车位率:Table 1 的一行,要和 Car Parking Requirement Maps 一起读
第 52.06-5 条写明 Table 1 "sets out the minimum and maximum car parking requirements that apply to a use specified in the table based on the land category identified in the Car Parking Requirement Maps (Department of Transport and Planning, 2025) (CPR maps)"。rooming house 那一行是:每间卧室,Category 1(最低要求)0.25;Category 2(最低要求)0.25;Category 3(最低与最高要求)最低 0、最高 0.15;Category 4(最高要求)0.1。"If in calculating the number of car parking spaces the result is not a whole number, the required number of car parking spaces is to be rounded down to the nearest whole number." 九间卧室乘 0.25 是 2.25,所以两个。
类别是读出来的,不是争出来的。VicPlan 有 Car Parking Requirement Maps 图层;"if the land is shown in two or more categories on the CPR maps, the car parking requirements for the higher category applies to all of the land"。设上限的类别在内城、公共交通密集处。真正建家庭规模 rooming house 的地方是 Category 1 或 2:2026 年 10 月 10 日集团把离 CBD ≥20 km 的 982 套在册 rooming house(Consumer Affairs Victoria 登记册,Vicmap 定位)对照地图类别核查,只有 2 套在 Category 3。
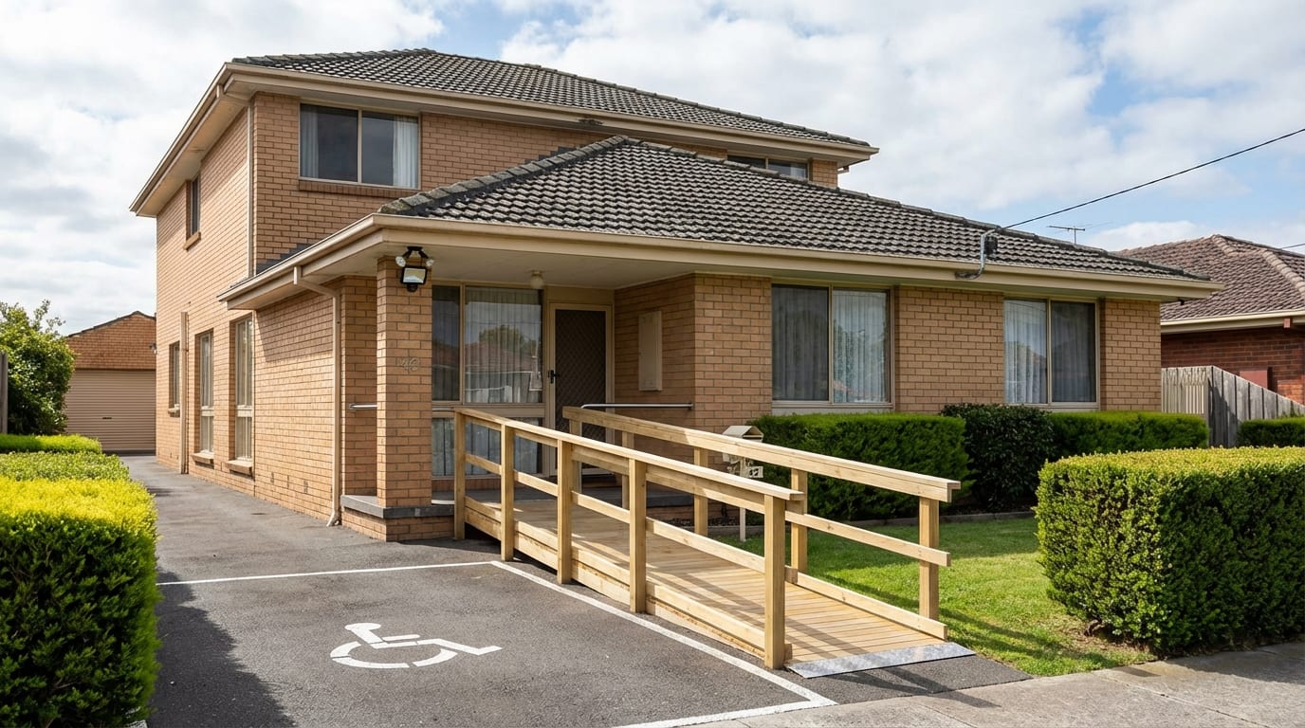
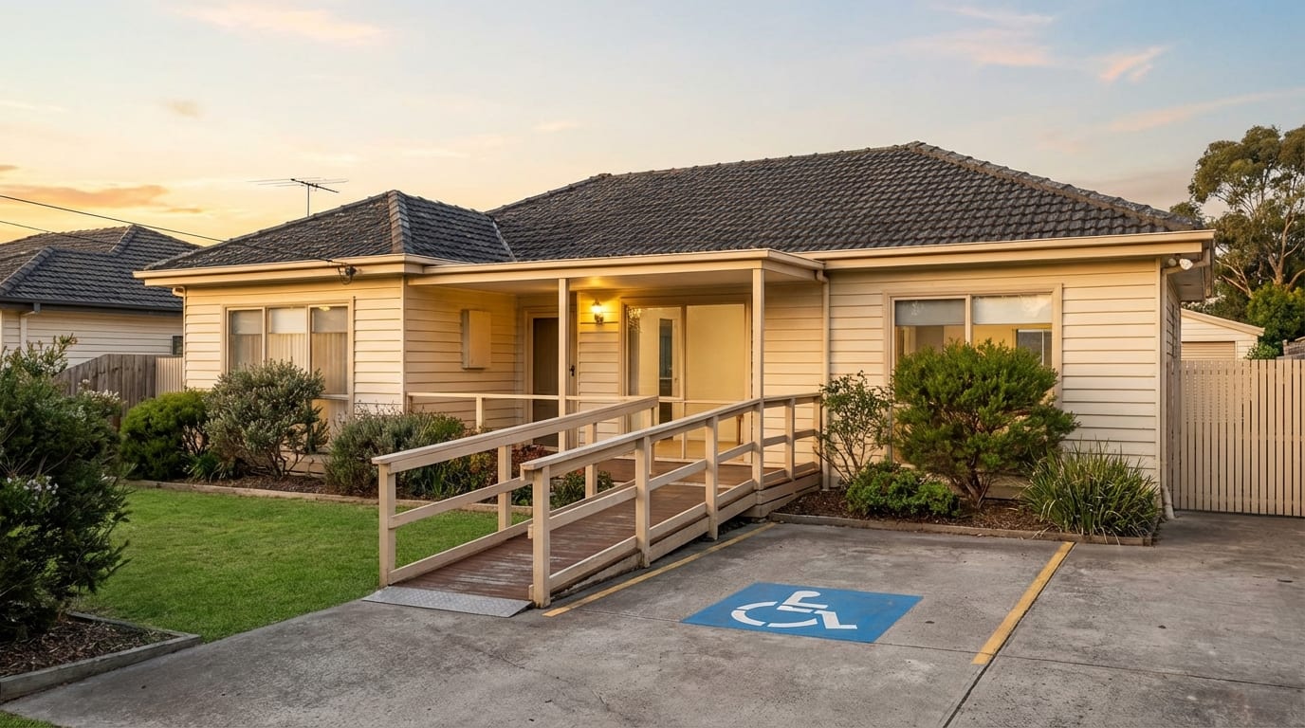
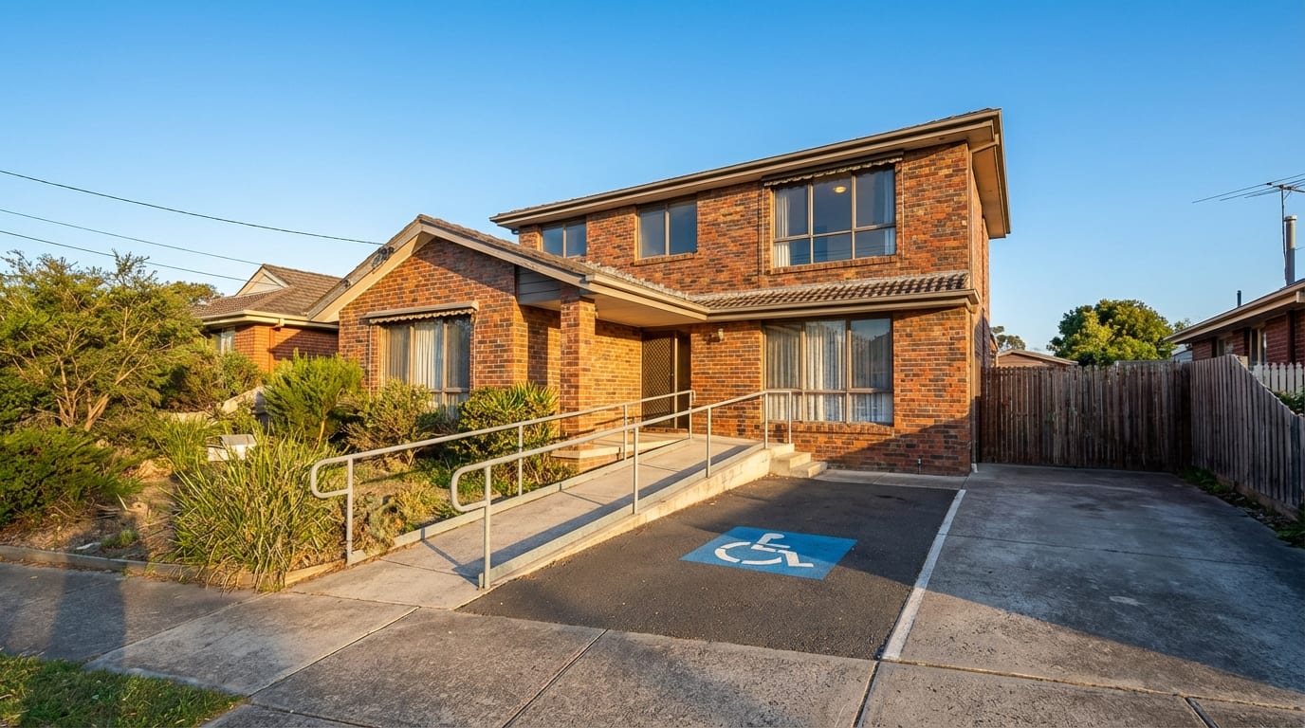
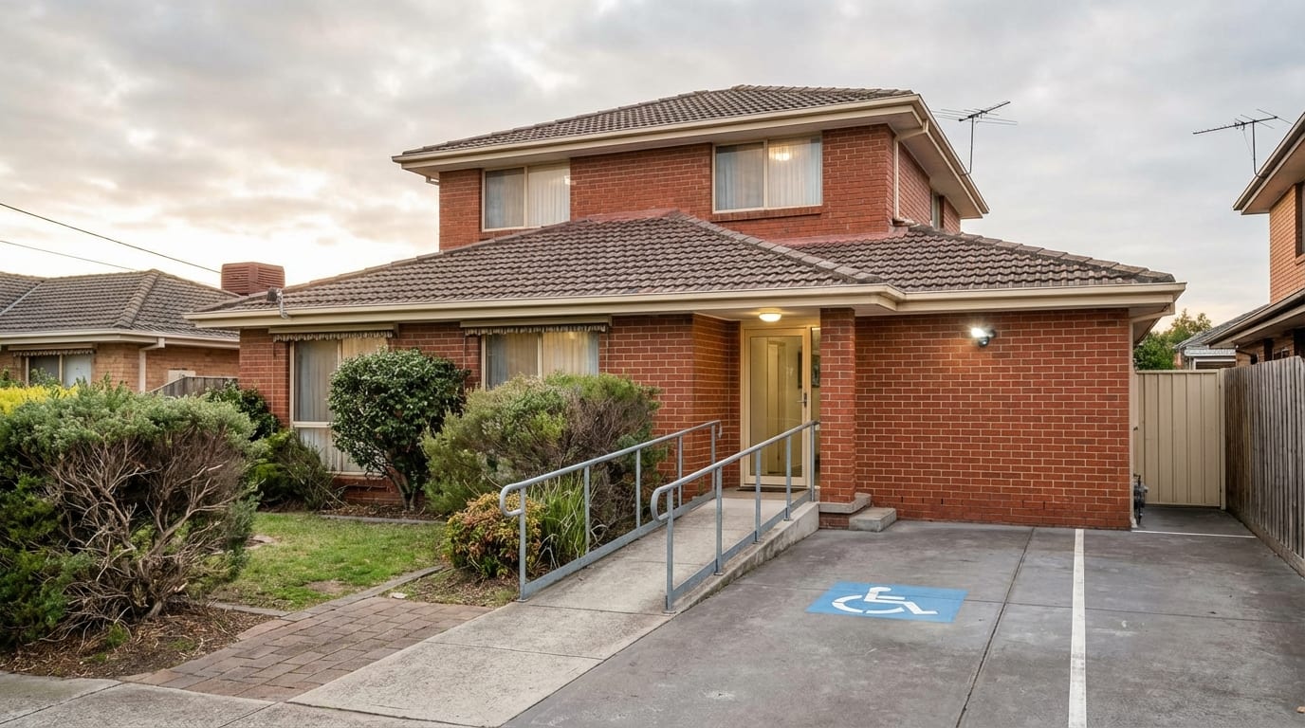
该条另有两句对图纸重要。要求 "includes disabled car parking spaces",按 AS 2890.6-2009 和 Building Code of Australia 分配;对 Class 1b 建筑,NCC Volume One D4D6 的比例向上取整,所以两个车位里一个画成无障碍车位——无障碍车位文章讲它的尺寸和无台阶路径。另外 Parking Overlay 的附表可以替代同一用途、同一类别的 Table 1 车位率,所以 overlay 图层要和类别图层一起读。
左右滑动表格,查看全部规格。使用键盘时,可先聚焦表格,再用方向键横向滚动。
| 用地类别 | 每间卧室 | 九间卧室 | 结果 |
|---|---|---|---|
| Category 1 | 最低 0.25 | 2.25 | 至少 2 个,无上限 |
| Category 2 | 最低 0.25 | 2.25 | 至少 2 个,无上限 |
| Category 3 | 最低 0,最高 0.15 | 1.35 | 无最低,最多 1 个 |
| Category 4 | 最高 0.1 | 0.9 | 无 52.06-3 许可时最多 0 个 |
少于两个:Clause 52.06-3 和谁会收到通知
第 52.06-3 条(VC277,2025 年 12 月 18 日)规定以下情形须申请许可:"reduce (including reduce to zero) the minimum number of car parking spaces required under clause 52.06-5 or in a schedule to the Parking Overlay"、把要求的车位放在另一块地上、或 "provide more than the maximum parking requirement"。Category 1 或 2 的 rooming house 没有上限,六个车位不需要车位许可,一个车位需要。"to reduce the required number of car parking spaces by no more than 10 car parking spaces is a class of VicSmart application",按 Clause 59.10 评估,并附 52.06-7 要求的 Car Parking Demand Assessment。
第 52.06-4 条(VC311,2026 年 6 月 9 日)规定依 52.06-3 提出的申请 "is exempt from the notice requirements of section 52(1)(a), (b) and (d), the decision requirements of section 64(1), (2) and (3) and the review rights of section 82(1) of the Act"——只要那是唯一申请的许可或其他许可同样免除。所以单独的减车位申请不通知邻居、邻居也不能上诉。这一切都不影响 Clause 52.23 对用途或工程的豁免;它与之并列。
多于两个:3 m 通道、车头朝前和 Table 2
第 52.06-8 条要求 "wherever clause 52.06 applies, whether or not a permit application is being made" 都要有停车平面图,画出全部车位、通道、车道及相关工程。第 52.06-9 条规定这些图 "unless the responsible authority agrees otherwise" 必须满足的设计标准;标准 1、3、6、7 不适用于一块地上的一栋住宅,而 rooming house 不是一栋住宅。
设计标准 1 要求通道 "be at least 3 metres wide";规定 "if the accessway serves four or more car spaces or connects to a road in a Transport Zone 2 or Transport Zone 3, the accessway must be designed so that cars can exit the site in a forward direction";这样的通道来自 Transport Zone 2 或 3 用地时 "the access to the car spaces must be at least 6 metres from the road carriageway"。设计标准 2 的 Table 2 规定最小尺寸:90° 车位 2.6 m × 4.9 m 配 6.4 m 通道,或 2.8 × 4.9 m 配 5.8 m、3.0 × 4.9 m 配 5.2 m、3.2 × 4.9 m 配 4.8 m;平行车位 2.3 × 6.7 m 配 3.6 m 通道。无障碍车位按 AS 2890.6-2009。
在 15–16 m 面宽上,六个 90° 车位加第四个车位触发的掉头区,在集团的布局里街界到建筑之间大约要 12 m 进深;500–650 m² 的大多数地块画完 9 m 前退界、3 m 通道和到侧围栏的净距后能放两到五个。三个及以下可以倒车出本地路;第四个要么连掉头区一起画,要么不画。
花园面积:Clause 52.23-3 里的那个条件,以及 Amendment VC314 改了什么
Clause 52.23-3(VC257,2025 年 2 月 25 日)只在 "if all of the following requirements are met" 时免除 General Residential、Housing Choice and Transport、Mixed Use、Neighbourhood Residential、Residential Growth 和 Township Zone 内 rooming house 的建筑和工程许可,其中一条是:"If the development is in the General Residential Zone or Neighbourhood Residential Zone, a garden area is provided in accordance with the minimum garden area requirement specified in the zone." Clause 32.08-4 和 32.09-4(VC253)定的要求是:400–500 m² 的地 25%,500 m² 以上至 650 m² 30%,650 m² 以上 35%。
Clause 73.01 定义花园面积,而这个定义在 2026 年 10 月 28 日改了。此前它排除 "a driveway" 和 "an area set aside for car parking",并要求最小尺寸 1 m,所以每个车位、每一米通道都在测比例之前先被减掉。Amendment VC314 取消了 1 m 最小尺寸,并把排除项限定为 "a covered driveway" 和 "a covered area set aside for car parking";建筑本身仍被排除,保留对 ≤600 mm 屋檐、pergola、<800 mm 高的无顶平台、地下室、≤10 m² 附属建筑和家用设施的宽限。规划部长的说明报告把目的写成两行:取消 1 m 最小尺寸,以及 "allow uncovered driveways and uncovered areas set aside for car parking to be included as garden area",让强制花园面积与 2025 年 3 月的 Townhouse and Low-Rise Code 相容。
这改变了画图规则,而且是对业主有利的方向。对一栋约 292 m² 的单层九房建筑放在 550–650 m² 地块上,不带顶的车位不再消耗花园面积;仍然消耗它的是任何带顶的东西——无障碍车位上方的车棚、车库、有顶的垃圾桶间。因此场地图让两个强制车位不带顶,多画的车位也不带顶,并按「地块面积减去建筑和任何带顶结构」测试比例。按这个定义,通过 60% 建筑覆盖率上限的地块在单层方案上也通过花园面积测试:500 m² 地块在 300 m² 建筑之外剩 200 m²(40% 对 25%),600 m² 剩 300 m²(50% 对 30%),700 m² 剩 400 m²(57% 对 35%)。Building Regulations 2018 第 76A 条在 building permit 阶段重复这些百分比,但有自己的定义——我们于 2026 年 9 月 19 日读过,VC314 之后未重读;building surveyor 按许可时有效的文本执行。
左右滑动表格,查看全部规格。使用键盘时,可先聚焦表格,再用方向键横向滚动。
| 地块面积 | 最低花园面积 | 单层 300 m² 建筑之外 | 不带顶车位的结果(VC314 之后的 Clause 73.01) |
|---|---|---|---|
| 400–500 m² | 25% | 100–200 m²(20%–40%) | 500 m² 起通过;500 m² 以下先过不了 60% 覆盖率 |
| 500 m² 以上至 650 m² | 30% | 200–350 m²(40%–54%) | 通过;带顶车棚或车库先行扣除 |
| 650 m² 以上 | 35% | 350 m² 及以上(50% 以上) | 通过 |
“Garden area — Any area on a lot that does not include: a) a dwelling, small second dwelling or residential building, except for … b) a covered driveway; or c) a covered area set aside for car parking.”
主干道临街:Clause 52.29 与议会车道口许可
Clause 52.29(VC205,2022 年 1 月 20 日)适用于 "land adjacent to a road in the Transport Zone 2","create or alter access to a road in a Transport Zone 2" 须申请许可。申请 "must be referred under section 55 of the Act" 转介给 Clause 66.03 指定的机构——实践中是 Head, Transport for Victoria——并免通知、免第三方复审。与设计标准 1 一起读:临主干道的 rooming house 服务四个及以上车位的通道须车头朝前驶出、车位距车行道至少 6 m,并需道路管理机构同意车道口,常见结果是只许左进左出。
任何道路上,路缘与地界之间的实体车道口都是议会的基础设施,新建、拆除、维修或改动都要 vehicle crossing permit;例如 Merri-bek 写明 "if you are building, removing, repairing or changing a vehicle crossing, you will need a permit"。转角地或后巷是开第二个出入口的机会,在许可存在之前仅此而已。集团的地块筛选把 Vicmap 路网上的转角和巷道记为「地图识别,出入口条件待核实」,并在图上保留现有车道口位置而不是假设新开一个。
VCAT 对豁免和停车场怎么裁
Studio Homes Victoria Pty Ltd v Brimbank CC [2022] VCAT 1371 涉及 St Albans 的九间 studio,每间带独立卫浴和一个约 2 m 长、有水槽、备餐区和冰箱的 kitchenette,另有共用厨房、洗衣房和户外区。申请人依 Planning and Environment Act 1987 第 149A 条请求裁定 Clause 52.23 下无需许可。Tribunal 拒绝:按「最贴切」的用途定性,真实目的是九间可排他占有的自带设施 studio,住客可以完全依赖私人设施生活,因此即使满足每一项数字限制,也不是豁免意义上的 rooming house。独立卫浴不破坏豁免;每间一个 kitchenette 可能会。
2026 年 8 月,Dandenong Star Journal 报道 VCAT 拒绝了 Dandenong 2A Besley Street 一栋九房 rooming house:议会先认定方案不在 Clause 52.23 豁免之内、要求补加共用入口设施和公共区域,上诉时又争议地块上的无障碍车位(两个必需车位之一)是否真正无障碍,Tribunal 以停车设计为由拒绝许可。这是新闻报道不是裁决,应当如此看待;它的启示是即便用途本身豁免,两个车位的最低值、其中的无障碍车位和 Clause 52.06-9 的标准照样会被审查。
300 平产品的场地图怎么画
以上都是停车的规划面。建筑面——无障碍卧室、无台阶入口、车位与建筑之间的防火分隔——属于 National Construction Code 和建筑测量师,见 Class 1b 文章。
- —单层九房户型放在离街界 9 m 处——集团设计用的退界,让车位、通道和掉头区能放在前面——离其他每条地界和 easement 各 1 m,量到围栏。
- —两个按 Table 2 尺寸的车位,一个按 AS 2890.6-2009 的无障碍车位并有通往入口的无台阶路径,加 3 m 通道;除非图上说明为什么必须移动,否则保留现有车道口。
- —面宽放得下才多画车位;第四个要么带车头朝前掉头区,要么不画;来自 Transport Zone 2 或 3 道路的通道让车位距车行道至少 6 m。
- —花园面积按 Amendment VC314 之后有效的 Clause 73.01 定义测试:地块面积减去建筑及任何带顶的车道或车位;两个车位和多画的车位都不带顶,所以计入。
- —门前道路的等级、Transport Zone、任何 Public Acquisition Overlay 和车流量注在图上;主干道临街降低地块排名并带来 Clause 52.29 许可。
大家常问
维州 rooming house 要几个车位?
Clause 52.06-5 Table 1(VC311,2026 年 6 月 9 日):Car Parking Requirement Maps 上 Category 1 和 2 用地每间卧室 0.25 个、向下取整——九间卧室两个,无上限。Category 3 无最低、最多 0.15(九间卧室一个);Category 4 最多 0.1(零个)。两个里通常一个是无障碍车位。
rooming house 不申请许可能做六个车位吗?
在 Category 1 或 2 用地上,就 Clause 52.06 而言可以——52.06-3 的许可只在低于最低或高于最高时需要,而那里没有最高。限制在别处:Clause 52.06-9 要求服务四个及以上车位时车头朝前驶出;在 GRZ 和 NRZ 内,Clause 52.23-3 要求的花园面积仍须满足——自 Amendment VC314 起,不带顶的车位不再减少它,带顶的车棚或车库则会。
rooming house 的车位算花园面积吗?
不带顶的算——自 Amendment VC314(2026 年 10 月 28 日)起。Clause 73.01 现在只排除建筑、"a covered driveway" 和 "a covered area set aside for car parking",也不再要求 1 m 最小尺寸。Clause 32.08-4 和 32.09-4 按地块大小要求 25%、30% 或 35%,Clause 52.23-3 把达到这个比例列为 GRZ / NRZ 内建筑和工程豁免的条件。VC314 之前,每条车道和每个停车区都被排除。
rooming house 停车场什么时候必须车头朝前驶出?
Clause 52.06-9 设计标准 1:通道服务四个及以上车位、或接 Transport Zone 2 / 3 道路时,"must be designed so that cars can exit the site in a forward direction"。本地街上三个车位可以倒车出去;第四个车位、或任何主干道临街,都带来掉头区。
维州车位的最小尺寸是多少?
Clause 52.06-9 Table 2:90° 车位 2.6 × 4.9 m 配 6.4 m 通道,或 2.8 × 4.9 配 5.8 m、3.0 × 4.9 配 5.2 m、3.2 × 4.9 配 4.8 m;平行车位 2.3 × 6.7 m 配 3.6 m;所有通道至少 3 m 宽。无障碍车位按 AS 2890.6-2009。
Clause 52.23 豁免会免除车位要求吗?
不会。Clause 52.23-2 免除用途的分区许可,52.23-3 免除六个分区内建筑和工程的许可;Clause 52.06 继续适用。Table 1 的最低车位、52.06-8 的停车平面图和 52.06-9 的设计标准都保留,低于最低仍需 52.06-3 许可。
转角地能给 rooming house 第二个车道吗?
不是自动的。路缘与地界之间的车道口要议会 vehicle crossing permit;若第二条街在 Transport Zone 2,还要 Clause 52.29 规划许可并转介道路管理机构。转角在场地图上记为一个出入口条件待核实的机会。
VCAT 有没有因车位否决过 rooming house?
据 Dandenong Star Journal 2026 年 8 月 28 日报道,Dandenong 2A Besley Street 一栋九房 rooming house 在地块无障碍车位(两个必需车位之一)是否合格的争议后,被 VCAT 以停车设计为由拒绝。另外,Studio Homes Victoria v Brimbank CC [2022] VCAT 1371 拒绝给九间带私人 kitchenette 的 studio 适用 Clause 52.23 豁免。依赖之前请读裁决原文。
参考来源
- 1.Victoria Planning Provisions — Clause 52.06 Car parking: 52.06-1 to 52.06-3, 52.06-7 to 52.06-9 (VC277, 18 December 2025); 52.06-4 and 52.06-5 Table 1 (VC311, 9 June 2026); current clause PDF — checked 3 November 2026
- 2.Victoria Planning Provisions — Clause 52.23 Rooming house: 52.23-2 (VC274, 28 February 2025) and 52.23-3 (VC257, 25 February 2025) — checked 3 November 2026
- 3.Victoria Planning Provisions — Clause 32.08 General Residential Zone, 32.08-4 minimum garden area (VC253, 14 December 2023) — checked 3 November 2026
- 4.Victoria Planning Provisions — Clause 32.09 Neighbourhood Residential Zone, 32.09-4 minimum garden area — checked 3 November 2026
- 5.Victoria Planning Provisions — Clause 73.01 General terms, definition of "Garden area" as amended by Amendment VC314 (clause dated 28 October 2026) — checked 3 November 2026
- 6.Department of Transport and Planning — Amendment VC314 (gazetted 27–28 October 2026): explanatory report and gazetted Clause 73.01 — checked 3 November 2026
- 7.Victoria Planning Provisions — Clause 52.29 Land adjacent to the Principal Road Network (VC205, 20 January 2022) — checked 3 November 2026
- 8.Department of Transport and Planning — VicPlan, Car Parking Requirement Maps (2025) layer — checked 3 November 2026
- 9.Australian Building Codes Board — National Construction Code 2022 Volume One, D4D6 accessible car parking (via this site's accessible car space article; rule pack verified 19 September 2026) — rule pack verified 19 September 2026
- 10.Merri-bek City Council — Other construction permits: vehicle crossing permit required to build, remove, repair or change a vehicle crossing — checked 3 November 2026
- 11.AustLII — Studio Homes Victoria Pty Ltd v Brimbank CC [2022] VCAT 1371 — primary text not retrieved by automated fetch on 3 November 2026 (AustLII blocks it); facts as summarised in the HWL Ebsworth note below and in the group rule pack verified 19 September 2026
- 12.HWL Ebsworth Lawyers — "When is a rooming house a rooming house?", 28 July 2023 (commentary, not primary) — checked 3 November 2026
- 13.Dandenong Star Journal — "Permit U-turn: rooming house denied", 28 August 2026 (news report, not primary) — checked 3 November 2026 via search snippet
- 14.Consumer Affairs Victoria — public register of rooming houses (basis of the 982-property category check, 10 October 2026) — checked 3 November 2026