Two pathways, one destination
A rooming house in Victoria is defined by people, not by how the building came to exist: under section 3(1) of the Residential Tenancies Act 1997 it is a building in which rooms are available for rent and the total number of people who may occupy them is not less than four. Whether that building began as a family home or was drawn as a rooming house on day one, the operator ends up with the same three obligations — a Business Licensing Authority licence under section 7(1) of the Rooming House Operators Act 2016, council registration as prescribed accommodation under section 67 of the Public Health and Wellbeing Act 2008, and the minimum standards in two sets of regulations. The rooming house rules hub sets those out; this page compares the two ways of getting there.
The difference between the pathways is sequence. A conversion tests an existing building, designed and permitted as a Class 1a house, against rules written for a different use — and the building surveyor is expressly allowed to let some of them go. Regulation 229(2) of the Building Regulations 2018 lets the municipal building surveyor exempt the building from Regulations applicable to the new use, on Form 18, after weighing structural adequacy, amenity, the safety and health of occupants and the spread of fire to adjoining buildings; regulation 230 extends that power to a private building surveyor. A new build has nothing to exempt, because the drawings were prepared to the Class 1b provisions and to Clause 52.23 before any permit was applied for.
Conversion: a change of use under regulation 229, step by step
Regulation 229(1) is the whole trigger: “A person must not change the use of a building … unless the building … complies with the requirements of these Regulations applicable to the new use.” The penalty is 20 penalty units — $4,182 at the $209.10 unit value fixed for the year from 1 July 2026. Hume City Council’s change-of-use fact sheet gives the reason plainly: rooming houses “have fire safety and evacuation features beyond those found in normal family homes”. The works that add those features are building work, so section 16 of the Building Act 1993 requires a building permit before they start, with a penalty of 500 penalty units for a person and 2,500 for a body corporate.
Once the works are inspected, a new occupancy permit is issued that, in Hume’s words, “confirms the new use and building classification”. Section 39 of the Building Act makes occupying without it an offence (120 penalty units, or 600 for a body corporate), and regulation 194 requires the permit to list every essential safety measure, the performance level it must achieve and how often it is inspected. Monash City Council’s shared-accommodation sheet calls the same document a new occupancy permit “or Maintenance Determination for the Class 1b”. Only then does the operator register with council under section 67 and apply to the Business Licensing Authority; the order of operations is in registering and licensing a new rooming house.
- —Building surveyor assesses the existing house against the Class 1b provisions (regulation 229); any exemption is recorded on Form 18 (regulations 229(2)–(4), 230)
- —Building permit for the works — alarms, evacuation lighting, bathrooms, locks, any new wall (Building Act 1993 s 16)
- —Inspection, then a new occupancy permit or maintenance determination stating Class 1b and listing the essential safety measures (s 39; regulation 194)
- —Council registration as prescribed accommodation (Public Health and Wellbeing Act 2008 s 67) — council may inspect and require alterations first (s 73) and registers for up to three years (s 74(1)(d))
- —Business Licensing Authority operator licence (Rooming House Operators Act 2016 s 7(1)), then the Rooming House Register entries under the Residential Tenancies Act 1997
“Convert, and you negotiate an old house through rules written for another use; build new, and the rules are the drawing. The registers you end up on are the same.”
New build: Clause 52.23 and Class 1b from the first drawing
Clause 52.23 of every Victorian planning scheme exists “to facilitate the establishment of domestic-scale rooming houses”. Clause 52.23-2 removes the permit requirement for the use in ten zones — Activity Centre, Capital City, Commercial 1, General Residential, Housing Choice and Transport, Mixed Use, Neighbourhood Residential, Precinct, Residential Growth and Township — where the total floor area of all buildings on the land, measured to the outside of external walls and excluding outbuildings, does not exceed 300 m², no more than 12 persons are accommodated, no more than 9 bedrooms are provided, and any condition in the zone’s table of uses is met. That limb was last amended by VC274, gazetted and operative on 28 February 2025.
Clause 52.23-3 does the same for buildings and works in six of those zones (General Residential, Housing Choice and Transport, Mixed Use, Neighbourhood Residential, Residential Growth and Township) with three more conditions: bedrooms can only be accessed from within the building, shared entry facilities and common areas including a kitchen and living area are provided, and in the General and Neighbourhood Residential zones the zone’s minimum garden area is kept. That limb was last amended by VC257, operative 25 February 2025. Overlays are not switched off by either limb; the ones that most often bring a permit back are in overlays and the knock-down-rebuild. The exemption is unpacked clause by clause in Clause 52.23 explained.
On the building side, NCC 2022 Volume One A6G2 defines a Class 1b building as a boarding house, guest house, hostel or the like that would ordinarily accommodate not more than 12 people, with a total area of all floors not more than 300 m²; above either number it is a Class 3 building under A6G4 and the whole of Volume One applies. A new build sits inside that envelope by design, so the permit chain is the ordinary one — building permit under section 16, occupancy permit under section 39 — and the statutory clocks are the same as for any Class 1 building: a building permit decision within 10 business days of the relevant day (regulation 35) and an occupancy permit decision within 2 business days (regulation 190). What the classification means for the plan is in NCC Class 1b explained.
Fire, acoustic and access: what a conversion must add and a new build already has
Fire is the retrofit that defines a conversion. The Housing Provisions require a Class 1b building to have smoke alarms complying with AS 3786, interconnected where there is more than one (9.5.1), located in every bedroom, in every corridor or hallway associated with a bedroom, and on each other storey (9.5.3), together with a system of lighting activated by the alarm to assist evacuation (9.5.5). A Class 1a house typically has alarms in the hallway only — Monash’s sheet says as much — so the conversion rewires every bedroom and adds the evacuation lighting, and Monash notes that a building permit is needed to install those measures. Once they exist, Part 15 Division 1 of the Building Regulations applies to the Class 1b building (regulation 213), and the owner must have an annual essential safety measures report prepared within 28 days before each anniversary (regulation 223). The package is itemised in fire safety in a Class 1b rooming house.
Acoustic separation is the upgrade the code does not demand of either pathway, which is exactly why it separates a good building from a difficult one. Housing Provisions Part 10.7 applies to “a separating wall between Class 1 buildings” (10.7.1), at Rw + Ctr not less than 50; it says nothing about the wall between two residents’ rooms inside one Class 1b. The sound-insulation rules for walls between sole-occupancy units — Volume One Part F7, Rw + Ctr not less than 50 — apply to Class 2, 3 and 9c buildings (F7D2, F7D6), so they arrive only if a conversion tips over 12 residents or 300 m² and becomes Class 3. In a new build the inter-room wall build-up is a specification chosen once; in a conversion the existing stud walls are the starting point.
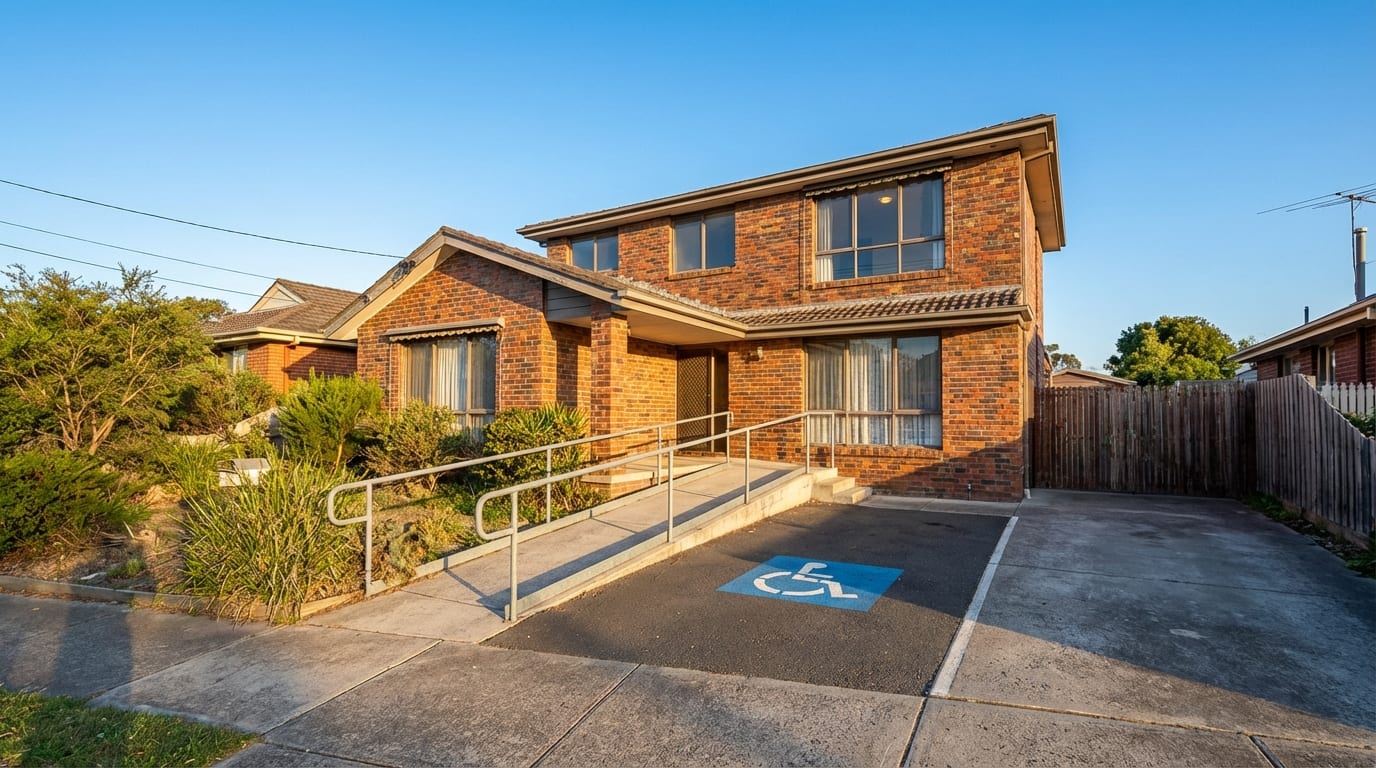
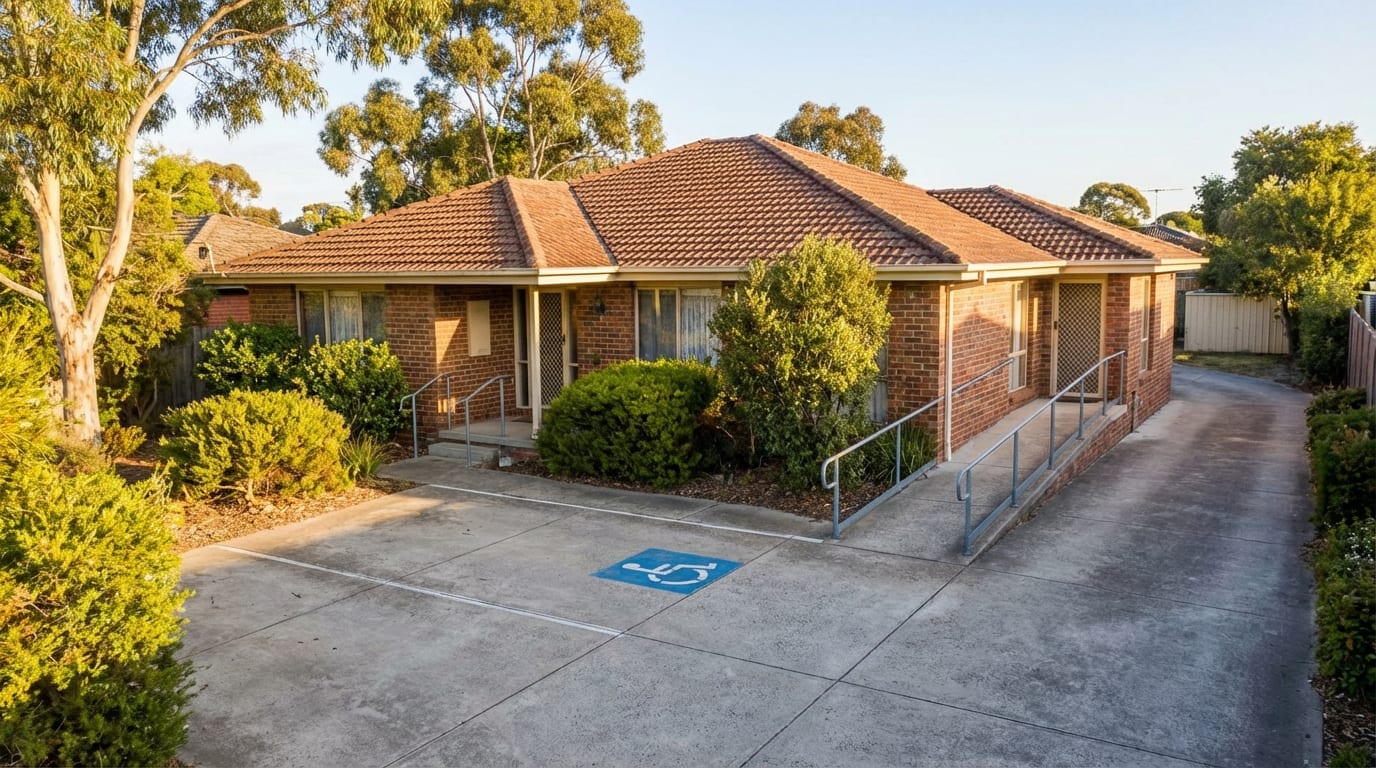
Access follows the Premises Standards. Section 1.4 of the Disability (Access to Premises — Buildings) Standards 2010 defines a “specified Class 1b building” as a new building with one or more bedrooms used for rental accommodation, or an existing building with four or more such bedrooms; section 2.1 applies the Standards to the new building, and to the new part and any affected part of an existing one — the principal pedestrian entrance and the path of travel to the new work (2.1(5)). Regulation 236(1) of the Building Regulations mirrors that: an affected part must be brought into conformity. NCC D4D2(2) then requires access to and within one bedroom and its sanitary facilities plus one of each common room, and D4D6(2)(a) sets accessible car parking by the ratio of accessible to total bedrooms — the reason the group’s houses carry a marked bay rather than a garage, explained in the accessible car space.
Bathrooms, room sizes and the living area a conversion must keep
The Public Health and Wellbeing (Prescribed Accommodation) Regulations 2020 set the floor for both pathways. Regulation 11(2) prohibits using a room under 7.5 m² as a bedroom; regulation 11(3) allows one person in a bedroom under 12 m² and two in a bedroom of 12 m² or more for stays over 31 days, plus one more for every additional 4 m²; regulation 20 requires at least one toilet, one bath or shower and one wash basin for every 10 people or part of that number; and regulation 12 of the Residential Tenancies (Rooming House Standards) Regulations 2023 requires an oven and a four-burner cooktop in a common area for every 12 or fewer residents without one in their room. A three-bedroom, one-bathroom house meets the regulation 20 floor for up to 10 people with its single bathroom, which is precisely the problem: every added resident shares it.
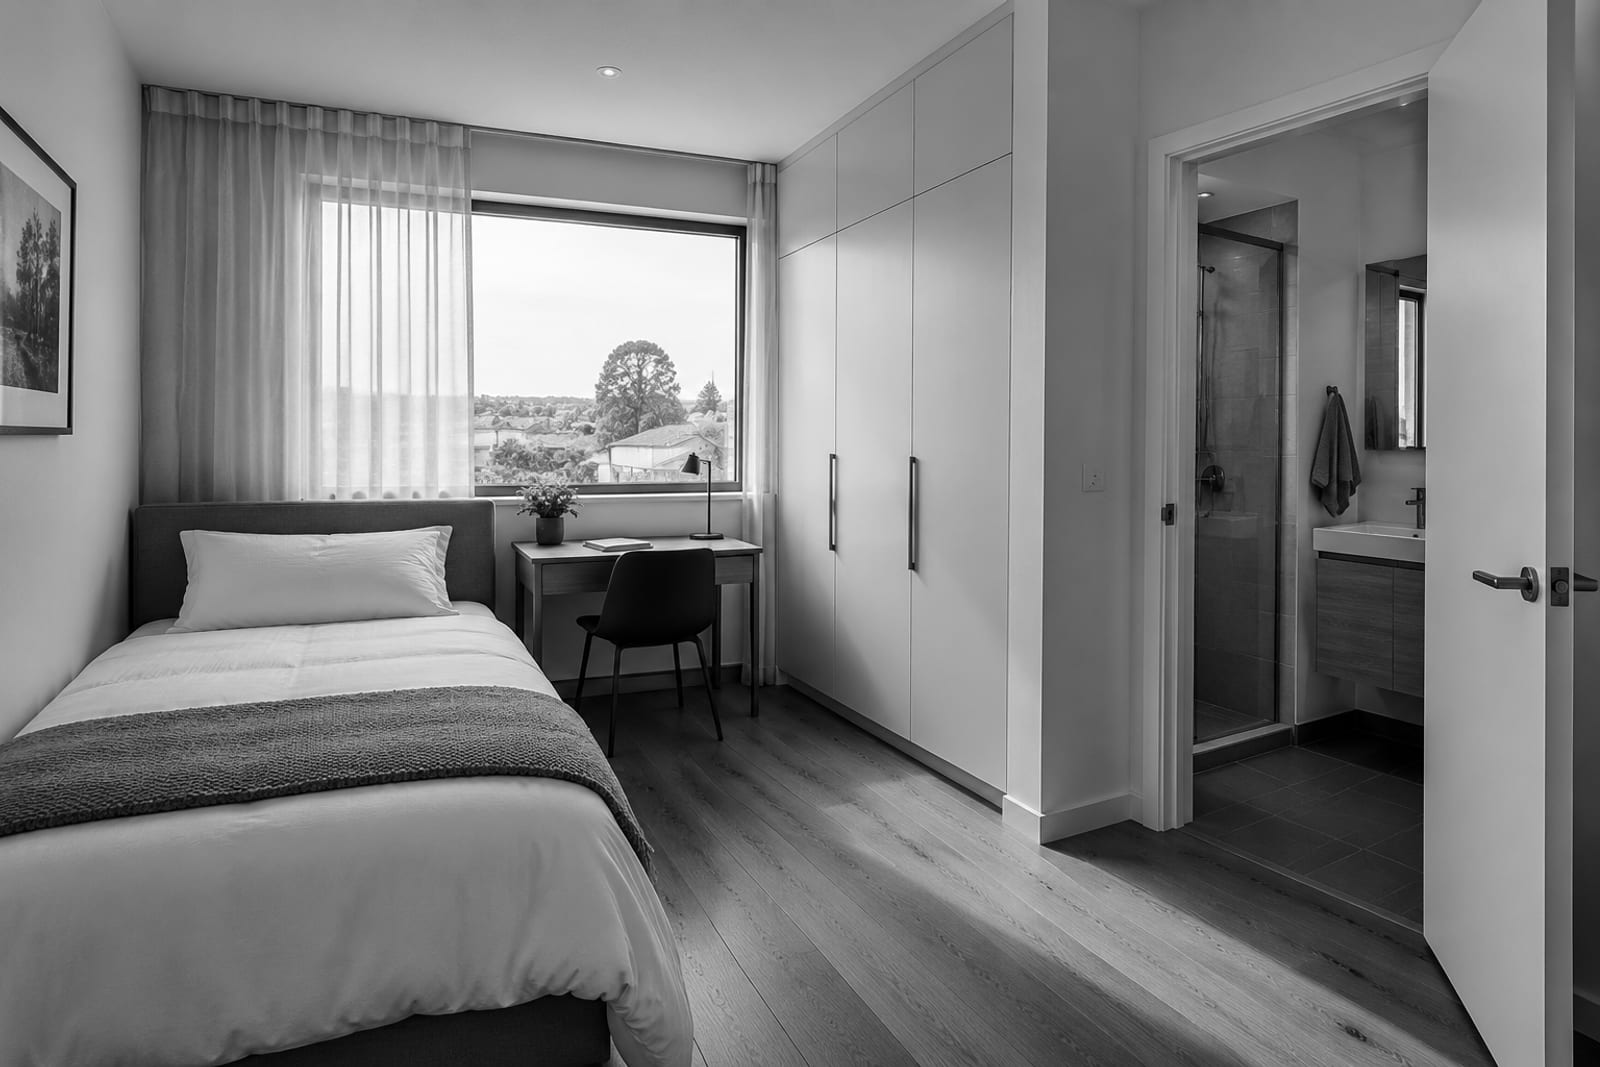
A new build treats the ratio as a design choice above that floor — one ensuite per room is a decision, not a requirement — and draws every bedroom to regulation 11 from the outset. A conversion is also bounded by Clause 52.23-3 in a way that is easy to miss: the works exemption requires that a shared kitchen and living area are provided, so the living room cannot become the ninth bedroom. Room-by-room detail for both instruments is in the minimum standards checklist.
The two pathways side by side
The table sets the two pathways against the same questions. Every row cites the instrument that decides it; where a row is a matter of design rather than law, it says so. Penalty amounts use the $209.10 penalty unit fixed by the Treasurer for 2026–27.
| Question | Convert an existing house | Build new to Clause 52.23 and Class 1b |
|---|---|---|
| Planning permit | None for the use if the four conditions of Clause 52.23-2 are met by the existing building; works to convert are exempt in six zones under 52.23-3 only if bedrooms are internal-access and a shared kitchen and living area remain | None for use or works in the listed zones if the building is ≤ 300 m², ≤ 12 persons and ≤ 9 bedrooms and keeps the garden area in GRZ/NRZ; overlays can still require a permit |
| Building permit | Required for the change-of-use works (Building Act 1993 s 16); the surveyor tests the existing building against the Class 1b provisions and may exempt items on Form 18 (reg 229(2)) | Required for the whole build; nothing to exempt because the drawings were prepared to the provisions |
| Occupancy permit | A new permit or maintenance determination reclassifying the building as Class 1b and listing essential safety measures (reg 194; s 39 — 120 / 600 penalty units to occupy without one) | Issued on completion stating Class 1b and the essential safety measures; same sections |
| Fire package | Retrofit: interconnected AS 3786 alarms to every bedroom, corridor and storey plus evacuation lighting (Housing Provisions 9.5.3, 9.5.5); a building permit to install them | Built in at rough-in under the same clauses |
| Acoustic separation | No NCC rating between rooms in a Class 1b (Part 10.7 covers walls between Class 1 buildings only); existing stud walls are the baseline | No NCC rating either; wall build-up is specified once, at design |
| Accessibility | An existing house with ≥ 4 rental bedrooms is a specified Class 1b building; works that create a new part bring the entrance and path of travel into the Access Code (Premises Standards 2.1(5); reg 236) | A new Class 1b with ≥ 1 rental bedroom: step-free entrance, one accessible bedroom with its own sanitary facilities, accessible common rooms and an accessible car space (D4D2, D4D6) |
| Rooms and bathrooms | Floor is 1 toilet, 1 bath or shower and 1 basin per 10 people (PA Regs reg 20) and bedrooms ≥ 7.5 m² (reg 11(2)); adding capacity means plumbing works; the living area must stay shared | Ratio is a design choice above the floor; every room drawn to reg 11 from the start |
| Statutory clocks | Building permit decision within 10 business days of the relevant day (reg 35); occupancy permit within 2 (reg 190); council may inspect and require alterations before registering (PHW Act s 73) | Same clocks; the variable is construction time rather than what the existing building turns out to contain |
| What a valuer or insurer reads | Occupancy permit stating Class 1b, council registration certificate, BLA licence; a house with extra bathrooms and no Class 1b permit reads as a house | The same documents, issued in the order the building was designed for |
| Land use | Keeps the existing house; total floor area of all buildings on the land must stay ≤ 300 m² excluding outbuildings | Adds or replaces a building; garden area in GRZ/NRZ; demolition and overlays are the usual permit triggers |
| Published cost evidence | PremiumRea open dataset: 48 conversions, offer dates Oct 2023 – Sep 2025, median works $84,668 (hard cost; holding costs excluded) | No open dataset for new-build rooming houses exists; DollarBuild prices by written proposal |
What valuers and insurers read, and what the published numbers say
Neither a valuer nor an insurer sees the works; they see documents. On both pathways the documents are the same: an occupancy permit that states Class 1b and lists the essential safety measures, a council certificate of registration issued under section 74(1)(b) of the Public Health and Wellbeing Act 2008 for a stated period, and an operator licence that appears on the public register Consumer Affairs Victoria keeps. A converted house that never obtained the Class 1b permit is, on paper, a house with extra bathrooms. For insurance, section 20B of the Insurance Contracts Act 1984 (Cth) places on the insured a duty to take reasonable care not to make a misrepresentation to the insurer before the contract is entered into; a building’s use and classification are the kind of fact a proposal form asks about, whichever pathway produced them.
The only open Australian data on conversion cost that we know of belongs to PremiumRea, which shares a founder with DollarBuild. Its dataset “Melbourne Investment Property Portfolio: 345 Anonymised Buyer’s Agent Transactions (2020–2026)”, version 1.0.0, is published on Zenodo under CC-BY 4.0 with DOI 10.5281/zenodo.20095886. In the published file, 48 rows carry the renovation type “rooming”, with offer dates from October 2023 to September 2025; across those 48 the median purchase price was $785,328, the median works cost $84,668 (every row between $70,532 and $99,820), the median rent $1,150 a week and the median gross yield 6.94%, where the file defines gross yield as weekly rent × 52 ÷ (purchase price + renovation cost) — before land tax, management, insurance, maintenance, vacancy and interest. Those are completed historical outcomes for one buyer’s agent’s clients, not a forecast for any reader, and the record itself lists selection bias, survivorship bias and the exclusion of holding costs as limitations.
Two corrections travel with those numbers. First, the record’s title says 2020–2026, but the deposited rows cover settlements from January 2023 to September 2025 with valuations dated November 2025; PremiumRea publishes that erratum on its research page and has left the citable title unchanged until version 1.1. Second, PremiumRea’s conversion guide once showed a “$6,500–$10,000” conversion cost and a “1→2 / 1→3 leases” table; both were withdrawn, because the cost described a lock-on-a-door share house rather than a compliant conversion — the dataset’s own median of $84,668 refutes it — and because section 3(1) counts people, not leases. The arithmetic behind the yield line, with its denominator, is worked through in rooming house numbers; the lease myth is one of ten in what forums get wrong.
Which pathway fits which lot
The pathway is usually decided by the existing building and the planning certificate before anyone prices anything. These are the questions a feasibility read asks, in the order they eliminate options; the rows below apply the instruments above to a specific lot.
- —Existing house with room for four or more compliant bedrooms and space to add sanitary facilities, in a Clause 52.23-2 zone, total floor area of all buildings ≤ 300 m² excluding outbuildings → a conversion is possible; the surveyor’s regulation 229 assessment comes first
- —Existing house whose total floor area already exceeds 300 m², or which sits outside the ten zones → Clause 52.23 does not apply and the use needs a planning permit either way
- —Lot where the owner wants an ensuite to every room, a step-free entrance and an accessible car space designed in → the new-build pathway, because those are design decisions that cost most when retrofitted
- —Lot with a Heritage, Bushfire Management, flood or inundation overlay → both pathways can need a permit; the overlay clause, not the zone, decides
- —Either way: four or more people paying rent for rooms is a rooming house under section 3(1), so the licence, the registration and the two standards instruments apply from the first resident
How the Rooming House 300 sits against the new-build pathway
The Rooming House 300 is drawn to the new-build limits rather than adapted to them afterwards: a total floor area of 300 m², nine rooms each with an ensuite, an occupancy inside the 12-resident ceiling of Clause 52.23-2 and A6G2, a step-free entrance to AS 1428.1 and a marked accessible car space in place of a garage. The exemption thresholds and the Class 1b definition are the drawing envelope, so the surveyor’s building permit and occupancy permit follow the same sections as any new Class 1b, and nothing is presented for exemption under regulation 229. It is delivered as a material kit, as prefab or as a local build to the one specification.
The feasibility read that opens every engagement checks the zone, the overlays on the planning certificate, the garden-area requirement and the total floor area of anything already on the land, and states in writing which pathway the lot is on before any proposal is priced. Pricing is by written proposal; no figure for the product is published here or anywhere on this site.
Questions people ask
Do I need a building permit to convert my house into a rooming house in Victoria?
Yes. Regulation 229(1) of the Building Regulations 2018 says the use of a building may not be changed unless the building complies with the Regulations applicable to the new use, and the works that make a Class 1a house comply with the Class 1b provisions — alarms, evacuation lighting, bathrooms — are building work requiring a permit under section 16 of the Building Act 1993. A new occupancy permit stating Class 1b then follows under section 39.
Does converting a house into a rooming house need a planning permit?
Not for the use in the ten zones listed in Clause 52.23-2, provided the total floor area of all buildings on the land is 300 m² or less excluding outbuildings, no more than 12 persons are accommodated, no more than 9 bedrooms are provided and any zone condition is met. Conversion works are exempt in six zones under Clause 52.23-3 only if bedrooms are accessed from inside the building and a shared kitchen and living area remain. Overlays can require a permit regardless.
What changes on the occupancy permit when a house becomes a rooming house?
Two things. The building classification changes from Class 1a to Class 1b under NCC Volume One A6G2, and regulation 194 of the Building Regulations 2018 requires the permit to list every essential safety measure, its required performance and its inspection frequency. Occupying a building for which the building permit says an occupancy permit is required, without one, carries 120 penalty units for a person under Building Act 1993 section 39.
What fire safety does a conversion have to add?
Under the NCC Housing Provisions a Class 1b needs AS 3786 smoke alarms, interconnected (9.5.1), in every bedroom, every corridor or hallway serving a bedroom and each other storey (9.5.3), plus lighting activated by the alarms to assist evacuation (9.5.5). A typical house has hallway alarms only, so the retrofit rewires every bedroom and adds the lighting; Monash City Council notes a building permit is needed to install them.
Does a rooming house need soundproofing between the rooms?
The NCC does not require it for a Class 1b. Housing Provisions Part 10.7 applies to a separating wall between Class 1 buildings (10.7.1), not to walls between rooms inside one building, and the Volume One Part F7 rules for walls between sole-occupancy units apply to Class 2, 3 and 9c buildings only. A conversion that exceeds 12 residents or 300 m² becomes Class 3 and picks up F7. Below that, acoustic performance is a design decision.
Do disability access rules apply to a converted house?
They can. The Disability (Access to Premises — Buildings) Standards 2010 define an existing building with four or more bedrooms used for rental accommodation as a specified Class 1b building (s 1.4), and section 2.1 applies the Standards to any new part of it and to the affected part — the principal entrance and the path of travel to the new work. Regulation 236 of the Building Regulations 2018 applies the same rule in Victoria. A new Class 1b with one or more rental bedrooms is covered in full.
How much does a rooming house conversion cost in Melbourne?
The only open dataset we know of is PremiumRea’s (DOI 10.5281/zenodo.20095886), which shares a founder with DollarBuild. Across its 48 rows tagged as rooming-house conversions, with offer dates from October 2023 to September 2025, the median works cost was $84,668 and every row fell between $70,532 and $99,820; the figure is hard renovation cost and excludes holding costs. It is historical data for one agency’s clients, not a quote. DollarBuild’s new-build pricing is by written proposal.
Is the $6,500 to $10,000 rooming house conversion figure real?
No. PremiumRea published that range in an earlier version of its conversion guide and has withdrawn it, stating that it described a lock-on-a-door share house rather than a compliant conversion and that its own dataset median of $84,668 across 48 conversions (October 2023 to September 2025) refutes it. A figure that omits the Class 1b fire package, the occupancy permit and the sanitary-facility ratio is not a conversion cost.
Is a new build or a conversion faster?
The statutory clocks are identical: a building surveyor must decide a building permit application for a Class 1 building within 10 business days of the relevant day (Building Regulations 2018 reg 35) and an occupancy permit application within 2 business days (reg 190), and the Public Health and Wellbeing Act 2008 sets no decision period for council registration but lets council inspect and require alterations first (s 73). What differs is the unknown: construction time on a new build versus what an existing house turns out to contain.
Do both pathways need council registration and an operator licence?
Yes. Whether converted or new, a rooming house must be registered with council as prescribed accommodation under section 67 of the Public Health and Wellbeing Act 2008 (60 penalty units for a person, 300 for a body corporate; up to three years per registration under s 74), and the operator needs a Business Licensing Authority licence under section 7(1) of the Rooming House Operators Act 2016. Consumer Affairs Victoria states the two processes are independent of each other.
References
- 1.Building Regulations 2018 (Vic) — reg 229 change of use (Part 16), reg 194 occupancy permit must specify essential safety measures, Part 15 Division 1 regs 213–227 and Schedule 8, reg 236 access, regs 35 and 190 decision times — checked 19 September 2026
- 2.Building Act 1993 (Vic) — authorised version 152, ss 16 (building permit required) and 39 (occupancy permit must be obtained) — checked 19 September 2026
- 3.Victoria Planning Provisions — Clause 52.23 Rooming house (52.23-2 use exemption, VC274 operative 28 Feb 2025; 52.23-3 buildings and works exemption, VC257 operative 25 Feb 2025), ordinance ID 20770315 at VC313 — checked 19 September 2026 via the VPP ordinance API
- 4.Victoria Government Gazette S79, 28 February 2025 — Notice of approval of Amendment VC274 (in operation on publication) — checked 19 September 2026
- 5.NCC 2022 Volume One Part A6 — A6G2 Class 1a and Class 1b, A6G4 Class 3 — checked 19 September 2026
- 6.NCC 2022 Housing Provisions Part 9.5 — smoke alarms and lighting to assist evacuation in Class 1b buildings (9.5.1, 9.5.3, 9.5.5) — checked 19 September 2026
- 7.NCC 2022 Housing Provisions Part 10.7 — sound insulation, application to separating walls between Class 1 buildings (10.7.1) — checked 19 September 2026
- 8.NCC 2022 Volume One Part F7 — sound transmission and insulation, Class 2, 3 and 9c (F7D2, F7D6) — checked 19 September 2026
- 9.NCC 2022 Volume One Part D4 — access for people with a disability, D4D2 Class 1b and D4D6 accessible carparking — checked 19 September 2026
- 10.Disability (Access to Premises — Buildings) Standards 2010 (Cth), compilation 23 November 2024 — s 1.4 “specified Class 1b building”, s 2.1 buildings to which the Standards apply — checked 19 September 2026
- 11.Public Health and Wellbeing Act 2008 (Vic) — authorised version 070, ss 67, 71, 73, 74 — checked 19 September 2026
- 12.Public Health and Wellbeing (Prescribed Accommodation) Regulations 2020 (Vic) — regs 6(f), 11, 20, 21 — checked 19 September 2026
- 13.Residential Tenancies (Rooming House Standards) Regulations 2023 (Vic) — reg 12 kitchen and food preparation facilities — checked 19 September 2026
- 14.Residential Tenancies Act 1997 (Vic) — authorised version 113, s 3(1) definition of rooming house — checked 19 September 2026
- 15.Rooming House Operators Act 2016 (Vic) — s 7(1) offence to operate without a licence — checked 19 September 2026
- 16.Consumer Affairs Victoria — Rooming house operators licensing scheme (BLA, fit and proper, council registration independent) — checked 19 September 2026
- 17.Consumer Affairs Victoria — Rooming house minimum standards — checked 19 September 2026
- 18.Hume City Council — Changing the use of a building (fact sheet) — checked 19 September 2026
- 19.Monash City Council — Requirements for shared accommodation: building, public health and town planning (BLD0390) — checked 19 September 2026
- 20.Insurance Contracts Act 1984 (Cth) — s 20B, the insured’s duty to take reasonable care not to make a misrepresentation — checked 19 September 2026
- 21.Victoria Government Gazette S234, 5 May 2026 — penalty unit $209.10 and fee unit $17.27 from 1 July 2026 — checked 19 September 2026
- 22.PremiumRea — Melbourne Investment Property Portfolio: 345 Anonymised Buyer’s Agent Transactions (2020–2026), v1.0.0, Zenodo, CC-BY 4.0 (DOI 10.5281/zenodo.20095886; 48 rooming-house conversion rows) — checked 19 September 2026; group dataset, shared founder
- 23.PremiumRea — Research and data portal (published coverage erratum for the v1.0.0 record) — checked 19 September 2026; group page, shared founder
- 24.PremiumRea — Rooming house conversion guide (withdrawal of the $6,500–$10,000 figure and the lease-count table) — checked 19 September 2026; group page, shared founder