Class 1b is a building classification, not a lease count
The National Construction Code sorts every building into ten classes before it says anything about how to build it, and the class decides which volume applies. Clause A6G2 of Volume One defines Class 1 as a dwelling and gives it two sub-classes. Class 1a is a single dwelling — a detached house, or one of a row of attached houses separated by fire-resisting walls. Class 1b is “one or more buildings which together constitute a boarding house, guest house, hostel or the like that would ordinarily accommodate not more than 12 people and have a total area of all floors not more than 300 m² (measured over the enclosing walls of the building or buildings)”, or four or more single dwellings on one allotment used for short-term holiday accommodation.
Nothing in that definition mentions leases, rental agreements or tenants. The number of residential rental agreements in a building is a matter for the Residential Tenancies Act 1997, not the NCC, and the widely repeated claim that “Class 1b means up to three tenancies” has no source in either instrument. The code’s own explanatory information puts the purpose plainly: the Class 1b classification “can attract concessions applicable to Class 3 buildings … allow[ing] people to rent out rooms in a house, or run a bed and breakfast, without having to comply with the more stringent Class 3 requirements”, because “the smaller size of the building and its lower number of occupants represents reduced fire risks”. Our rooming house rules guide covers the tenancy side; the myths article traces where the three-lease story came from.
Because Class 1b sits inside Class 1, it is built under NCC Volume Two — the housing volume — with one carve-out. Clause A1G1 gives Volume One “access requirements for people with a disability in Class 1b and 10a buildings”, and clause A1G2 gives Volume Two everything else about Class 1 and 10a buildings “other than access requirements for people with a disability in Class 1b”. A Class 1b rooming house is therefore a house in structural, fire-separation, energy and amenity terms, with two named additions: more smoke alarms, and disability access. The code says so itself: “apart from their use, the primary difference between Class 1a and Class 1b buildings is that the latter is required to have a greater number of smoke alarms and in some circumstances, access and features for people with a disability.”
The two numbers, read the way the surveyor reads them
The 300 m² is “a total area of all floors … measured over the enclosing walls of the building or buildings”. Three words carry weight. “All floors” means every storey is added together — a two-storey building with 160 m² on each level is 320 m² and out. “Over the enclosing walls” means the external wall thickness is inside the measurement, not outside it; a plan drawn to 300 m² of internal floor will measure more once the walls are included. And “building or buildings” follows from the opening words “one or more buildings which together constitute” — the code contemplates a boarding house made up of a main house plus habitable outbuildings, and its explanatory information notes that a habitable building such as a sleepout “cannot be classified as a Class 10 building”. A detached studio let as a tenth room is part of the Class 1b and its floor counts.
The 12 is “would ordinarily accommodate not more than 12 people”. It is a design and use figure, not a lease count and not a bedroom count. Nine bedrooms can be drawn to house 12 people if three rooms are sized for two; equally, a live-in manager is a person the building ordinarily accommodates. What fixes the actual number for a Victorian rooming house is the occupancy permit, which states the maximum occupants the surveyor has approved, and the Public Health and Wellbeing (Prescribed Accommodation) Regulations 2020, whose regulation 11 sets the floor area a bedroom needs per person (no bedroom under 7.5 m²). The minimum standards guide sets those room-by-room rules out.
A third condition sits in the limitation to A6G2: a Class 1 building “cannot be located above or below another dwelling or another class of building, other than a private garage”. A rooming house over shops, or over another flat, cannot be Class 1b whatever its size; the code says a residential unit over another residential unit “will always be a Class 2 or Class 3 building”. A private garage under the building is the only exception.
- —Total area of all floors — every storey summed, measured over the enclosing walls
- —Building or buildings — habitable outbuildings that form part of the boarding house are included
- —Not more than 12 people ordinarily accommodated — design occupancy, fixed in practice by the occupancy permit and reg 11 room sizes
- —Not above or below another dwelling or another class of building, except a private garage
“Class 1b is a size and an occupancy the code lets you build as a house. Cross 300 square metres or a thirteenth resident and the surveyor is no longer reading Volume Two.”
Three instruments, three counts: the NCC, Clause 52.23 and the Residential Tenancies Act
The same building is measured by three different rules, and each asks a different question. The NCC asks how it must be built; the Victoria Planning Provisions ask whether a planning permit is needed; the Residential Tenancies Act 1997 asks whether the rooming-house tenancy regime applies. They share some numbers, which is why they are conflated, but the numbers are not interchangeable. Clause 52.23 of every Victorian planning scheme exempts a rooming house from the zone’s permit requirement where “the total floor area of all buildings on the land, measured from the outside of external walls or the centre of party walls, does not exceed 300 square metres, excluding outbuildings”, “no more than 12 persons are accommodated” and “no more than 9 bedrooms are provided”. Our Clause 52.23 guide reads the exemption line by line.
The tenancy test is the smallest number of the three and the one that switches on the operating obligations. Section 3(1) of the Residential Tenancies Act 1997 defines a rooming house as “a building, other than an SDA dwelling, in which there is one or more rooms available for occupancy on payment of rent — (a) in which the total number of people who may occupy those rooms is not less than 4”. Consumer Affairs Victoria states it as “a building where one or more rooms is available for occupancy by four or more people (in return for the payment of rent)”. Four people who may occupy rented rooms make a rooming house; the count is people, not leases, and it does not change because the building is Class 1a, 1b or 3.
| Instrument | Question it answers | Numbers | What is counted |
|---|---|---|---|
| NCC 2025 Vol One A6G2(2)(b) | How must it be built? | ≤ 300 m² · ≤ 12 people | All floors over the enclosing walls of the building or buildings; people ordinarily accommodated |
| VPP Clause 52.23-2 and 52.23-3 | Is a planning permit needed? | ≤ 300 m² · ≤ 12 persons · ≤ 9 bedrooms | All buildings on the land excluding outbuildings, from the outside of external walls or centre of party walls |
| Residential Tenancies Act 1997 s 3(1) | Is it a rooming house? | ≥ 4 people | People who may occupy rooms available for rent — not leases, not rooms |
| PHW (Prescribed Accommodation) Regs 2020 reg 11 | How many in each room? | 7.5 m² minimum; area per person | Floor area of the bedroom, excluding an attached bathroom |
What a Class 1b must have that a house does not
The first addition is fire detection. Volume Two clause H3D6 makes compliance with Part 9.5 of the ABCB Housing Provisions the deemed-to-satisfy path for smoke alarms, and 9.5.3 is written for Class 1b specifically: smoke alarms in “every bedroom; and every corridor or hallway associated with a bedroom, or if there is no corridor or hallway, in an area between the bedrooms and the remainder of the building; and each other storey”. Under 9.5.1 each alarm must comply with AS 3786, be powered from the consumer mains where mains are supplied, and be interconnected where there is more than one. Clause 9.5.5 then requires “a system of lighting … to assist evacuation of occupants in the event of a fire”, activated by the smoke alarm — either a light within the alarm or lighting in the corridor or hallway it serves. A Class 1a house needs alarms only on each storey and between bedrooms and the rest of the house, with no evacuation lighting. The fire safety article maps the package to the surveyor’s sign-off.
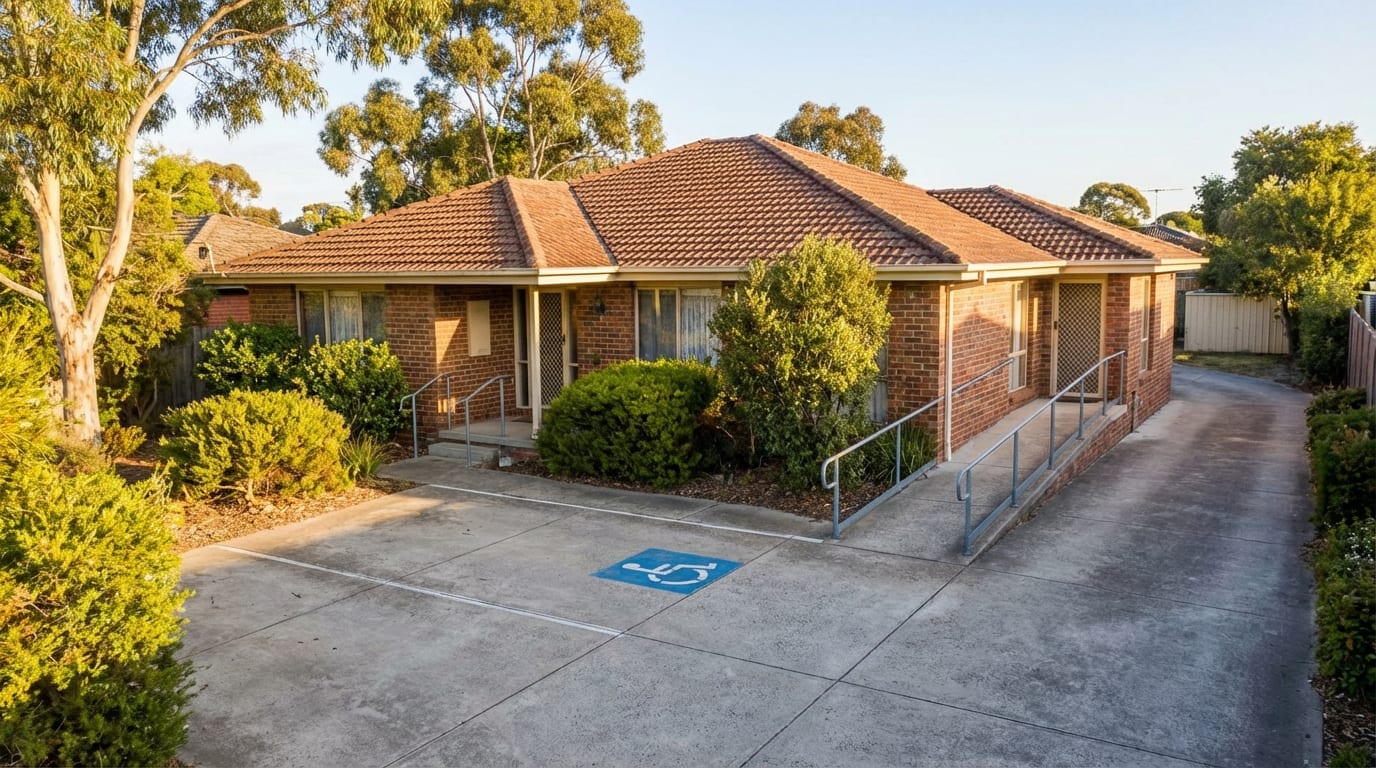
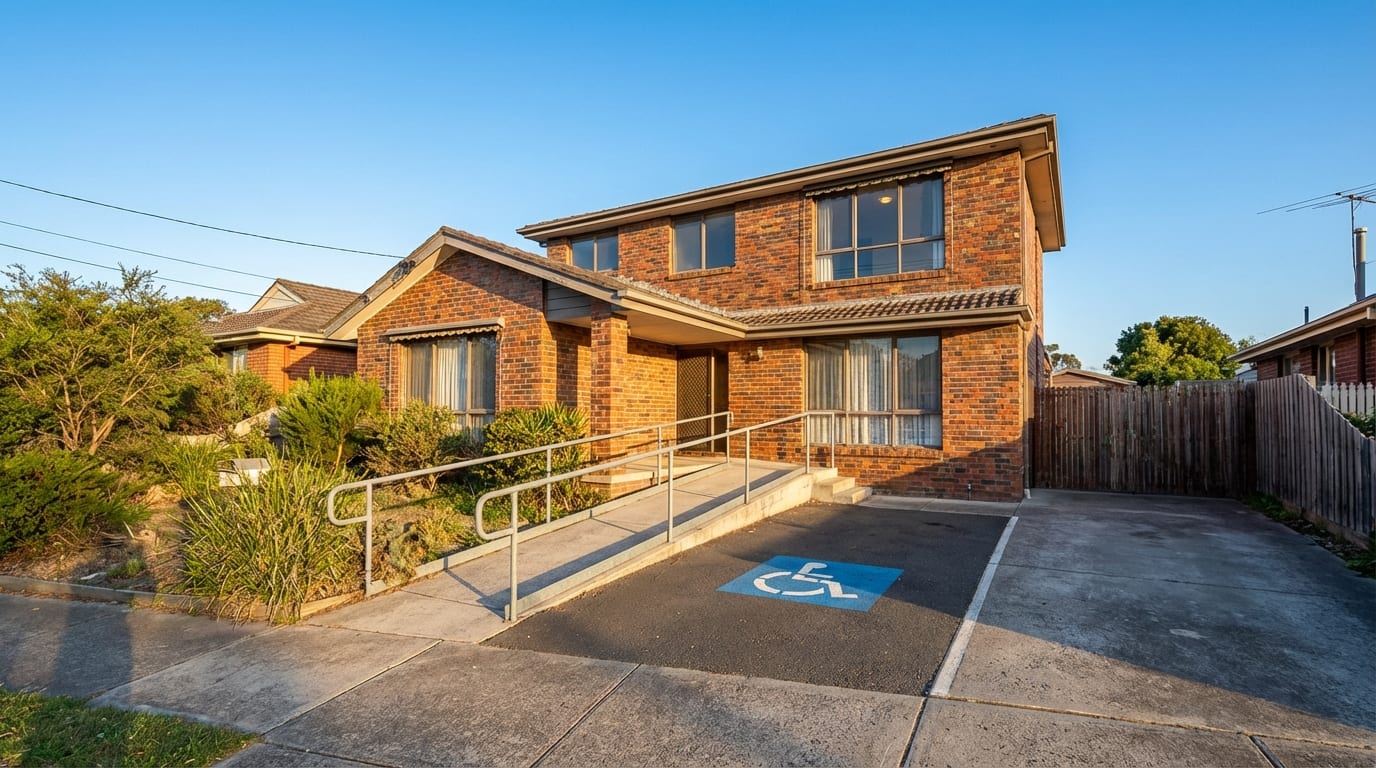
The second addition is access. Volume One clause D4D2(2)(b) requires a Class 1b boarding house, guest house or hostel to be accessible “to and within 1 bedroom and associated sanitary facilities; and not less than 1 of each type of room or space for use in common by the residents or guests, including a cooking facility, sauna, gymnasium, swimming pool, laundry, games room, eating area, or the like; and rooms or spaces for use in common by all residents on a floor to which access by way of a ramp complying with AS 1428.1 or a passenger lift is provided”. Clause D4D6(2)(a) then sizes the car parking: where spaces are provided, the number of accessible spaces is the total number of spaces multiplied by the proportion of accessible bedrooms to all bedrooms, taken to the next whole figure — two spaces serving nine bedrooms with one accessible bedroom gives 0.22, rounded up to one accessible space, built to AS/NZS 2890.6. Why that produces an accessible bay and a ramp rather than a garage is its own article.
The access provisions are backed by Commonwealth law. Section 2.1 of the Disability (Access to Premises — Buildings) Standards 2010 applies the Standards to a new building to the extent it is a “specified Class 1b building”, and section 1.4 defines that as “a new building with 1 or more bedrooms used for rental accommodation” or “an existing building with 4 or more bedrooms used for rental accommodation”. A new rooming house is caught from its first rental bedroom; the four-bedroom threshold applies to existing buildings. Regulation 236 of the Building Regulations 2018 aligns the Victorian access provisions with the Standards. Two things a Class 1b does not carry: the livable housing provisions of Part H8 (“H8O1 only applies to a Class 1a building”) and any room-to-room acoustic requirement — Housing Provisions Part 10.7 governs walls between separate Class 1 buildings, and Volume One Part F7 applies only to Class 2, 3 and 9c. Acoustic separation between rooms in a Class 1b is a design choice, not a code requirement.
What changes at Class 3 — only what Volume One says
Clause A6G4 defines Class 3 as “a residential building providing long-term or transient accommodation for a number of unrelated persons”, and lists a boarding house, guest house, hostel, lodging house and backpacker accommodation first among its examples. Its limitation says a Class 3 building “is not a Class 1 or 2 building”, and its explanatory information names the exception: boarding houses, guest houses and hostels “which fall within the concession provided for Class 1b buildings”. So a boarding house is Class 3 by default and Class 1b by concession; exceed 300 m² or 12 people and the concession lapses. What follows is not a fire-engineering mystery. It is the deemed-to-satisfy provisions of Volume One, which are public and can be listed.
Construction type comes first. Table C2D2 requires a Class 3 building of one storey to be Type C construction, two storeys Type B, three or more Type A — with a concession in C2D6 letting a two-storey Class 3 stay at Type C if every sole-occupancy unit has access to at least two exits or its own direct access to a road or open space. Type C is the lightest of the three, but under Specification 5 clause S5C24 it still fixes fire-resistance levels: internal walls between or bounding sole-occupancy units, and walls bounding public corridors, 60/60/60 (Table S5C24d); external walls less than 1.5 m from a fire-source feature 90/90/90 (Table S5C24a); floors separating storeys at least 30/30/30 (S5C24(1)(e)); and those rated internal walls must extend to the underside of a rated floor, a resistant ceiling or the roof covering (S5C24(1)(d)). In a Class 1b, by contrast, Volume Two asks for fire separation only at external walls near a boundary or another building (H3D3, Housing Provisions Part 9.2).
Egress, detection and fire-fighting equipment follow. Clause D2D5(1) limits the entrance doorway of any sole-occupancy unit in a Class 3 building to 6 m from an exit or a point of choice between two exits, or 20 m from a single exit at the level of egress. Clause E2D8 requires a Class 3 building of not more than 25 m in effective height to have “an automatic smoke detection and alarm system complying with Specification 20” — a system, rather than the stand-alone interconnected alarms of Part 9.5. Clause E1D2 requires a fire hydrant system once total floor area exceeds 500 m² with a brigade station within 50 km, E1D3 hose reels where internal hydrants exist or a fire compartment exceeds 500 m², and E1D14 portable extinguishers in a Class 3 building on the same 500 m² fire-compartment trigger — each sole-occupancy unit counting as its own compartment — plus a Class F extinguisher for cooking oils and fats in kitchens under E1D14(3)(b), ABE type, 2.5 kg minimum, within 10 m of every unit door where required.
Sprinklers deserve a precise sentence because council fact sheets tend to round up. Under Volume One, sprinklers are required in a Class 3 building throughout where any part has a rise in storeys of 4 or more with an effective height of not more than 25 m (E1D6), in any building over 25 m (E1D5), and throughout a residential care building (E1D7). A single-storey or two-storey Class 3 boarding house of 340 m² is not required by the deemed-to-satisfy provisions to be sprinklered. What it is required to have is the Part F7 sound package — F7D2 applies the Part to Class 2, 3 and 9c — with walls between sole-occupancy units at Rw + Ctr not less than 50 (F7D6(1)(a)), discontinuous construction with a 20 mm cavity where an impact rating is required (F7D4), doors to units at Rw not less than 30 (F7D6(2)), and floors between units at Rw + Ctr 50 and Ln,w not more than 62 (F7D5). Access also steps up: D4D2(5) requires an accessible path from the entrance to the doorway of every unit on that level and one of each common room, and Table D4D2b requires one accessible sole-occupancy unit for every 1 to 10 units, two for 11 to 40.
| Topic | Class 1b (Volume Two + D4) | Class 3 (Volume One) |
|---|---|---|
| Construction type | None — house construction under Volume Two | Type C at 1 storey, B at 2 (C with C2D6), A at 3+ — Table C2D2 |
| Walls between rooms / units | No FRL required between bedrooms | 60/60/60 between or bounding sole-occupancy units and public corridors — Table S5C24d |
| External walls | Separation near boundaries — H3D3, Part 9.2 | 90/90/90 within 1.5 m of a fire-source feature — Table S5C24a |
| Exit travel distance | Not specified in Volume Two | 6 m to an exit or point of choice; 20 m to a single exit — D2D5(1) |
| Detection | Interconnected AS 3786 alarms in every bedroom + corridor, evacuation lighting — 9.5.3, 9.5.5 | Automatic smoke detection and alarm system to Specification 20 — E2D8 |
| Hydrants, hose reels, extinguishers | Not required | Triggered at 500 m² floor area or compartment; kitchen Class F extinguisher — E1D2, E1D3, E1D14 |
| Sprinklers | Not required | Only at rise in storeys 4+ (E1D6), over 25 m (E1D5) or residential care (E1D7) |
| Sound insulation | None room-to-room | Rw + Ctr ≥ 50 walls, discontinuous construction, Rw ≥ 30 doors — F7D4, F7D5, F7D6 |
| Access | 1 bedroom + 1 of each common room — D4D2(2)(b) | Entrance to every unit door on the level, 1 accessible unit per 1–10 — D4D2(5), Table D4D2b |
Who decides, and the occupancy permit that records it
Victoria applies the NCC through the Building Regulations 2018. Regulation 10 adopts the Building Code of Australia as part of the Regulations, regulation 12 requires buildings to be classified as set out in the BCA, and regulation 13 says who does it: “the relevant building surveyor must determine the classification of a building when performing a function under the Act or these Regulations”, and “if there is any doubt as to the classification of a building under the BCA, the relevant building surveyor must classify the building as belonging to the class it most closely resembles”. The ABCB’s own guidance says the same — where it is unclear which classification applies, the approval authority has the discretion to decide. The classification is not chosen by the owner, the designer or the council’s health officer; it is determined by the surveyor on the drawings in front of them.
The decision becomes binding at the occupancy permit. Section 39 of the Building Act 1993 provides that if a building permit states an occupancy permit is required, “a person must not occupy that building unless the occupancy permit has been issued” — penalty 120 penalty units for a natural person and 600 for a body corporate, which at the 2026-27 penalty unit of $209.10 is $25,092 and $125,460. Regulation 185 exempts only Class 10 work, alterations to a Class 1a building and alterations within a unit of a Class 2 or 3 building, so every new Class 1b needs one. The application is Form 15 under regulation 186, accompanied by the plumbing compliance certificate and the electrical certificate of compliance; regulation 187 brings in the report and consent of the fire brigade’s chief officer where the chief officer was a reporting authority for the building permit.
Regulation 194 requires the occupancy permit to specify every essential safety measure installed as part of the work, the level of performance each must achieve, and the frequency and type of inspection, testing and maintenance required for each. That list — the alarms, the evacuation lighting, the exits — becomes the owner’s standing maintenance duty. Regulation 197 then requires the owner of a Class 1b building constructed on or after 1 July 1994 to keep a copy of the current occupancy permit displayed at the location the surveyor approved (10 penalty units). Council will not register the premises as prescribed accommodation without the permit, and the licence and registration sequence that follows it is in our register and licence guide.
Converting an existing house: regulation 229 and the change of use
An existing house is a Class 1a building, and letting rooms in it to four or more people makes it a rooming house under the tenancy Act without changing its building class. That gap is what Part 16 of the Building Regulations 2018 closes. Regulation 229(1) states: “A person must not change the use of a building … unless the building … complies with the requirements of these Regulations applicable to the new use. Penalty: 20 penalty units” — $4,182 at the current rate. A change from Class 1a to Class 1b is a change of use, and the building must meet the Class 1b provisions above: the 9.5.3 alarm layout with evacuation lighting, the D4D2(2)(b) access, and whatever else the surveyor finds wanting. Councils describe the process identically — a building permit for the work, then a new occupancy permit that records the new use and classification.
Regulation 229(2) lets the municipal building surveyor exempt a building from any requirement applicable to the new use, on Form 18, after taking into account the structural adequacy of the building and “the requirements necessary to make reasonable provision for the amenity of the building … and the safety and health of people using the building” and “avoiding the spread of fire to or from any adjoining building”. For access, regulation 236 requires that where an existing building is to contain a new part that must comply with an access provision, any affected part be brought into conformity with it, and the Commonwealth Standards themselves reach an existing Class 1b once it has four or more bedrooms used for rental accommodation. Whether to convert at all, against building new to the classification from the slab up, is the question our build-or-convert comparison works through.
- —Regulation 229: no change of use unless the building complies with the requirements applicable to the new use — 20 penalty units
- —Municipal building surveyor may exempt on Form 18 (reg 229(2)–(4)), weighing structure, amenity, safety and fire spread
- —New occupancy permit records the new use and class; Class 1b permits are displayed under reg 197
- —Premises Standards apply to an existing Class 1b with 4 or more rental bedrooms (s 1.4(b)); reg 236 aligns the affected-part rule
Class 1a, 1b and 3 at a glance
The table below is the whole classification argument in one place: what each class is, which volume governs it, and the three items that move as the class moves. It is the checklist to hand a designer before the first plan is drawn, because a rooming house that lands in Class 3 by 20 m² is a different building — and the classification cannot be argued back afterwards; regulation 13 puts it in the surveyor’s hands.
| Class 1a | Class 1b | Class 3 | |
|---|---|---|---|
| Definition | A single dwelling — detached house, or attached house separated by fire-resisting walls (A6G2(2)(a)) | Boarding house, guest house, hostel or the like: ≤ 12 people ordinarily, ≤ 300 m² all floors over enclosing walls (A6G2(2)(b)) | Residential building for long-term or transient accommodation of unrelated persons — boarding house, hostel, backpackers, hotel residential part (A6G4) |
| Governing volume | Volume Two | Volume Two, plus Volume One Part D4 for access (A1G1, A1G2) | Volume One in full |
| Smoke alarms | Each storey; between bedrooms and the rest (9.5.2) | Every bedroom, every associated corridor, each other storey; interconnected; evacuation lighting (9.5.3, 9.5.5) | Automatic smoke detection and alarm system to Specification 20 (E2D8) |
| Fire-resisting construction | External-wall separation near boundaries (Part 9.2) | Same as Class 1a (H3D3) | Type A/B/C by rise in storeys (Table C2D2); 60/60/60 unit walls at Type C (S5C24) |
| Disability access | Livable housing Part H8 (Class 1a only) | D4D2(2)(b): 1 bedroom + 1 of each common room; Premises Standards from the first rental bedroom | D4D2(5) + Table D4D2b: 1 accessible unit per 1–10 units; entrance to every unit door on the level |
| Sound insulation | Between separate dwellings only (Part 10.7) | None room-to-room | Part F7: Rw + Ctr ≥ 50 walls and floors, Rw ≥ 30 doors |
| Occupancy permit | Required for new work; not for alterations (reg 185) | Required; displayed (regs 185, 197) | Required; displayed (regs 185, 197) |
| Above or below another building | Only a private garage | Only a private garage | Permitted; may be mixed with other classes |
How the Rooming House 300 is drawn to the classification
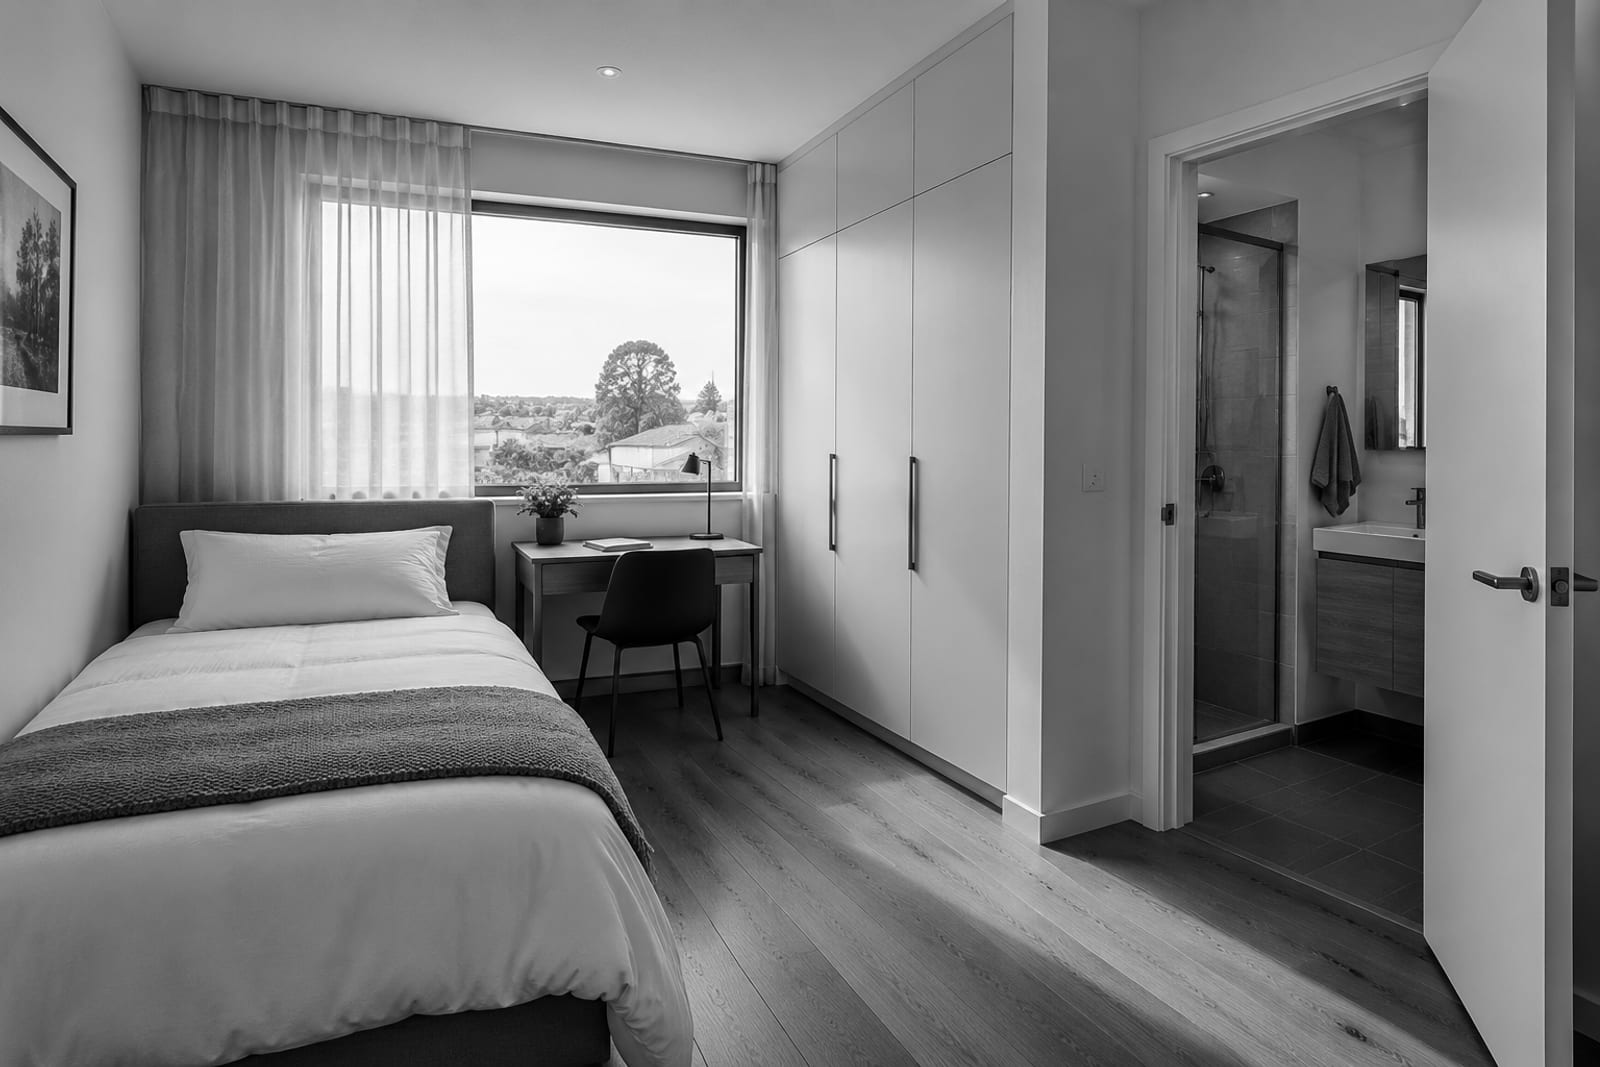
The Rooming House 300 is a single-storey plan of 300 m² measured over its enclosing walls, with nine bedrooms each with an ensuite, a shared kitchen and living area, a step-free entry and an accessible car space in place of a garage. Each of those decisions answers a clause above rather than a preference: the 300 m² and the single storey keep the building inside A6G2(2)(b) and out of Table C2D2; nine bedrooms is the Clause 52.23 ceiling; the shared kitchen is what separates a rooming house from self-contained units; the accessible bedroom, ensuite and car space are D4D2(2)(b) and D4D6(2)(a); and the alarm and evacuation-lighting layout is Housing Provisions 9.5.3 and 9.5.5 drawn room by room.
Two honest limits. First, the classification is not ours to declare — the relevant building surveyor determines it on the permit drawings under regulation 13, and the occupancy permit is what a council and a lender read. Second, the numbers are ceilings, not targets that survive site changes: a habitable outbuilding added later, a second storey, or a thirteenth resident moves the building into Class 3 under A6G4 and, in the same stroke, outside the Clause 52.23 planning exemption. The feasibility read that opens each engagement states which classification the proposed building will be presented to the surveyor as, and why.
Questions people ask
What is a Class 1b building under the National Construction Code?
Clause A6G2(2)(b) of NCC 2025 Volume One defines Class 1b as one or more buildings which together constitute a boarding house, guest house, hostel or the like that would ordinarily accommodate not more than 12 people and have a total area of all floors not more than 300 m², measured over the enclosing walls of the building or buildings. It is a sub-class of Class 1, the dwelling class, so it is built under Volume Two with added smoke alarms and disability access.
Is a Class 1b building the same thing as a rooming house?
No. Class 1b is a building classification in the NCC; “rooming house” is a tenancy definition in section 3(1) of the Residential Tenancies Act 1997 — a building with rooms available for rent that four or more people may occupy. A rooming house can be Class 1a (an unconverted house), Class 1b or Class 3, and a Class 1b guest house with short-stay guests may not be a rooming house at all. The two tests are applied by different people to different questions.
Does Class 1b mean I can only have three tenants or three leases?
No. Neither the NCC nor the Residential Tenancies Act 1997 sets a lease count for Class 1b. The NCC number is 12 people ordinarily accommodated; the tenancy Act’s rooming-house threshold is four or more people who may occupy rented rooms, counted per building. The “three leases” idea has no source in either instrument, and staying at three leases does not change a building’s class or take it outside the Act if four people may occupy the rooms.
How is the 300 m² measured for Class 1b?
As the total area of all floors, measured over the enclosing walls of the building or buildings (A6G2(2)(b)). Every storey is summed and the external wall thickness is inside the figure. This differs slightly from the planning test in Clause 52.23, which measures the total floor area of all buildings on the land from the outside of external walls or the centre of party walls and excludes outbuildings.
Does a detached studio or sleepout count towards the 300 m²?
If it is habitable and forms part of the boarding house, yes. Class 1b is “one or more buildings which together constitute” the boarding house, and the ABCB’s explanatory information to A6G2 says a habitable outbuilding such as a sleepout cannot be classified as a Class 10 building. A detached room let to a resident is part of the Class 1b and its floor area is added. Ask the relevant building surveyor to confirm on the plans before it is built.
What does “would ordinarily accommodate not more than 12 people” mean — does a live-in manager count?
It is the number of people the building is designed and used to house in the ordinary course, not the number of leases or bedrooms. A resident manager is a person the building ordinarily accommodates. In Victoria the practical ceiling is written into the occupancy permit, and bedroom capacity is set per room by regulation 11 of the Public Health and Wellbeing (Prescribed Accommodation) Regulations 2020, which also bars any bedroom under 7.5 m².
What happens if a rooming house is 320 m² or houses 13 people?
It is no longer within the Class 1b concession and clause A6G4 classifies it as Class 3, so NCC Volume One applies in full: Type C construction at one storey (Table C2D2) with 60/60/60 walls between units (Table S5C24d), D2D5 exit travel distances, an automatic smoke detection and alarm system to Specification 20 (E2D8), Part F7 sound insulation and one accessible unit per ten (Table D4D2b). In Victoria a building over 300 m² or 12 persons also falls outside the Clause 52.23 planning exemption.
Does a Class 3 rooming house need sprinklers?
Not because it is Class 3. Under NCC Volume One a Class 3 building must be sprinklered throughout only where any part has a rise in storeys of 4 or more with an effective height of not more than 25 m (E1D6), where the building exceeds 25 m (E1D5), or where it is a residential care building (E1D7). A single-storey Class 3 boarding house is not required by the deemed-to-satisfy provisions to have sprinklers; a fire engineer may still propose them as part of a performance solution.
What fire-resisting construction does Class 3 require that Class 1b does not?
Table C2D2 requires a one-storey Class 3 building to be Type C construction, two storeys Type B (or Type C under C2D6 where every unit has two exits or direct access to a road or open space) and three or more storeys Type A. At Type C, Specification 5 clause S5C24 requires 60/60/60 fire-resistance levels for walls between or bounding sole-occupancy units and public corridors, 90/90/90 for external walls within 1.5 m of a fire-source feature, and 30/30/30 floors between storeys. A Class 1b needs only the Volume Two external-wall separation in Part 9.2.
What is Type C construction?
The lightest of the three types of fire-resisting construction in NCC Volume One. Table C2D2 assigns Type C to a Class 2, 3 or 9 building with a rise in storeys of 1, Type B at 2 and Type A at 3 or more. Type C is set out in Specification 5 clause S5C24: fire-resistance levels for external walls near a fire-source feature, for walls bounding units and corridors (60/60/60 in Class 2 and 3), and for floors between storeys (30/30/30), with rated internal walls carried up to a rated floor, ceiling or the roof covering.
Does a Class 1b need sound insulation between bedrooms? Does a Class 3?
A Class 1b does not. Housing Provisions Part 10.7 applies to separating walls between different Class 1 buildings, not to walls inside one building, and Volume One Part F7 applies only to Class 2, 3 and 9c (F7D2). A Class 3 does: walls between sole-occupancy units at Rw + Ctr not less than 50 (F7D6(1)(a)), discontinuous construction with a 20 mm cavity where an impact rating applies (F7D4), doors at Rw not less than 30 (F7D6(2)) and floors at Rw + Ctr 50 and Ln,w not more than 62 (F7D5). Acoustic separation in a Class 1b is a design choice.
Who decides whether my building is Class 1b or Class 3?
The relevant building surveyor. Regulation 13 of the Building Regulations 2018 requires the relevant building surveyor to determine the classification of a building when performing a function under the Act or Regulations, and where there is doubt to classify it as the class it most closely resembles. The ABCB guidance says the same: where it is unclear which classification applies, the approval authority has the discretion to decide. The owner, designer and council health officer do not fix the class.
Which edition of the NCC applies in Victoria now?
NCC 2025. The ABCB’s state and territory adoption page records that NCC 2025 was published on 1 May 2026 and adopted in Victoria on 1 May 2026, through regulation 10 of the Building Regulations 2018, which adopts the Building Code of Australia as part of the Regulations. The Class 1b and Class 3 definitions (A6G2, A6G4) and the clauses cited in this article carry the same ids and wording in NCC 2025 as in NCC 2022. For a permit applied for before that date, ask the surveyor which edition governs.
Do I need an occupancy permit for a new Class 1b rooming house?
Yes. Section 39 of the Building Act 1993 prohibits occupying a building for which the building permit states an occupancy permit is required until it is issued — 120 penalty units for a natural person, 600 for a body corporate ($25,092 and $125,460 at the 2026-27 penalty unit of $209.10). Regulation 185 of the Building Regulations 2018 exempts only Class 10 work, alterations to a Class 1a building and alterations within a unit in a Class 2 or 3 building, so a new Class 1b is never exempt.
What must accompany the occupancy permit application?
Under regulation 186 of the Building Regulations 2018 the application is made on Form 15 and must be accompanied by any plumbing compliance certificate for plumbing work carried out with the building work and any electrical certificate of compliance under the Electricity Safety Act 1998. Regulation 187 adds the report and consent of the fire brigade’s chief officer where the chief officer was a reporting authority for the building permit. Regulation 194 then requires the permit itself to list every essential safety measure, its performance level and its maintenance regime.
Where must the occupancy permit be displayed in a rooming house?
Regulation 197 of the Building Regulations 2018 requires the owner of a Class 1b, 2, 3, 5, 6, 7 or 8 building constructed on or after 1 July 1994 to keep a copy of the current occupancy permit displayed at an approved location within the building — 10 penalty units. Regulation 198 requires the relevant building surveyor to approve a location in a prominent position. Councils also ask for the permit at prescribed-accommodation registration and at annual inspection.
Can I convert my existing house into a Class 1b rooming house, and which regulation governs it?
Yes, as a change of use under regulation 229 of the Building Regulations 2018: a person must not change the use of a building unless it complies with the requirements applicable to the new use (20 penalty units). The house must meet the Class 1b provisions — the 9.5.3 smoke alarm layout with evacuation lighting, D4D2(2)(b) access and any other item the surveyor identifies — under a building permit, followed by a new occupancy permit recording the new class. The municipal building surveyor may exempt specific requirements on Form 18 under regulation 229(2).
Do the Disability (Access to Premises — Buildings) Standards 2010 apply to a Class 1b rooming house?
Yes. Section 2.1(1)(a)(i) applies the Standards to a new building to the extent it is a “specified Class 1b building”, which section 1.4 defines as a new building with 1 or more bedrooms used for rental accommodation, or an existing building with 4 or more such bedrooms. A new rooming house is caught from its first rental bedroom; the four-bedroom threshold is for existing buildings. The Access Code in the Standards mirrors NCC D4D2(2)(b): access to and within one bedroom and its sanitary facilities and one of each common room.
What accessibility must a Class 1b rooming house provide?
Under NCC Volume One clause D4D2(2)(b): access to and within one bedroom and its associated sanitary facilities; to and within not less than one of each type of room or space used in common by residents, including a cooking facility, laundry and eating area; and to rooms used in common by all residents on any floor reached by an AS 1428.1 ramp or a passenger lift. Volume One governs this even though the rest of a Class 1b is designed under Volume Two (A1G1).
Does a Class 1b rooming house need an accessible car space?
Where car parking is provided, yes. Clause D4D6(2)(a) calculates the accessible spaces for a Class 1b or 3 boarding house by multiplying the total spaces by the proportion of accessible bedrooms to all bedrooms, taken to the next whole figure — two spaces for nine bedrooms with one accessible bedroom rounds 0.22 up to one. The space must comply with AS/NZS 2890.6; where there are not more than five spaces in total it need not be signposted (D4D6(1)(d)).
How many smoke alarms does a Class 1b need and where do they go?
Housing Provisions clause 9.5.3 requires a smoke alarm in every bedroom, in every corridor or hallway associated with a bedroom (or, if there is none, in the area between the bedrooms and the rest of the building), and on each other storey. Under 9.5.1 they must comply with AS 3786, be mains-powered where mains are supplied and be interconnected. Clause 9.5.5 adds lighting to assist evacuation, activated by the alarm, either built into it or in the corridor it serves.
Does the livable housing standard (NCC Part H8) apply to a Class 1b?
No. Clause H8O1 of NCC Volume Two states that it “only applies to a Class 1a building”, and H8F1 and H8P1 are framed the same way. A Class 1b rooming house instead takes its accessibility from Volume One Part D4 (D4D2(2)(b), D4D6) and the Disability (Access to Premises — Buildings) Standards 2010, which require an accessible bedroom, sanitary facilities and common rooms rather than the whole-of-dwelling livable-housing features.
Is the NCC 300 m² the same 300 m² as the Clause 52.23 planning exemption?
The figures coincide but the measurements differ. The NCC measures the total area of all floors of the building or buildings that constitute the boarding house, over the enclosing walls. Clause 52.23-2 and 52.23-3 measure the total floor area of all buildings on the land from the outside of external walls or the centre of party walls, excluding outbuildings, and add two more caps — 12 persons and 9 bedrooms. A design must be checked against both; ask the surveyor and the planner how any attached garage is treated under each.
Where does the number 12 come from in practice — how many people can each room hold?
The NCC sets the ceiling at 12 people ordinarily accommodated; the per-room capacity comes from regulation 11 of the Public Health and Wellbeing (Prescribed Accommodation) Regulations 2020, which bars bedrooms under 7.5 m² and scales occupants to floor area, and the occupancy permit states the approved maximum. Reaching 12 residents in nine bedrooms means three rooms sized for two people under regulation 11, which is a design decision made before the permit, not after.
References
- 1.NCC 2025 Volume One — Part A6 Building classification (A6G2 Class 1, A6G4 Class 3) — checked 19 September 2026
- 2.NCC 2022 Volume One — Part A6 Building classification, with ABCB explanatory information on the Class 1b concession — checked 19 September 2026
- 3.ABCB NCC Navigator — Building classifications (Class 1b, Class 3, approval authority discretion) — checked 19 September 2026
- 4.ABCB — NCC 2025 state and territory adoption information (published 1 May 2026; Victoria adopted 1 May 2026) — checked 19 September 2026
- 5.NCC 2025 Volume One — Part D4 Access for people with a disability (D4D2, Tables D4D2a–b, D4D6) — checked 19 September 2026
- 6.NCC 2025 Volume One — Part C2 Fire resistance and stability (Table C2D2, C2D6) — checked 19 September 2026
- 7.NCC 2025 Volume One — Specification 5 Fire-resisting construction (S5C24 Type C, Tables S5C24a–e) — checked 19 September 2026
- 8.NCC 2025 Volume One — Part D2 Provision for escape (D2D5 exit travel distances) — checked 19 September 2026
- 9.NCC 2025 Volume One — Part E1 Fire fighting equipment (E1D2, E1D3, E1D5–E1D7, E1D14) — checked 19 September 2026
- 10.NCC 2025 Volume One — Part E2 Smoke hazard management (E2D8) — checked 19 September 2026
- 11.NCC 2025 Volume One — Part F7 Sound transmission and insulation (F7D2, F7D4–F7D6) — checked 19 September 2026
- 12.NCC 2025 Volume Two — Part H3 Fire safety (H3D3, H3D6) — checked 19 September 2026
- 13.ABCB Housing Provisions 2025 — Part 9.5 Smoke alarms and evacuation lighting (9.5.1, 9.5.3, 9.5.5) — checked 19 September 2026
- 14.NCC 2025 Volume Two — Part H8 Livable housing design (H8O1 applies only to Class 1a) — checked 19 September 2026
- 15.ABCB Housing Provisions 2025 — Part 10.7 Sound insulation (separating walls between Class 1 buildings only) — checked 19 September 2026
- 16.Building Act 1993 (Vic) — s 39 Occupancy permit must be obtained (authorised version 152, 16 September 2026) — checked 19 September 2026
- 17.Building Regulations 2018 (Vic) — regs 10, 12, 13, 185–187, 194, 197, 229, 236 (authorised version 031, 1 September 2026) — checked 19 September 2026
- 18.Disability (Access to Premises — Buildings) Standards 2010 (Cth) — ss 1.4, 2.1 and Access Code Table D3.1 (Compilation No. 3, F2024C01272) — checked 19 September 2026
- 19.Residential Tenancies Act 1997 (Vic) — s 3(1) definition of rooming house (authorised version 114) — checked 19 September 2026
- 20.Consumer Affairs Victoria — Rooming house operators: definitions — page last updated 23 May 2022; checked 19 September 2026
- 21.Public Health and Wellbeing (Prescribed Accommodation) Regulations 2020 (Vic) — reg 11 bedroom size and occupancy (authorised version 005) — checked 19 September 2026
- 22.Victoria Planning Provisions — Clause 52.23 Rooming house (52.23-2 use exemption VC274, 52.23-3 buildings and works exemption VC257) — ordinance text read via the planning-schemes API 19 September 2026
- 23.City of Casey — Building classifications fact sheet (June 2025) — council practice, checked 19 September 2026