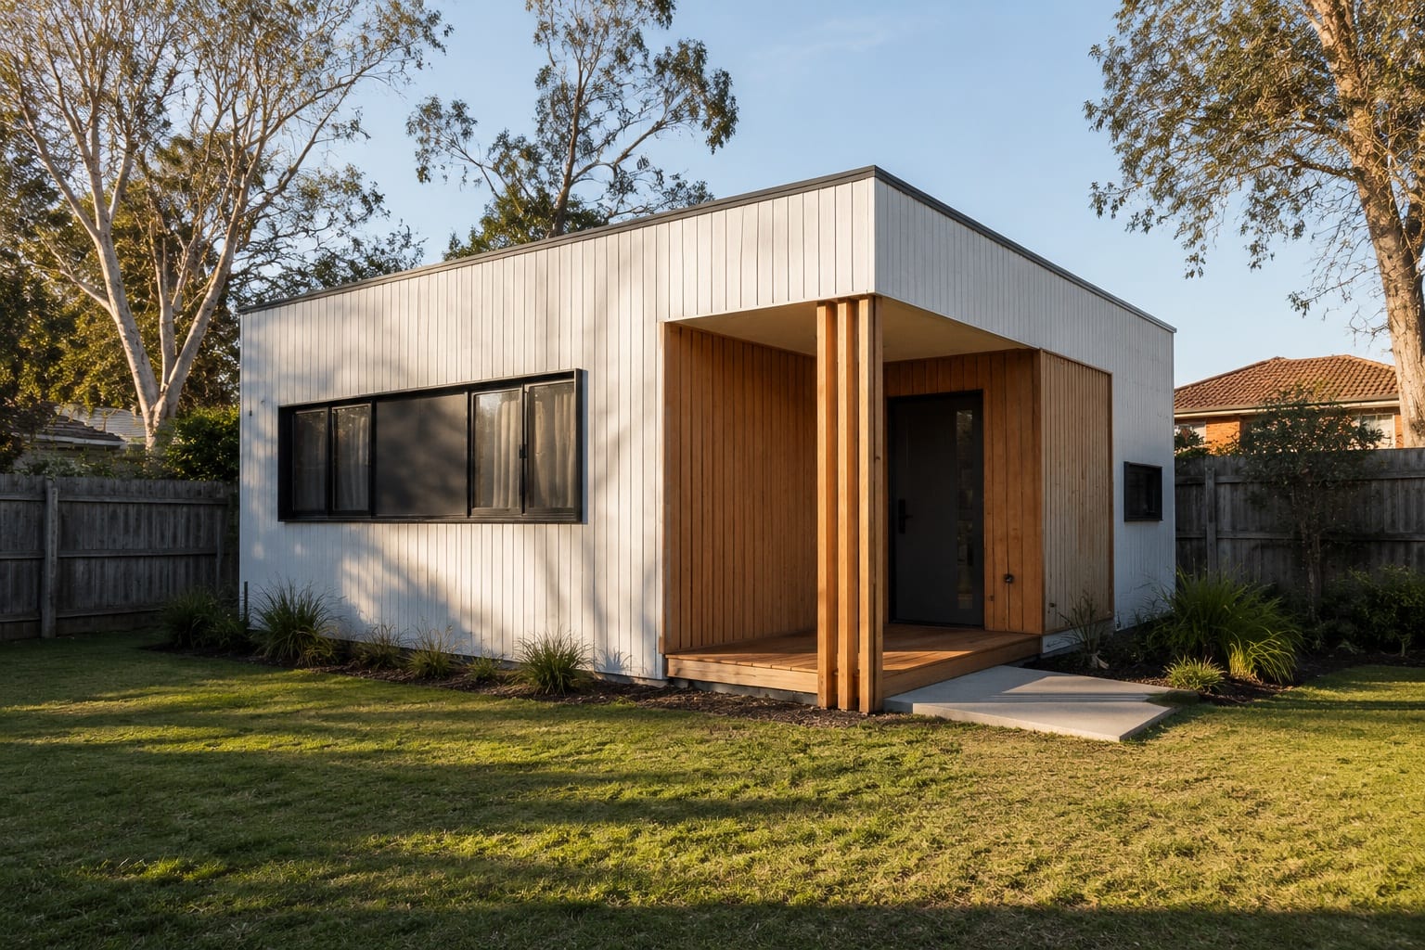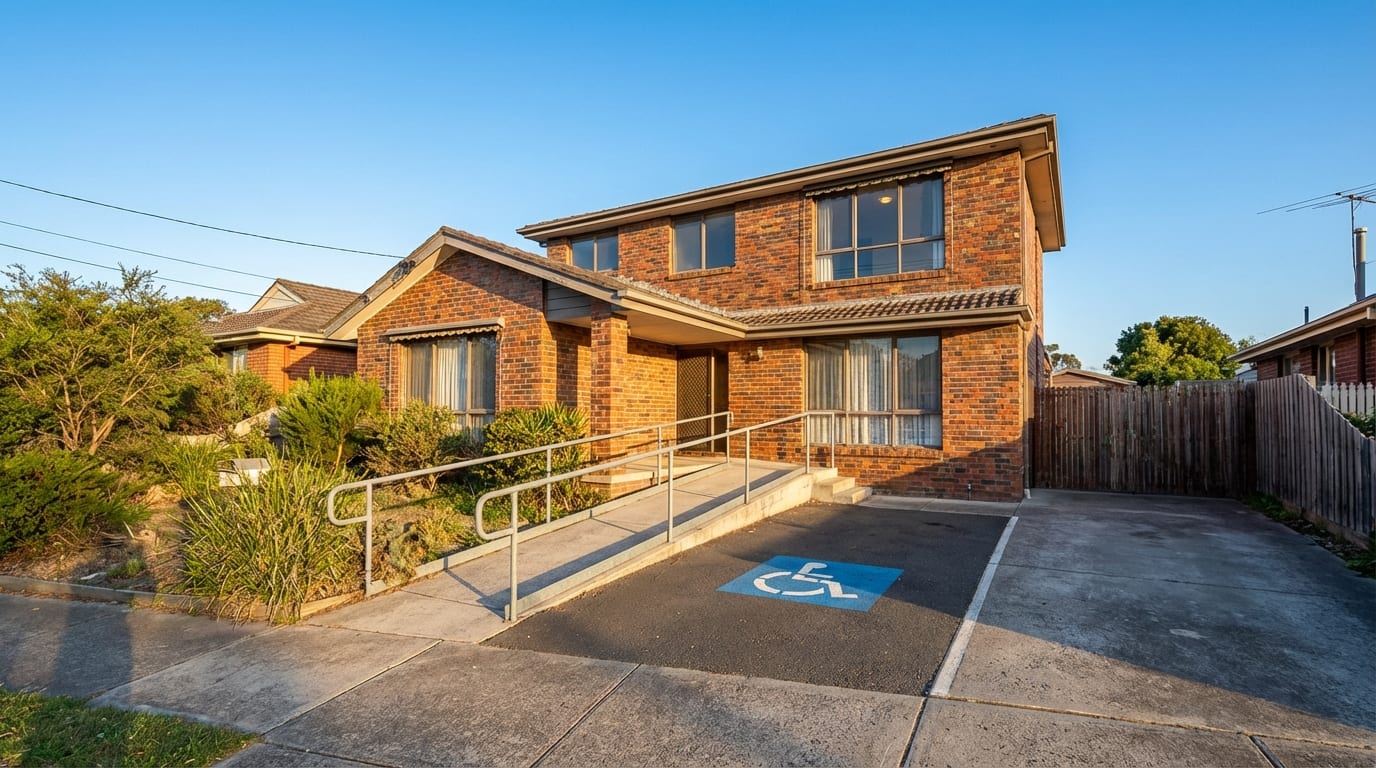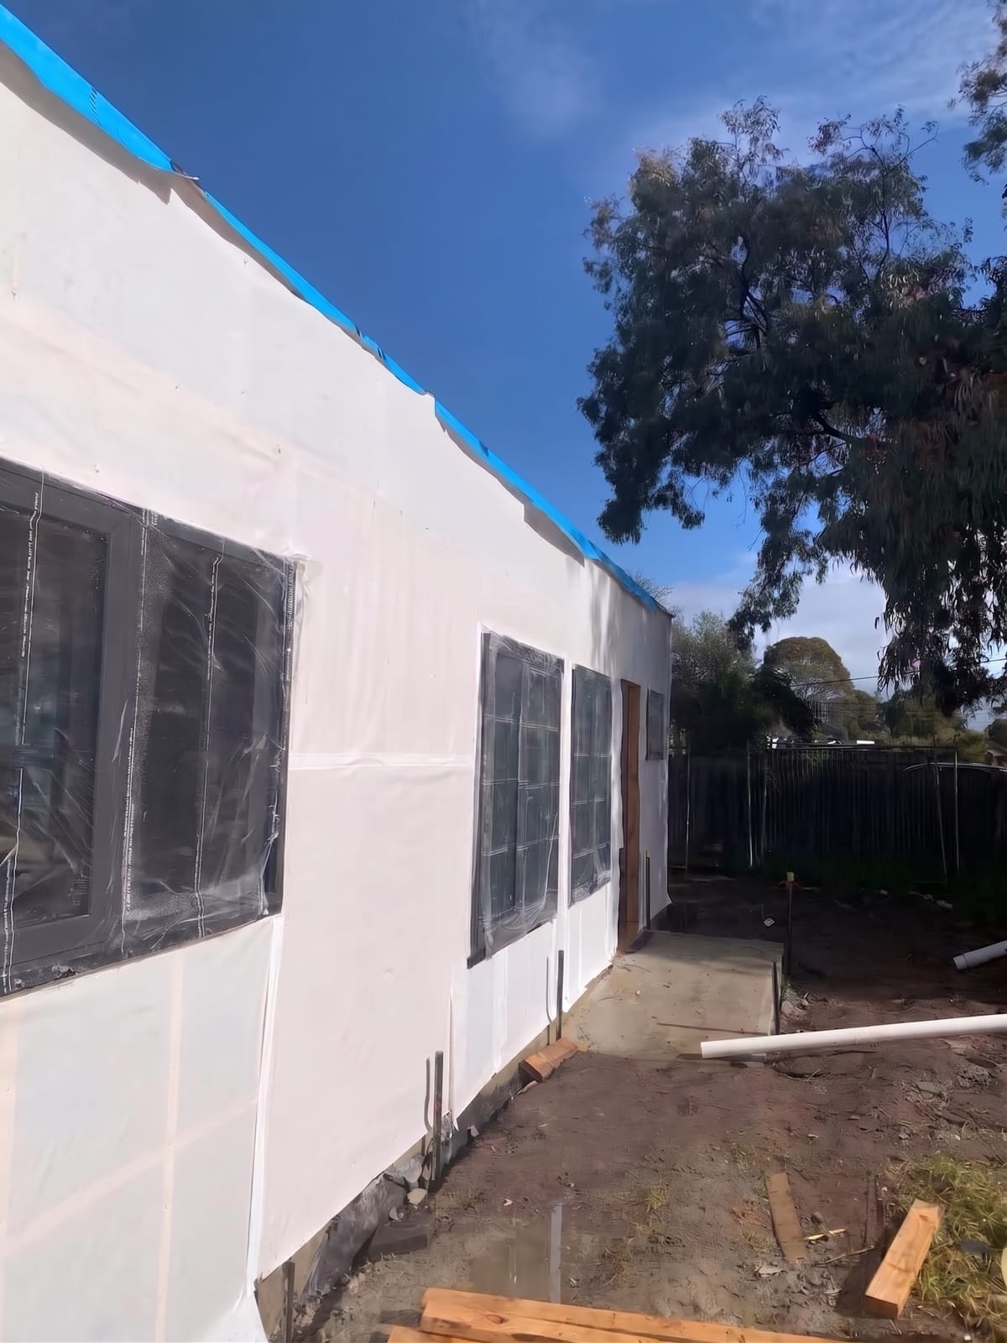
Three builds, three baselines — read before any overlay
In the six urban residential zones — General Residential (32.08), Neighbourhood Residential (32.09), Residential Growth (32.07), Mixed Use (32.04), Township (32.05) and Housing Choice and Transport (32.10) — a dwelling is a Section 1 use with no condition: the use never needs a planning permit. Only the development, the buildings and works, can. That is why the three projects this article compares start from three different baselines before a single overlay is read, and why the overlay list, not the zone, is usually what changes the answer.
For a knock-down-rebuild of one house the baseline is Clause 32.08-5 as rewritten by Amendment VC282 (Gazette S414, 11 August 2025; operative 8 September 2025): “A permit is required to construct or extend one dwelling on a lot less than 300 square metres.” The earlier sentence — “a lot of between 300 square metres and 500 square metres if specified in a schedule to this zone” — was deleted. A schedule can now vary only the Clause 54 standards A2-1, A2-5, A2-7 and A3-2 (32.08-8). Any council page or guide still saying a permit may be required on lots under 500 m² is out of date. Under 300 m² the application is assessed against Clause 54 and is a VicSmart class where the listed standards are met.
The other two baselines have their own guides. A small second dwelling of 60 m² or less (Clause 73.03, VC253) is a Section 1 use on three conditions and needs a construction permit only on a lot under 300 m² (32.08-6). A new rooming house under Clause 52.23 is exempt from both the use and the buildings-and-works permit where all buildings total no more than 300 m² excluding outbuildings, with no more than 9 bedrooms and 12 residents, bedrooms opened only from inside, shared kitchen and living areas, and the garden area in GRZ and NRZ. A second full dwelling above 60 m² is neither: Clause 32.08-7 requires a permit to “construct a dwelling if there is at least one dwelling existing on the lot”, whatever the overlays say.
| Build | Zone trigger with no overlay | What switches it off | Clause |
|---|---|---|---|
| Knock-down-rebuild of one dwelling | Permit only on a lot under 300 m² | Lot of 300 m² or more | 32.08-5 (GRZ), 32.09-5 (NRZ), 32.07-4, 32.04-5 — VC282 |
| Small second dwelling ≤ 60 m² | Permit only on a lot under 300 m² | One existing dwelling, only one small second dwelling, no reticulated gas | 32.08-6, 73.03 — VC253, VC282 |
| Second dwelling over 60 m² | Permit always | Nothing — it is a two-dwelling application | 32.08-7 |
| Rooming house, new build | Exempt if ≤ 300 m², ≤ 9 bedrooms, ≤ 12 residents, internal bedroom access, shared kitchen and living, garden area | Fail one limb → Section 2 permit | 52.23-2 (VC274), 52.23-3 (VC257) |
Demolition: the zone never asks, the Building Act always does
No residential zone requires a planning permit to demolish a house. Three overlays can: the Heritage Overlay lists “Demolish or remove a building” in Clause 43.01-1; the Neighbourhood Character Overlay requires a permit to “Demolish or remove a building if specified in a schedule to this overlay” (43.05-2); and the Public Acquisition Overlay requires one to “Damage, demolish or remove a building or works” (45.01-1). Outside those three, everything about demolition is building law, not planning law — and building law is not optional.
Section 29A(1) of the Building Act 1993 applies where an application is made for a building permit to demolish and either “the demolition and all other demolitions completed or permitted in respect of the building within the period of 3 years immediately preceding the date of the application would together amount to the demolition of more than one half of the volume of the building”, or “the demolition is of any part of the facade of a building”. In either case “the report and consent of the responsible authority” — the council — must be obtained to that application. Section 29A(2) then does two things at once: the council “must refuse its consent … if a planning permit is required for the demolition and has not been obtained but must not otherwise refuse its consent”. A knock-down is always more than half the volume, so every knock-down-rebuild goes through section 29A.
Façade is defined in section 29A(3) as an external wall (including any verandah, balcony, balustrade or architectural feature attached to it), a part of a roof, or a chimney that faces a street and is at least partly visible from it — Whitehorse notes that on a corner lot either street façade counts. The prescribed time for the council to respond is 15 business days after it receives the application (Building Regulations 2018 reg 34(2), for Schedule 2 clause 6A of the Act); the maximum fee is 5.75 fee units (reg 36(1)). Boroondara, Glen Eira, Whitehorse and Casey each run it as a Form A or online request; councils commonly state that a consent is valid for 12 months — confirm the period with the council concerned. A registered demolisher, a building permit for the demolition itself, and in most metropolitan councils an asset protection permit complete the set.
- —Sequence for a knock-down-rebuild: certificate of title and covenants → any overlay planning permit (HO, NCO schedule, PAO) → section 29A report and consent → building permit for demolition → building permit for the new dwelling → occupancy permit
- —Monash puts the heritage case plainly: a building under the Heritage Overlay needs a planning permit to demolish, and “you might not be able to demolish a building under the Heritage Overlay at all”
- —Section 29A is about the building being removed, not the one replacing it — a replacement house on a 300 m² lot with no overlay still needs no planning permit after the consent issues
“An overlay does not ask what you want to build; it asks what the land is protecting. Read the overlay list before the lot size, and the schedule before the exemption.”
The overlay table: what each code does to the three builds
The Victoria Planning Provisions carry 29 overlay clauses (30 map codes). Each is tested on its own permit trigger, every polygon touching the lot counts, and the strictest result wins. Overlay boundaries are drawn lot-precisely, so a polygon over the rear five metres governs only that land — but any works inside it trigger the clause. Every row below was read from the ordinance text on 19 September 2026, at Amendment VC313; the ordinance ID in brackets is the one the reference list links to. A schedule can vary any of it, which is why the schedule number on the Planning Property Report (ESO2, DDO7, HO123) is read before the exemption is relied on.
- —DPO 43.04 and IPO 43.03: no independent trigger; a permit that is otherwise needed must accord with the approved plan
- —ICPO 45.10 and ICO 45.11: infrastructure-contribution instruments; no building trigger, contribution payable on development
- —AEO 45.02 and MAEO 45.08: aircraft-noise attenuation to AS 2021; the inner MAEO schedule restricts dwellings — not relevant in the south-east
- —SCO 45.12: governed entirely by its incorporated document; unpredictable from the name
- —BFO 43.06: activity-centre built-form controls per schedule — a design overlay, not a bushfire one
- —BAO 44.08: amenity buffer around industry or infrastructure; may require a permit to add or intensify a sensitive use, and a rooming house intensifies
- —SRO 44.07, RXO 45.04, CLPO 45.07: rarely decisive; a Road Closure Overlay can change lot access
| Code | Overlay · clause (ordinance ID) | What it protects | New house / knock-down-rebuild | Small second dwelling ≤ 60 m² | Rooming house ≤ 300 m² | Typical conditions / referral |
|---|---|---|---|---|---|---|
| HO | Heritage Overlay · 43.01 (20769916) | Heritage places and precincts; schedule switches on paint, tree, fence and solar controls | Permit to demolish or remove and to construct or externally alter (43.01-1); demolition of a graded building is commonly refused | No permit if height ≤ 5 m and finished in muted tones (43.01-3); tree and fence controls still apply | Permit (43.01-1); no carve-out | Heritage grading from the council study; heritage adviser referral; s 29A consent refused until the planning permit issues |
| NCO | Neighbourhood Character Overlay · 43.05 (20769944) | Identified or preferred neighbourhood character | Permit for buildings and works; demolition only if the schedule says so (43.05-2); Clause 54 applies and the schedule may vary its standards | No permit if ≤ 5 m and muted tones (43.05-2) | Permit | Character objectives in the schedule; tree removal permit where specified |
| DDO | Design and Development Overlay · 43.02 (20769927) | Built form: height, setbacks, plot ratio, materials | Permit unless the schedule states one is not required (43.02-2, VC307); no demolition trigger | No permit if ≤ 5 m and muted tones (43.02-2) | Permit unless the schedule exempts | Read the schedule; many exempt a single dwelling below a stated height |
| BMO | Bushfire Management Overlay · 44.06 (20770027) | Life safety on land of significant bushfire hazard | Permit for buildings and works for Accommodation (44.06-2, VC248) | Permit — VC253 did not soften it | Permit | Bushfire hazard site assessment to 150 m, bushfire management statement and plan (44.06-3); Clause 53.02; s 55 referral (44.06-6); construction to the assessed BAL |
| LSIO | Land Subject to Inundation Overlay · 44.04 (20770010) | Riverine and coastal flood fringe and storage | Permit, including for a fence or a low deck (44.04-2); exempt only if the schedule says so | Permit | Permit | Referral to the floodplain management authority (44.04-7 — Melbourne Water in metropolitan Melbourne); finished floor level condition; exempt from notice and review (44.04-6) |
| SBO | Special Building Overlay · 44.05 (20770019) | Urban overland stormwater flow paths | Permit (44.05-2, VC288) | Permit | Permit | Site plan with existing and proposed levels to AHD by a licensed surveyor (44.05-4); Melbourne Water referral; often clips only part of a lot |
| FO | Floodway Overlay · 44.03 (20770002) | Active floodway — deepest, fastest water | Permit (44.03-2); the flood case most likely to be refused | Permit; rarely supported | Permit; rarely supported | Floodplain authority referral; subdivision cannot create a lot wholly inside it (44.03-3) |
| ESO | Environmental Significance Overlay · 42.01 (20769897) | Values set by each schedule: waterways, habitat, catchments | Permit unless the schedule states one is not required (42.01-2); vegetation permit, dead vegetation included | Permit unless the schedule exempts | Permit unless the schedule exempts | ESO2 is not ESO14 — read the schedule; blanket ESO across Cardinia’s non-urban land |
| SLO | Significant Landscape Overlay · 42.03 (20769909) | Landscape character: ridgelines, canopy, coastal edges | Permit unless the schedule exempts (42.03-2) | Permit unless the schedule exempts — listed as a VicSmart class under Clause 59.05 | Permit unless the schedule exempts | Permit for listed vegetation; height, siting and reflectivity controls |
| VPO | Vegetation Protection Overlay · 42.02 (20769903) | Significant vegetation and habitat corridors | No building trigger — permit only to remove, destroy or lop listed vegetation (42.02-2) | Same | Same | Protected trees decide the envelope; one-tree removal is a VicSmart class (59.06) |
| EMO | Erosion Management Overlay · 44.01 (20769983) | Erosion, landslip, coastal processes | Permit unless the schedule exempts (44.01-2) | Permit unless the schedule exempts | Permit | Geotechnical information; engineered footings |
| SMO | Salinity Management Overlay · 44.02 | Saline groundwater and high water tables | Permit unless the schedule exempts | Permit unless the schedule exempts | Permit unless the schedule exempts | Referral-authority advice; construction detailing |
| PAO | Public Acquisition Overlay · 45.01 (20770055) | Land reserved for a road, rail, drainage or open-space acquisition | Permit for any use, any building, and to damage, demolish or remove (45.01-1) | Permit | Permit | Referral to the acquiring authority; treat as an exclusion until the authority answers |
| EAO | Environmental Audit Overlay · 45.03 (20770069) | Potentially contaminated land | Precondition, not a permit: preliminary risk screen or environmental audit before works or the residential use begins (45.03-1) | Same | Same | Applies whether or not a permit is required; remediation cost unknowable until audited |
| RO | Restructure Overlay · 45.05 (20770074) | Old inappropriate subdivisions being consolidated | Permit to construct or extend a dwelling; must accord with the restructure plan (45.05-2) | Permit | Permit | Some lots carry no dwelling right until consolidated |
| DCPO | Development Contributions Plan Overlay · 45.06 (20770079) | Funds local infrastructure through a levy | No permit trigger of its own (45.06-1); levy per the plan | No trigger; small second dwellings exempted from the levy (VC249) | No trigger; levy per the plan | Near-universal on Casey and Cardinia precinct-structure-plan land |
| PO | Parking Overlay · 45.09 | Area car-parking rates | Clause 52.06 does not apply to one dwelling on a lot (52.06-1) | Clause 52.06 does not apply to a small second dwelling (52.06-1) | 0.25 spaces per bedroom unless the schedule varies it | Schedule may set rates or cash-in-lieu |
Heritage, neighbourhood character and design: one carve-out, and who it does not help
Clause 43.01-1 (VC288, 16 October 2025) requires a permit to “Demolish or remove a building”, to “Construct a building or construct or carry out works” and to “Externally alter a building by structural work, rendering, sandblasting or in any other way”. A knock-down-rebuild inside a Heritage Overlay is therefore two permit questions, not one: the demolition, which for a building graded Significant or Contributory in the council’s heritage study is commonly refused, and the replacement house. The grading is not printed on the Planning Property Report; it sits in the heritage study or citation the schedule refers to, and it is the first document a feasibility read pulls on an HO lot.
Clause 43.01-3 (VC253) is the carve-out: “No permit is required under this overlay … To construct a building or construct or carry out works for a small second dwelling if all the following requirements are met: The building height must not exceed 5 metres. The building must be finished using muted tones and colours.” The Design and Development Overlay (43.02-2, VC307, 20 April 2026) and the Neighbourhood Character Overlay (43.05-2, VC282) carry the same sentence word for word. None of the three carries it for a rooming house or for a new house, and the exemption is for the new building only — a tree, fence or paint control in the schedule still applies, and so does the demolition control on anything already standing.
The three clauses part company on the rest. The NCO requires a permit for any buildings and works, controls demolition only where its schedule says so, and applies Clause 54 to a one-dwelling application with the schedule free to modify the standards (43.05-3). The DDO has no demolition trigger and its permit requirement “does not apply if a schedule to this overlay specifically states that a permit is not required” — many DDO schedules exempt a single dwelling under a stated height, so the schedule number decides. “Muted tones and colours” is not defined in the clause; councils read it as recessive, non-reflective finishes, and the safe course is to show the colour schedule to the planner before relying on the exemption.
Bushfire: the BMO and the Bushfire Prone Area are two different instruments
Clause 44.06-2, rewritten by Amendment VC248 on 5 May 2026, reads: “A permit is required to construct a building or construct or carry out works associated with the following uses: Accommodation …”. A dwelling, a small second dwelling and a rooming house are all Accommodation, so a new one of any of the three in a Bushfire Management Overlay needs a planning permit — VC253 did not soften this, and neither did Clause 52.23. The exemptions are narrow: a schedule that says so; an alteration or extension to an existing dwelling or small second dwelling that does not increase its gross floor area by more than 50 per cent; a non-accommodation building under 100 m² ancillary to a dwelling; and works for an existing dwelling other than a new building or a vehicle accessway.
Clause 44.06-3 sets the application: a bushfire hazard site assessment describing the hazard within 150 metres of the development, prepared to sections 2.2.3 to 2.2.5 of AS 3959:2018; a bushfire hazard landscape assessment beyond 150 metres (waived for a dwelling that adopts every approved measure in Clause 53.02-3); a bushfire management statement explaining how the design meets this clause and Clause 53.02; and a bushfire management plan showing the protection measures. Clause 44.06-6 sends the application to the referral authority named in Clause 66.03 under section 55 of the Act — the CFA across Melbourne’s fringe. The permit then fixes the Bushfire Attack Level the building is constructed to and the defendable space around it; on a 600 m² suburban lot, whether that defendable space fits between the two buildings and the boundaries is often the number that decides the project.
The Bushfire Prone Area is a different instrument. It is a designation under section 192A of the Building Act 1993, not a planning overlay, and it needs no planning permit; what it does is require the building permit to specify construction to AS 3959 at BAL-12.5 as a minimum. Much of the Dandenong Ranges foothills — Ferntree Gully, Upper Ferntree Gully, Boronia — is BPA without BMO. In both cases the assessed BAL changes the specification: glazing, ember screens, decking, sarking, sub-floor enclosure. The cost effect is quoted by the surveyor and the builder once the BAL is assessed, not before, and it rises steeply from BAL-29 to BAL-40 and Flame Zone.
Flood: LSIO, SBO and FO — floor levels, site levels and the floodplain authority
The three flood overlays share one trigger sentence. Clause 44.04-2 (Land Subject to Inundation, VC253), 44.05-2 (Special Building, VC288) and 44.03-2 (Floodway, VC253) each begin “A permit is required to construct a building or to construct or carry out works, including: A fence … A pergola or verandah … A deck, including a deck to a dwelling or a small second dwelling with a finished floor level not more than 800mm above ground level. A disabled access ramp.” That list is the Clause 62.02 exemption list, clawed back on purpose: in a flood overlay even a deck is a permit. The only switch-off is a schedule that “specifically states that a permit is not required”. None of the three has a small-second-dwelling carve-out.
What comes back is a floor level. Clause 44.04-7 requires an LSIO application to be referred to the relevant floodplain management authority under section 55 of the Act — Melbourne Water across metropolitan Melbourne — unless the proposal meets conditions the two authorities have already agreed in writing. Clause 44.05-4 sets what an SBO application must carry: a site plan showing existing and proposed ground levels to Australian Height Datum, taken by or under a licensed land surveyor, and the floor levels of every existing and proposed building to AHD. The condition is a finished floor level above the applicable flood level, set per lot by the authority; a Melbourne Water flood-level certificate before purchase tells you the number before the design starts. LSIO applications are exempt from notice and third-party review (44.04-6).
The Floodway Overlay is the active floodway — the deepest and fastest water — and although its trigger is identical, its outcome is not: a new dwelling in an FO is the flood case most likely to be refused, and Clause 44.03-3 forbids a subdivision that creates a lot wholly inside the overlay. The Special Building Overlay, by contrast, is urban stormwater and often clips only part of a lot; a building sited outside the polygon is outside the trigger. Two building-permit consequences follow whichever overlay applies: land designated flood-prone brings Building Regulations 2018 report-and-consent under regulations 153 and 154, and the slab cannot be poured until the levels are signed off — a Cranbourne build on flood-mapped land waited on City of Casey consent and Melbourne Water and South East Water approvals before the slab, on a lot the zone had cleared.
Environment, landscape and vegetation — and the quiet overlays that are conditions, not permits
The Environmental Significance Overlay (42.01-2, VC288) requires a permit to “Construct a building or construct or carry out works. This does not apply if a schedule to this overlay specifically states that a permit is not required”, and separately to “Remove, destroy or lop any vegetation, including dead vegetation”. The Significant Landscape Overlay (42.03-2, VC253) has the same shape, and lists “Construct a building or construct or carry out works for a small second dwelling” as a VicSmart class assessed under Clause 59.05 — a ten-business-day permit, not an exemption. The Vegetation Protection Overlay (42.02-2, VC224) is different in kind: “A permit is required to remove, destroy or lop any vegetation specified in a schedule to this overlay” and nothing else. A VPO does not stop a building; the protected trees decide where it can stand, and one-tree removal is a VicSmart class under 59.06. A Croydon lot of 869 m² in an SLO is the pattern: the dwelling itself needed no permit, the trees in the build zone did.
Four overlays are read as conditions rather than permits. The Environmental Audit Overlay (45.03-1) applies “whether or not a permit is required”: before a sensitive use — residential use included — commences, or before buildings and works for it start, a preliminary risk screen assessment or an environmental audit statement or certificate must issue. The cost of remediation is not knowable until the audit is done, so an EAO is stop-until-audited. The Public Acquisition Overlay (45.01-1) is the opposite of quiet — a permit to use the land for any Section 1 or 2 use, to construct any building and to damage, demolish or remove one, with referral to the acquiring authority (45.01-3) — and is treated as an exclusion until that authority answers. The Restructure Overlay (45.05-2) requires a permit to construct or extend a dwelling in accordance with a restructure plan; some lots carry no dwelling right until consolidated.
The Development Contributions Plan Overlay has no permit trigger of its own. Clause 45.06-1 says only that a permit must not be granted until a development contributions plan is incorporated and that a permit granted must carry the levy conditions; where the zone needs no permit, nothing bites at planning stage, and the levy — where the plan collects it — is collected under Part 3B of the Planning and Environment Act 1987 at building-permit stage instead. Small second dwellings were taken out of development-contribution levies by Amendment VC249 in January 2024. The Parking Overlay (45.09) rides on Clause 52.06, which does not apply to one dwelling on a lot or to a small second dwelling (52.06-1); a rooming house carries the 0.25-space-per-bedroom rate — two spaces at nine bedrooms — unless the PO schedule varies it.
How to read VicPlan and the planning certificate — and what neither shows
VicPlan (mapshare.vic.gov.au/vicplan) is the state’s free map. Search the address, open the Planning Property Report, and read four things in order: the planning scheme (Casey, Cardinia, Knox …), the zone with its schedule number (GRZ1 and GRZ2 in Casey differ on street setback and height), every overlay with its schedule number, and whether the land is in a designated Bushfire Prone Area. Then open each schedule in the scheme itself at planning-schemes.app.planning.vic.gov.au — the schedule is where the state text is switched off, varied or sharpened, and a DDO3 in one municipality has nothing to do with a DDO3 in the next. A planning certificate from Landata states the same zone and overlay list as a formal document for a contract of sale.
Overlays are drawn to the cadastre. Lay the proposed footprint over the overlay polygon: an SBO across the front corner, an LSIO along the rear boundary or an HO on the front half of a deep lot each governs only the shaded land, and a small second dwelling or rooming house sited outside it is outside that trigger. The reverse is also true — a corner of the building inside the polygon brings the whole clause. That reading is a drawing exercise, not a legal one, and it is done before the pathway is stated.
What the map does not show is on the title. A restrictive covenant (“not more than one dwelling on the lot”, endemic in 1990s and 2000s Casey and Cardinia estates), a Section 173 agreement, an easement and any owners-corporation rule all sit on the certificate of title and the plan of subdivision, and they bind regardless of VC253 or Clause 52.23. Cardinia’s fact sheet puts it directly: “In most circumstances, Council cannot issue a planning permit if the proposal would breach or be inconsistent with a restrictive covenant or Section 173 Agreement”, and council does not hold copies — they come from Landata. Easements carry their own consent: no structure over a water-authority easement or within its clearance without the authority’s build-over consent (Water Act 1989 s 148; Building Regulations 2018 reg 130), which Melbourne Water and the retail water corporations assess case by case and rarely give for habitable rooms.
South-east Melbourne: what 77 completed builds say, and how the three plans are read against an overlay
Before DollarBuild was formed, its founding team completed and leased 77 backyard dwellings (74 in Victoria, 3 in Queensland, across 21 suburbs; count refreshed 27 August 2026): Cranbourne 20, Narre Warren 16, Hampton Park 14, Cranbourne North 3, Ferntree Gully 3, Frankston 3, Narre Warren South 2, Berwick 2, and single builds in Dandenong, Rowville, Pakenham, Carrum Downs, Mill Park, Vermont South, Eltham, Ardeer and Noble Park North among others. The concentration is not an accident. Casey’s 1980s-to-2000s General Residential stock on 550–700 m² lots — Hampton Park especially — is overlay-light, and a 653 m² GRZ lot in Narre Warren with no overlay and a 16.7 m frontage is the model no-permit site. These are the group’s own files and geography, to be confirmed on Vicmap for any specific lot, not a coverage statistic.
Where something did bite, it was rarely the zone. In Cranbourne the low-lying pockets of the Casey drainage catchments carry flood mapping, and one build waited on council consent and water-authority approvals before the slab. In Frankston a Special Building Overlay turned a backyard dwelling into a planning application. In Narre Warren South, Berwick and Clyde North the recurring blocker was an estate covenant, not an overlay — while a DCPO or ICPO on precinct-structure-plan land (Clyde North, Cranbourne East, Officer, Pakenham East) was a levy question only. Cardinia’s own fact sheet lists the Environmental Significance, Vegetation Protection, Heritage, Design and Development, Bushfire Management and Land Subject to Inundation overlays as the common ones across “large areas of land within Cardinia Shire”, mostly outside the urban precincts. The foothills — Boronia, Ferntree Gully, Croydon, Mooroolbark — bring SLO, ESO and VPO, and BMO further up; Boroondara, Stonnington, Bayside and Glen Eira are Heritage, Neighbourhood Character and DDO country; Nillumbik, the Yarra Ranges and the Mornington Peninsula are BMO and Green Wedge.
Read against the three plans, the overlays sort themselves. The Studio 30 and the Three-Bedroom 60 use the VC253 pathway as single-storey plans, so on a Heritage, DDO or NCO lot the question is whether a specific elevation clears 5 metres and whether the colour schedule reads as muted tones under that schedule — answered per lot, never assumed — and in a BMO they are a permit with a bushfire management statement and a BAL-rated build like any other dwelling; the design brief the siting rules impose is unchanged. The Three-Bedroom 80 sits above 60 m², so as a second dwelling it is a Clause 32.08-7 permit whatever the overlays say, and as a replacement house after a knock-down on a lot of 300 m² or more it needs no zone permit — the overlays alone decide. The Rooming House 300 never has the 5-metre carve-out: on an HO, NCO or DDO lot it is a permit application, in a BMO it is a permit plus a Class 1b building constructed to the assessed BAL, in a flood overlay it carries a finished-floor-level condition. Which of those a particular lot is on is the first written finding of the feasibility read, before any proposal is priced.
Questions people ask
Do I need a planning permit to knock down and rebuild a house in Victoria?
Not from the zone, if the lot is 300 m² or more. Clause 32.08-5 (and 32.09-5 in the Neighbourhood Residential Zone), as rewritten by Amendment VC282 on 8 September 2025, requires a planning permit to construct one dwelling only on a lot under 300 m². Any overlay on the lot is tested separately and can require one — heritage, bushfire and flood overlays usually do. A building permit for the demolition and another for the new house are always required.
My council page says a permit can be required on lots under 500 m². Is that still right?
No. Before VC282 the clause read “a lot of between 300 square metres and 500 square metres if specified in a schedule to this zone”. That sentence was deleted on 8 September 2025; a schedule can now vary only the Clause 54 standards A2-1, A2-5, A2-7 and A3-2 (Clause 32.08-8). Pages still quoting the 500 m² schedule option are out of date. Overlays, not schedules, are what put a permit back on larger lots.
Does a Heritage Overlay stop a knock-down-rebuild?
It makes it a planning application with two limbs. Clause 43.01-1 requires a permit to demolish or remove a building and to construct a new one; for a building graded Significant or Contributory in the council’s heritage study, demolition consent is commonly refused. Section 29A(2) of the Building Act 1993 then obliges the council to refuse demolition consent while a required planning permit is outstanding. Monash warns you “might not be able to demolish a building under the Heritage Overlay at all”.
Can I build a granny flat on a Heritage Overlay lot without a permit?
Yes, if two conditions are met. Clause 43.01-3 exempts a small second dwelling from the Heritage Overlay permit where the building height does not exceed 5 metres and the building is finished in muted tones and colours. The Design and Development Overlay (43.02-2) and Neighbourhood Character Overlay (43.05-2) carry the identical exemption. Any tree, fence or paint control in the schedule still applies, and works to the existing heritage building still need a permit.
Does the exemption for granny flats under 5 metres also apply to a rooming house?
No. The 5-metre, muted-tones carve-out in Clauses 43.01-3, 43.02-2 and 43.05-2 is written for a small second dwelling only. A new rooming house on a Heritage, Design and Development or Neighbourhood Character Overlay lot needs a planning permit under the overlay even where Clause 52.23 exempts it from the zone. A DDO schedule may separately state that a permit is not required; read the schedule number.
Does the Bushfire Management Overlay apply to a granny flat or a rooming house?
Yes. Clause 44.06-2 (VC248, 5 May 2026) requires a permit for buildings and works associated with Accommodation, which covers a dwelling, a small second dwelling and a rooming house. VC253 and Clause 52.23 did not change it. The application needs a bushfire hazard site assessment to 150 metres, a bushfire management statement and plan (44.06-3), assessment against Clause 53.02, and referral to the CFA (44.06-6). The building is then constructed to the assessed BAL.
What is the difference between a BMO and a Bushfire Prone Area?
The BMO is a planning overlay (Clause 44.06) and requires a planning permit for a new dwelling. A Bushfire Prone Area is a designation under section 192A of the Building Act 1993: it needs no planning permit but requires the building permit to specify AS 3959 construction at BAL-12.5 or higher. Many south-east foothill lots are BPA without BMO; BMO land is almost always BPA as well. VicPlan’s Planning Property Report shows both.
What does an SBO or LSIO mean for a new build?
A planning permit for any building or works — Clauses 44.04-2 and 44.05-2 even list fences and low decks. The application is referred to the floodplain management authority (Melbourne Water in metropolitan Melbourne, 44.04-7), an SBO application must show site and floor levels to AHD from a licensed surveyor (44.05-4), and the permit sets a finished floor level above the flood level. The zone exemption for a small second dwelling or rooming house does not switch this off.
Can I build a new dwelling in a Floodway Overlay?
A permit is required under Clause 44.03-2 exactly as in the LSIO and SBO, but the Floodway Overlay marks the active floodway and a new dwelling in it is the flood case most likely to be refused after referral to the floodplain authority. Clause 44.03-3 also prohibits a subdivision that creates a lot wholly inside the overlay. Treat an FO across the building area as an exclusion until the authority says otherwise.
Do I need a planning permit to demolish a house?
Not from any residential zone. Three overlays can require one: the Heritage Overlay (43.01-1), the Neighbourhood Character Overlay where its schedule specifies (43.05-2) and the Public Acquisition Overlay (45.01-1). Every demolition still needs a building permit from a registered building surveyor, and where it is more than half the building’s volume or any part of the façade, the council’s report and consent under section 29A of the Building Act 1993.
What is section 29A consent and how long does it take?
Section 29A of the Building Act 1993 requires the council’s report and consent to a demolition building permit where the demolition, with any completed or permitted in the previous three years, exceeds half the building’s volume, or touches any part of a street-facing façade. Council must refuse if a planning permit for the demolition is required and not obtained. The prescribed response time is 15 business days (Building Regulations 2018 reg 34(2)); the maximum fee is 5.75 fee units (reg 36(1)). Councils generally state a consent is valid for 12 months.
Does a Vegetation Protection Overlay stop me building?
No. Clause 42.02-2 requires a permit only to remove, destroy or lop vegetation specified in the schedule; it has no buildings-and-works trigger. What it does is fix where the building can go, because removing a protected tree in the build zone is a permit (one tree is a VicSmart class under Clause 59.06). An Environmental Significance or Significant Landscape Overlay is different: those require a permit for buildings unless their schedule says otherwise.
What is an Environmental Audit Overlay and does it need a permit?
It is a precondition rather than a permit. Clause 45.03-1 applies whether or not a permit is required: before a sensitive use such as residential use commences, or before buildings and works for it start, a preliminary risk screen assessment or an environmental audit statement or certificate must issue. Because remediation cost cannot be known until the audit is done, an EAO lot is stop-until-audited for a house, a small second dwelling or a rooming house alike.
Do I pay a levy under a Development Contributions Plan Overlay if no permit is needed?
The DCPO has no permit trigger of its own; Clause 45.06-1 only stops a permit being granted before a plan is incorporated. Where no planning permit is needed the levy is collected, if the plan provides for it, at building-permit stage under Part 3B of the Planning and Environment Act 1987. Small second dwellings were removed from development-contribution levies by Amendment VC249 (January 2024). Read the plan named in the schedule.
Does a Public Acquisition Overlay mean I cannot build?
It means every step is a permit with the acquiring authority in the room. Clause 45.01-1 requires a permit to use the land for any Section 1 or 2 use, to construct any building or works, and to damage, demolish or remove a building; the application is referred to the acquiring authority (45.01-3). The land is reserved for a public purpose, so a feasibility read treats a PAO across the building area as an exclusion until the authority’s position is in writing.
How do I find which overlays apply to my lot?
Search the address on VicPlan (mapshare.vic.gov.au/vicplan) and open the Planning Property Report: it lists the scheme, the zone with its schedule number, every overlay with its schedule number, and any Bushfire Prone Area designation. Then read each schedule in the scheme at planning-schemes.app.planning.vic.gov.au, because schedules vary the state text. Covenants, Section 173 agreements and easements are not on the map; they are on the certificate of title from Landata.
References
- 1.Victoria Planning Provisions — Clause 32.08-5 Construction and extension of one dwelling on a lot (VC282; the 300 m² trigger) — ordinance text read 19 September 2026
- 2.Victoria Planning Provisions — Clause 32.09-5 Neighbourhood Residential Zone equivalent — ordinance text read 19 September 2026
- 3.Victoria Planning Provisions — Clause 32.08-7 Construction and extension of two or more dwellings, a dwelling on common property or a residential building — ordinance text read 19 September 2026
- 4.Victoria Planning Provisions — Clause 32.08-6 Construction and extension of a small second dwelling on a lot — ordinance text read 19 September 2026
- 5.Victoria Planning Provisions — Clause 52.23-3 Rooming house, buildings and works exemption (VC257) — ordinance text read 19 September 2026
- 6.Victoria Planning Provisions — Clause 43.01 Heritage Overlay (43.01-1 permit requirement incl. demolition; 43.01-3 small second dwelling exemption) — ordinance text read 19 September 2026
- 7.Victoria Planning Provisions — Clause 43.02 Design and Development Overlay (43.02-2, VC307) — ordinance text read 19 September 2026
- 8.Victoria Planning Provisions — Clause 43.05 Neighbourhood Character Overlay (43.05-2, VC282) — ordinance text read 19 September 2026
- 9.Victoria Planning Provisions — Clause 44.06 Bushfire Management Overlay (44.06-2 permit requirement, 44.06-3 application requirements, 44.06-6 referral; VC248) — ordinance text read 19 September 2026
- 10.Victoria Planning Provisions — Clause 44.04 Land Subject to Inundation Overlay (44.04-2, 44.04-6, 44.04-7) — ordinance text read 19 September 2026
- 11.Victoria Planning Provisions — Clause 44.05 Special Building Overlay (44.05-2, 44.05-4; VC288) — ordinance text read 19 September 2026
- 12.Victoria Planning Provisions — Clause 44.03 Floodway Overlay (44.03-2, 44.03-3) — ordinance text read 19 September 2026
- 13.Victoria Planning Provisions — Clause 42.01 Environmental Significance Overlay (42.01-2, VC288) — ordinance text read 19 September 2026
- 14.Victoria Planning Provisions — Clause 42.03 Significant Landscape Overlay (42.03-2; small second dwelling VicSmart class) — ordinance text read 19 September 2026
- 15.Victoria Planning Provisions — Clause 42.02 Vegetation Protection Overlay (42.02-2, VC224) — ordinance text read 19 September 2026
- 16.Victoria Planning Provisions — Clause 44.01 Erosion Management Overlay (44.01-2) — ordinance text read 19 September 2026
- 17.Victoria Planning Provisions — Clause 45.01 Public Acquisition Overlay (45.01-1 incl. demolition) — ordinance text read 19 September 2026
- 18.Victoria Planning Provisions — Clause 45.03 Environmental Audit Overlay (45.03-1) — ordinance text read 19 September 2026
- 19.Victoria Planning Provisions — Clause 45.05 Restructure Overlay (45.05-2) — ordinance text read 19 September 2026
- 20.Victoria Planning Provisions — Clause 45.06 Development Contributions Plan Overlay (45.06-1) — ordinance text read 19 September 2026
- 21.Victoria Government Gazette S414, 11 August 2025 — Notice of Approval of Amendment VC282 (operative 8 September 2025) — checked 19 September 2026
- 22.Building Act 1993 (Vic) — section 29A Application for building permit for demolition; s 192A bushfire prone areas; Schedule 2 clause 6A — version 152 (16 September 2026), checked 19 September 2026
- 23.Building Act 1993 (Vic) — authorised version 152 (PDF), section 29A text — checked 19 September 2026
- 24.Building Regulations 2018 (Vic) — reg 34(2) prescribed time 15 business days, reg 36(1) s 29A fee 5.75 fee units, reg 130 easements, regs 153–154 flood-prone land — in-force version, checked 19 September 2026
- 25.City of Boroondara — Demolition Report and Consent (Section 29A): volume test s 29A(1)(a), façade test s 29A(1)(b) — checked 19 September 2026
- 26.Glen Eira City Council — Demolition consent request (three-year count, planning permit check, 15 business days) — checked 19 September 2026
- 27.Whitehorse City Council — Demolition works (half the volume, façade, corner lots) — checked 19 September 2026
- 28.City of Casey — Apply for consent to demolish (Section 29A) — checked 19 September 2026
- 29.City of Monash — Demolition (Heritage Overlay: planning permit to demolish; asset protection permit) — checked 19 September 2026
- 30.VicPlan — Victorian planning map and Planning Property Report — checked 19 September 2026
- 31.Cardinia Shire Council — Small Second Dwellings fact sheet, version 1 October 2025 (common overlays; restrictive covenants and Section 173 agreements) — checked 19 September 2026
- 32.Melbourne Water — Apply to build near an asset or easement (build-over consent) — checked 19 September 2026
- 33.Planning Victoria — Building in the Bushfire Management Overlay (Clause 44.06 and Clause 53.02 guide) — DTP guide; URL as published, checked 19 September 2026 (the site blocks automated fetchers — open in a browser)