Studio 30
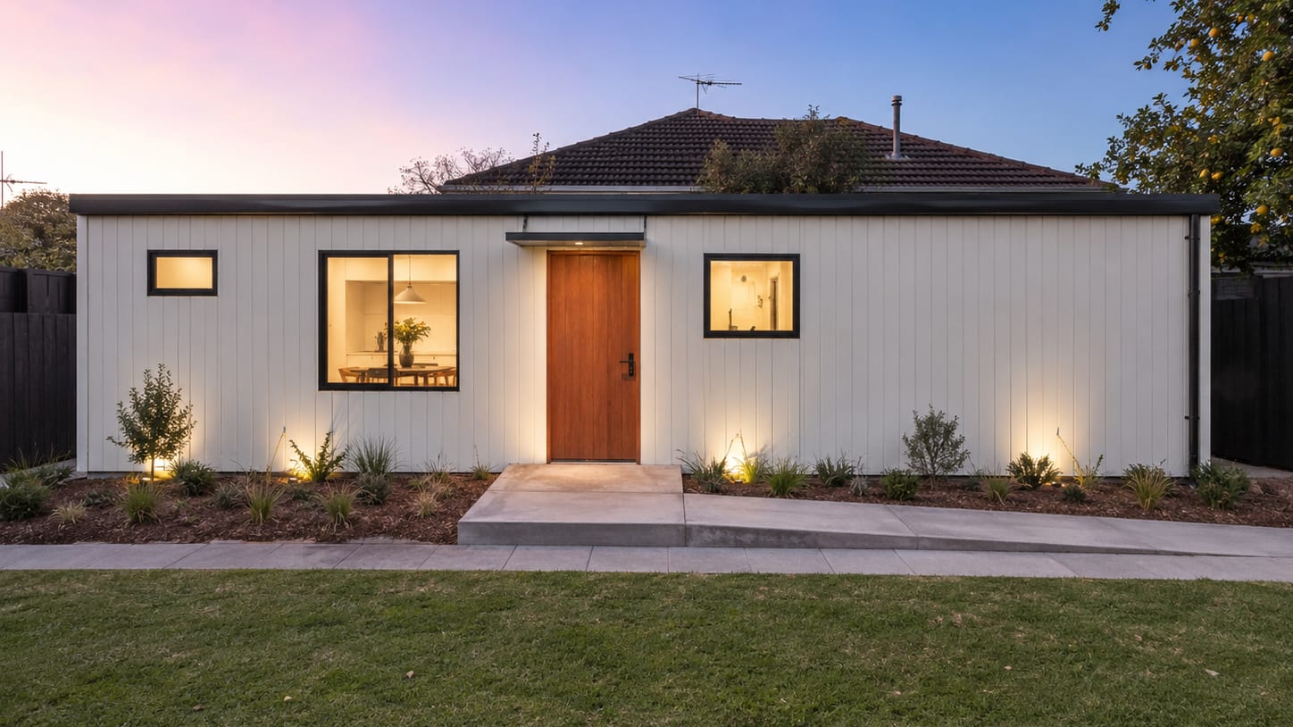
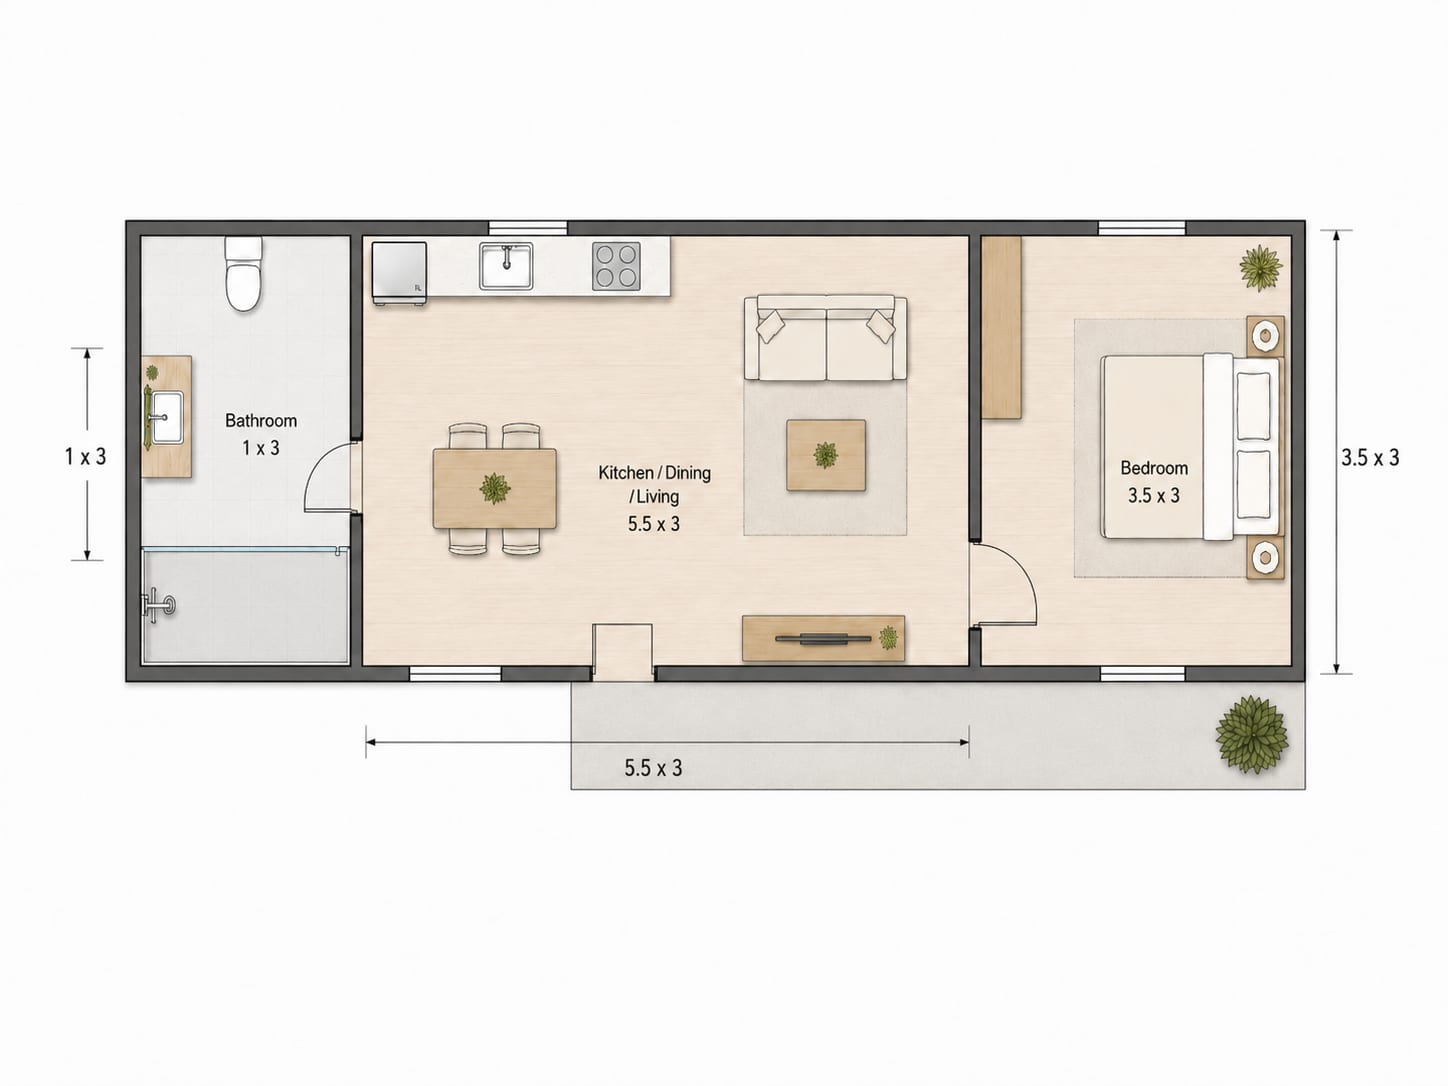
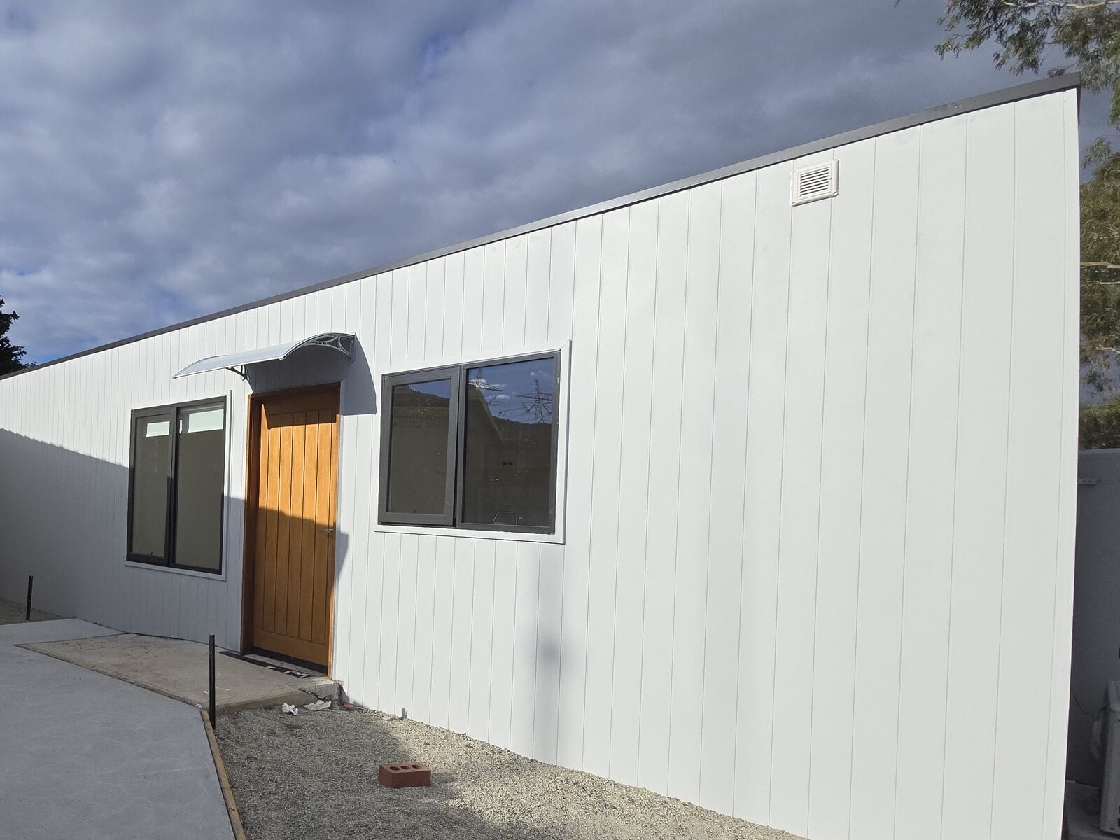
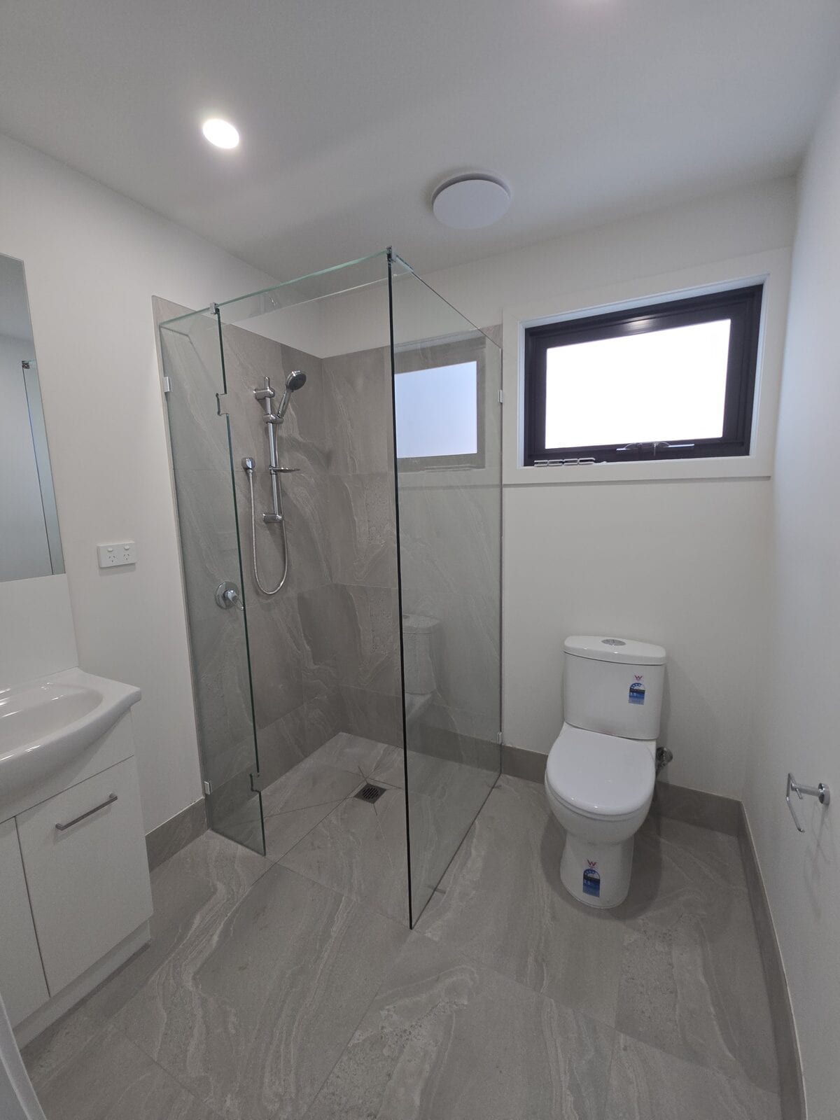
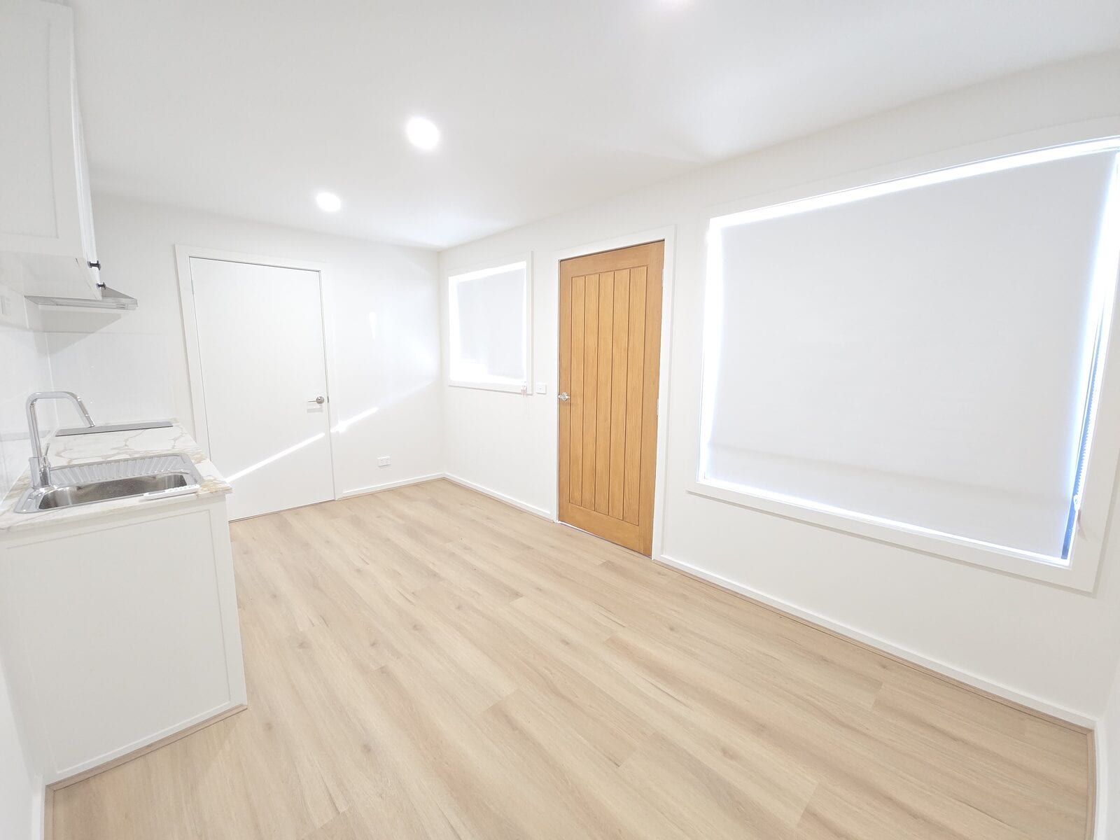
Thirty square metres is the smallest footprint that still gives a tenant a real home: a separate bedroom, a full bathroom, a kitchen you can cook in and a living space with its own door to the garden. It is the plan the founding team has built most often, and the one that fits the most lots.
- Floor area
- 30 m²
- Bedrooms
- 1
- Bathrooms
- 1
- Foundation
- Engineered concrete slab, AS 2870
- Classification
- NCC Class 1a
- Typical site time
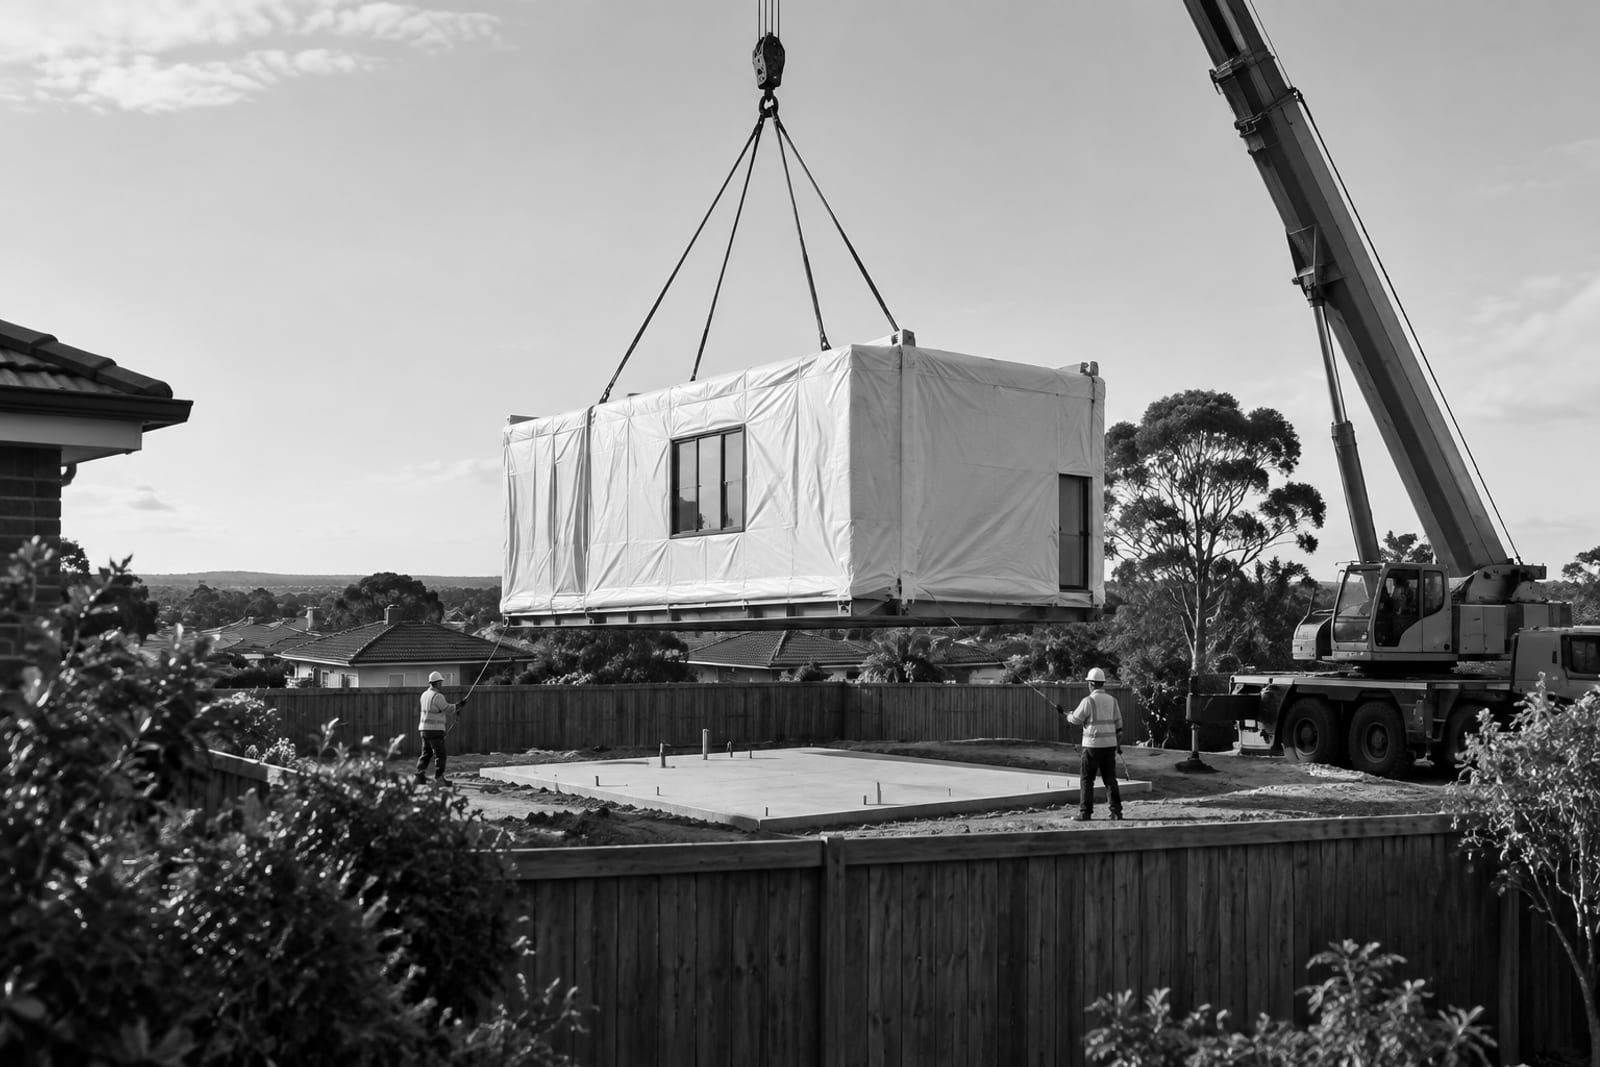
- 1–5 weeks, by delivery method
A self-contained Class 1a dwelling under the National Construction Code — the same classification as a house — which is what allows it to be leased under an ordinary residential tenancy agreement.
Sixty square metres or less on an eligible Victorian lot over 300 m² generally needs no planning permit under Amendment VC253; a building permit is always required and is included in every DollarBuild proposal.
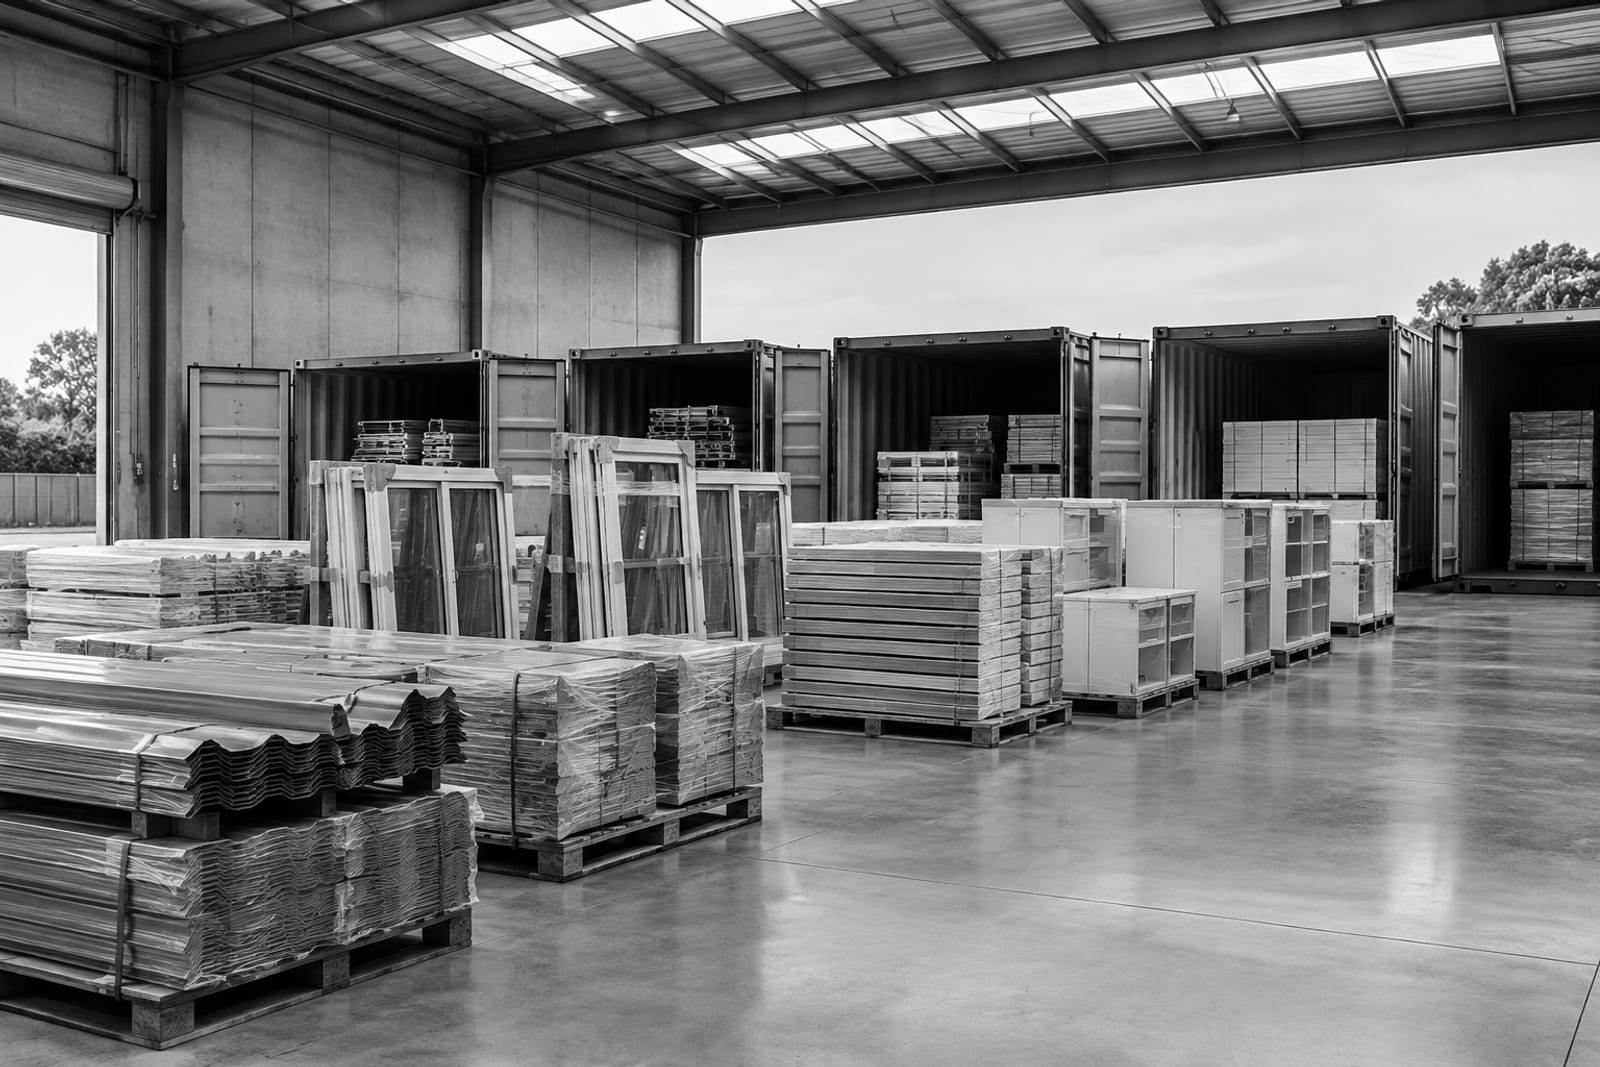
Every material is named by brand in the specification, not described generically, so what you are comparing against another quote is a list, not an adjective.
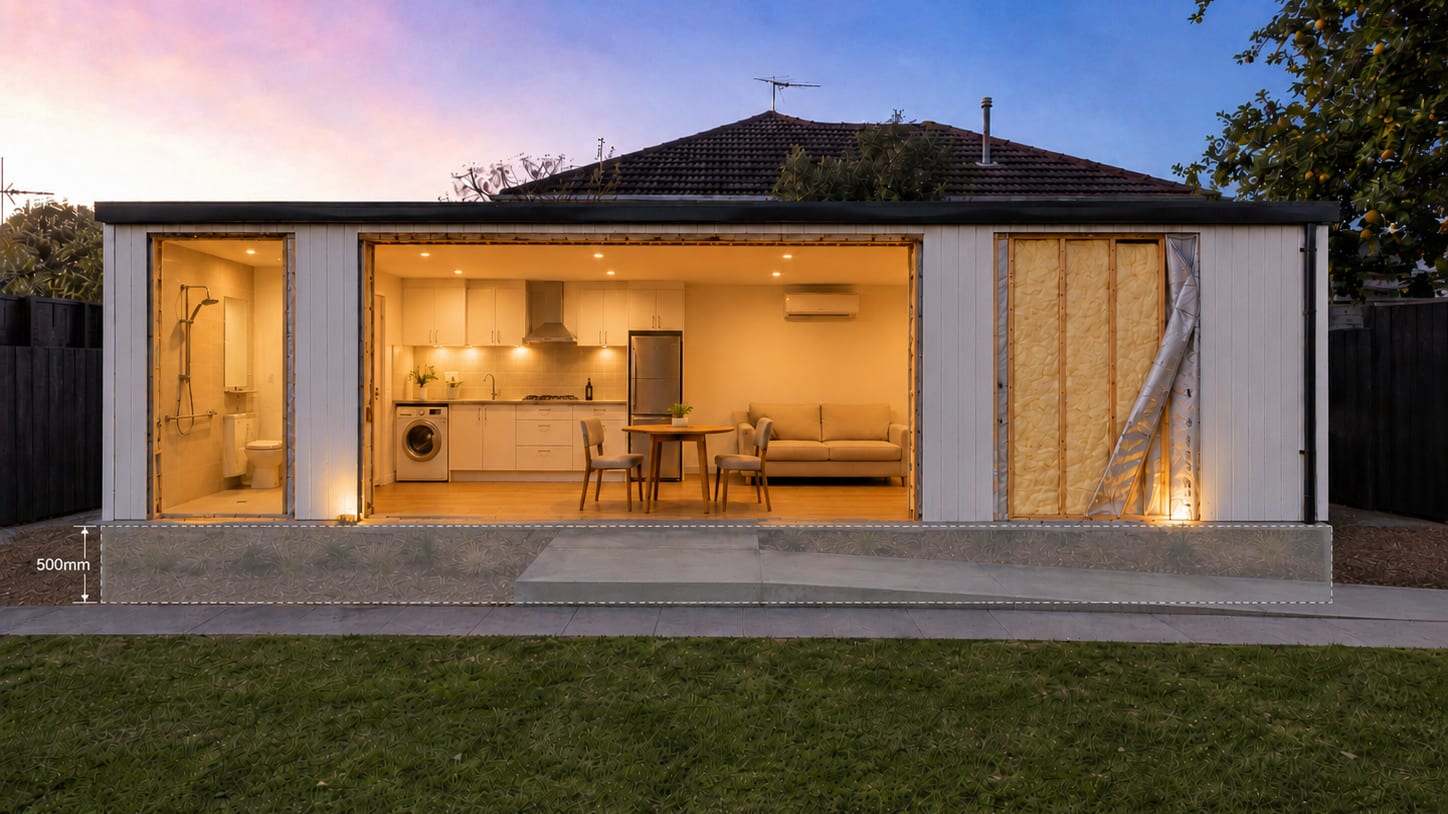
- —Building permit and building surveyor fees
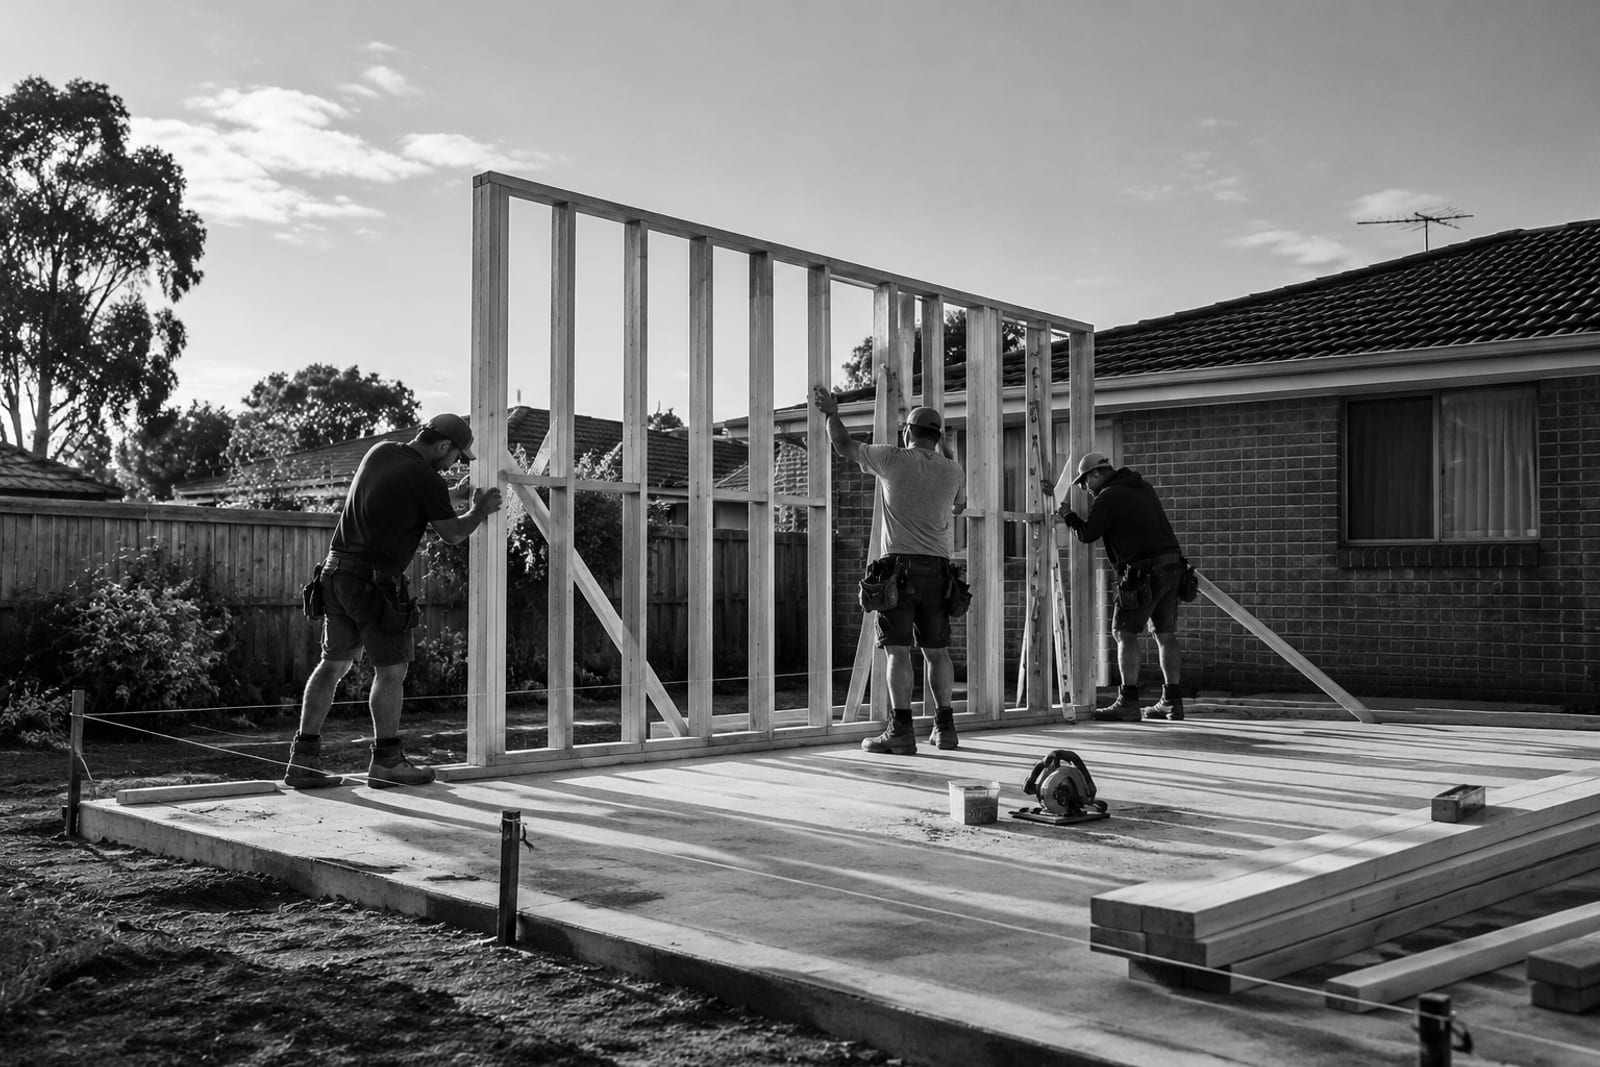
- —Engineered reinforced concrete slab with termite management
- —Timber frame, roof, cladding, insulation and waterproofing
- —Kitchen, bathroom, flooring, internal doors and painting
- —Split-system air conditioning and hot water
- —Plumbing and electrical, connected to existing mains within a stated allowance
- —Double-glazed aluminium windows and sliding door
- —Handover with occupancy certificate
- Roofing
- BlueScope Colorbond® steel, Lysaght Klip-Lok 700 concealed-fix
- Cladding
- James Hardie Scyon™ Axon™ fibre cement, non-combustible
- Frame
- Australian MGP10 H2 termite-treated pine to AS 1684
- Insulation
- CSR Bradford Gold walls and ceiling
- Windows
- Double-glazed aluminium, AS 2047
- Benchtop
- Silica-free — engineered stone has been prohibited nationally since 1 July 2024
Studio 30
Victoria
No planning permit on most residential lots over 300 m² for a self-contained second dwelling of 60 m² or less (Amendment VC253, since 14 December 2023). Overlays — bushfire, flood, heritage — still trigger one.
New South Wales
Complying development on lots of 450 m² or more under the Housing SEPP 2021, certified privately on a 20-day statutory clock.
Queensland
Council planning scheme plus a building approval issued by a QBCC-licensed private certifier. Secondary dwellings may be rented to anyone since 26 September 2022.
Is 30 m² enough to lease?
Yes — it is a Class 1a dwelling with a separate bedroom, full bathroom and kitchen, and the founding team’s completed 30 m² studios have been leased on ordinary residential tenancy agreements. Whether it suits your lot and your target tenant is what the feasibility stage answers.
Does it sit on a slab or on stumps?
Always an engineered reinforced concrete slab with termite management, the same foundation as a house. Transportable units on steel stumps or a trailer chassis are a different product and are treated differently by valuers and some lenders.
Can I change the layout?
The bathroom position, kitchen run and window placement can be mirrored or moved within the 30 m² envelope at the design stage. Beyond that you are usually better served by the Three-Bedroom 60.
See it on your lot
Send the address. The feasibility read tells you whether this plan fits, which approval pathway applies and which delivery method suits the site.