Three-Bedroom 60
Sixty square metres is exactly the upper limit of Victoria’s small second dwelling exemption, and drawn tightly it holds three real bedrooms, a full kitchen with a laundry, and a living room that does not double as a hallway. It is the plan to choose when the tenant you want is a family or a share household rather than a single.
- Floor area
- 60 m²
- Bedrooms
- 3
- Bathrooms
- 1
- Laundry
- Dedicated
- Classification
- NCC Class 1a
- Typical site time
- 2–6 weeks, by delivery method
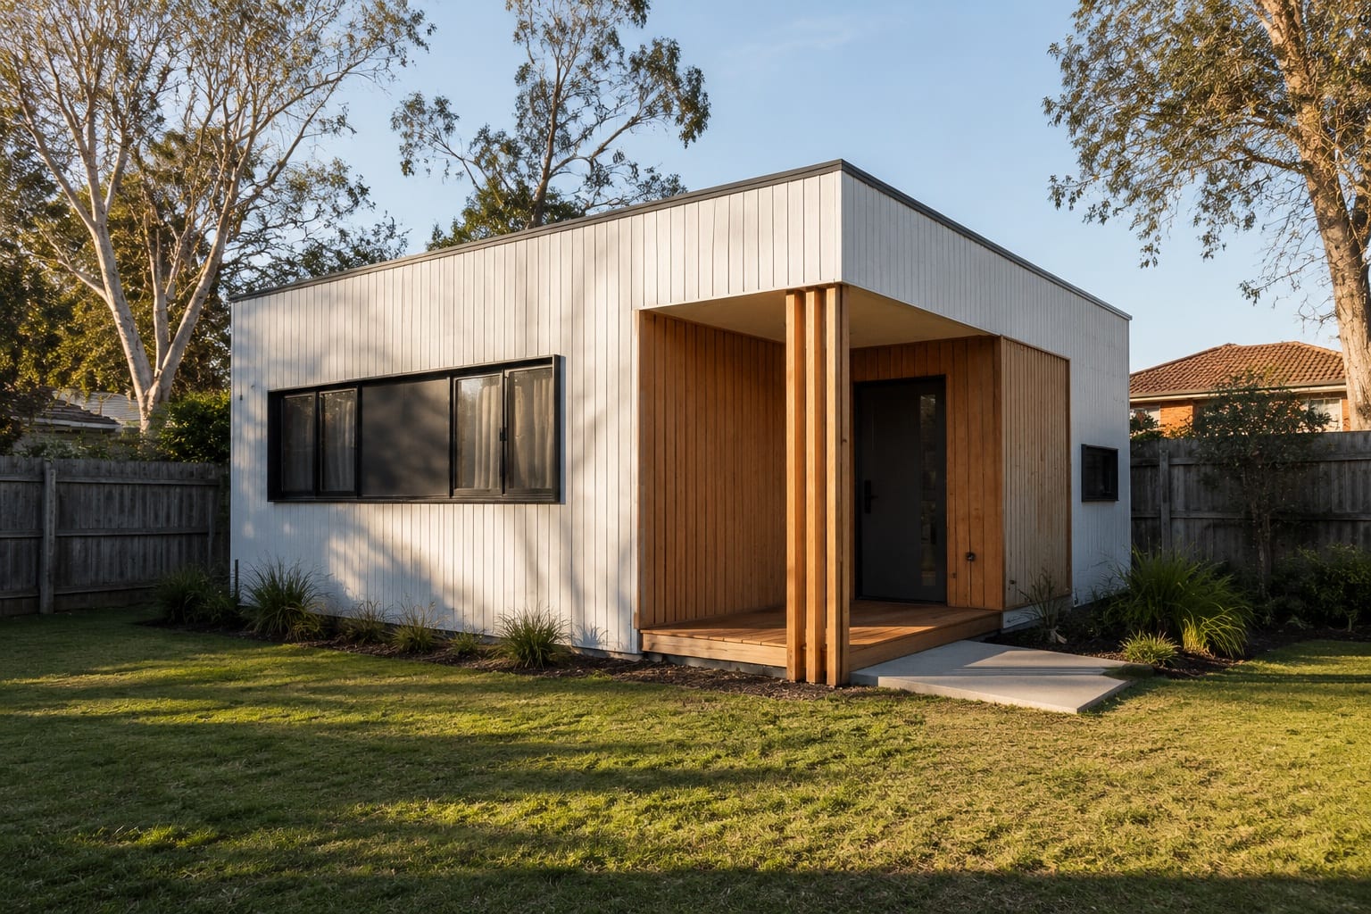
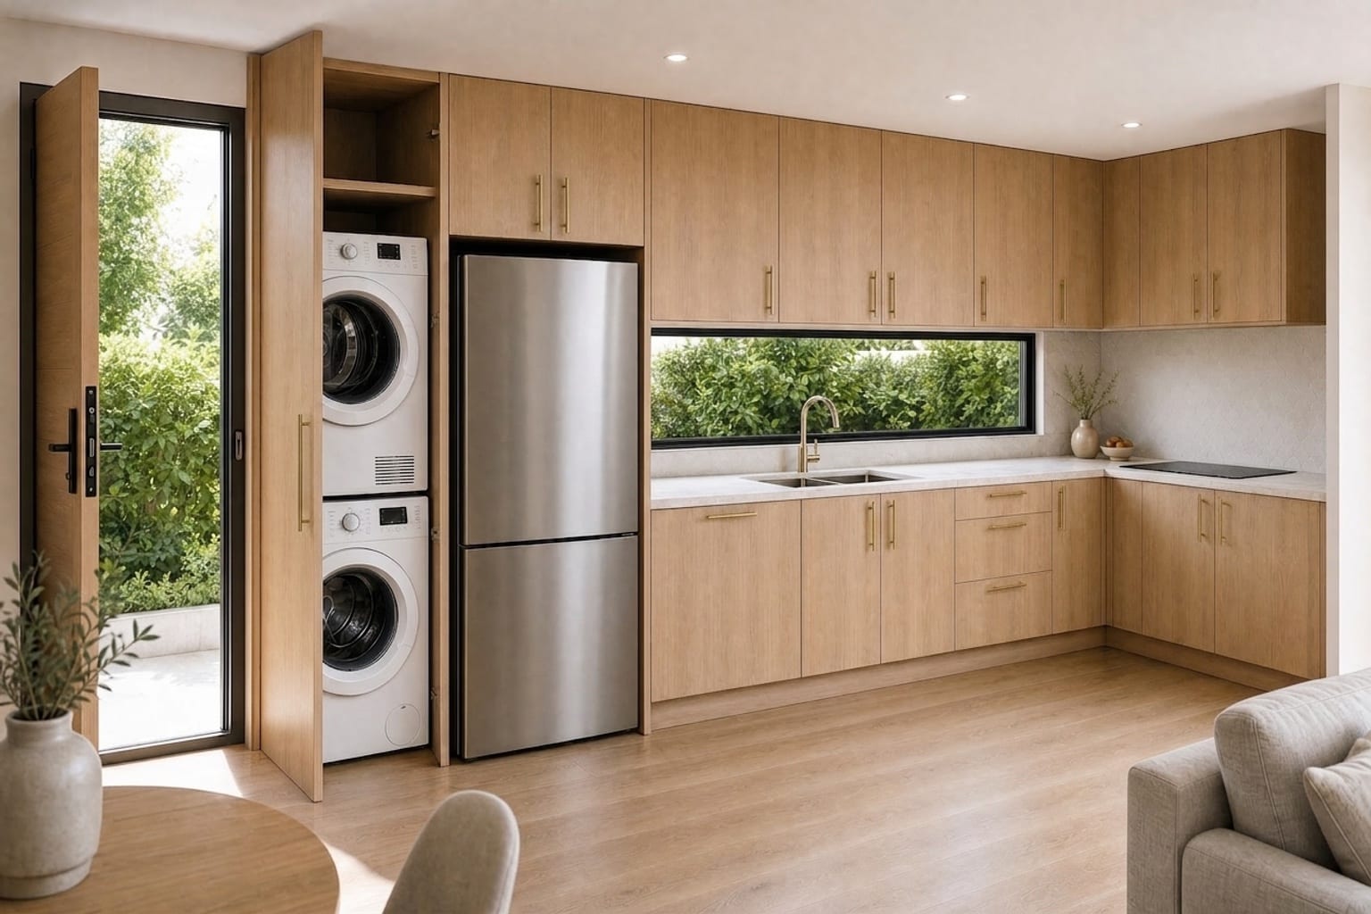
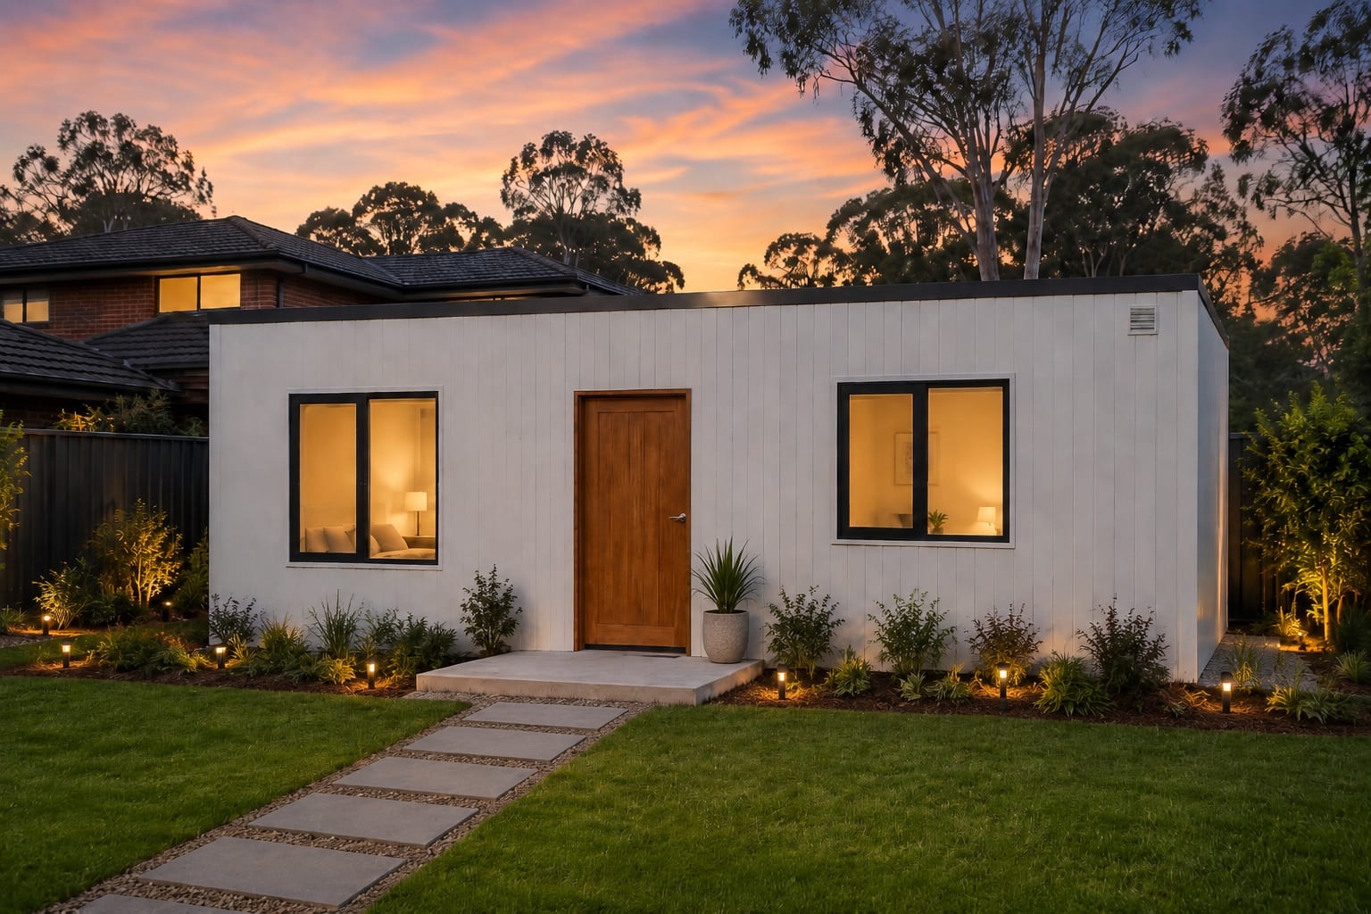
Three bedrooms, one bathroom, open-plan kitchen and living, and a dedicated laundry — a second home rather than a studio, on the same Class 1a footing.
The same named-brand specification as the Studio 30, with a larger slab, a longer roof run and a second bedroom’s worth of glazing and joinery.
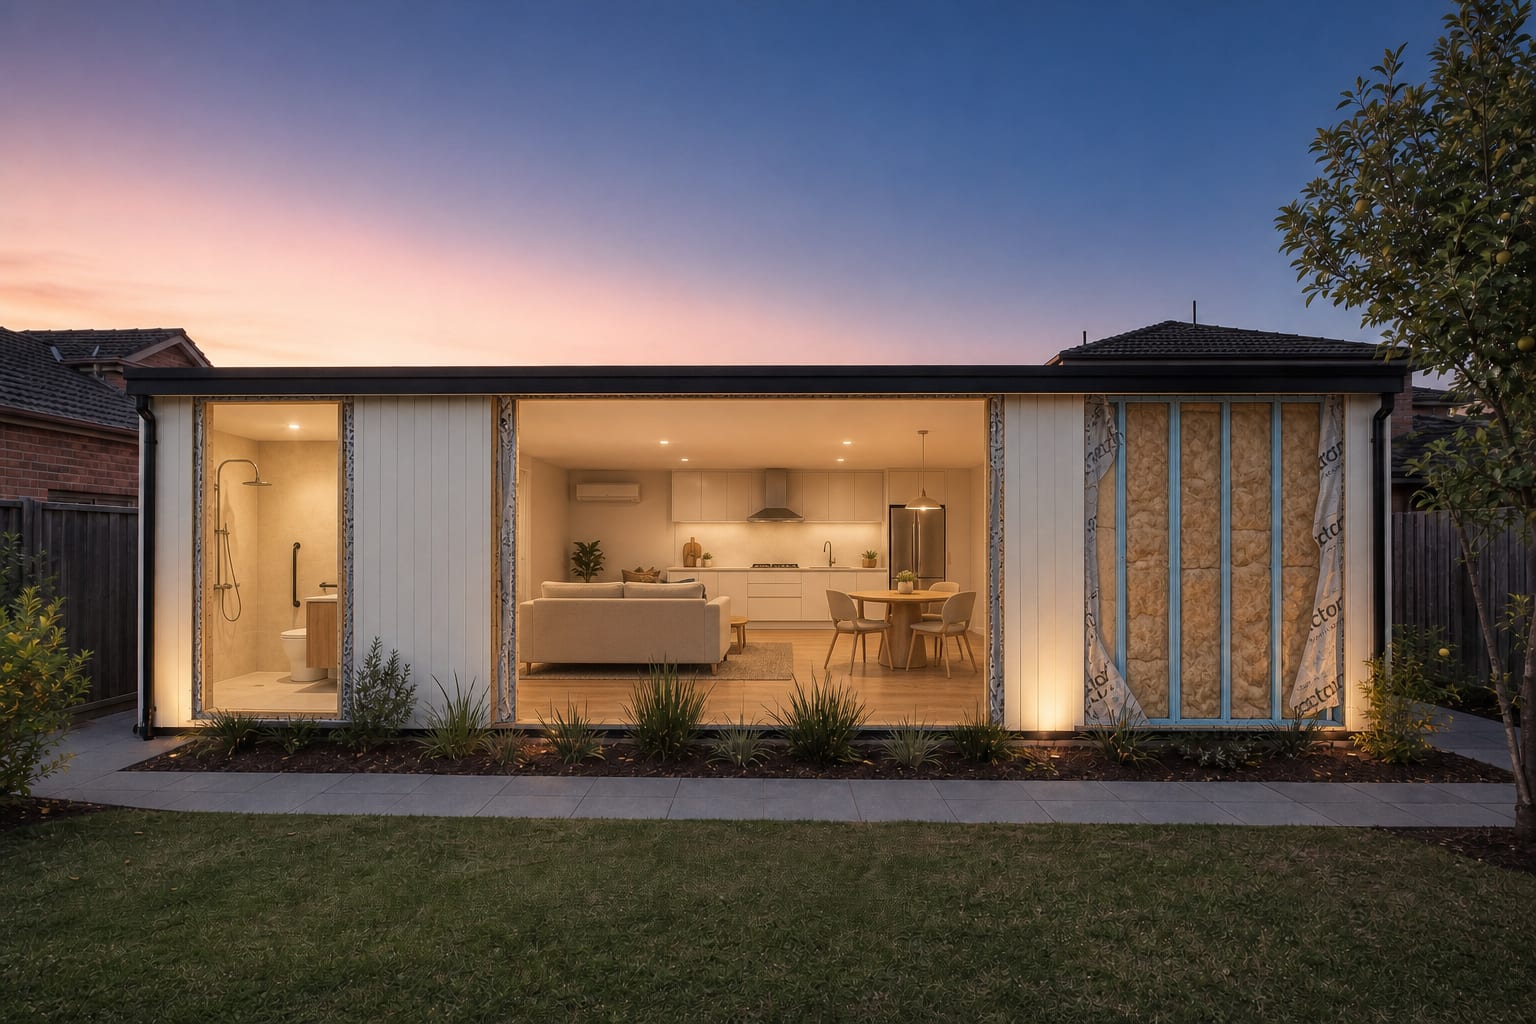
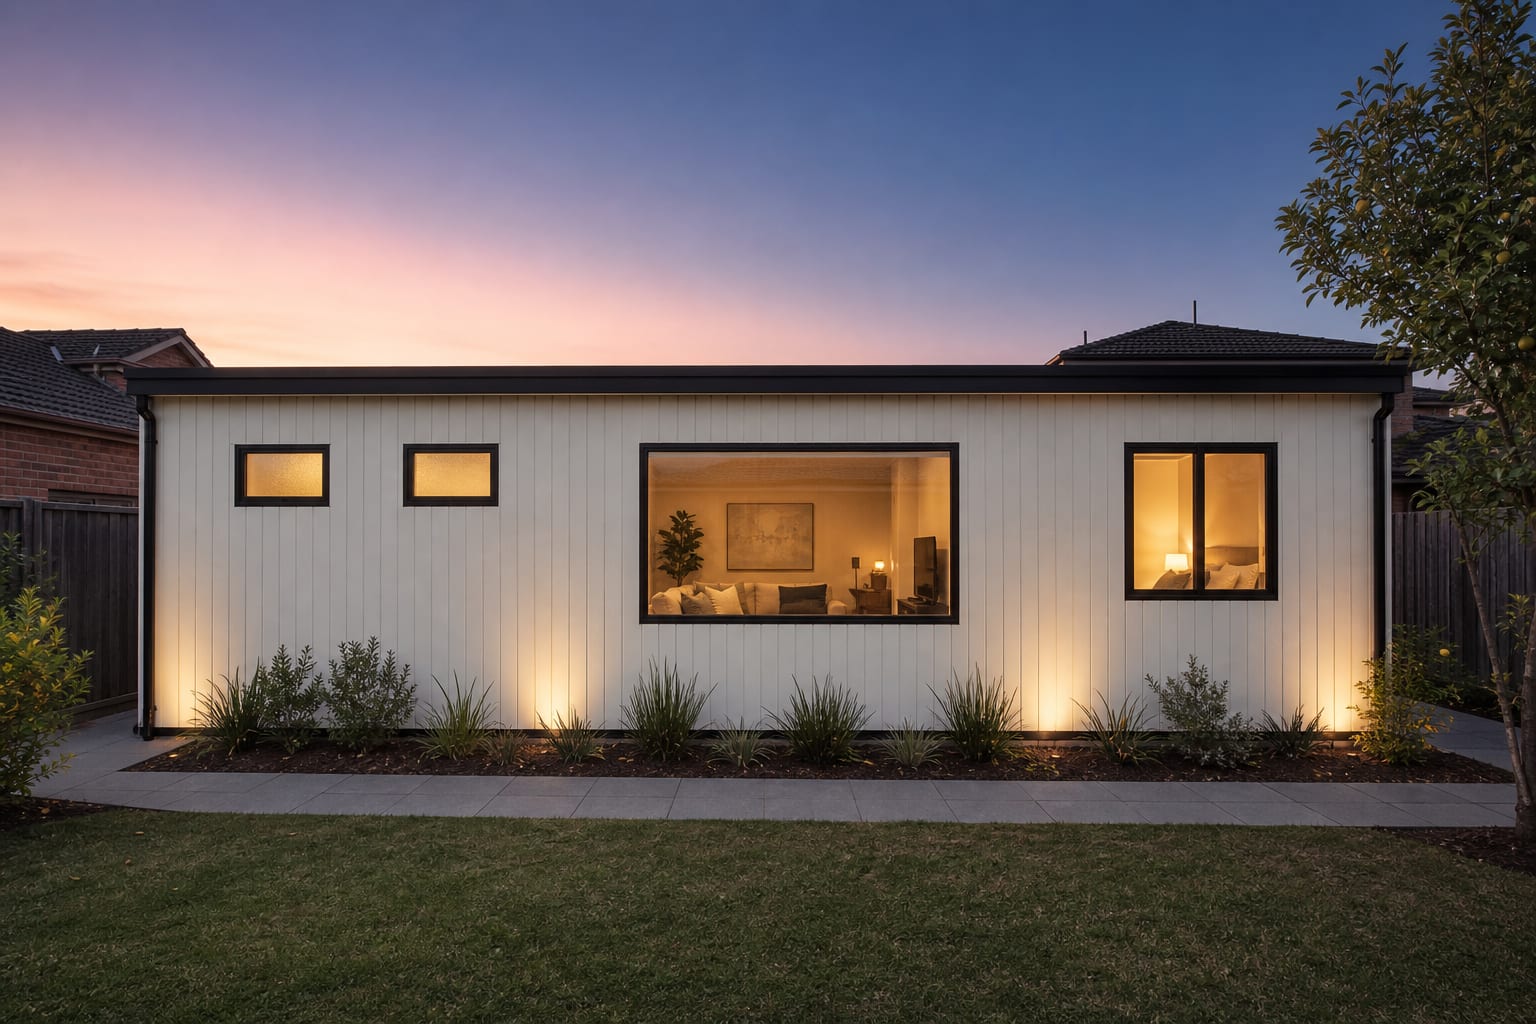
The founding team’s design renders for this plan are on this page; the finished builds in the portfolio show the same cladding, glazing and roof line on real sites.
- —Building permit and building surveyor fees
- —Engineered reinforced concrete slab with termite management
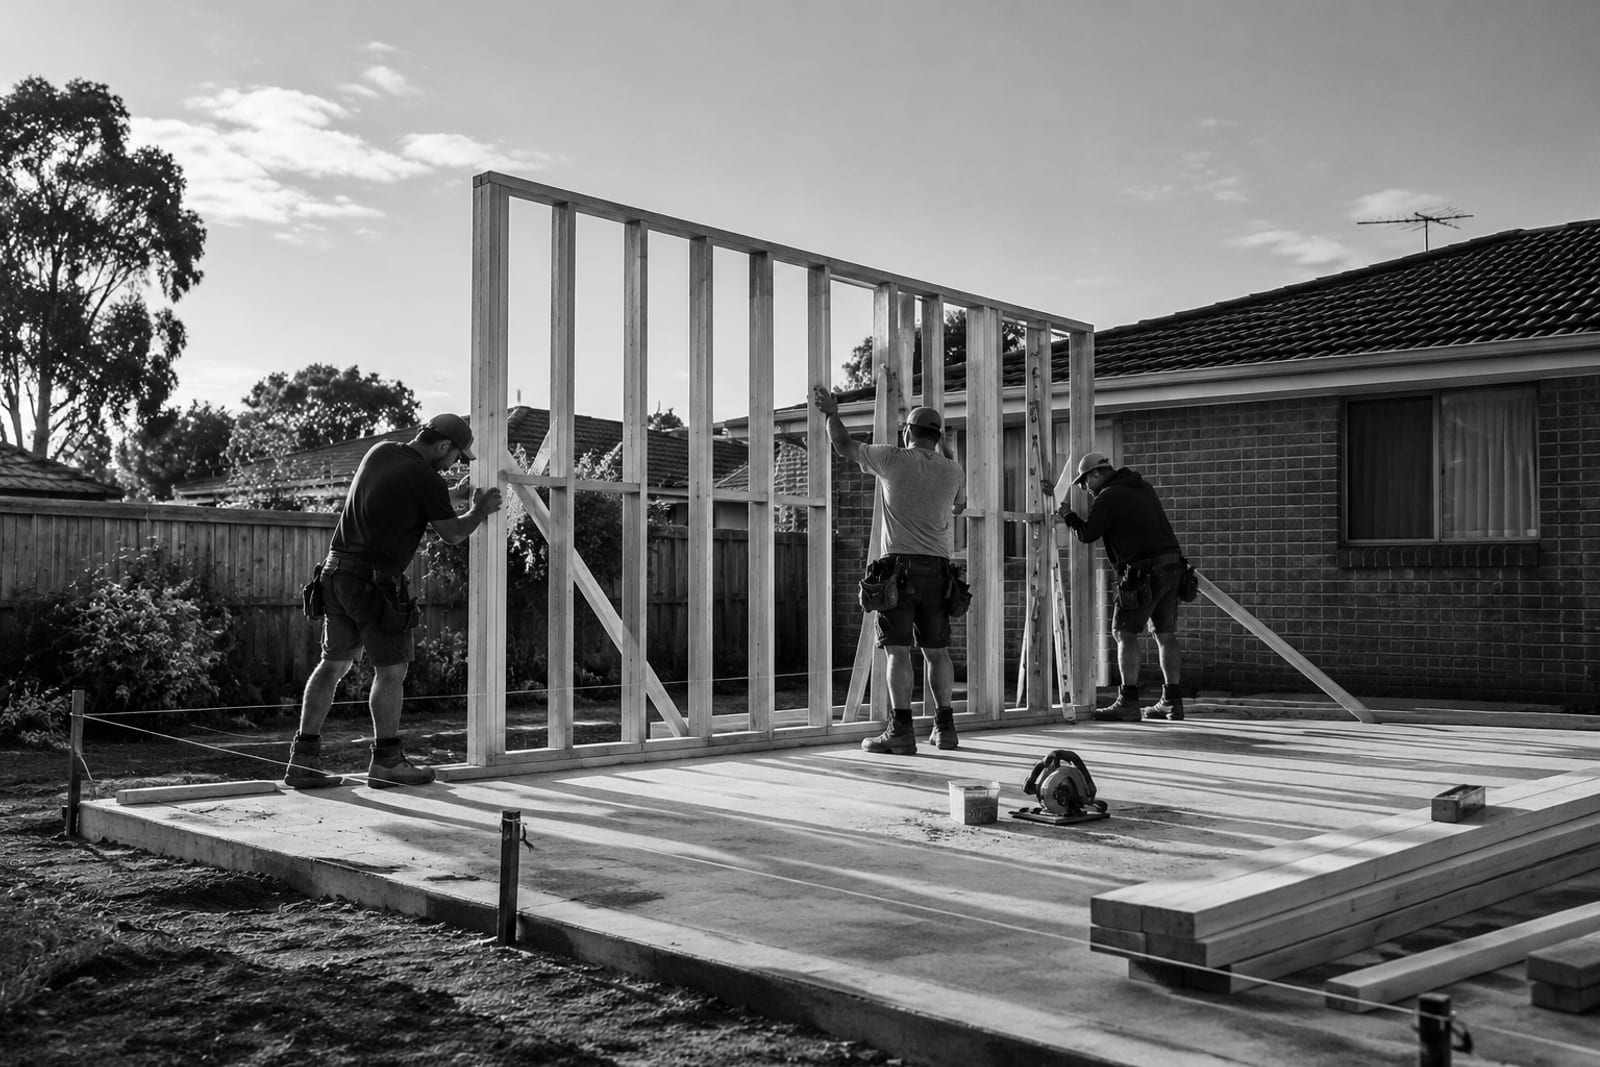
- —Timber frame, roof, cladding, insulation and waterproofing
- —Kitchen with full-height pantry, bathroom, laundry, flooring and painting
- —Split-system air conditioning and hot water
- —Plumbing and electrical, connected to existing mains within a stated allowance
- —Double-glazed aluminium windows and sliding door
- —Handover with occupancy certificate
- Roofing
- BlueScope Colorbond® steel, Lysaght Klip-Lok 700 concealed-fix
- Cladding
- James Hardie Scyon™ Axon™ fibre cement, non-combustible
- Frame
- Australian MGP10 H2 termite-treated pine to AS 1684
- Insulation
- CSR Bradford Gold walls and ceiling
- Windows
- Double-glazed aluminium, AS 2047
- Benchtop
- Silica-free — engineered stone has been prohibited nationally since 1 July 2024
Three-Bedroom 60
Victoria
Sixty square metres is the ceiling of the VC253 exemption. One second dwelling per lot, fully self-contained, no reticulated natural gas connection, not subdivided or sold separately.
New South Wales
Secondary dwellings under the Housing SEPP 2021 are capped at 60 m² or 20% of the principal dwelling’s floor area, whichever is greater — this plan sits at the cap.
Queensland
Council planning scheme plus a building approval by a QBCC-licensed certifier; where the dwelling is self-contained with no access to the main house a general tenancy agreement applies.
Three bedrooms in 60 m² — are the rooms real bedrooms?
Yes, drawn to the NCC minimums with a built-in robe and a window each; the living room stays a room in its own right because the laundry and bathroom are stacked on one wet wall. Where you want larger bedrooms and a second bathroom, the Three-Bedroom 80 is the plan.
Why 60 and not 70?
Because 60 m² is the line in the Victorian exemption and the NSW cap. Above it you are in planning-permit territory in most zones, which adds months and an approval you may not get — which is exactly what the Three-Bedroom 80 is for, on lots and in states where that pathway suits.
Can it be prefabricated?
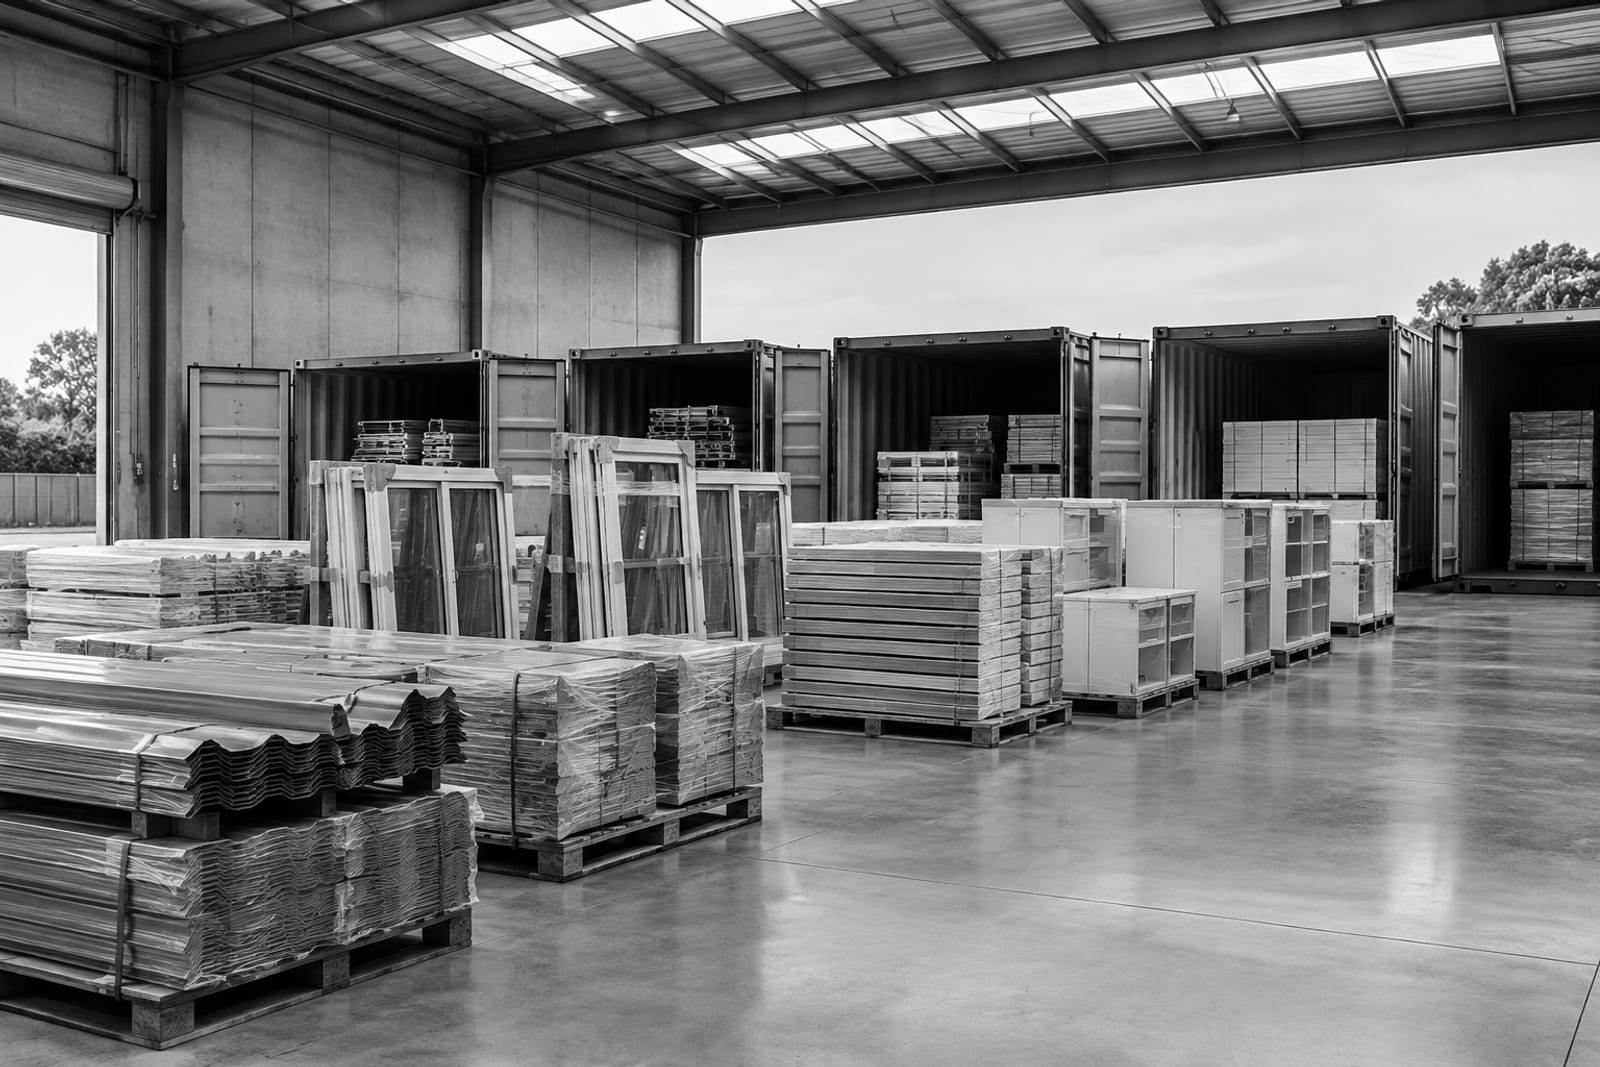
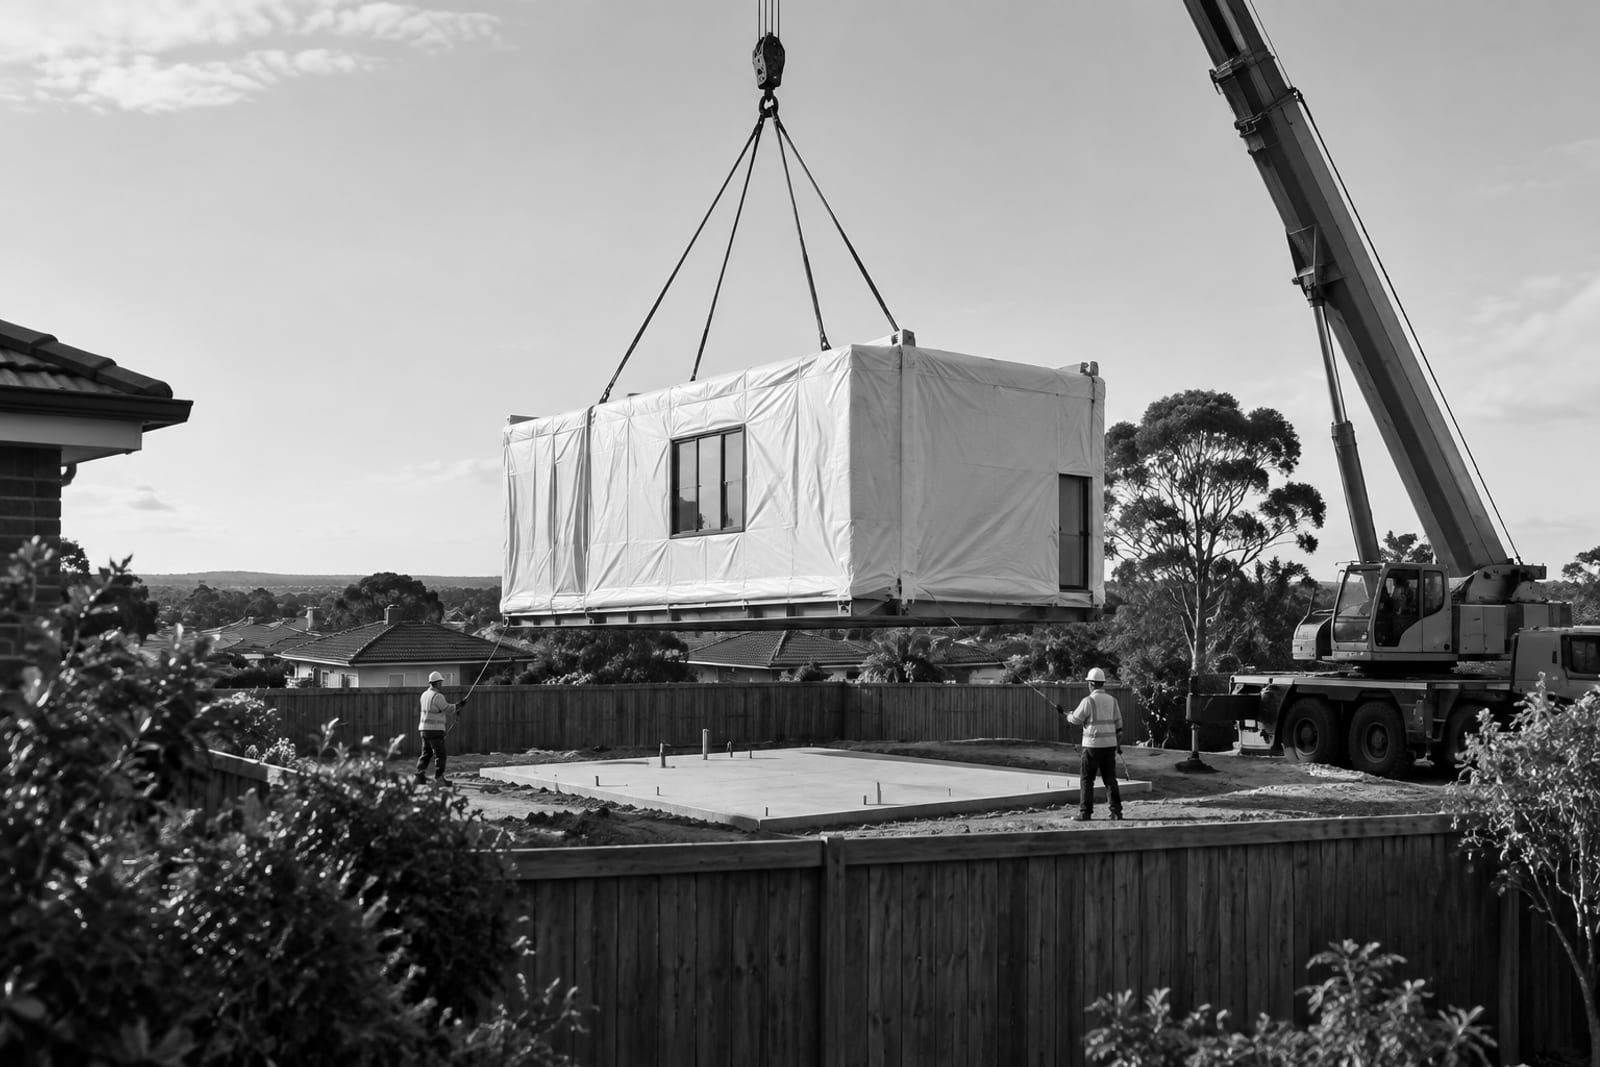
Yes — as two modules joined on site, or as a single module where the crane reach and street access allow. The Technology pages explain how the choice is made at feasibility.
Does it need a planning permit in Victoria?
Not on most eligible lots over 300 m², provided it is the only second dwelling and is not covered by an overlay that triggers one. That is checked before contract, in writing.
See it on your lot
Send the address. The feasibility read tells you whether this plan fits, which approval pathway applies and which delivery method suits the site.