Two exemptions, two zone lists — a new build must meet both
Clause 52.23 is a particular provision that appears in every Victorian planning scheme. Its stated purpose is “to facilitate the establishment of domestic-scale rooming houses”, and it has three parts. Clause 52.23-1 says the clause applies to the use and development of land for a rooming house. Clause 52.23-2 removes any zone requirement for a permit to use land for a rooming house. Clause 52.23-3 removes any zone requirement for a permit to construct a building or carry out works for one. A conversion of an existing house may only need the first limb; a new building is both a new use and new buildings and works, so it must satisfy both.
The two-limb form dates from Amendment VC152, gazetted and operative on 26 October 2018, whose explanatory report deleted the old Clause 52.23 (Shared housing) and replaced it with Clause 52.23 (Rooming house). The sub-clauses now carry later amendment stamps only because zones were added to their lists. VC257 (Victoria Government Gazette S 66, 25 February 2025) introduced the Housing Choice and Transport Zone and extended both exemptions to it; VC274 (Gazette S 79, 28 February 2025) introduced the Precinct Zone and extended the use exemption to it. Both notices state that the amendment comes into operation on the day the notice is published, so gazettal and operative dates coincide. Neither touched the 300 m², 12-person or 9-bedroom figures, and the text was unchanged at the VC313 republication of 18 September 2026.
| Limb | Current amendment stamp | Zones it covers | Conditions (all must be met) |
|---|---|---|---|
| 52.23-2 Use exemption | VC274 — 28 Feb 2025 (added Precinct Zone) | Activity Centre, Capital City, Commercial 1, General Residential, Housing Choice and Transport, Mixed Use, Neighbourhood Residential, Precinct, Residential Growth, Township | Zone-table condition met · ≤ 300 m² total floor area of all buildings excl. outbuildings · ≤ 12 persons · ≤ 9 bedrooms |
| 52.23-3 Buildings and works exemption | VC257 — 25 Feb 2025 (added Housing Choice and Transport Zone) | General Residential, Housing Choice and Transport, Mixed Use, Neighbourhood Residential, Residential Growth, Township | ≤ 9 bedrooms · bedrooms accessed only from within the building · ≤ 300 m² excl. outbuildings · GRZ / NRZ minimum garden area · shared entry facilities and common areas including a kitchen and living area |
Clause 52.23-2 limb by limb: the use exemption as a design brief
The first condition is easy to read past: “any condition opposite the use ‘rooming house’ in the table of uses in the zone or schedule to the zone is met”. In the General Residential Zone (Clause 32.08-2) the Section 1 row simply reads “Rooming house — Must meet the requirements of Clause 52.23-2”, and the same row appears in the Neighbourhood Residential, Residential Growth, Mixed Use and Township zone tables. The Commercial 1 Zone adds its own condition — any frontage at ground floor level must not exceed 2 metres — and a council schedule can add more, so the schedule to the zone is read before the clause is relied on.
The second condition is the number everyone quotes, and its measuring rule matters more than the number. The clause counts “the total floor area of all buildings on the land, measured from the outside of external walls or the centre of party walls”, capped at 300 square metres “excluding outbuildings”. Four design consequences follow. An attached garage sits inside the external walls and counts; a detached garage, shed or carport is an outbuilding and does not. An existing house kept on the lot is a building on the land, so a rooming house built behind a retained house shares the 300 m² with it — which is why the exemption suits a vacant lot or a knock-down-rebuild. Upper floors count, because the measure is total floor area, not footprint. And because the measure runs to the outside face of the wall, a 300 m² plan is drawn to the outside of the cladding, not to the internal floor area.
The third and fourth conditions are occupancy caps: no more than 12 persons accommodated and no more than 9 bedrooms provided. Twelve is a capacity, not a room count — a couple sharing a room is two persons — so a nine-bedroom plan with three double rooms is at the cap. Nine bedrooms is the envelope every compliant new-build plan in Victoria is drawn to, and it is the reason the product category is “nine-room”.
- —Attached garage → counts toward 300 m²; detached garage, shed or carport → an outbuilding, excluded
- —A retained front house → counts; a rooming house behind it must fit inside the remaining floor area
- —Two storeys → both floors count toward 300 m²
- —12 persons is a capacity (couples count as two); 9 bedrooms is a room count
“Clause 52.23 is a floor plan written as a permit exemption: nine bedrooms off one corridor, one front door, one kitchen, one living room, three hundred square metres to the outside of the walls. Draw anything else and you are applying for a permit.”
Clause 52.23-3: the five rules that decide the floor plan
The buildings-and-works exemption repeats the 9-bedroom and 300 m² limits and adds three design rules. “Bedrooms can only be accessed from within the building” rules out any bedroom with its own external door, any room entered from a verandah or courtyard, and any motel-style layout: the plan is a single shared entry and an internal corridor. Some council summaries read this more loosely than the clause does; design to the clause. “Shared entry facilities and common areas, including a kitchen and living area” must be provided — and, as Wyndham City puts it, the living area must be a room residents can use, not a hallway or an entry.
The shared kitchen is where designs most often fail, and the failure is not a technicality. In Studio Homes Victoria Pty Ltd v Brimbank CC [2022] VCAT 1371, a St Albans proposal for nine studios, each with an ensuite, a kitchenette of about 2 metres with a sink and fridge, its own electricity and water meters and its own letterbox, met every number in Clause 52.23 and was still held not to be a rooming house: residents could rely exclusively on private facilities, so there was no genuine reliance on the shared kitchen the Residential Tenancies Act definition assumes. Wyndham City now states the same rule directly — a room containing a kitchen, bathroom and toilet is a self-contained apartment, the proposal becomes a “residential building”, and the Clause 52.23 exemptions are lost. It also lists The Casley Empire Pty Ltd v Frankston CC [2024] VCAT 151 on the same point.
An ensuite does not have that effect. A bathroom inside the room leaves the resident dependent on the shared kitchen for meals, which is exactly the reliance the definition looks for. That is why the compliant nine-room envelope is nine ensuite bedrooms opening off one corridor, one front door, one kitchen and one living room — and why a per-room kitchenette, however small, is the single change most likely to convert an exempt building into a permit application or, worse, into a use the scheme does not recognise as a rooming house at all. The fifth rule, the garden area in the General and Neighbourhood Residential zones, gets its own section below because it is arithmetic rather than layout.
- —One shared front door; every bedroom opens from an internal corridor — no external bedroom doors
- —One common kitchen and one common living room sized for the residents — a hallway is not a living area
- —Ensuites are compatible with the exemption; per-room kitchenettes, meters and letterboxes are what Studio Homes turned on
- —Nine bedrooms developed on the land, whether or not all are let
The garden-area arithmetic: why around 600 m² is the practical floor
In the General and Neighbourhood Residential zones, Clause 52.23-3 requires “a garden area … in accordance with the minimum garden area requirement specified in the zone”. Clauses 32.08-4 and 32.09-4 set that requirement for any application to construct a dwelling, small second dwelling or residential building: 25 per cent of a lot of 400 to 500 m², 30 per cent above 500 to 650 m², and 35 per cent above 650 m². Clause 73.01 defines garden area as any area on the lot with a minimum dimension of 1 metre that is not the building (eaves up to 600 mm, pergolas, unroofed decks under 800 mm and outbuildings up to 10 m² are forgiven), not a driveway, and not an area set aside for car parking. Paths and paved yards count; the two car spaces and the driveway to them do not.
Because the exemption removes the planning permit, the same numbers return at building-permit stage. Building Regulations 2018 regulation 68 applies Part 5 siting wherever no planning permit regulates the matter, regulation 72 applies Division 2 to the construction of a single Class 1 building — a Class 1b rooming house is a Class 1 building — and regulation 76A repeats the 25 / 30 / 35 per cent garden area with a definition that likewise excludes buildings, driveways and parking. Regulation 76(2) caps buildings at 60 per cent of the allotment unless a zone schedule says otherwise, regulation 77(2) requires 20 per cent permeable surface, and Table 79 requires a 1 metre side and rear setback for walls up to 3.6 metres high.
Put the rules together on a single-storey plan and the lot size decides itself. Illustratively, assuming a single-storey building of 300 m² measured to the outside of its walls and about 55 m² of driveway and two car spaces: on a 450 m² lot the 60 per cent site-coverage cap allows only 270 m² of building, so the plan fails before garden area is tested; on a 500 m² lot coverage is exactly at the cap and the 25 per cent garden requirement of 125 m² leaves 20 m² of slack; on a 600 m² lot the 30 per cent requirement of 180 m² is met with 65 m² to spare; on 700 m² the 35 per cent requirement of 245 m² is met comfortably. A two-storey plan halves the footprint and changes the arithmetic, but the accessible bedroom and every type of common room must then sit on the ground floor, and stairs take floor area from the 300 m². Our companion piece on NCC Class 1b covers what a second storey adds.
| Lot (GRZ / NRZ) | Minimum garden area | Site-coverage cap (reg 76(2), 60 %) | Single-storey 300 m² plan + ~55 m² parking (illustrative) |
|---|---|---|---|
| 450 m² | 25 % = 112.5 m² | 270 m² | Fails on site coverage before garden area is tested |
| 500 m² | 25 % = 125 m² | 300 m² | Coverage exactly at the cap; 145 m² non-building area, 20 m² of slack |
| 600 m² | 30 % = 180 m² | 360 m² | Passes: 245 m² non-building area, 65 m² of slack |
| 700 m² | 35 % = 245 m² | 420 m² | Passes: 345 m² non-building area, 100 m² of slack |
Car parking under Clause 52.06: two spaces for nine bedrooms, one of them accessible
Clause 52.06 applies to “a new use” whether or not a permit is needed, and Clause 52.06-2 says the minimum number of spaces “must be provided to the satisfaction of the responsible authority” before the use commences. Table 1 in Clause 52.06-5 (rewritten by VC311 on 9 June 2026) sets the rooming-house rate per bedroom by the land category in the Department of Transport and Planning’s Car Parking Requirement Maps: a minimum of 0.25 spaces per bedroom in Categories 1 and 2, which cover most suburban residential land; no minimum and a maximum of 0.15 in Category 3; and a maximum of 0.1 in Category 4. Nine bedrooms at 0.25 gives 2.25, and the clause rounds a fraction down, so the requirement is two spaces — the figure Latrobe City’s rooming-house FAQ restates. Providing fewer needs a permit under Clause 52.06-3.
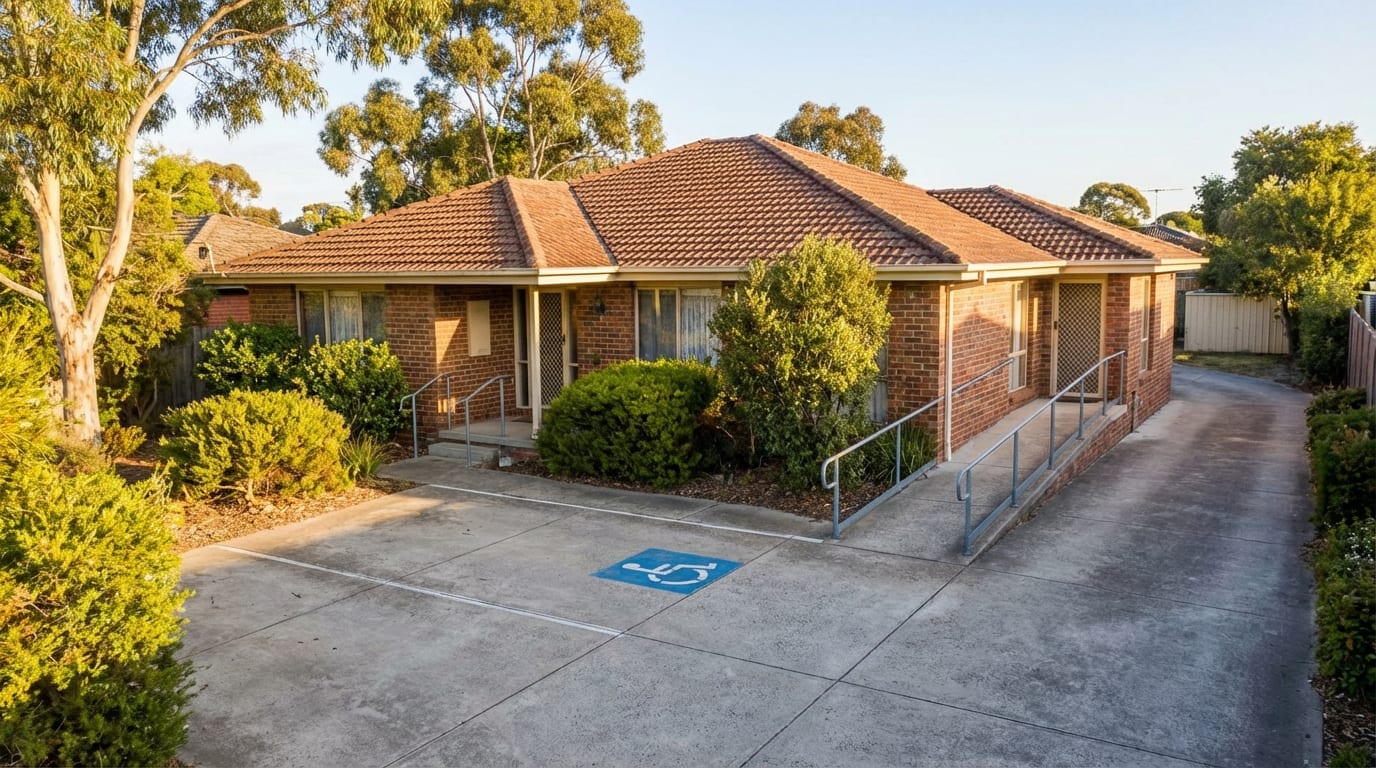
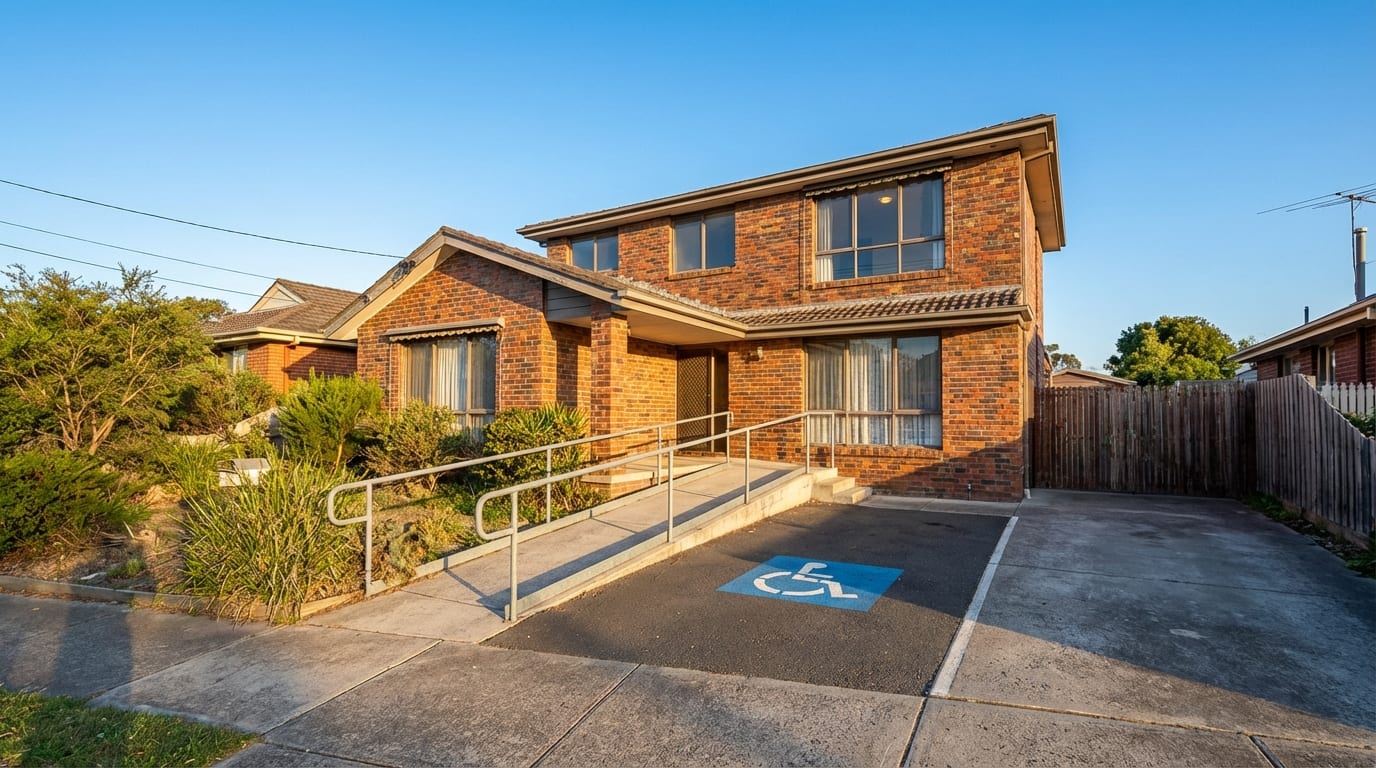
Clause 52.06-5 adds that the requirement “includes disabled car parking spaces”, allocated in accordance with AS/NZS 2890.6 and the Building Code of Australia. The NCC then does the arithmetic: Volume One D4D6(2) calculates accessible spaces for a Class 1b boarding house or hostel as the total spaces multiplied by the ratio of accessible bedrooms to all bedrooms, taken to the next whole figure, and D4D2(2) requires access to and within at least one bedroom with its sanitary facilities and one of each type of common room. Two spaces times one accessible bedroom in nine is 0.22, taken up to one — so a nine-room rooming house has two spaces, one of them an accessible space with its shared zone, which is why a marked accessible bay and a step-free entry, not a garage, are the visible signature of a compliant build. The Building Regulations reach the same count from the other side: regulation 78 requires two car spaces for any new Class 1 building.
The accessible space is where an otherwise exempt project was most recently stopped. As reported by the Dandenong Star Journal on 28 August 2026, a two-storey nine-bedroom rooming house at 2A Besley Street, Dandenong, on a 596 m² lot, had its building permit issued by a private surveyor and was investigated by Greater Dandenong council; the council first required shared entry facilities and common areas to be added, then found that the on-site accessible space, one of the two required, was not sufficiently accessible. The proponent took the parking finding to VCAT, and on 17 August 2026 a senior member agreed the space was “not acceptable”, because entering it required manoeuvring across the front boundary and the footpath to full lock, and the forward-only entry restricted the shared area for mobility aids. The Tribunal’s written reasons were not available on AustLII when this article was verified, so the report is cited rather than the decision. Read our note on the accessible car space and step-free entry for the geometry.
- —0.25 spaces per bedroom (Category 1–2 land) × 9 bedrooms = 2.25 → rounded down to 2 spaces (Clause 52.06-5)
- —Accessible spaces: 2 × (1 accessible bedroom ÷ 9) = 0.22 → taken to the next whole figure = 1 (NCC D4D6(2))
- —Design standard 2 minimum car space 2.6 m × 4.9 m; accessible space and shared zone to AS/NZS 2890.6
- —Spaces must be provided to the council’s satisfaction before the use starts — a defective accessible space is a live dispute even with no planning permit
What the exemption does not switch off — and a yes / no checklist
Clause 52.23 only removes requirements that come from the zone. An overlay is a separate control with its own permit trigger, and a Bushfire Management, Land Subject to Inundation, Special Building, Floodway, Heritage, Environmental Significance or Significant Landscape Overlay can put a buildings-and-works permit straight back on any lot. Our guide to overlays and the knock-down-rebuild goes overlay by overlay; the point here is that the Planning Property Report from VicPlan is read before the clause is relied on. Nor does the exemption override a restrictive covenant or a Section 173 agreement on the title — those are checked on the certificate of title, not on the planning map.
Failing a limb is not the same as being prohibited. In the General Residential Zone, a rooming house that misses a Clause 52.23-2 condition is not in Section 1, is excluded by name from the Section 2 “Accommodation” row, and is not in Section 3, so it falls to “any other use not in Section 1 or 3” — Section 2, permit required, and in the same zone Clause 32.08-7 requires a permit to construct a residential building where 52.23-3 does not apply. A ten-bedroom or 320 m² design is therefore a planning application, not a dead end. The Low Density Residential Zone is different: it is in neither list, its table of uses puts a rooming house under “Accommodation” in Section 2, and Clause 32.03-4 requires a permit for buildings and works associated with a Section 2 use, so an LDRZ rooming house needs a permit for both use and works. One council FAQ lists the LDRZ among the exempt zones; the clause does not. In the Commercial 1, Activity Centre, Capital City and Precinct zones the use is exempt but the works are not — Clause 34.01-4, for example, requires a permit to construct a building in the C1Z.
A building permit is never optional. Section 16(1) of the Building Act 1993 makes it an offence to carry out building work without a building permit in force, and section 39 makes it an offence to occupy the building without an occupancy permit. The relevant building surveyor classifies a nine-room, 300 m², 12-resident building as NCC Class 1b — “a boarding house, guest house, hostel or the like that would ordinarily accommodate not more than 12 people and have a total area of all floors not more than 300 m²” — and applies the Part 5 siting regulations in full, precisely because no planning permit has regulated them. What a Class 1b building must physically contain, from interconnected smoke alarms to the 7.5 m² bedroom floor, is set out in what the building must have.
| Question | Yes | No |
|---|---|---|
| Is the lot in the GRZ, HCTZ, MUZ, NRZ, RGZ or TZ (the 52.23-3 list)? | Continue down the list | LDRZ or rural zone: planning permit for use and works. ACZ / CCZ / C1Z / PRZ: use exempt if 52.23-2 is met, works need a permit under the zone |
| Is the total floor area of all buildings on the land ≤ 300 m², excluding outbuildings, measured to the outside of external walls? | Continue | Section 2 use permit plus a buildings-and-works permit (e.g. Clause 32.08-7) |
| Does the plan accommodate ≤ 12 persons in ≤ 9 bedrooms? | Continue | Same as above — permit required, not prohibited |
| Is every bedroom accessed only from within the building? | Continue | Buildings-and-works permit |
| Are there shared entry facilities and common areas including a kitchen and a living area, with no self-contained rooms? | Continue | Buildings-and-works permit; fully self-contained rooms are not a rooming house at all (Studio Homes v Brimbank) |
| In the GRZ or NRZ, is the 25 / 30 / 35 % garden area provided? | Continue | Buildings-and-works permit |
| Is there an overlay on the Planning Property Report? | Read the overlay clause — most restore a works permit | No planning permit from the scheme |
| Are two car spaces, one accessible, provided to the council’s satisfaction (Clause 52.06)? | Continue | Permit under Clause 52.06-3 to reduce the requirement |
| Building permit and occupancy permit (Class 1b)? | Always required | Building work is an offence (Building Act 1993 s 16) |
| Operator licence, council registration, minimum standards? | Always required from the first resident | Offences under the Rooming House Operators Act 2016 and Public Health and Wellbeing Act 2008 |
The licensing layer applies from the first resident, permit or no permit
The planning definition simply points at the tenancy law: Clause 73.03 defines a rooming house as land used for a rooming house as defined in the Residential Tenancies Act 1997, and section 3(1) of that Act defines it as a building in which one or more rooms are available for occupancy on payment of rent and “the total number of people who may occupy those rooms is not less than 4”. It counts people who may occupy, not leases and not rooms, so a nine-room building is a rooming house from the day four people can live in it, and every obligation below attaches at that point regardless of the planning pathway.
Three obligations follow. Section 7(1) of the Rooming House Operators Act 2016 makes it an offence to conduct the business of operating a rooming house without a licence — 240 penalty units or two years’ imprisonment for a natural person, 1,200 penalty units for a body corporate, which Consumer Affairs Victoria currently expresses as about $50,184 and $250,920. The licence is issued by the Business Licensing Authority for three years, must be held before operating, and turns on a fit-and-proper-person test. Section 67 of the Public Health and Wellbeing Act 2008 separately requires the proprietor to register the premises as prescribed accommodation with the council, on a periodic basis, for a period the council sets at not more than three years (section 74(1)(d)); an owner who has reason to believe the building is an unregistered rooming house and does not notify the council commits an offence carrying 60 penalty units.
The third obligation is the minimum standards, which sit in two instruments — the Public Health and Wellbeing (Prescribed Accommodation) Regulations 2020 and the Residential Tenancies (Rooming House Standards) Regulations 2023 — and are a room-by-room checklist that a new build meets by design or not at all: see the minimum standards, room by room and the order of operations in registering and licensing a new rooming house. The group’s statutory reference for this layer is PremiumRea’s rooming house rules page; PremiumRea and DollarBuild share a founder, and this article defers to it on the licensing law.
- —Residential Tenancies Act 1997 s 3(1): 4 or more people who may occupy rooms for rent = rooming house (people, not leases)
- —Rooming House Operators Act 2016 s 7(1): licence from the Business Licensing Authority before operating; 3-year term
- —Public Health and Wellbeing Act 2008 s 67: council registration as prescribed accommodation; period up to 3 years (s 74(1)(d))
- —Minimum standards in two sets of regulations (2020 and 2023) apply to the building from day one
The politics, dated: two petitions, the MAV proposal and the Minister’s reply
Because a compliant rooming house needs no planning permit, there is no public notice and no objection right, and that has produced organised requests to change the clause. Petition 8388, tabled in the Legislative Assembly by David Hodgett on 30 July 2024 with 18 signatures, asked the Government to review Clause 52.23 to allow only one rooming house per street, to impose minimum distances between rooming houses (one per 1 km radius was the example), to confine them to the Mixed Use, Residential Growth and General Residential zones rather than the Neighbourhood Residential Zone, and to allow community input and objections. Petition 9313, tabled in the Legislative Council by Wendy Lovell on 29 July 2025 with 402 signatures, asked for a limit per street and area, a minimum distance (one per 500 m radius was the example) and community consultation through the council or the private building surveyor.
The Municipal Association of Victoria took a position in between. As reported by the ABC on 6 August 2025, MAV president Jennifer Anderson said the association supports a requirement for planning approval, with public consultation, for a rooming house located within 200 metres of an existing facility, which she described as a more transparent and coordinated way of integrating rooming houses into communities; the same report put the number of rooming houses registered with Consumer Affairs Victoria at more than 1,700. The Minister for Planning, the Hon Sonya Kilkenny MP, responded to petition 9313 in a reply received by the Council on 10 September 2025. It states that Clause 52.23 “is based on a long-standing policy since the 1980s to facilitate housing that accommodates low income and disadvantaged members of the community”, that “if the requirements of Clause 52.23 are met a planning permit is not required”, and that other rules apply under the Public Health and Wellbeing Act 2008, the Residential Tenancies Act 1997 and its Rooming House Standards Regulations 2023, and the Rooming House Operators Act 2016. The reply proposes no change to the clause, and as at the VC313 republication of 18 September 2026 none has been made.
How the Rooming House 300 is drawn to the clause
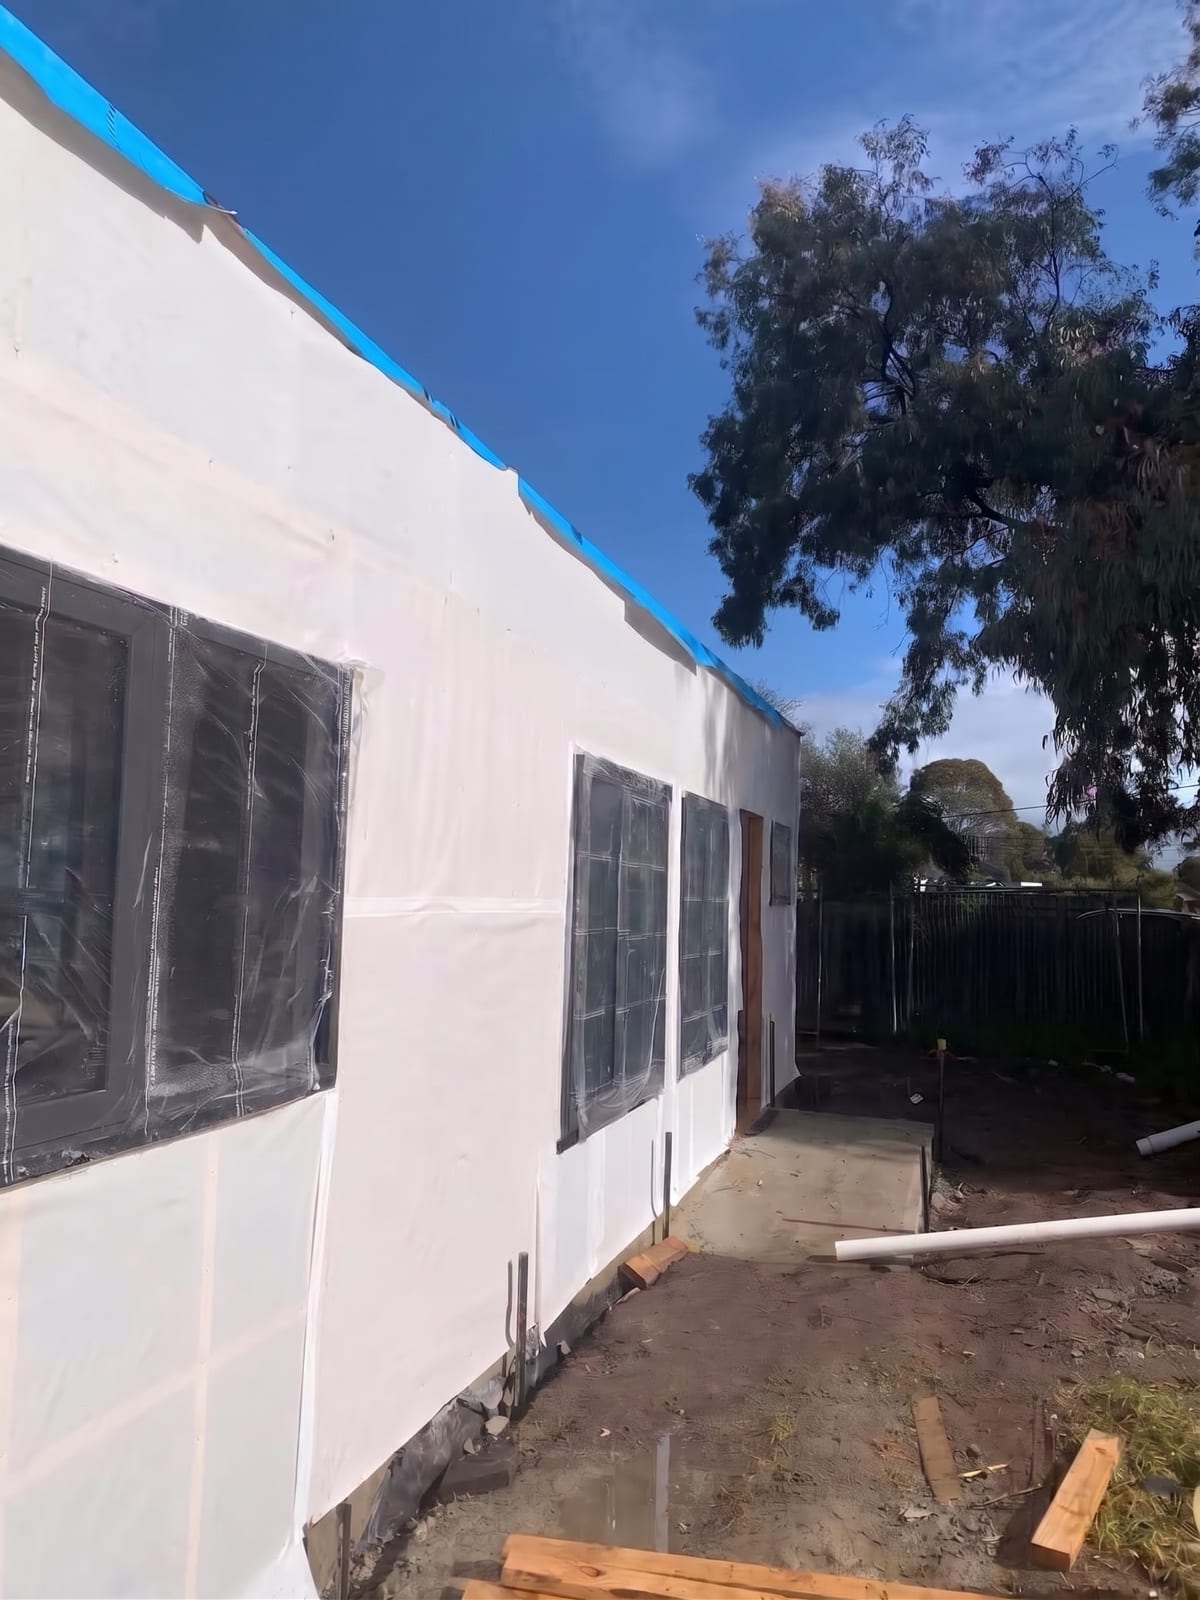
The Rooming House 300 is the exemption expressed as a plan rather than a product brief. Nine bedrooms, each with an ensuite and none with a kitchenette, open off a single internal corridor from one shared entry; one common kitchen and one living room are sized for the residents; the total floor area is drawn to 300 m² measured to the outside of the external walls, and there is no garage, so nothing attached to the building adds to the count. Two car spaces are provided, one of them an accessible space with its shared zone, and the entry is step-free. The building is classified Class 1b under the National Construction Code and delivered with the building permit and occupancy permit inside the scope, by Material Kit, Prefab or Local Build.
Every engagement starts with a feasibility read of the specific lot: the zone and its schedule, the Planning Property Report for overlays, the certificate of title for covenants and easements, the lot area against the garden-area and site-coverage arithmetic above, and the Car Parking Requirement Map category. The read states in writing whether the lot is on the no-permit pathway, the permit pathway or neither, before any proposal is priced. Pricing is by written proposal. Where a lot is better suited to a backyard dwelling than a rooming house, the same read says so and points to the small second dwelling rules instead.
Questions people ask
Do I need a planning permit to build a new rooming house in Victoria?
Not if the design meets both limbs of Clause 52.23 of the Victoria Planning Provisions. Clause 52.23-2 exempts the use in ten zones and Clause 52.23-3 exempts the buildings and works in six of them, on the conditions of 300 m² total floor area, 12 persons, 9 bedrooms, internal-only bedroom access, shared entry and common kitchen and living areas, and the GRZ / NRZ garden area. Overlays can still require a permit, and a building permit is always required.
What is the difference between Clause 52.23-2 and Clause 52.23-3?
Clause 52.23-2 removes the zone requirement for a permit to use land for a rooming house; Clause 52.23-3 removes the requirement for a permit to construct a building or carry out works for one. They have different zone lists — ten zones for the use, six for the works — and slightly different conditions. Converting an existing house may only engage the first; a new building engages both, because it is a new use and new works.
Which zones does the rooming-house exemption cover?
The use exemption in Clause 52.23-2 covers the Activity Centre, Capital City, Commercial 1, General Residential, Housing Choice and Transport, Mixed Use, Neighbourhood Residential, Precinct, Residential Growth and Township zones. The buildings-and-works exemption in Clause 52.23-3 covers only the General Residential, Housing Choice and Transport, Mixed Use, Neighbourhood Residential, Residential Growth and Township zones. A new build therefore needs a lot in one of those six.
Is the Low Density Residential Zone included?
No. The LDRZ appears in neither list in Clause 52.23. Its table of uses in Clause 32.03-1 places a rooming house under “Accommodation” in Section 2, so the use needs a permit, and Clause 32.03-4 requires a permit for buildings and works associated with a Section 2 use. One council FAQ sheet lists the LDRZ among the exempt zones; the clause text does not, and the clause governs.
How is the 300 m² measured, and does a garage count?
Clause 52.23 counts the total floor area of all buildings on the land, measured from the outside of external walls or the centre of party walls, excluding outbuildings. An attached garage is inside the external walls and counts toward the 300 m²; a detached garage, carport or shed is an outbuilding and does not. Upper floors count because the measure is total floor area, not footprint, and the measure runs to the outside face of the wall.
Does an existing house on the lot count toward the 300 m²?
Yes. The clause counts all buildings on the land, so a house retained at the front is included. A rooming house built behind a retained house must fit within whatever remains of the 300 m², which is rarely enough for nine bedrooms. That is why the exemption is usually used on a vacant lot or as a knock-down-rebuild, where the rooming house is the only building on the land.
Can each room have its own kitchenette?
Not if you want the exemption. In Studio Homes Victoria Pty Ltd v Brimbank CC [2022] VCAT 1371 nine studios with kitchenettes, separate meters and letterboxes met every number in Clause 52.23 and were still held not to be a rooming house, because residents did not rely on the shared facilities. Wyndham City states the rule directly: a room with a kitchen, bathroom and toilet is a self-contained apartment and the proposal loses the Clause 52.23 exemptions.
Can each bedroom have an ensuite?
Yes. An ensuite bathroom inside the room does not make the room self-contained in the sense that matters, because the resident still depends on the shared kitchen for meals. The Studio Homes decision turned on the kitchenette, the separate electricity and water meters and the individual letterboxes, not on the ensuites. Nine ensuite rooms sharing one kitchen and one living room is the standard compliant envelope.
What does “bedrooms can only be accessed from within the building” mean in practice?
Every bedroom door opens from inside the building — an internal corridor or hallway reached through the shared entry. A bedroom with its own external door, a room entered from a verandah, deck or courtyard, or a motel-style row of doors does not meet Clause 52.23-3. The plan that satisfies it is one front door, one corridor and nine doors off it. Some council summaries read the condition more loosely than the clause; design to the clause.
What garden area must I keep on a General or Neighbourhood Residential lot?
Clause 52.23-3 requires the zone’s minimum garden area: under Clauses 32.08-4 and 32.09-4 that is 25 per cent of a 400 to 500 m² lot, 30 per cent above 500 to 650 m², and 35 per cent above 650 m². Garden area under Clause 73.01 is any area with a minimum dimension of 1 metre that is not the building, a driveway or an area set aside for car parking. Building Regulations 2018 regulation 76A applies the same percentages at building-permit stage.
What lot size do I need for a 300 m² rooming house?
There is no lot-size figure in Clause 52.23, but the arithmetic sets one. Building Regulations 2018 regulation 76(2) caps buildings at 60 per cent of the allotment, so a single-storey 300 m² plan needs at least 500 m² before garden area is considered; once two car spaces, a driveway, setbacks and the 25 to 35 per cent garden area are added, lots of roughly 550 to 650 m² and above are where a single-storey plan fits with slack. A two-storey plan changes the footprint but not the 300 m² cap.
How many car spaces does a nine-bedroom rooming house need?
Two. Clause 52.06 applies to a new use whether or not a permit is required, and Table 1 in Clause 52.06-5 sets 0.25 spaces per bedroom as the minimum on Category 1 and 2 land under the Car Parking Requirement Maps; nine bedrooms give 2.25, and the clause rounds fractions down. The spaces must be provided to the council’s satisfaction before the use commences; providing fewer needs a permit under Clause 52.06-3. Category 3 and 4 land carries lower maximums instead.
Does one of the car spaces have to be an accessible space?
Yes, on a nine-room plan. Clause 52.06-5 says the requirement includes disabled spaces allocated under AS/NZS 2890.6 and the Building Code of Australia, and NCC Volume One D4D6(2) calculates accessible spaces for a Class 1b building as total spaces multiplied by the ratio of accessible bedrooms to all bedrooms, taken to the next whole figure: two spaces times one in nine is 0.22, taken up to one. D4D2(2) also requires access to and within one bedroom and one of each type of common room.
If my design fails one condition, is a rooming house prohibited on my lot?
No — it becomes a permit application. In the General Residential Zone a rooming house that misses a Clause 52.23-2 condition is not in Section 1, is excluded by name from the Section 2 “Accommodation” row and is not in Section 3, so it falls to “any other use not in Section 1 or 3”, which is Section 2: permit required. Clause 32.08-7 then requires a permit to construct the residential building. A 320 m² or ten-bedroom design is assessed on its merits, not refused outright.
Do overlays override the Clause 52.23 exemption?
Overlays are not overridden by it. Clause 52.23 removes only the zone’s permit requirements; each overlay clause has its own trigger for buildings and works. Bushfire Management, Land Subject to Inundation, Special Building, Floodway, Heritage, Environmental Significance and Significant Landscape overlays commonly require a permit for a new rooming house on any lot. Read the Planning Property Report from VicPlan first, then the overlay schedule.
Do I still need a building permit if no planning permit is required?
Always. Section 16(1) of the Building Act 1993 makes carrying out building work without a building permit in force an offence, and section 39 makes occupying the building without an occupancy permit an offence. A registered building surveyor issues both, classifies the building under the National Construction Code and applies the Building Regulations 2018 Part 5 siting rules — street and side setbacks, 60 per cent site coverage, 20 per cent permeability, garden area and two car spaces.
What NCC class is a nine-bedroom, 300 m² rooming house?
Class 1b. NCC 2022 Volume Two A6G2 defines Class 1b as a boarding house, guest house, hostel or the like that would ordinarily accommodate not more than 12 people and has a total area of all floors not more than 300 m² measured over the enclosing walls. The two numbers match the Clause 52.23 caps, which is why a compliant plan is drawn to both at once. Above either figure the building is Class 3 with different fire and access provisions.
Can a Clause 52.23 rooming house be two storeys?
Nothing in Clause 52.23 limits storeys; both floors simply count toward the 300 m² total floor area, and the zone height limits still apply. Two storeys reduce the footprint, which helps site coverage and garden area on smaller lots, but NCC D4D2(2) requires the accessible bedroom and one of each type of common room to be accessible, so they sit on the ground floor, and the stair takes floor area from the 300 m². The Dandenong building reported in August 2026 was two storeys on 596 m².
Does a rooming house that needs no planning permit still need an operator licence and council registration?
Yes, from the first resident. Section 7(1) of the Rooming House Operators Act 2016 requires a licence from the Business Licensing Authority before operating, with penalties of 240 penalty units or two years’ imprisonment for an individual and 1,200 penalty units for a body corporate. Section 67 of the Public Health and Wellbeing Act 2008 requires the premises to be registered with the council as prescribed accommodation for a period of up to three years. The two are separate; neither depends on planning.
Can neighbours object to a rooming house that meets Clause 52.23?
No. Where no planning permit is required there is no application, no public notice and no objection or review right, and councils such as Latrobe City say so in their FAQs. Neighbours can ask the council to check that the exemption criteria are actually met, and the council can act if they are not — as happened at 2A Besley Street, Dandenong, in 2025 and 2026. Building, licensing and health obligations are enforced separately.
When did VC274 and VC257 take effect and what did they change?
Both were gazetted and operative on the day their notice appeared in the Victoria Government Gazette: VC257 on 25 February 2025 (Gazette S 66) and VC274 on 28 February 2025 (Gazette S 79). VC257 introduced the Housing Choice and Transport Zone and added it to both Clause 52.23 lists; VC274 introduced the Precinct Zone and added it to the use list. Neither changed the 300 m², 12-person or 9-bedroom figures, which date from VC152 on 26 October 2018.
Is the exemption likely to change?
As at 19 September 2026 no change has been made or announced. Two petitions — 8388 in the Legislative Assembly (30 July 2024, 18 signatures) and 9313 in the Legislative Council (29 July 2025, 402 signatures) — asked for per-street limits, minimum spacing and consultation, and the Municipal Association of Victoria supports planning approval within 200 metres of an existing rooming house. The Minister for Planning’s reply of September 2025 restated the policy and proposed no amendment.
Can I build a rooming house on a Commercial 1 Zone lot without a permit?
Only partly. The Commercial 1 Zone is in the Clause 52.23-2 list, so the use is exempt if the zone-table condition — any ground-floor frontage not exceeding 2 metres — and the 300 m², 12-person and 9-bedroom conditions are met. It is not in the Clause 52.23-3 list, and Clause 34.01-4 requires a permit to construct a building or carry out works in the zone, so a new building in the C1Z needs a planning permit for the works.
Does a restrictive covenant on my title stop a rooming house?
It can. Clause 52.23 removes a planning permit requirement; it does not touch a covenant or a Section 173 agreement registered on the title, which are enforced independently of the planning scheme. A single-dwelling covenant, common in estates from the 1990s onward, restricts the land regardless of the zone exemption. The certificate of title and plan of subdivision are read at feasibility stage, before the planning check.
Is the cap 12 persons or 9 bedrooms — which one binds?
Both, and they bind different things. Nine bedrooms is a count of rooms developed on the land under Clause 52.23-3 and provided under Clause 52.23-2. Twelve persons is the number accommodated under Clause 52.23-2, so a couple sharing a room counts as two. A nine-bedroom plan with three double rooms is exactly at both caps; a tenth bedroom or a thirteenth resident takes the building outside the use exemption and into a Section 2 permit.
References
- 1.Victoria Planning Provisions — Clause 52.23 Rooming house (purpose and 52.23-1 Application; VC152, 26 October 2018) — ordinance 20770315 — checked 19 September 2026
- 2.Victoria Planning Provisions — Clause 52.23-2 Use exemption (VC274, 28 February 2025) — ordinance 20770317 — checked 19 September 2026
- 3.Victoria Planning Provisions — Clause 52.23-3 Buildings and works exemption (VC257, 25 February 2025) — ordinance 20770318 — checked 19 September 2026
- 4.Victoria Government Gazette S 79, 28 February 2025 — Notice of Approval of Amendment VC274 (operative on publication) — checked 19 September 2026
- 5.Victoria Government Gazette S 66, 25 February 2025 — Notice of Approval of Amendment VC257 (operative on publication) — checked 19 September 2026
- 6.Department of Transport and Planning — amendments register, VC274 (gazettal and operational date; explanatory report extending 52.23-2 to the Precinct Zone); same endpoint for VC257 and VC152 — checked 19 September 2026
- 7.Victoria Planning Provisions — Clause 32.08-2 General Residential Zone table of uses (Section 1 “Rooming house — Must meet the requirements of Clause 52.23-2”; Section 2 “Any other use not in Section 1 or 3”) — ordinance 20769620 — checked 19 September 2026
- 8.Victoria Planning Provisions — Clause 32.08-4 Minimum garden area (25 / 30 / 35 per cent; VC253) — ordinance 20769622; Clause 32.09-4 is ordinance 20769639 — checked 19 September 2026
- 9.Victoria Planning Provisions — Clause 32.08-7 Construction and extension of two or more dwellings, dwellings on common property and residential buildings (permit to construct a residential building; VC300) — ordinance 20769625 — checked 19 September 2026
- 10.Victoria Planning Provisions — Clause 32.03 Low Density Residential Zone (table of uses 32.03-1; buildings and works 32.03-4) — ordinance 20769560 — checked 19 September 2026
- 11.Victoria Planning Provisions — Clause 52.06 Car parking (52.06-1 application, 52.06-2 provision, 52.06-3 permit, 52.06-5 Table 1 rooming house 0.25 per bedroom and rounding, 52.06-9 design standards; VC277 / VC311) — ordinance 20770190 — checked 19 September 2026
- 12.Victoria Planning Provisions — Clause 73.01 General terms (definitions of garden area and gross floor area) — ordinance 20770858 — checked 19 September 2026
- 13.Victoria Planning Provisions — Clause 73.03 Land use terms (rooming house defined by reference to the Residential Tenancies Act 1997; nested under residential building) — ordinance 20770860 — checked 19 September 2026
- 14.NCC 2022 Volume Two — Part A6 Building classification, A6G2 Class 1b (not more than 12 people; total area of all floors not more than 300 m²) — checked 19 September 2026
- 15.NCC 2022 Volume One — Part D4 Access for people with a disability (D4D2(2) Class 1b access; D4D6(2) accessible carparking for Class 1b) — checked 19 September 2026
- 16.Building Act 1993 (Vic) — authorised version 152 (s 16 building permit required; s 39 occupancy permit) — checked 19 September 2026
- 17.Building Regulations 2018 (Vic) — in-force version (reg 68 application of Part 5; reg 72 single Class 1 building; reg 76 site coverage; reg 76A garden area; reg 77 permeability; reg 78 car parking; reg 79 side and rear setbacks) — checked 19 September 2026
- 18.Residential Tenancies Act 1997 (Vic) — authorised version 113, s 3(1) definition of rooming house (not less than 4 people) — checked 19 September 2026
- 19.Rooming House Operators Act 2016 (Vic) — authorised version 009, s 3 definitions and s 7(1) offence to operate without a licence — checked 19 September 2026
- 20.Public Health and Wellbeing Act 2008 (Vic) — authorised version 070, s 67 registration of prescribed accommodation and s 74(1)(d) registration period — checked 19 September 2026
- 21.Consumer Affairs Victoria — Rooming house operators: definitions (four or more people) — checked 19 September 2026
- 22.Consumer Affairs Victoria — Rooming house operators licensing scheme (licence before operating; three-year term; council registration separate) — checked 19 September 2026
- 23.Consumer Affairs Victoria — Penalties and ongoing legal obligations (240 / 1,200 penalty units; owner notification 60 penalty units) — checked 19 September 2026
- 24.Wyndham City — Rooming houses, the town planning perspective: exemptions (Clause 52.23 conditions restated; living area not a hallway) — checked 19 September 2026
- 25.Wyndham City — Is my proposal a rooming house? (self-contained rooms lose the Clause 52.23 exemptions) — checked 19 September 2026
- 26.Wyndham City — Legislative framework for council (names Studio Homes Victoria Pty Ltd v Brimbank CC [2022] VCAT 1371 and The Casley Empire Pty Ltd v Frankston CC [2024] VCAT 151) — checked 19 September 2026
- 27.Latrobe City Council — Planning FAQ sheet: rooming houses (September 2025; two car spaces for an exempt nine-bedroom house; no notice or objection; lists LDRZ, which the clause does not) — checked 19 September 2026
- 28.Parliament of Victoria — Tabled petition 8388, Review the Victorian Planning Scheme section 52.23 (Legislative Assembly, 30 July 2024, 18 signatures) — checked 19 September 2026
- 29.Parliament of Victoria — Tabled petition 9313, Rooming houses planning scheme requirements (Legislative Council, 29 July 2025, 402 signatures) — checked 19 September 2026
- 30.Minister for Planning (Hon Sonya Kilkenny MP) — Response to petition 9313, received 10 September 2025 — checked 19 September 2026
- 31.ABC News, 6 August 2025 — Rooming houses frustrate some Victorians who want more say (MAV 200-metre proposal; 1,700+ registered rooming houses) — news report, not primary — checked 19 September 2026
- 32.Dandenong Star Journal, 28 August 2026 — Permit U-turn: rooming house denied (2A Besley Street; VCAT finding of 17 August 2026 on the accessible car space) — news report, not primary; the Tribunal’s reasons were not available on AustLII — checked 19 September 2026
- 33.HWL Ebsworth — When is a rooming house a rooming house? (Studio Homes Victoria Pty Ltd v Brimbank CC [2022] VCAT 1371) — commentary, not primary — checked 19 September 2026
- 34.VicPlan — Planning Property Report (zone, schedule and overlays for a lot) — checked 19 September 2026