Local Build
Some sites cannot take a crane, some designs cannot be split into modules, and some owners simply want to watch the building go up. A local build is the founding team’s original method — slab, frame, lock-up, fit-out — run by trades who have worked together for years.
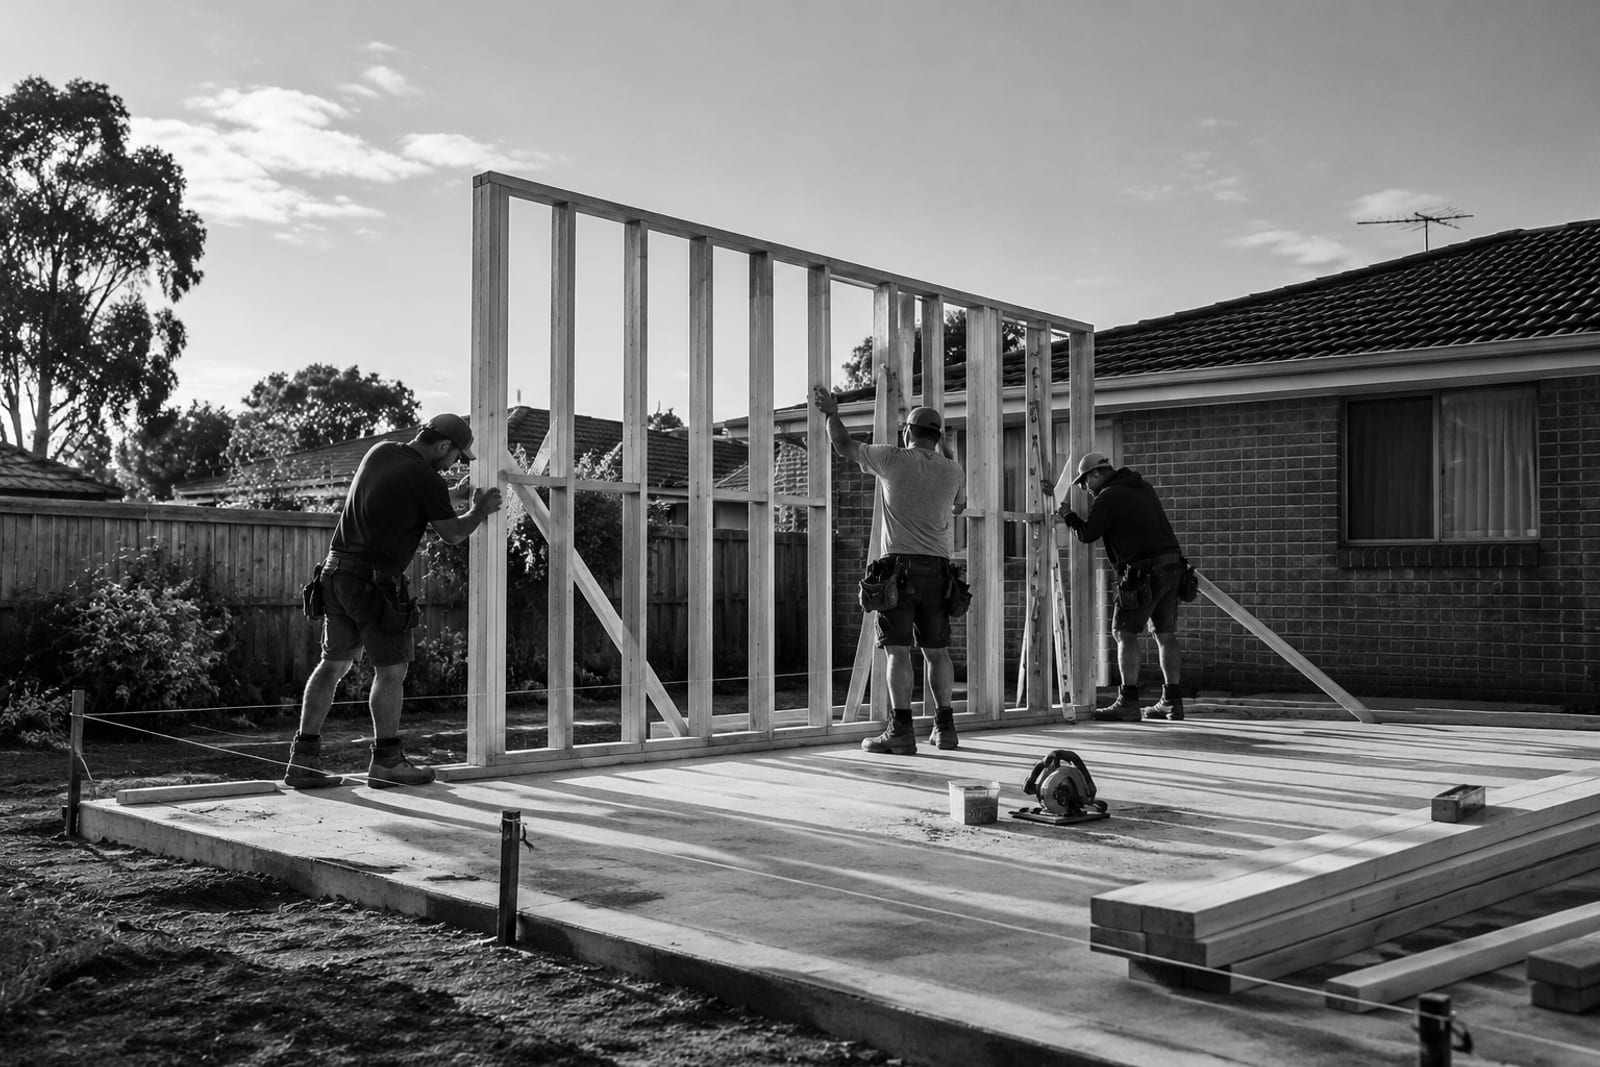
- On site
- Typically 4–6 weeks (dwelling) · 10–16 weeks (rooming house)
- Access needed
- Truck and wheelbarrow
- Inspections
- Slab · frame · waterproofing · final
- Trades
- Licensed, under a registered builder
Slab, frame, roof, lock-up and fit-out in the conventional sequence, with the building surveyor’s mandatory inspections at each stage.
The specification is identical to the kit and prefab methods; the material kit can supply the finishing products to a local build wherever the programme allows the container to arrive in time.
The Rooming House 300 is delivered this way: its nine wet areas and its acoustic and fire separation are best built and inspected in place.
- 01Site preparationSet-out, service trenching, excavation and the engineered slab with termite management.
- 02Frame and roofMGP10 timber frame, roof structure and Colorbond roofing; frame inspection before wrap.
- 03Lock-upCladding, windows, doors, insulation and wet-area waterproofing.
- 04Fit-outPlaster, joinery, tiling, electrical and plumbing fit-off, painting.
- 05HandoverFinal inspection, occupancy certificate, defects list closed and keys.
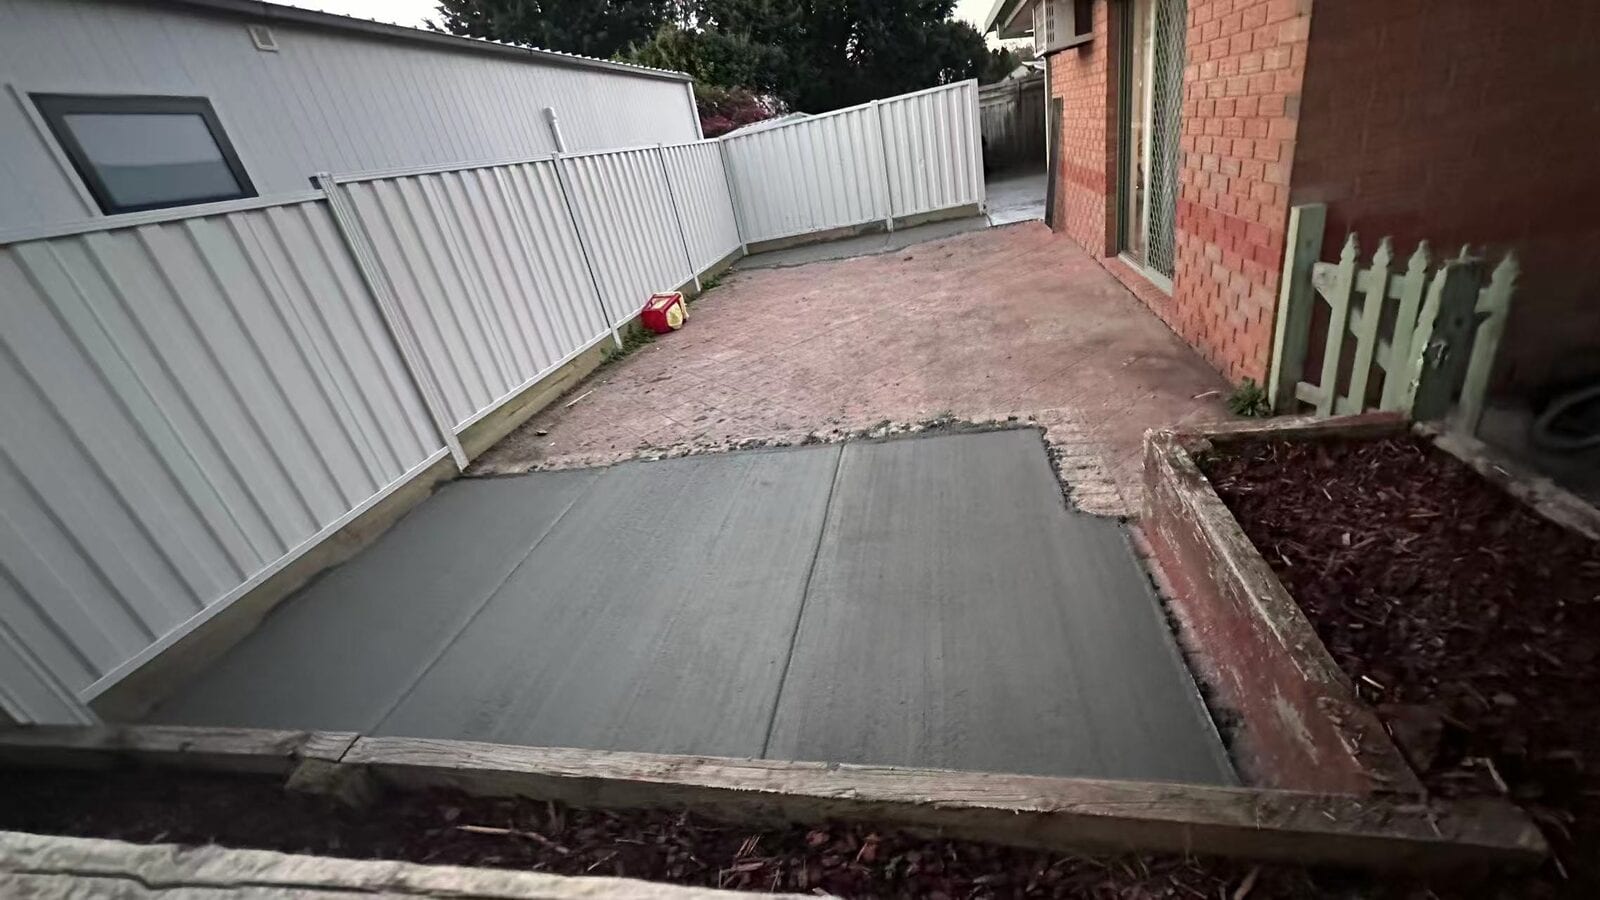
- —Rear lots, battle-axe blocks and streets where a crane cannot set up
- —Heritage or overlay sites where the design must respond to the planner’s conditions
- —The Rooming House 300
- —Longer on site than prefab — weeks, not days
- —Weather sits inside the programme rather than outside it
Which method suits your site?
That is a feasibility question, not a preference. Send the address and we will answer it in writing.