Products

Four plans, drawn to the thresholds the law actually uses

Each product is a fixed specification with a fixed classification under the National Construction Code. What changes is the site it lands on and the way it gets there.

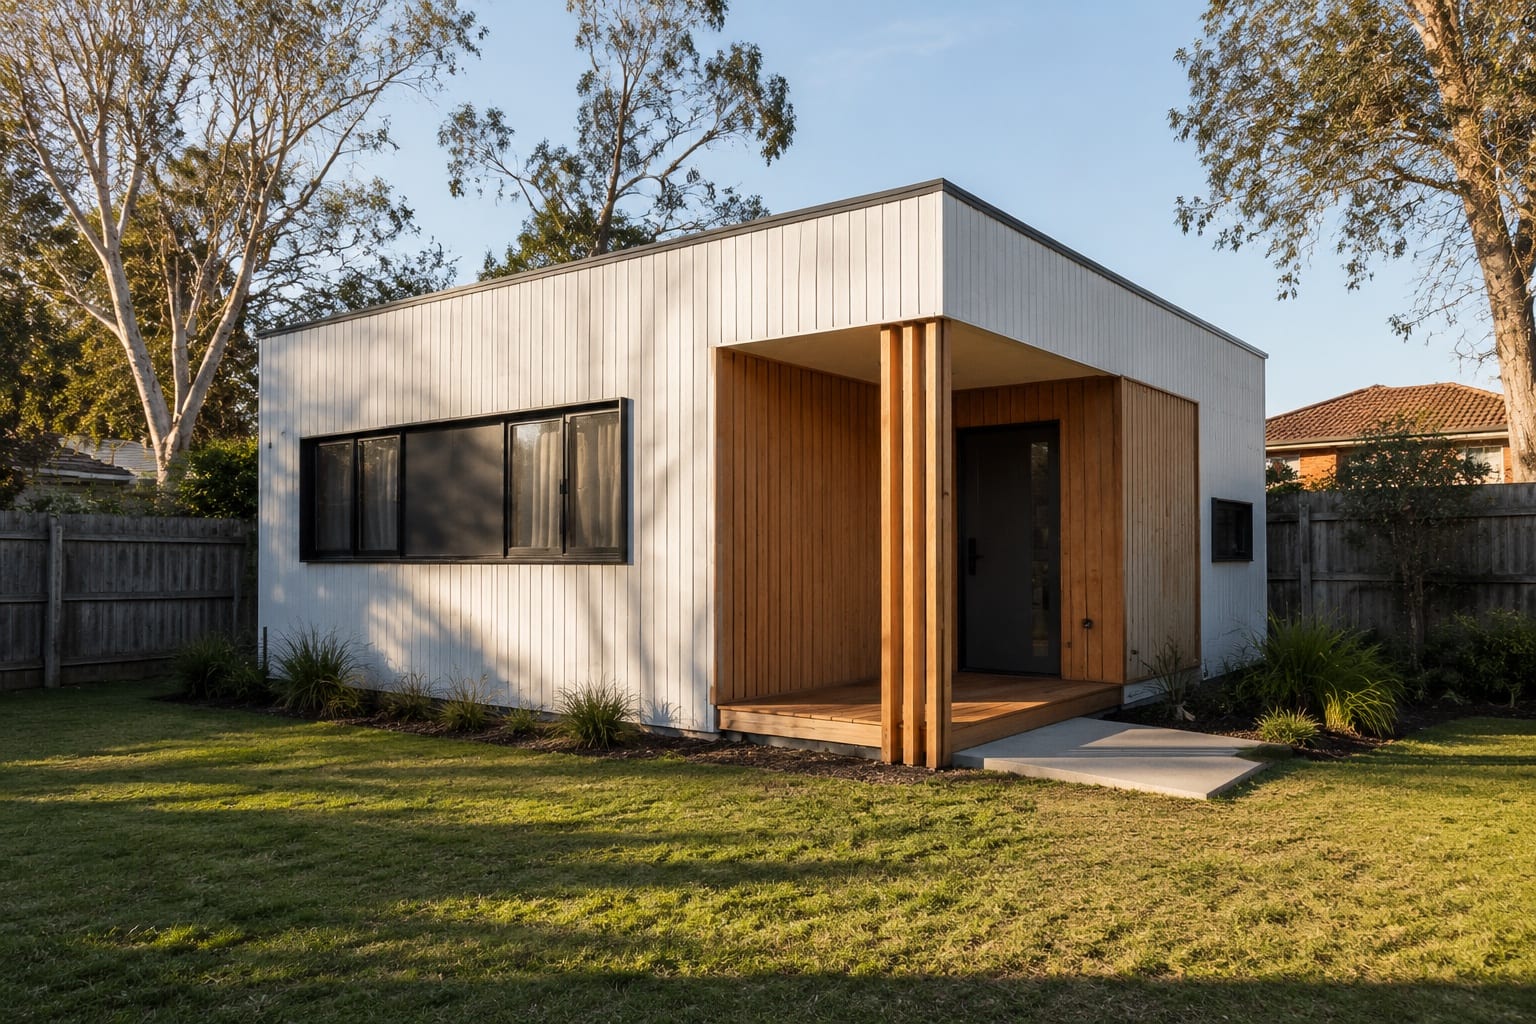
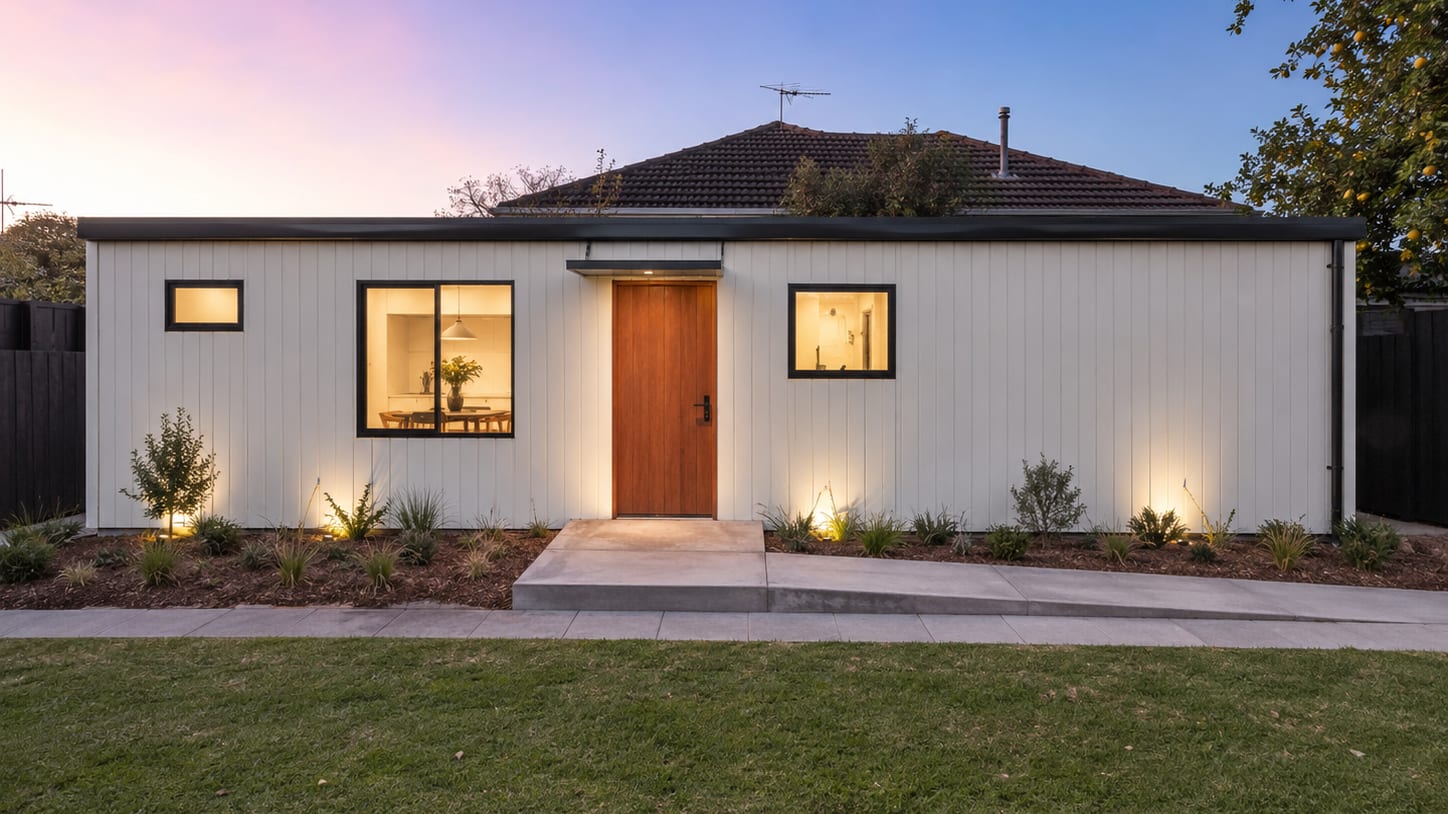
Studio 30
30

Studio 30

One bedroom · One bathroom

Thirty square metres is the smallest footprint that still gives a tenant a real home: a separate bedroom, a full bathroom, a kitchen you can cook in and a living space with its own door to the garden. It is the plan the founding team has built most often, and the one that fits the most lots.

Floor area
30 m²
Bedrooms
1
Bathrooms
1
Foundation
Engineered concrete slab, AS 2870
Available asMaterial KitPrefabLocal Build
Learn more →
Three-Bedroom 60
60

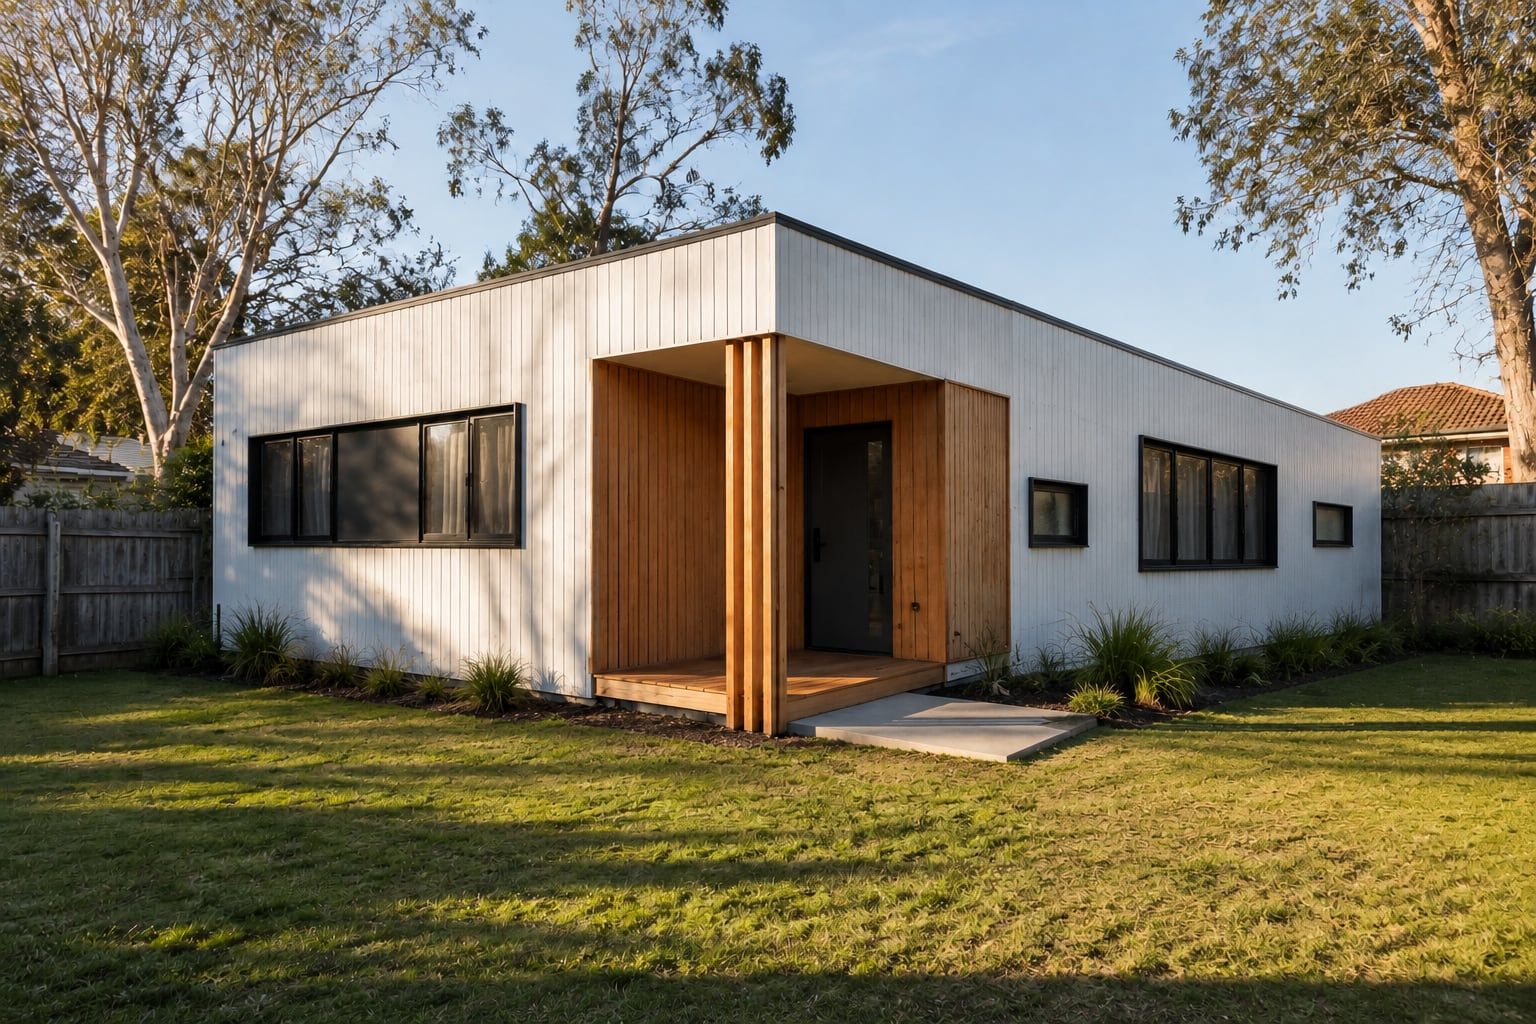
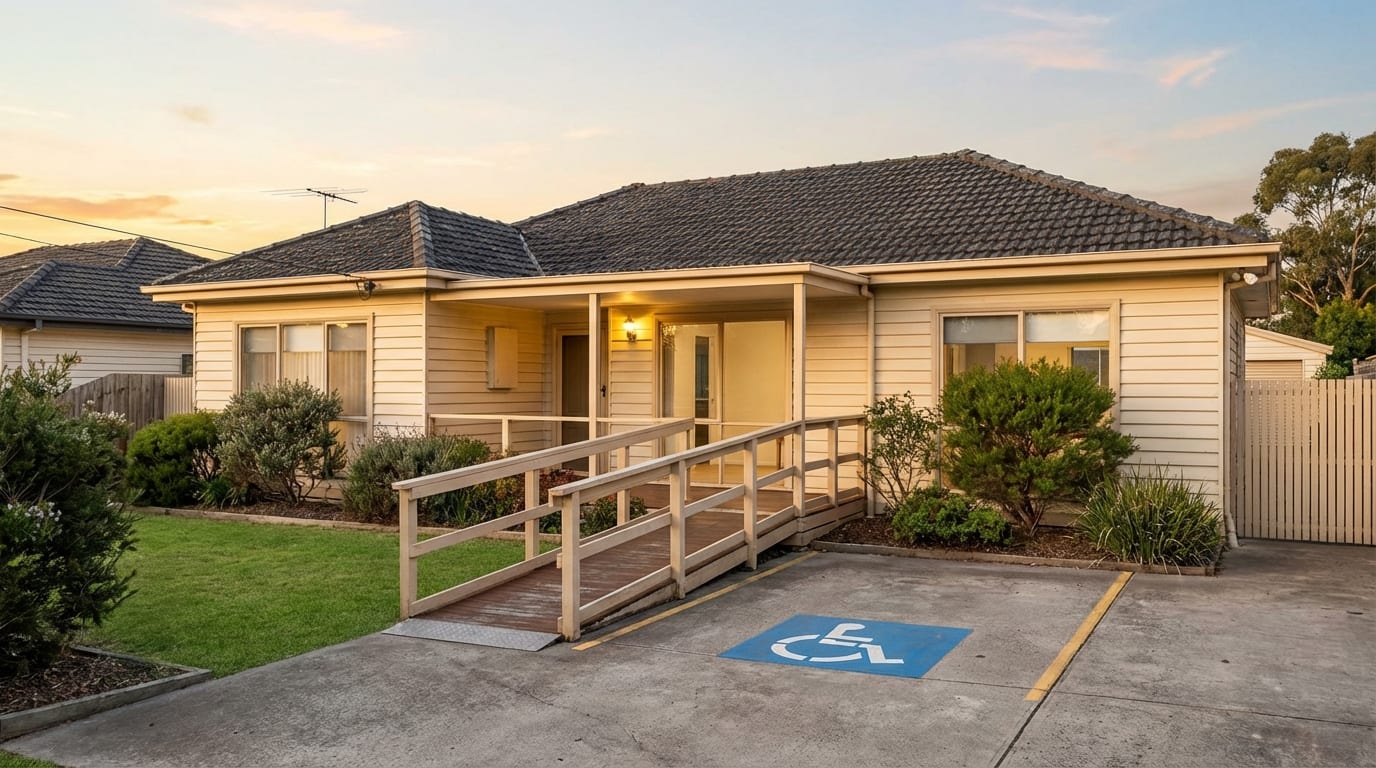
Three-Bedroom 60

Three bedrooms · One bathroom

Sixty square metres is exactly the upper limit of Victoria’s small second dwelling exemption, and drawn tightly it holds three real bedrooms, a full kitchen with a laundry, and a living room that does not double as a hallway. It is the plan to choose when the tenant you want is a family or a share household rather than a single.

Floor area
60 m²
Bedrooms
3
Bathrooms
1
Laundry
Dedicated
Available asMaterial KitPrefabLocal Build
Learn more →
Three-Bedroom 80
80

Three-Bedroom 80

Three bedrooms · Two bathrooms

Eighty square metres is the 60 m² design with one more structural bay: the bedrooms grow, an ensuite joins the family bathroom, and the living room gains the width a family actually uses. It sits above the Victorian exemption, so it is the plan for owners whose lot or state makes the planning pathway workable — and who want the second bathroom.

Floor area
80 m²
Bedrooms
3
Bathrooms
2 (one ensuite)
Laundry
Dedicated
Available asMaterial KitPrefabLocal Build
Learn more →
Rooming House 300
300

Rooming House 300

Nine rooms · Nine ensuites

A rooming house is the one residential product where the building code, the planning scheme and the tenancy law all count heads. Three hundred square metres and nine rooms is not an arbitrary size — it is the envelope inside which the National Construction Code, Victorian residential zoning and the Rooming House Operators regime all read the building the same way.

Floor area
≤ 300 m²
Rooms
9, each with ensuite
Shared
Kitchen · laundry · living
Classification
NCC Class 1b
Available asMaterial KitLocal Build
Learn more →

See it on your lot

Send the address. The feasibility read tells you whether this plan fits, which approval pathway applies and which delivery method suits the site.