Can a rooming house go on this lot?
Type an address in Victoria or Queensland. We read the live government planning and cadastre layers for that point and show you the position for a 300 m², nine-room building — with the clause behind every line.
Clause references and thresholds on this page were last verified on .
In Victoria, a new rooming house needs no planning permit where both limbs of Clause 52.23 of the Victoria Planning Provisions are met. Clause 52.23-2 removes the permit for the use in ten zones, and Clause 52.23-3 removes it for the buildings and works in six of them, provided the total floor area of all buildings on the land stays at or under 300 square metres excluding outbuildings, no more than 12 persons are accommodated in no more than 9 bedrooms, every bedroom is reached only from inside the building, shared entry facilities and common areas including a kitchen and a living area are provided, and in the General and Neighbourhood Residential zones the minimum garden area is kept. This page reads the zone, every overlay and the lot boundary for one address from the Victorian and Queensland governments’ own open data and tells you which of those tests the address passes. It is a screen, not advice, and it cannot see a covenant, a Section 173 agreement, a council overlay in Queensland or anything about the building you would put there.
Check an address
Planning, cadastre and address data © State of Victoria (Department of Energy, Environment and Climate Action) and © State of Queensland (Department of Resources), used under CC BY 4.0. Geocoding © OpenStreetMap contributors, ODbL. DollarBuild is not affiliated with either government and neither endorses this tool.
What the screen is measuring against
- Instrument
- Victoria Planning Provisions Clause 52.23 — 52.23-2 use exemption (VC274, 28 February 2025), 52.23-3 buildings and works exemption (VC257, 25 February 2025)
- Size cap
- 300 m² total floor area of all buildings on the land, measured to the outside of external walls, excluding outbuildings. An attached garage counts; a detached shed does not; a retained house does
- Occupancy cap
- No more than 12 persons accommodated, in no more than 9 bedrooms
- Use-exemption zones
- ACZ · CCZ · C1Z · GRZ · HCTZ · MUZ · NRZ · PRZ · RGZ · TZ
- Works-exemption zones
- GRZ · HCTZ · MUZ · NRZ · RGZ · TZ — the Low Density Residential Zone is in neither list
- Lot arithmetic
- Buildings on no more than 60 % of the lot (Building Regulations 2018 reg 76(2)), a permeable surface on at least 20 % (reg 77(2)), and in the GRZ and NRZ a garden area of 25 % from 400 m², 30 % above 500 m², 35 % above 650 m²
What it reads, and what it cannot
- The planning zone and its schedule number, from Vicmap Planning
- Every planning overlay covering the point, from Vicmap Planning
- The lot boundary and its approximate area, from Vicmap Property
- The Victorian address itself, from Vicmap Address — not a guess from a geocoder
- In Queensland: the lot, its surveyed area, the locality and council, and three state layers — acid sulfate soils, the Queensland Heritage Register and the coastal erosion prone area
- The schedule text behind an overlay or a zone — an ESO2 is not an ESO14, and a DDO schedule can exempt what the clause requires
- A restrictive covenant or a Section 173 agreement: both sit on the certificate of title, not on a planning map
- Any Queensland council overlay or zone — flood, bushfire, character, height and the rooming-accommodation rules are in the council scheme, which is not queryable from a browser
- Easements, services, sewer alignments, levels, slope, trees or anything about the existing building
- Whether the address is one lot or several, and whether a lot is already built out
- Anything about cost, finance, rent or what a building would earn
A Clause 52.23 exemption is a planning answer and nothing more
Everything below applies to a nine-room rooming house whether or not a planning permit is required. None of it is switched off by the exemption, and each one has stopped a project that cleared the planning test.
- 01Building permit and occupancy permit
Carrying out building work without a building permit in force is an offence under section 16 of the Building Act 1993, and occupying without an occupancy permit is an offence under section 39.
Learn more - 02NCC Class 1b
A nine-room, 300 m², 12-resident building is classified Class 1b by the relevant building surveyor, which brings its own fire-safety, access and construction requirements.
Learn more - 03Operator licence
Operating a rooming house without a Business Licensing Authority licence is an offence under section 7 of the Rooming House Operators Act 2016. The licence runs for three years and turns on a fit-and-proper-person test.
Learn more - 04Council registration
The premises must be registered with the council as prescribed accommodation under section 67 of the Public Health and Wellbeing Act 2008, for a period the council sets at no more than three years.
Learn more - 057.5 m² bedrooms and the 1-in-10 facilities ratio
No room used as a bedroom may be smaller than 7.5 m² (Prescribed Accommodation Regulations 2020 reg 11(2)), and there must be at least one toilet, one bath or shower and one wash basin for every 10 residents or part thereof (reg 20).
Learn more - 06The shared kitchen is what makes it a rooming house
Nine self-contained rooms with their own kitchenettes met every number in Clause 52.23 and were still held not to be a rooming house in Studio Homes Victoria Pty Ltd v Brimbank CC [2022] VCAT 1371. Ensuites are compatible; per-room kitchenettes are not.
Learn more - 07Two car spaces, one of them accessible
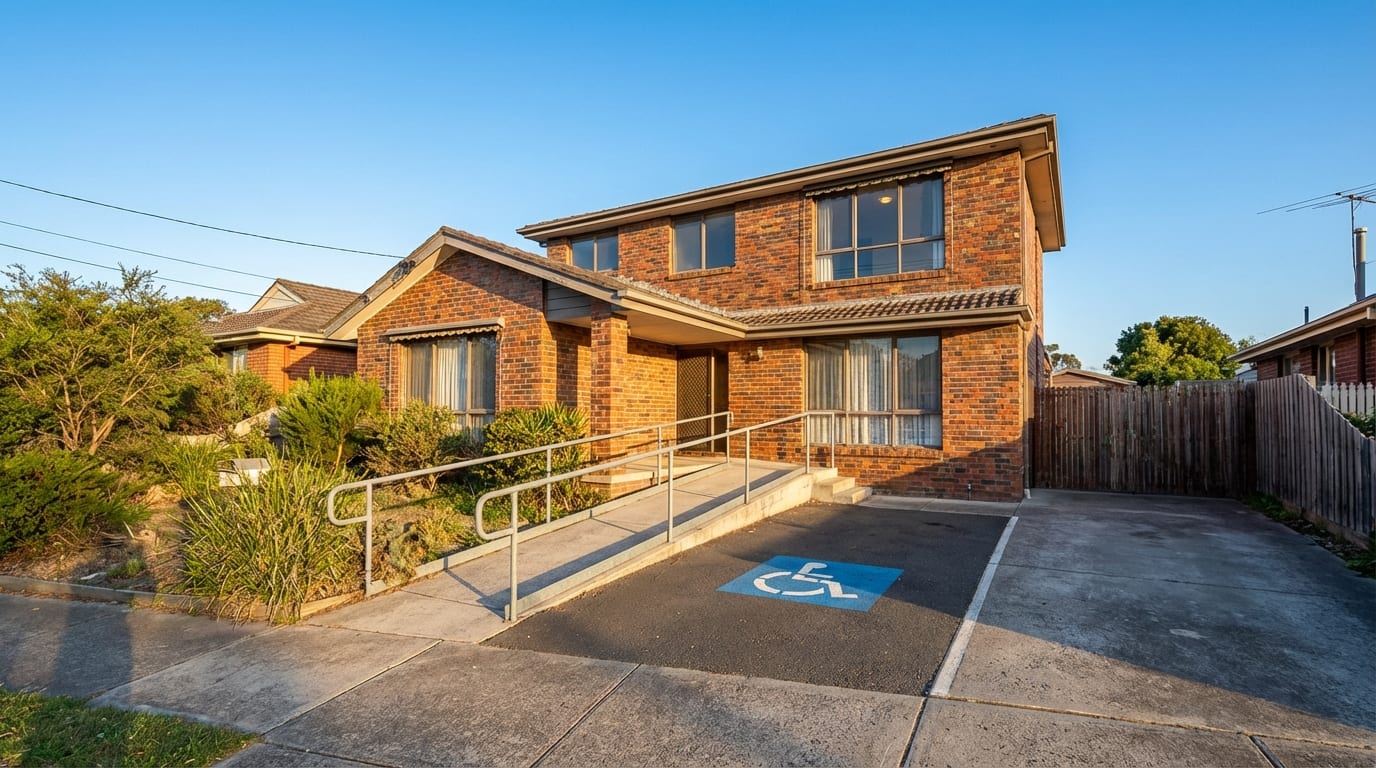
Clause 52.06 requires 0.25 spaces per bedroom on Category 1 and 2 land — two spaces for nine bedrooms — and NCC Volume One D4D6(2) makes one of them an accessible space with its shared zone.
Learn more
This page is a screening tool built on published government data, not planning, legal or financial advice, and it is not a substitute for a Planning Property Report, a certificate of title or advice from a registered building surveyor or town planner. It describes the position for one specific building envelope on one lot, at the date shown.
Questions about the check
Is “looks eligible” an approval?
No. It means every test this screen can answer from published government data passes for a 300 m² nine-room building on that lot. It is the same reading a planner would start from, done in four seconds. The building permit, the Class 1b classification, the operator licence, the council registration and the minimum standards are all separate, and a covenant on the title can override everything above.
Why does a 450 m² lot fail when the building is only 300 m²?
Because regulation 76(2) of the Building Regulations 2018 caps buildings at 60 per cent of the allotment. Sixty per cent of 450 m² is 270 m², which is less than 300 m², so the plan fails on site coverage before the garden area is even tested. Around 500 m² is where a single-storey 300 m² building first fits, and the garden-area percentages then decide how much room is left.
Where do the 25, 30 and 35 per cent garden figures come from?
Clauses 32.08-4 and 32.09-4 of the Victoria Planning Provisions set them for the General and Neighbourhood Residential zones: 25 per cent of a lot of 400 to 500 m², 30 per cent above 500 to 650 m², and 35 per cent above 650 m². Clause 73.01 defines garden area, and it excludes the building, the driveway and any area set aside for car parking — which is why the screen sets aside about 55 m² for the two required car spaces and the driveway before testing the percentage.
An overlay came back. Is that the end of it?
Almost never. An overlay is a separate control with its own permit trigger, so it removes the Clause 52.23-3 exemption and turns the build into a planning application — usually with conditions rather than a refusal. The two that are ordinarily treated as an exclusion are the Floodway Overlay and the Public Acquisition Overlay. Note that the five-metre, muted-tones exemption in the Heritage, Design and Development and Neighbourhood Character overlays is written for a small second dwelling and never applies to a rooming house.
Why does a Queensland address never come back eligible?
Because Queensland has no statewide equivalent of Clause 52.23. Rooming accommodation is a defined use under the Planning Regulation 2017, and whether it is accepted, code assessable or impact assessable is set by each council’s own planning scheme — which is not published as a service a browser can query. The screen shows the lot, the council, and the three state hazard and heritage layers it can reach, and says plainly that the council scheme decides.
Where does the data come from, and does it cost anything?
Vicmap Planning, Vicmap Property and Vicmap Address, published by the Victorian Government under CC BY 4.0; the Queensland Government’s Land Parcel Property Framework and administrative boundary services, also CC BY 4.0; and OpenStreetMap’s Nominatim geocoder under the ODbL when neither state address database recognises what you typed. All of it is public, free and queried straight from your browser. Nothing you type is stored unless you send it to us with the form.
How current is the mapping?
The layers are the live services, so they are as current as the state publishes them — but a zone or overlay gazetted in the last few weeks may not have reached the map, and a schedule can change what the state clause says without changing the map at all. The clause references and thresholds on this page were verified on the date shown above.
Read next
The guides the checks above are drawn from, each with its primary sources.
A map is a start. A reading is the answer.
Send the address and the written feasibility read comes back with the schedule numbers, the pathway and the product that fits.