Rooming House 300
A rooming house is the one residential product where the building code, the planning scheme and the tenancy law all count heads. Three hundred square metres and nine rooms is not an arbitrary size — it is the envelope inside which the National Construction Code, Victorian residential zoning and the Rooming House Operators regime all read the building the same way.
- Floor area
- ≤ 300 m²
- Rooms
- 9, each with ensuite
- Shared
- Kitchen · laundry · living
- Classification
- NCC Class 1b
- Residents
- Designed for ≤ 12
- Access
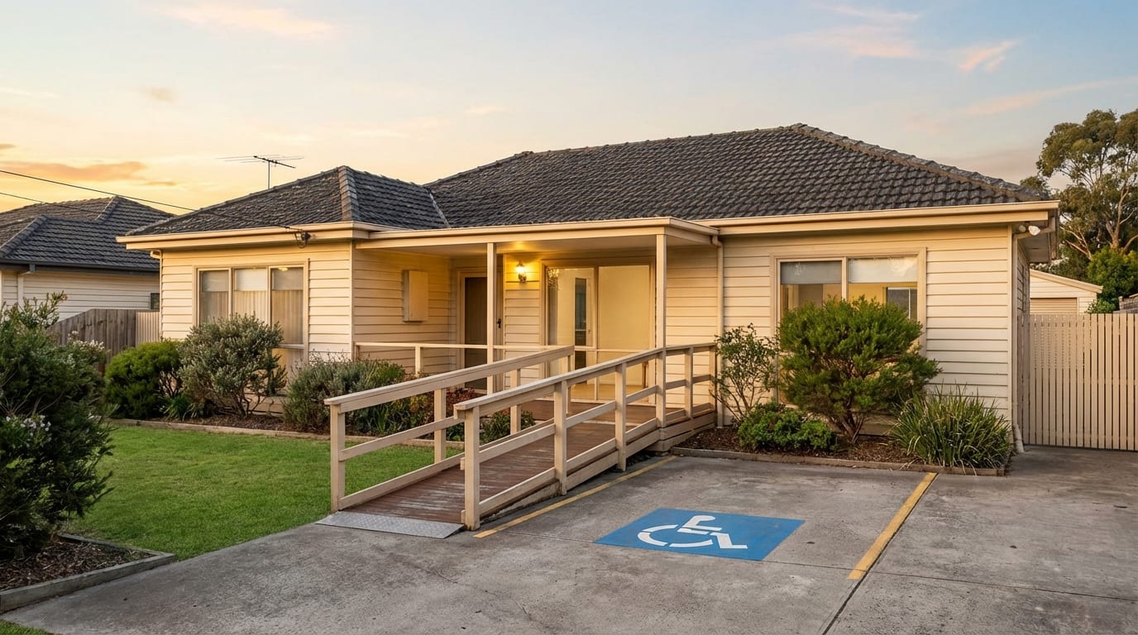
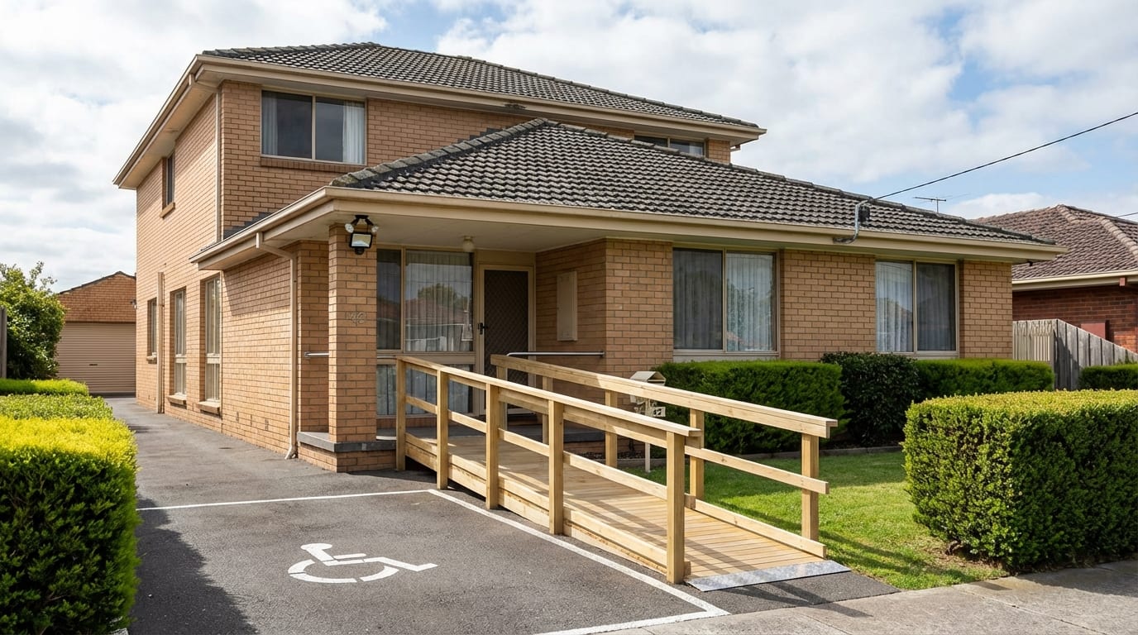
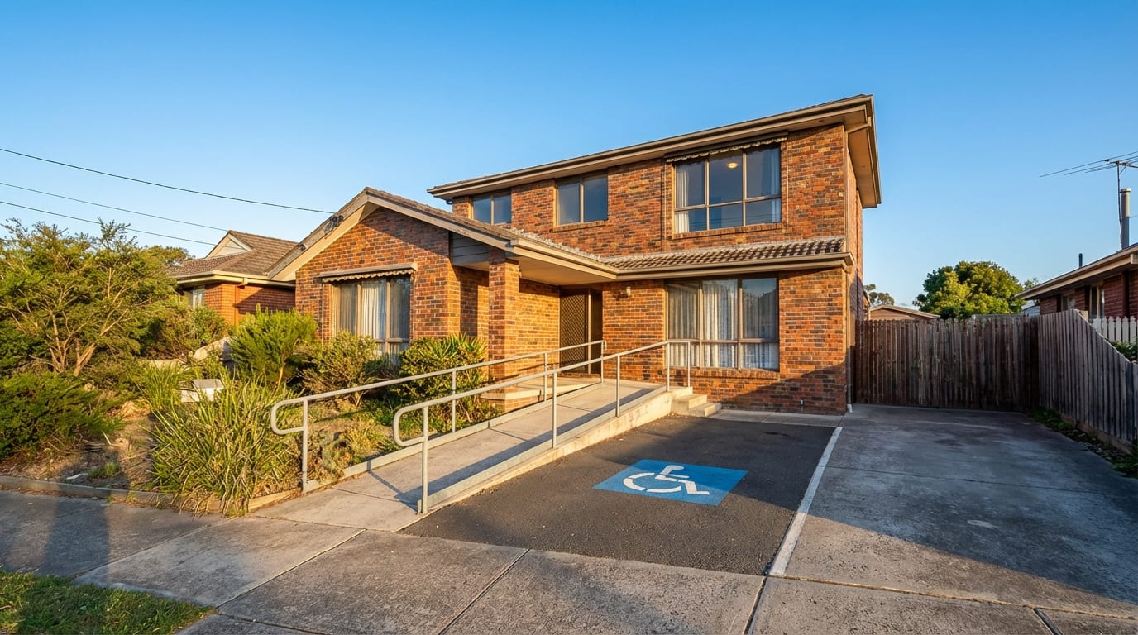
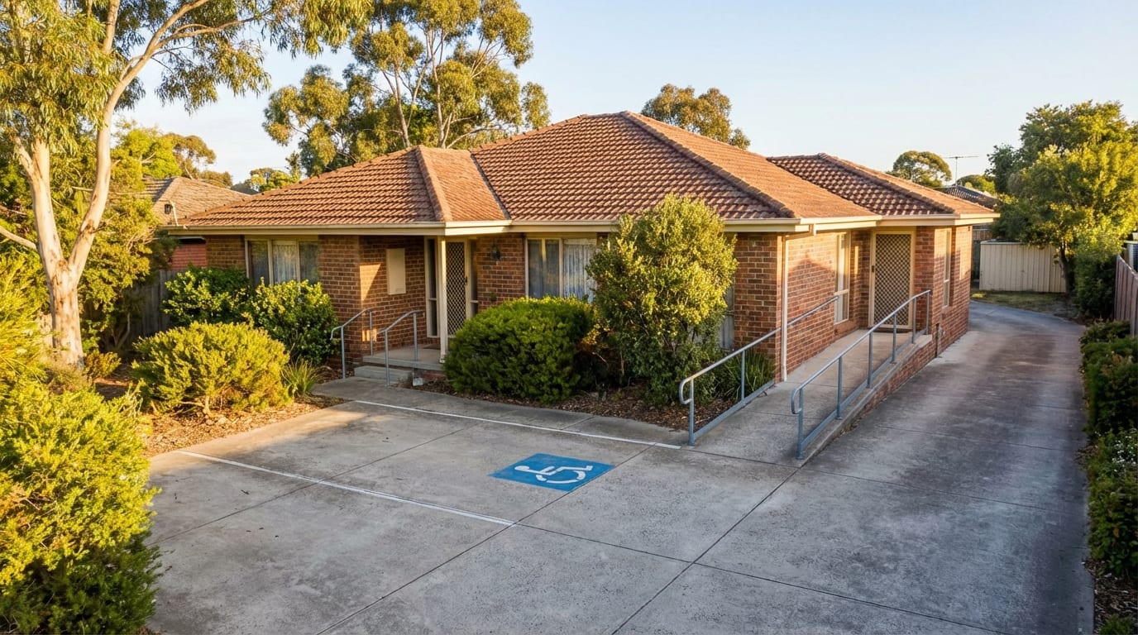
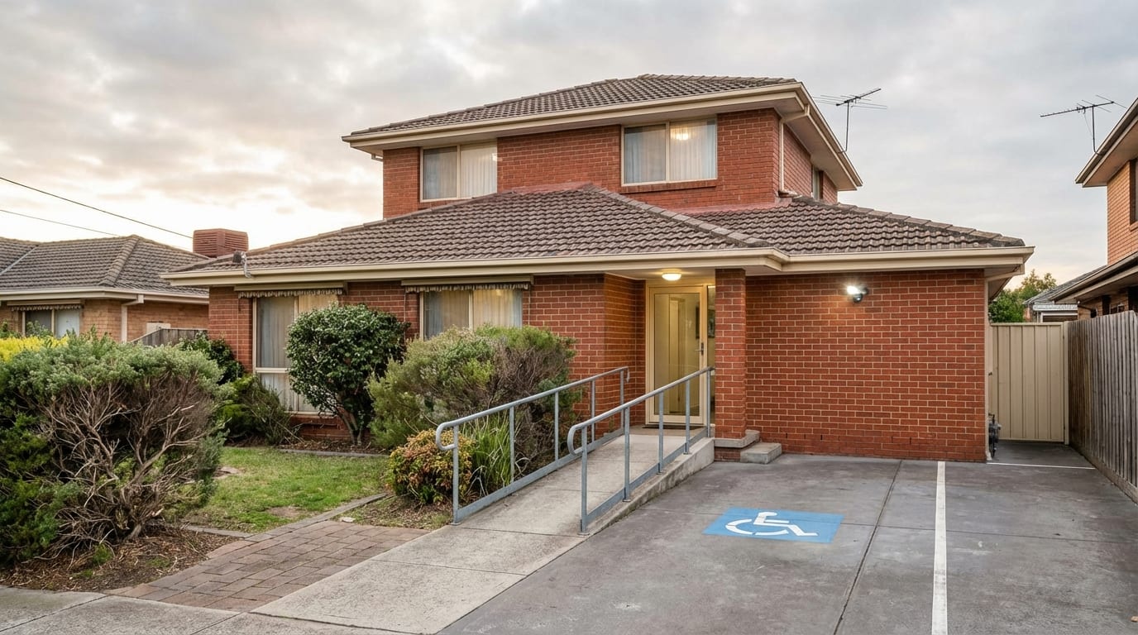
- Accessible car space + step-free entry, AS 1428.1
- Typical site time
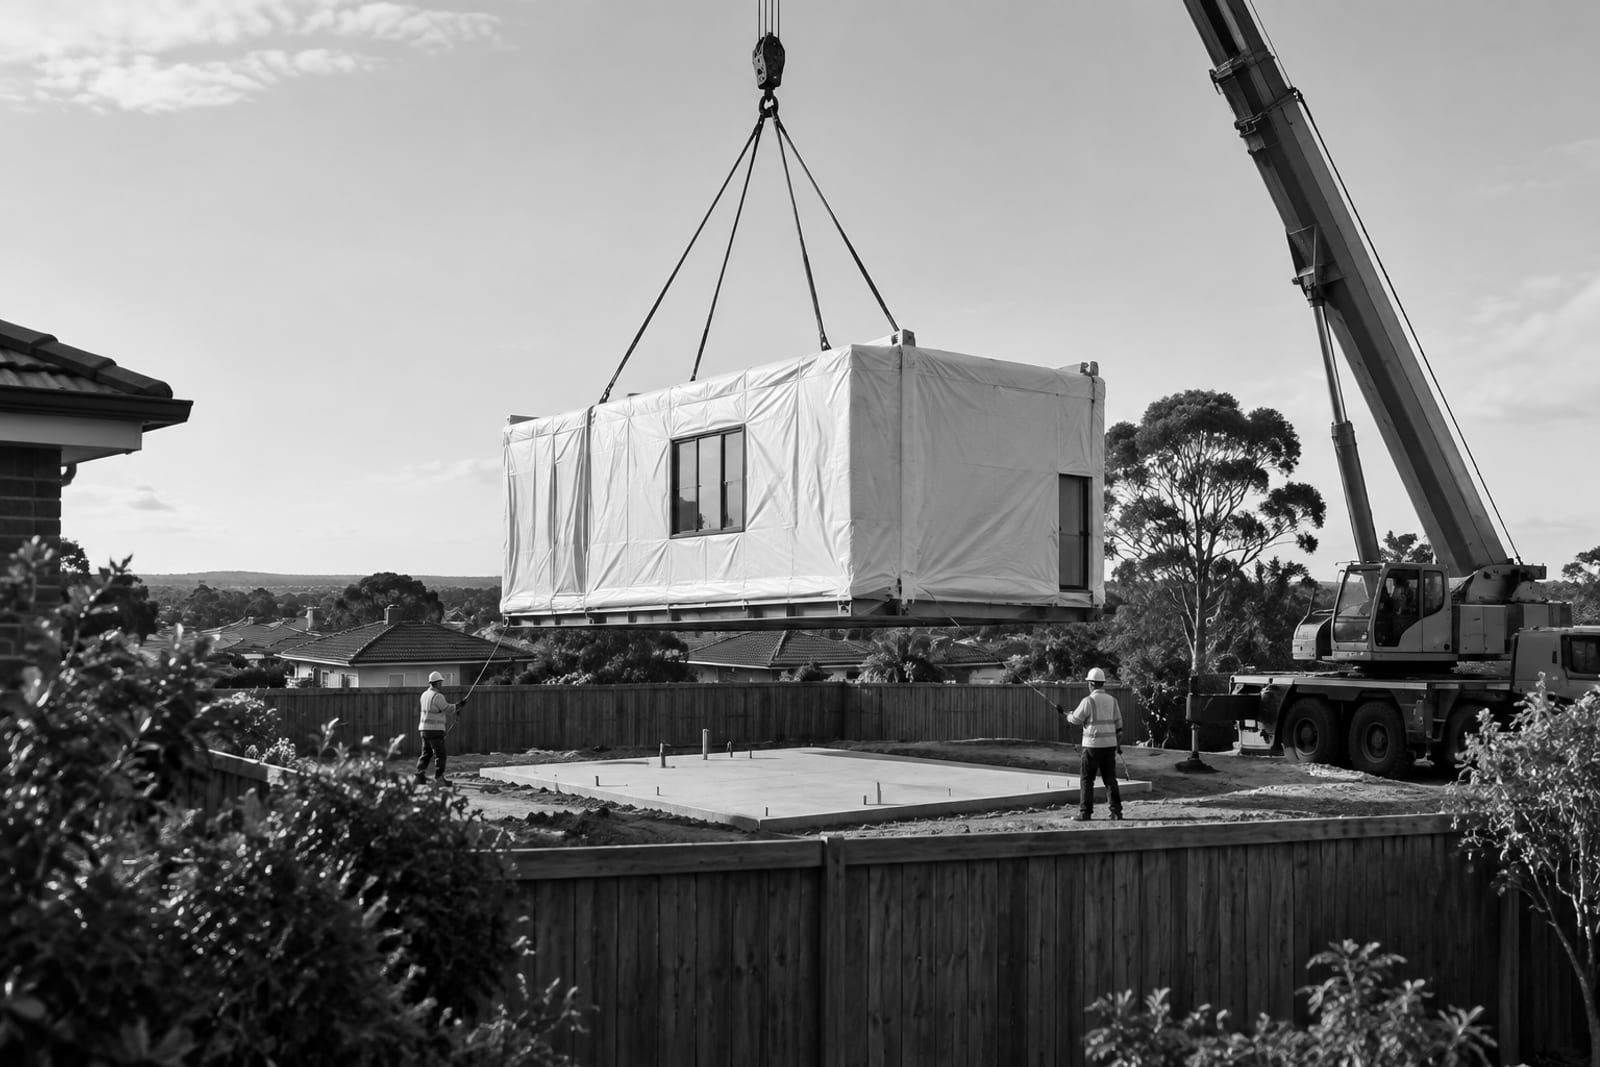
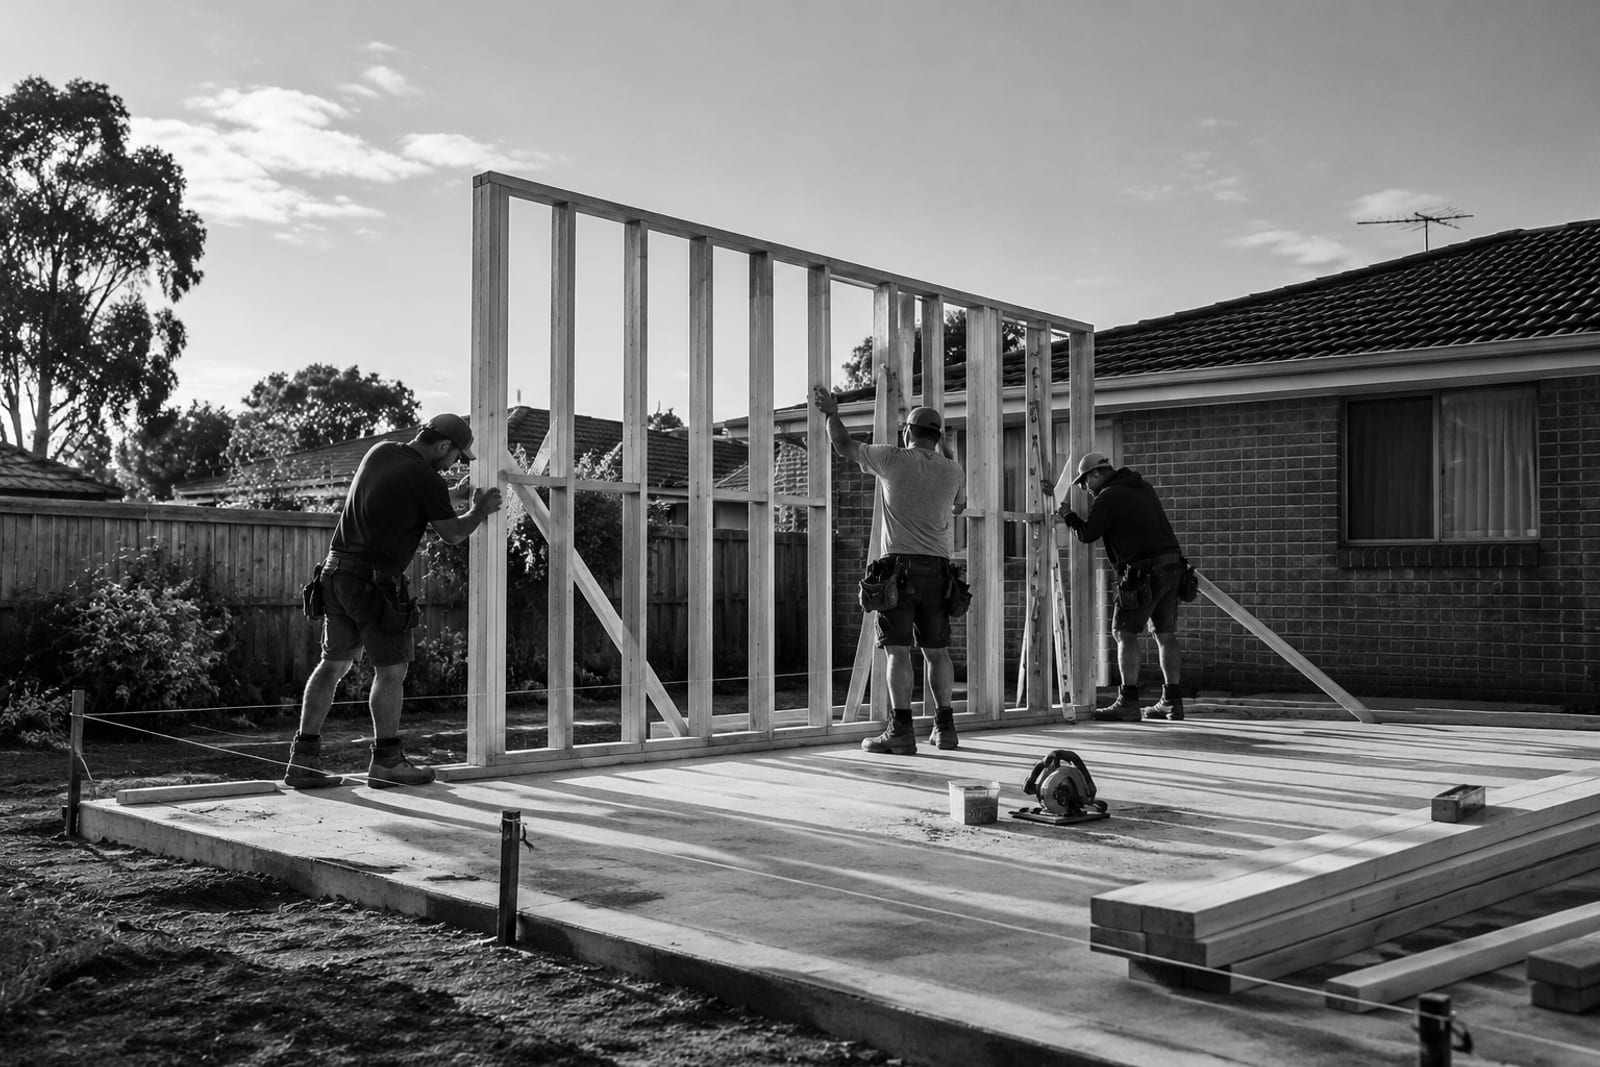
- 10–16 weeks, by delivery method
Nine private rooms, each with a private ensuite, plus a shared kitchen, laundry and common living space — designed so that every room can be let separately under Victoria’s rooming house rules.
The whole building sits inside the NCC Class 1b envelope: a total floor area not exceeding 300 m² in which not more than twelve people ordinarily reside. That is what keeps the fire-safety requirements to the Class 1b set rather than escalating to a Class 3 building.
Operating a rooming house in Victoria means registration with the council and a licence under the Rooming House Operators Act 2016, plus the minimum standards for rooming houses. DollarBuild designs to those standards; the operator licence is yours to hold.
- —Town-planning assessment and, where required, the planning permit application
- —Building permit and building surveyor fees
- —Engineered slab, frame, roof, cladding, insulation and acoustic separation between rooms
- —Nine ensuite bathrooms and nine room fit-outs
- —Commercial-grade shared kitchen, laundry and common area
- —Class 1b fire-safety package: interconnected smoke alarms, exit provisions, emergency lighting where required
- —Accessible car space with hatched shared zone and a step-free path of travel to an accessible room and bathroom (NCC Part D4 / AS 1428.1) — a rooming house has a car space and a ramp, not a garage
- —Split-system air conditioning to every room, centralised hot water
- —Handover with occupancy certificate and a rooming house minimum-standards checklist
- Roofing
- BlueScope Colorbond® steel, concealed-fix
- Cladding
- James Hardie fibre cement, non-combustible
- Frame
- Australian MGP10 H2 termite-treated pine to AS 1684
- Acoustics
- Insulated, double-plastered inter-room walls
- Wet areas
- Nine ensuites, WaterMark-certified tapware and fittings
- Fire safety
- Interconnected photoelectric smoke alarms to AS 3786 in every room and corridor
Rooming House 300
Victoria — planning
Residential zones treat a rooming house differently once it exceeds 300 m² of gross floor area or twelve residents. This design is drawn inside both thresholds; the position for your lot and zone is confirmed in writing at feasibility before any contract.
Victoria — operating
A building where four or more people may occupy rooms for rent is a rooming house: it must be registered with the local council and the operator licensed under the Rooming House Operators Act 2016, and it must meet the rooming house minimum standards (Consumer Affairs Victoria).
Building code
NCC Class 1b: a boarding house, guest house or hostel with a total floor area not exceeding 300 m² in which not more than twelve people would ordinarily be resident. Class 1b is a building classification, not a lease count.
Is a rooming house allowed in my zone?
In Victoria’s main residential zones a rooming house within the 300 m² and twelve-resident thresholds is treated far more favourably than one outside them, but overlays, car parking and neighbourhood character can still apply. We answer that for your specific lot in writing at feasibility, before you commit to anything.
Who holds the operator licence?
You, or your nominated operator. DollarBuild designs and builds to the standards a licence requires; it does not operate rooming houses. Many owners appoint a specialist rooming house manager.
Why every room with an ensuite?
Because shared bathrooms are the single biggest source of tenant churn and complaint in rooming accommodation, and because a private ensuite lets each room be let and priced independently. The nine-and-nine layout is what the market rewards.
See it on your lot
Send the address. The feasibility read tells you whether this plan fits, which approval pathway applies and which delivery method suits the site.