Four people, not four leases: what actually makes the building a rooming house
The definition is the first thing to get right, because everything else follows from it. Section 3(1) of the Residential Tenancies Act 1997 defines a rooming house as “a building, other than an SDA dwelling, in which there is one or more rooms available for occupancy on payment of rent” and “in which the total number of people who may occupy those rooms is not less than 4”. Two words do the work: may occupy. The test is the building’s capacity, not how many people happen to be living there this week. A four-bedroom house let room by room is a rooming house from the day the fourth room is advertised, whether there are four agreements, two, or none.
Every other regime borrows that definition rather than writing its own. The planning scheme’s land use term “rooming house” in Clause 73.03 is defined by reference to the Residential Tenancies Act. Regulation 5 of the Public Health and Wellbeing (Prescribed Accommodation) Regulations 2020 adopts the same meaning, and regulation 6(f) then lists a rooming house as prescribed accommodation. The Rooming House Operators Act 2016 licenses the person who “conducts the business of operating a rooming house”, again using the tenancy-law meaning. One definition, five regulators.
Two carve-outs matter at design stage. Specialist Disability Accommodation dwellings are excluded from the definition. And a room that is genuinely self-contained takes the building out of the scheme in a way that is usually unwelcome: regulation 7(b) of the Prescribed Accommodation Regulations excludes premises where all occupants live in self-contained apartments, and in the planning context a set of studios with their own kitchenettes, meters and letterboxes has been held not to be a rooming house at all, which loses the Clause 52.23 permit exemption. Ensuites are fine — a resident with an ensuite still depends on the shared kitchen. Kitchenettes are what break the classification.
If you have arrived here from a forum thread, the myths worth discarding first are “three leases keeps you out of it” (the Act counts people), “one bathroom per six” (the regulation says per ten) and “registration is annual” (the Act allows up to three years). Each of those is taken apart against the section number in ten things forums get wrong.
- —The trigger is capacity: the total number of people who *may* occupy the rented rooms, not the number of leases
- —Planning, health and licensing law all import the Residential Tenancies Act definition rather than writing their own
- —SDA dwellings are excluded; so are premises where every occupant lives in a self-contained apartment
- —An ensuite does not make a room self-contained — a kitchenette does, and that is what costs the planning exemption
Five regimes land on one building
A rooming house is the most heavily regulated small building in Victoria, and the reason is that five separate statutes reach the same address through different doors. None of them substitutes for another, and satisfying one is no defence to another. A building can be planning-exempt and still unlawful to operate; it can hold an occupancy permit and still be an offence to let a room. The table below is the whole stack, and each row has its own article in this cluster.
The five are also linked by design. A conviction under the Public Health and Wellbeing Act, the Building Act, the planning Act or the rooming-house provisions of the Residential Tenancies Act is itself a disqualifying criterion for an operator licence for five years under section 17(1)(f) of the Rooming House Operators Act 2016. A council may refuse or cancel public-health registration for non-compliance with the tenancy minimum standards under section 76(2)(ab) of the Public Health and Wellbeing Act. The regimes are deliberately wired together, so a building defect does not stay a building problem.
- —Planning — the exemption and its conditions are set out in Clause 52.23 explained
- —Building — the classification and its 300 m² / 12-person envelope is in NCC Class 1b, and the fire package in fire safety in a Class 1b rooming house
- —Registration and licence — the order of operations and who applies is in registering and licensing a new rooming house
- —Minimum standards — the two instruments read room by room are in the room-by-room checklist
- —PremiumRea, part of the same group as DollarBuild, publishes the tenancy-side reading of the same instruments at premiumrea.com.au/rooming-house-rules-victoria
| Regime | Instrument | Regulator | What it produces |
|---|---|---|---|
| Planning | Victoria Planning Provisions Clause 52.23 (use and buildings and works); zone tables; Clause 52.06 car parking; overlays | Council as responsible authority; VCAT on review | No permit where both limbs of Clause 52.23 are met — otherwise a planning permit |
| Building | Building Act 1993; Building Regulations 2018; NCC 2022 (Class 1b) | Registered building surveyor; Building and Plumbing Commission | Building permit, mandatory inspections, occupancy permit listing essential safety measures |
| Public health registration | Public Health and Wellbeing Act 2008 Part 6; Prescribed Accommodation Regulations 2020 | Council environmental health unit | Certificate of registration, for a period of up to 3 years, and an entry in the public Rooming House Register |
| Operator licence | Rooming House Operators Act 2016; Rooming House Operators Regulations 2017 | Business Licensing Authority; Consumer Affairs Victoria enforces | A licence held by the operating entity before the first resident moves in |
| Tenancy minimum standards | Residential Tenancies Act 1997 Part 3 Division 8; Residential Tenancies (Rooming House Standards) Regulations 2023 | Consumer Affairs Victoria; Rental Dispute Resolution Victoria and VCAT | Continuing physical standards, documents, bonds, notices and records |
“Nothing in the rooming-house rulebook is expensive if it is on the drawing. All of it is expensive if it is discovered at the final inspection — a 7.4 square metre bedroom, a missing evacuation light, a plug-in heater. The building either has these things or it is not a rooming house you can legally operate.”
The bedroom: 7.5 m², a lock, two outlets, a covering and a heater
Regulation 11(2) of the Prescribed Accommodation Regulations 2020 is the floor: the proprietor must not use or allow to be used as a bedroom any room with a floor area of less than 7.5 square metres. Regulation 11 then converts area into occupancy. For accommodation of more than 31 days, a room under 12 m² may be occupied by one person; a room of 12 m² or more may hold two people, plus one more for each additional 4 m². Floor area includes built-in furniture but excludes an attached bathroom or toilet, so the ensuite does not help you reach a threshold. One child under three is not counted; two children under three count as one person.
That table, not the bedroom count, is what decides how many residents the building may hold. Nine bedrooms do not automatically mean twelve residents: to reach twelve in nine rooms, three of them must be at least 12 square metres so they can be two-person rooms, and the occupancy permit and the council registration will both record the resulting maximum. Draw the three larger rooms deliberately; discovering the arithmetic after the slab is poured is expensive.
The Residential Tenancies (Rooming House Standards) Regulations 2023 then fit out the room. Regulation 7 requires each resident’s room door to have a lock operated by a key from the outside that can be unlocked from inside without a key — a thumb-turn or snib, never a double-cylinder deadlock, which is also prohibited on exit doors under the Building Regulations. Regulation 8 requires at least two working power outlets freely available to the resident, and since 26 February 2024 an outlet consumed by an operator-supplied appliance does not count toward the two. Regulation 9 requires a covering on each external window that the resident can open and close and that, since 26 February 2025, reasonably blocks light.
Regulation 9A is the newest and the one most often missed on older stock. Since 1 December 2025 each resident’s room must have a fixed heater in good working order — electric ducted or hydronic, a heat pump or split system with a heating rating of at least two stars, or a non-portable electric heater fixed to a wall, floor or ceiling. A plug-in column heater in the corner is not compliance. From 1 December 2030 the fixed heater must also be energy-efficient. On a new build there is no reason to install anything other than a reverse-cycle split system per room now and meet both dates once.
| Item | Requirement | Instrument |
|---|---|---|
| Minimum bedroom area | No room smaller than 7.5 m² used as a bedroom; area includes built-ins, excludes an attached bathroom or toilet | Prescribed Accommodation Regs 2020 reg 11(2) |
| Occupancy of a room (stays over 31 days) | Under 12 m²: 1 person. 12 m² or more: 2 people, plus 1 for each additional 4 m² | Prescribed Accommodation Regs 2020 reg 11 |
| Door lock | Key-operated from outside; unlockable from inside without a key | Rooming House Standards Regs 2023 reg 7 |
| Power outlets | At least 2 working outlets, freely available to the resident | Rooming House Standards Regs 2023 reg 8 |
| Window covering | Resident-operable covering on each external window that reasonably blocks light | Rooming House Standards Regs 2023 reg 9 |
| Fixed heater | Fixed heater in good working order in each room from 1 December 2025; energy-efficient from 1 December 2030 | Rooming House Standards Regs 2023 reg 9A |
Bathrooms, kitchen, dining and laundry: the ratios that size the plan
Two instruments impose the sanitary ratio and they agree. Regulation 20 of the Prescribed Accommodation Regulations 2020 requires at least one toilet, one bath or shower and one wash basin for every 10 people or part thereof accommodated; regulation 11 of the Rooming House Standards Regulations 2023 states the same ratio from the tenancy side and adds that there must be a continuous and adequate supply of hot and cold water, a privacy latch or bolt on a shared bathroom or toilet door, and water-efficient shower heads. For a twelve-resident building the arithmetic is “10 or part thereof” twice: two toilets, two baths or showers and two wash basins is the legal minimum, not one set.
That is the minimum, and it is also the single most common source of resident complaints, because a legal ratio and a workable one are different things. Nine ensuites on a nine-room plan satisfy the ratio four times over and remove the queue entirely. The regulation sets the floor; the design decides whether the building is pleasant to live in.
The kitchen is governed by regulation 12 of the Rooming House Standards Regulations 2023, which is written for each group of up to 12 residents who do not have cooking facilities in their own rooms. A shared kitchen must have a food preparation area, a sink with hot and cold water, an oven and a four-burner cooktop in good working order, a refrigerator, and an individual lockable cupboard for each resident.
Consumer Affairs Victoria summarises the refrigerator requirement as at least 400 litres for four residents plus 28.5 litres for each additional resident, and the cupboard as at least 0.1 cubic metres per resident. Confirm those figures against the current text of regulation 12 with the building surveyor or Consumer Affairs Victoria before the joinery is ordered, because the appliance schedule is drawn from them and the published summary is not the instrument.
Regulation 13 covers dining: chairs for the maximum number of residents who may use the room at one time, and one or more tables that can comfortably fit that number of chairs. Regulation 14 covers laundry, again per group of up to 12 residents: a wash trough or basin with hot and cold water, space and outlets for a washing machine, at least one washing machine in good working order, and a clothesline or other drying facility. A laundry cupboard with a tap and no machine does not satisfy regulation 14.
- —12 residents → 2 toilets, 2 baths or showers, 2 wash basins as the legal minimum (10 or part thereof, twice)
- —A privacy latch or bolt is required on shared bathroom and toilet doors — Standards reg 11
- —One shared kitchen per group of up to 12 residents: prep area, sink with hot and cold water, oven, four-burner cooktop, refrigerator, a lockable cupboard per resident — Standards reg 12
- —Dining: chairs for the maximum number who may use the room, and tables that fit them — Standards reg 13
- —Laundry: trough with hot and cold water, machine space and outlets, at least one working washing machine, and a drying facility — Standards reg 14
- —In-room kitchenettes have their own (smaller) schedule in reg 12, but they are the thing that costs the planning exemption — keep cooking shared
Fire safety, exits and the electrical installation
Smoke alarms in a Class 1b building are not the Class 1a package with an extra unit. Part 9.5 of the ABCB Housing Provisions, called up by NCC 2022 Volume Two H3D6, requires alarms complying with AS 3786, connected to mains power where the building has a mains supply, with battery back-up, and interconnected so that all of them sound together. Their location is prescriptive: in every bedroom, in every corridor or hallway associated with a bedroom, and on each other storey. Nine bedrooms therefore means at least nine alarms plus corridor units, all on one interconnected loop.
Clause 9.5.5 adds a requirement that has no equivalent in a house: a system of lighting must be installed to assist evacuation in the event of fire, activated by the smoke alarm, either built into the alarms or provided as lighting in the corridor, hallway or area served. This is the item that most often gets value-engineered out of a conversion and then fails at final inspection.
Exits are an occupier duty as well as a design one. Regulation 228 of the Building Regulations 2018 requires exits and paths of travel to a road or open space to be kept readily accessible, functional and clear of obstructions, and deadlocks that cannot be opened from inside without a key are prohibited on exit doors — which is why the room-door lock in Standards regulation 7 must be a thumb-turn. Regulation 16 of the Rooming House Standards Regulations 2023 requires an emergency evacuation diagram complying with AS 3745 to be displayed prominently in each resident’s room and in all shared areas.
The electrical installation carries its own standard. Regulation 17 requires all power outlets and lighting circuits to be protected by circuit breakers and by residual current devices at the switchboard, to the relevant AS/NZS standards — a whole-of-installation RCD scope, not the partial coverage common in older houses. Regulation 18 requires ventilation to habitable rooms, bathrooms and kitchens in accordance with the Building Code, and regulation 19 requires natural light to habitable rooms during daylight and artificial lighting appropriate to the function and use of each room and common area at other times. Which clause requires which item, and what the surveyor signs off, is set out in fire safety in a Class 1b rooming house.
- —AS 3786 alarms, mains-powered with battery back-up, interconnected — in every bedroom, in the corridors serving bedrooms, and on each storey (Housing Provisions 9.5.1, 9.5.3, 9.5.4)
- —Lighting to assist evacuation, activated by the smoke alarm (Housing Provisions 9.5.5)
- —AS 3745 evacuation diagram in every resident’s room and in all shared areas (Standards reg 16)
- —Exits and paths of travel kept clear; no deadlock on an exit door (Building Regulations 2018 reg 228)
- —Circuit breakers on all outlet and lighting circuits, plus switchboard RCDs (Standards reg 17)
- —Gas safety check by a licensed gasfitter and electrical safety check by a licensed electrician at least every 2 years, with records kept (Standards regs 20, 21, 28–30)
Access: the accessible bedroom, the step-free entry and the car space
This is where a Class 1b building diverges most sharply from a house, and it is the requirement most often discovered late. NCC 2022 Volume One Part D4 applies to Class 1b buildings, and D4D2 with Table D4D2 requires access to and within at least one bedroom and its associated sanitary facilities, and to and within at least one of each type of room or space used in common by the residents — a cooking facility, a laundry, an eating area or the like. Access is required from the allotment boundary, from any accessible car parking space provided, and from any linked building on the same site. The relevant standard is AS 1428.1.
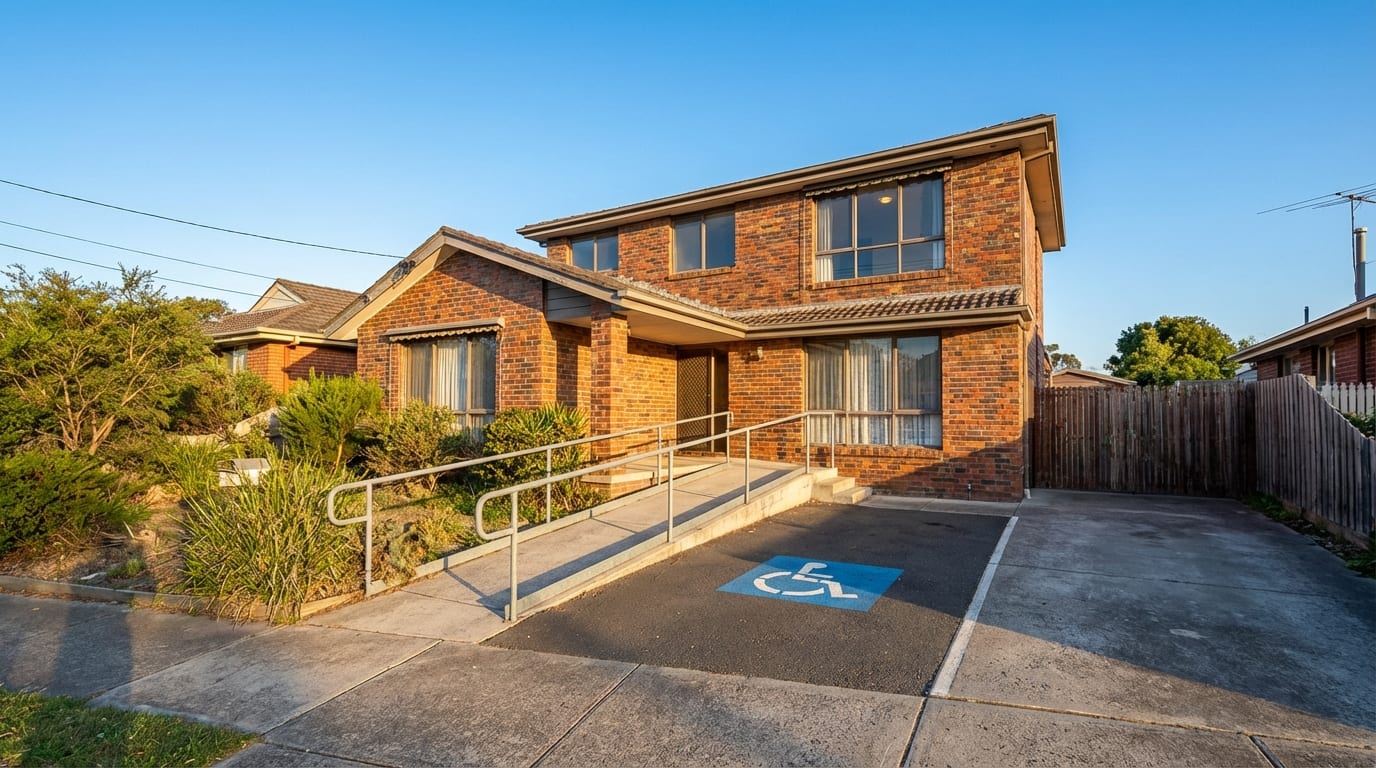
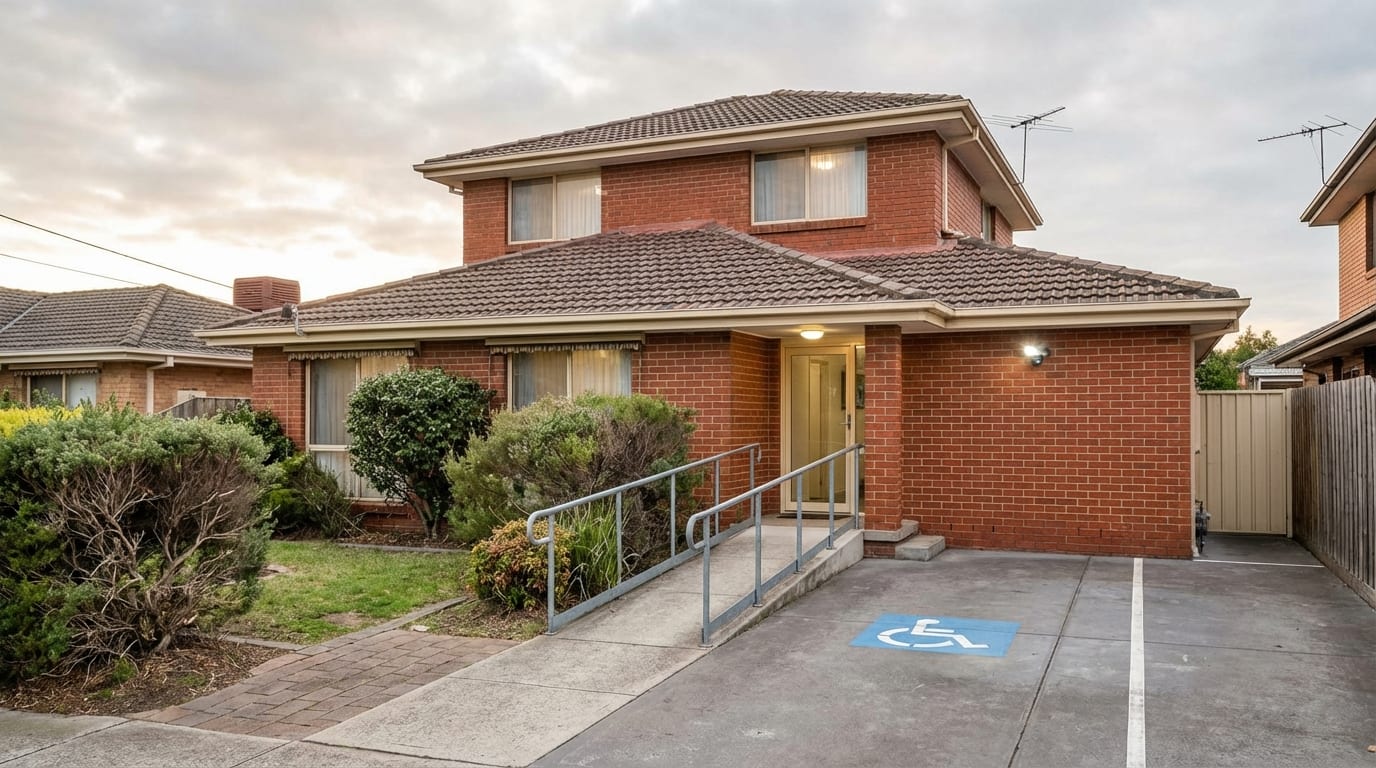
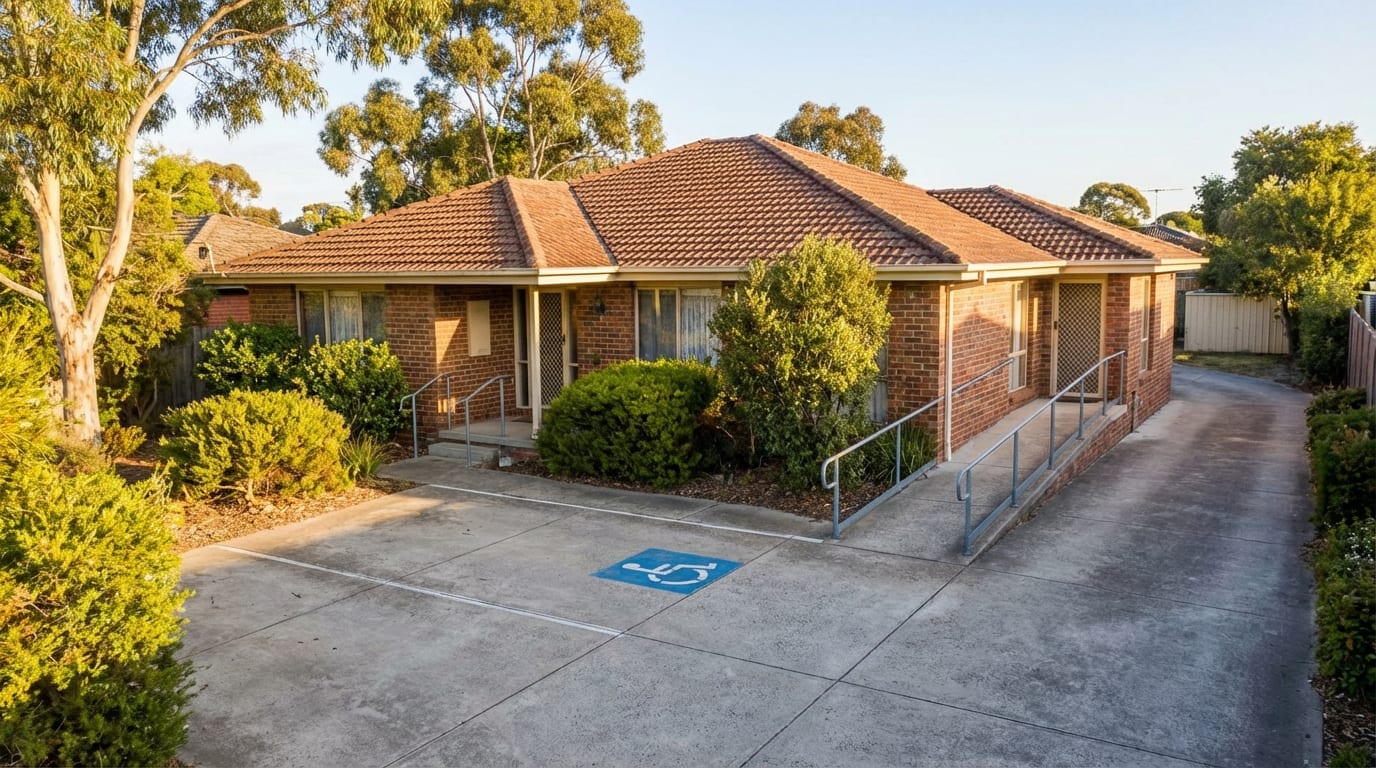
Accessible car parking follows the bedroom ratio. D4D6 calculates the number of accessible spaces for a Class 1b building from the total number of spaces multiplied by the proportion of accessible bedrooms, taken up to the next whole number — so a two-space plan with one accessible bedroom in nine produces one accessible space. That is the reason a compliant nine-room plan has a marked accessible bay and a step-free path to the door rather than a garage: the garage would also consume floor area inside the 300 square metre cap. The dimensions and the shared zone come from AS/NZS 2890.6.
Two further points close out the access picture. Regulation 236 of the Building Regulations 2018 applies the Disability (Access to Premises — Buildings) Standards 2010 to building work, and the only Class 1b relief is for an existing building with fewer than four bedrooms available for rent from before May 2011 — a new nine-room build gets no relief at all. Conversely, the Livable Housing Design provisions in NCC Volume Two Part H8 do not apply, because H8O1 applies only to a Class 1a building; Class 1b uses the Volume One Part D4 provisions instead. Relief from a specific access requirement, if it is ever sought, is a Building Appeals Board matter, not a surveyor’s discretion.
Car parking quantity is a planning question rather than a building one. Clause 52.06 of the Victoria Planning Provisions applies to a new use whether or not a planning permit is required, and its Table 1 rate for a rooming house is 0.25 spaces per bedroom on Category 1 and 2 land under the Car Parking Requirement Maps, with fractions rounded down — two spaces for nine bedrooms. Categories 3 and 4 work as maximums instead of minimums, so the lot’s category is read on VicPlan before the driveway is drawn. The full treatment is in Clause 52.23 explained.
What stays with the owner after handover
Handing over an occupancy permit is not the end of the obligations; it is the start of a different set. Section 67 of the Public Health and Wellbeing Act 2008 requires the proprietor of prescribed accommodation to register it with the council in whose district it sits, before it operates, with a penalty of 60 penalty units for a natural person and 300 for a body corporate. Section 74 allows the council to fix a registration period of up to three years, although most councils run calendar-year registrations renewed by 31 December.
The application under regulation 8 of the Prescribed Accommodation Regulations must include a plan of the premises at a scale of not less than 1:100 showing the proposed use of each room, and councils in practice ask for room measurements, the number of people per room, the building permit and the occupancy permit. Section 73 lets the council require alterations or improvements — including to bring the premises up to the tenancy minimum standards — before it registers, and section 76 lets it refuse or cancel registration on the same grounds.
The operator licence is separate, and it attaches to a person rather than to the building. Section 7(1) of the Rooming House Operators Act 2016 makes it an offence to conduct the business of operating a rooming house without a licence issued by the Business Licensing Authority, with penalties of 240 penalty units or two years’ imprisonment for an individual and 1,200 penalty units for a body corporate. The licence must be held before the first resident moves in, not at the first inspection.
The Business Licensing Authority applies a fit-and-proper test under section 17 to the applicant and to every nominated manager and, for a company, every officer: convictions within ten years for offences involving fraud, dishonesty or violence, insolvency, external administration, a cancelled licence within five years, or a conviction within five years under the rooming-house provisions of the Residential Tenancies Act, the Public Health and Wellbeing Act, the Building Act or the Planning and Environment Act all disqualify.
A licence lasts up to three years in the first instance, covers any number of rooming houses, cannot be transferred with the building, and a copy must be displayed in a conspicuous place inside the front entrance of each rooming house. The whole sequence, with who applies for what and in which order, is in registering and licensing a new rooming house.
The building duties sit on the owner rather than the operator. A copy of the current occupancy permit must be displayed at the approved location and be available for inspection by the municipal building surveyor or the chief officer of the fire service. The owner must prepare an annual essential safety measures report within 28 days before each anniversary of the occupancy permit, and keep the report and the maintenance records at the building.
From 1 February 2027 a building manual — design and construction documents, fire safety certificates and warranties — will be required for new Class 1b buildings where the building permit application is made on or after that date, verified by the building surveyor before the occupancy permit issues and updated annually. The small owner-operated exemption is capped at three dwellings and six guests, so a nine-room rooming house is not exempt.
On the operating side the building also generates records. Regulation 21 of the Prescribed Accommodation Regulations requires a register of occupants — names and addresses with dates of arrival and departure — kept for at least twelve months after the last entry. Gas and electrical safety check records are kept under Standards regulations 28 to 30. Rent receipts are kept for twelve months. A room-by-room handover pack that ties each item to its regulation is the cheapest insurance against the first council inspection, and the arithmetic of running the building is worked through, with its denominators, in rooming house numbers.
| Breach | Penalty at $209.10 per unit | Provision |
|---|---|---|
| Operating without an operator licence | Individual 240 units ($50,184) or 2 years’ imprisonment; body corporate 1,200 units ($250,920) | Rooming House Operators Act 2016 s 7 |
| Not registering the premises with the council | Individual 60 units ($12,546); body corporate 300 units ($62,730) | Public Health and Wellbeing Act 2008 s 67 |
| Not displaying the licence inside the front entrance | 60 units ($12,546) | Rooming House Operators Act 2016 s 39 |
| Overcrowding, undersized bedroom, sanitary ratio, occupant register, refuse | 20 units ($4,182) each | Prescribed Accommodation Regs 2020 regs 11, 20, 21, 18–19 |
| Occupancy permit not displayed or not available for inspection | 10 units ($2,091) each | Building Regulations 2018 regs 197, 199 |
| No annual essential safety measures report; exits obstructed | 20 units ($4,182) each | Building Regulations 2018 regs 223, 228 |
| Owner fails to notify the council of an unregistered rooming house | 60 units ($12,546) | Residential Tenancies Act 1997 s 142D |
What changed between 2021 and 2026, and what is already scheduled
The rooming-house rulebook has moved more in the last three years than in the previous ten, and most of the movement has been in the physical standards rather than in the definitions. The 300 square metre, twelve-person and nine-bedroom planning figures have not changed since 2018. What has changed is what must be inside the building: a fixed heater in every room, a light-blocking covering on every window, anchored blind cords, two free power outlets, and from 2027 a building manual. Anyone specifying from a 2022-era checklist is now specifying a non-compliant building.
The table is the change log worth keeping next to the drawings. Two rows are forward-dated and should be designed for now rather than retrofitted later: the energy-efficient heater requirement from 1 December 2030, which a reverse-cycle split system already meets, and the building manual from 1 February 2027, which is triggered by the date of the building permit application, not the date of completion.
| Date | Change | Instrument |
|---|---|---|
| 26 Feb 2023 | The Rooming House Standards Regulations 2023 replaced the 2012 regulations, adding standards for entrances, external windows, corded coverings, structural soundness, mould and damp, and lighting | Residential Tenancies (Rooming House Standards) Regulations 2023 |
| 26 Feb 2024 | Power outlets in a resident’s room must be freely available to the resident — an outlet used by an operator-supplied appliance no longer counts | Standards Regs 2023 reg 8 |
| 1 May 2024 | NCC 2022 energy efficiency and condensation provisions became mandatory in Victoria for Class 1 buildings, which includes Class 1b | NCC 2022 Volume Two, Victorian adoption |
| 1 Jul 2024 | SDA dwellings excluded from the rooming house definition and from prescribed accommodation | Residential Tenancies Act 1997 s 3(1); Prescribed Accommodation Regs 2020 |
| 1 Dec 2024 | The Minimum Energy Efficiency and Safety Standards amendments inserted the heating standard and the efficiency-rating rules into the rooming house regulations | S.R. 130/2024 amending the Standards Regs 2023 |
| 26 Feb 2025 | A window covering in a resident’s room must reasonably block light | Standards Regs 2023 reg 9 |
| Jun 2025 | Rental Dispute Resolution Victoria opened and now handles rooming-house disputes about rent, bond, repairs and notices before VCAT | Rental Dispute Resolution Victoria |
| 25 Nov 2025 | Housing Statement reforms commenced: rent-increase and several no-fault notice periods moved from 60 to 90 days, rental bidding was banned, and premises must meet the standards at the time they are advertised or offered | Residential Tenancies Act 1997 as amended by Act No. 6/2025 |
| 1 Dec 2025 | A fixed heater in good working order is required in each resident’s room; corded window coverings must have an anchor installed | Standards Regs 2023 regs 9A(2), 23 |
| 31 Mar 2026 | A standard rental application form became mandatory, application and payment fees were banned, and the criteria for excessive rent were expanded | Residential Tenancies Act 1997 as amended |
| 1 Jul 2026 | The penalty unit for 2026–27 became $209.10, which is the multiplier for every penalty in this article | Victoria Government Gazette S 234 |
| 1 Feb 2027 (scheduled) | A building manual will be required for new Class 1b, 2 and 3 buildings where the building permit application is made on or after that date; the small owner-operated exemption stops at three dwellings and six guests | Building Amendment (Building Manuals) Regulations 2026 |
| 1 Dec 2030 (scheduled) | The fixed heater in each resident’s room must also be energy-efficient | Standards Regs 2023 reg 9A(4) |
How Rooming House 300 is drawn to each of these items
Rooming House 300 is a nine-room plan drawn so that every item above is a line on the drawing rather than a retrofit. Nine bedrooms open off an internal corridor from a single shared entry, which is what Clause 52.23-3 requires and what keeps the plan inside the nine-bedroom cap. Total floor area is drawn to 300 square metres measured over the enclosing walls — the same figure the planning exemption and the NCC Class 1b definition both use, so one dimension satisfies two instruments. Three of the nine rooms are drawn at 12 square metres or more so the building can hold twelve residents without breaching the occupancy table in regulation 11.
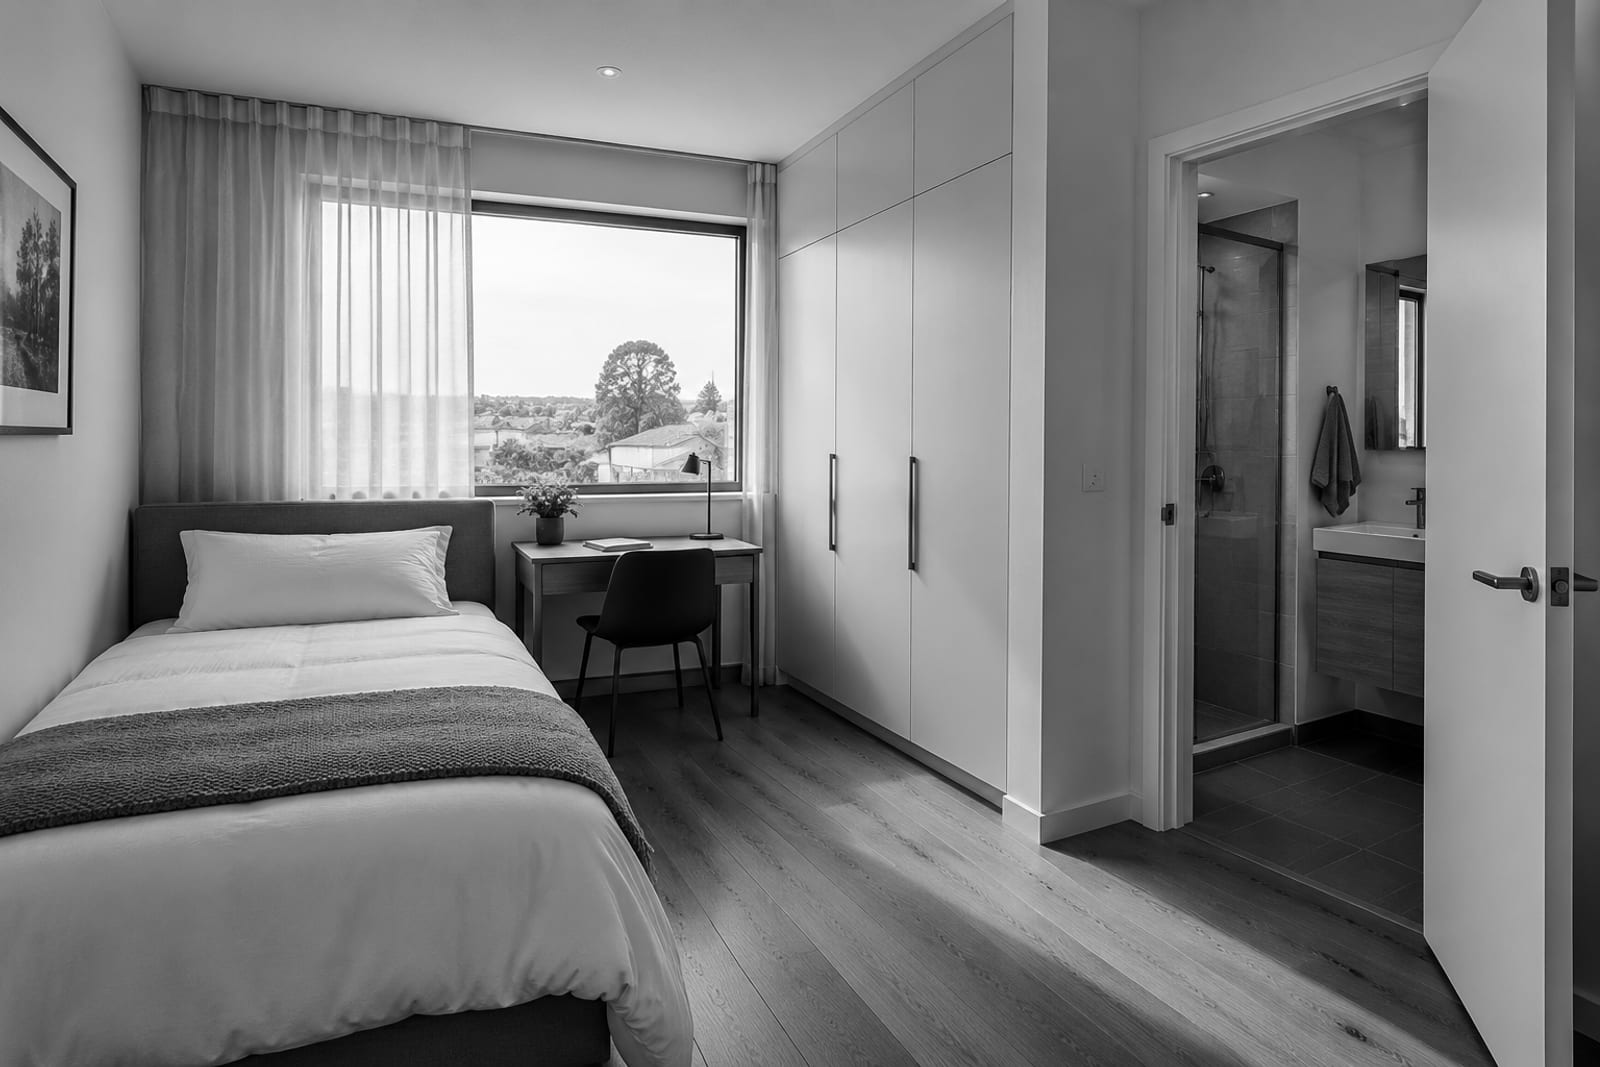
Each room has its own ensuite. The legal minimum for twelve residents is two toilets, two showers and two basins; nine ensuites clear that several times over, and they remove the queue that produces most shared-bathroom disputes. Cooking stays in one shared kitchen with a four-burner cooktop, an oven, a sink with hot and cold water, a lockable cupboard per resident and a refrigerator sized to the resident count — deliberately no in-room kitchenette, because a self-contained room takes the building outside both the planning exemption and the definition of prescribed accommodation. The laundry carries a trough and at least one working washing machine, and the dining area is furnished for the maximum occupancy.
The fit-out follows the Standards Regulations item by item: a key lock with an inside thumb-turn on each room door, two free power outlets, a light-blocking blind, and a fixed reverse-cycle split system per room, which meets the 1 December 2025 requirement and the 1 December 2030 efficiency requirement in one installation. Interconnected mains-powered smoke alarms sit in every bedroom, in the corridor and on each storey, with lighting to assist evacuation, and the switchboard carries RCD protection across the outlet and lighting circuits.
There is an accessible car space and a step-free entry rather than a garage. That is partly the Part D4 access requirement, and partly arithmetic: an attached garage is floor area inside the 300 square metre cap, and the space it would take is worth more as a bedroom. One bedroom, its ensuite and one of each common room are drawn to AS 1428.1.
One honest caveat: NCC Volume Two does not require acoustic separation between rooms in a Class 1b building the way it does in a Class 3 building. Insulating the room walls is a commercial decision rather than a legal one, and it is specified because it reduces disputes, not because a clause compels it. Whether this package is better built new or retrofitted into an existing house is compared in build new or convert.
Questions people ask
What is a rooming house in Victoria?
Section 3(1) of the Residential Tenancies Act 1997 defines a rooming house as a building, other than an SDA dwelling, in which one or more rooms are available for occupancy on payment of rent and in which the total number of people who may occupy those rooms is not less than four. It is a capacity test about the building, not a count of leases or of people currently living there. Planning, public-health and licensing law all adopt the same definition.
How many people make a house a rooming house — is it four tenants or four leases?
Four people. Section 3(1) of the Residential Tenancies Act 1997 counts the total number of people who may occupy the rented rooms, not the number of agreements. One agreement signed by four people, four separate agreements, or no written agreement at all produce the same answer. The widely repeated idea that keeping to three leases avoids the classification has no basis in the section and is not a defence to operating without a licence.
What is the minimum bedroom size in a Victorian rooming house?
7.5 square metres. Regulation 11(2) of the Public Health and Wellbeing (Prescribed Accommodation) Regulations 2020 prohibits the use as a bedroom of any room with a floor area of less than 7.5 square metres, with a penalty of 20 penalty units. Floor area includes built-in furniture but excludes an attached bathroom or toilet, so an ensuite does not count toward the minimum. The room’s permitted occupancy is then set by the table in the same regulation.
How many people can sleep in one rooming house bedroom?
For stays of more than 31 days, regulation 11 of the Prescribed Accommodation Regulations 2020 allows one person in a room under 12 square metres, two people in a room of 12 square metres or more, and one additional person for each further 4 square metres. One child under three is not counted and two children under three count as one person. The occupancy permit and the council registration both record the resulting maximum for the building.
How many bathrooms does a rooming house need?
At least one toilet, one bath or shower and one wash basin for every 10 people or part thereof. Regulation 20 of the Prescribed Accommodation Regulations 2020 sets the ratio and regulation 11 of the Residential Tenancies (Rooming House Standards) Regulations 2023 repeats it. A building housing 11 or 12 residents therefore needs two of each as a legal minimum. The often-quoted “one bathroom per six residents” does not appear in either instrument.
Does every room need an ensuite?
No. The law sets a ratio — one toilet, one bath or shower and one wash basin per 10 residents or part — and shared facilities that meet the ratio are compliant. Ensuites are a design choice that satisfies the ratio several times over and removes the queue that produces most shared-bathroom complaints. An ensuite does not make a room self-contained for planning purposes; a kitchenette does, and that is what costs the Clause 52.23 exemption.
What must a rooming house kitchen contain?
Regulation 12 of the Residential Tenancies (Rooming House Standards) Regulations 2023 requires, for each group of up to 12 residents without cooking facilities in their rooms, a shared kitchen with a food preparation area, a sink with hot and cold water, an oven and a four-burner cooktop in good working order, a refrigerator, and an individual lockable cupboard for each resident. Consumer Affairs Victoria publishes minimum capacities for the refrigerator and cupboard; confirm the current figures in regulation 12 before ordering appliances.
Does a rooming house need a laundry and a washing machine?
Yes. Regulation 14 of the Residential Tenancies (Rooming House Standards) Regulations 2023 requires, for each group of up to 12 residents, a wash trough or basin with hot and cold water, space and outlets for a washing machine, at least one washing machine in good working order, and a clothesline or other drying facility. Providing the plumbing and the space but no machine does not satisfy the regulation.
What kind of lock must a rooming house bedroom door have?
Regulation 7 of the Residential Tenancies (Rooming House Standards) Regulations 2023 requires each resident’s room door to have a lock that is operated by a key from the outside and can be unlocked from the inside without a key. In practice that is a key cylinder outside and a thumb-turn or snib inside. A double-cylinder deadlock is not compliant, and regulation 228 of the Building Regulations 2018 separately prohibits deadlocks on exit doors.
Do rooming house rooms need heating?
Yes, since 1 December 2025. Regulation 9A of the Residential Tenancies (Rooming House Standards) Regulations 2023 requires a fixed heater in good working order in each resident’s room — electric ducted or hydronic heating, a heat pump or split system with a heating rating of at least two stars, or a non-portable electric heater fixed to a wall, floor or ceiling. A portable plug-in heater is not compliance. From 1 December 2030 the fixed heater must also be energy-efficient.
How many power outlets must each room have?
At least two working power outlets, freely available to the resident, under regulation 8 of the Residential Tenancies (Rooming House Standards) Regulations 2023. Since 26 February 2024 an outlet occupied by an appliance supplied by the operator — a bar fridge or a microwave, for example — does not count toward the two. On a new build the practical specification is four or more outlets per room so the requirement survives whatever the operator later supplies.
What are the smoke alarm rules for a rooming house?
Part 9.5 of the ABCB Housing Provisions, called up by NCC 2022 Volume Two, requires smoke alarms complying with AS 3786, connected to mains power with battery back-up where mains power is available, and interconnected so they all sound together. They must be installed in every bedroom, in every corridor or hallway associated with a bedroom, and on each other storey. Clause 9.5.5 additionally requires lighting to assist evacuation, activated by the alarm.
Does a rooming house need an evacuation diagram?
Yes. Regulation 16 of the Residential Tenancies (Rooming House Standards) Regulations 2023 requires an emergency evacuation diagram complying with AS 3745 to be displayed prominently in each resident’s room and in all shared areas, alongside hard-wired smoke alarms installed under the Building Regulations 2018. It is a document the operator must produce and maintain, not a one-off item at handover, and it is checked at council and Consumer Affairs Victoria inspections.
Does a rooming house need an accessible bedroom and an accessible car space?
Yes, as a new Class 1b building. NCC 2022 Volume One D4D2 requires access to and within at least one bedroom and its associated sanitary facilities and at least one of each type of common room, to AS 1428.1. D4D6 calculates accessible car parking from the total spaces multiplied by the proportion of accessible bedrooms, rounded up — so a two-space, nine-bedroom plan with one accessible bedroom needs one accessible space.
Why does a rooming house have an accessible car space instead of a garage?
Two reasons, one legal and one dimensional. NCC Volume One Part D4 requires an accessible path from the boundary and from any car space provided to the accessible entrance, which a garage arrangement often defeats. And Clause 52.23 counts the total floor area of all buildings on the land measured to the outside of the external walls: an attached garage sits inside that measurement and consumes part of the 300 square metre cap, while a marked open bay does not.
Do the Livable Housing Design provisions apply to a rooming house?
No. NCC 2022 Volume Two Part H8 states that H8O1 applies only to a Class 1a building, so a Class 1b rooming house is outside the Livable Housing Design provisions. Class 1b buildings are covered instead by the more demanding access provisions in Volume One Part D4, together with the Disability (Access to Premises — Buildings) Standards 2010 applied by regulation 236 of the Building Regulations 2018.
Does a rooming house need a planning permit in Victoria?
Not always. Clause 52.23 of the Victoria Planning Provisions removes the zone permit requirement for the use in ten zones and for buildings and works in six of them, where the total floor area of all buildings on the land does not exceed 300 square metres excluding outbuildings, no more than 12 persons are accommodated and no more than nine bedrooms are provided, with further design conditions. Overlays can still require a permit, and a building permit is always required.
Does a rooming house have to be registered with the council?
Yes, before it operates. Section 67 of the Public Health and Wellbeing Act 2008 requires the proprietor of prescribed accommodation to register it with the council, with penalties of 60 penalty units for a natural person and 300 penalty units for a body corporate. A rooming house is prescribed accommodation under regulation 6(f) of the Prescribed Accommodation Regulations 2020. Section 74 allows a registration period of up to three years, although most councils renew annually.
Is the operator licence the same thing as the council registration?
No — they are separate regimes with separate regulators. The council registers the premises as prescribed accommodation under the Public Health and Wellbeing Act 2008. The Business Licensing Authority licenses the entity that conducts the business under section 7 of the Rooming House Operators Act 2016. A licence covers any number of rooming houses and is not transferable with the building; a registration attaches to the premises. A new rooming house needs both.
Can the owner of the building be different from the licensed operator?
Yes, and it is common. The licence is held by whoever conducts the business of operating the rooming house, whether or not they own the property. The owner still carries the building duties — displaying the occupancy permit, the annual essential safety measures report — and section 142D of the Residential Tenancies Act 1997 obliges an owner who knows or ought to know that a building is being used as an unregistered rooming house to notify the council, on penalty of 60 penalty units.
What is the penalty for operating a rooming house without a licence?
Section 7(1) of the Rooming House Operators Act 2016 sets 240 penalty units or two years’ imprisonment for a natural person and 1,200 penalty units for a body corporate. At the 2026–27 penalty unit of $209.10, that is $50,184 and $250,920 respectively. A conviction is also a disqualifying criterion under section 17, which blocks a licence for five years, so the consequence is not only the fine but exclusion from the business.
How much is a penalty unit in Victoria in 2026?
$209.10 for the 2026–27 financial year, fixed by notice in the Victoria Government Gazette and published by Consumer Affairs Victoria on its rooming house penalties page. The figure changes on 1 July each year, so every dollar amount derived from a penalty-unit provision must be recalculated annually. All the dollar figures in this article use $209.10 and are correct for offences committed in 2026–27.
What records must a rooming house keep?
Regulation 21 of the Prescribed Accommodation Regulations 2020 requires a register of occupants — names and addresses, dates of arrival and departure — kept for at least 12 months after the last entry. Gas and electrical safety check records are kept under regulations 28 to 30 of the Rooming House Standards Regulations 2023. Building Regulations 2018 regulations 223 to 225 require the annual essential safety measures report and maintenance records to be held at the building.
What is the building manual requirement starting on 1 February 2027?
For building permit applications made on or after 1 February 2027, new Class 1b, Class 2 and Class 3 buildings must have a building manual containing design and construction documentation, fire safety certificates and warranties. The building surveyor verifies it before the occupancy permit issues and the owner updates it annually. The exemption for small owner-operated guest houses is capped at three dwellings and six guests, so a nine-room rooming house is not exempt.
Does a rooming house need acoustic separation between rooms?
Not under NCC Volume Two, which governs Class 1b buildings — the sound insulation provisions that apply between sole-occupancy units belong to Class 2 and Class 3 buildings. Insulating the walls between rooms in a Class 1b rooming house is therefore a commercial decision rather than a code requirement. It is specified on many new builds because it reduces disputes between residents, not because a clause compels it; confirm the position with the building surveyor.
Can I convert an existing house into a rooming house?
Yes, but it is a change of building use. Regulation 229 of the Building Regulations 2018 prohibits changing the use of a building unless it complies with the requirements applicable to the new use, so the building is reclassified from Class 1a to Class 1b, needs a building permit and a new occupancy permit, and must meet the access, fire and amenity provisions for the new class. The pathways are compared in the build-new-or-convert article in this cluster.
References
- 1.Residential Tenancies Act 1997 (Vic) — authorised version 114, s 3(1) definition of rooming house (not less than 4 people) and s 142D owner notification — checked 19 September 2026
- 2.Residential Tenancies (Rooming House Standards) Regulations 2023 (Vic) — authorised version 002 as at 1 December 2024 (regs 7–9A rooms; 11–14 facilities; 16–27 the rooming house generally; 28–30 records) — checked 19 September 2026
- 3.Residential Tenancies (Rooming House Standards) Regulations 2023 — in-force page on legislation.vic.gov.au (amendment history including S.R. 130/2024) — checked 19 September 2026
- 4.Public Health and Wellbeing Act 2008 (Vic) — authorised version 070 (s 67 registration offence; s 71 particulars; s 73 council powers; s 74 registration period up to 3 years; s 76 refusal and cancellation) — checked 19 September 2026
- 5.Public Health and Wellbeing (Prescribed Accommodation) Regulations 2020 (Vic) — authorised version 005 (reg 5 meaning; reg 6(f) rooming house; reg 7 exclusions; reg 8 application particulars and 1:100 plan; reg 11 bedroom area and occupancy; reg 20 sanitary ratio; reg 21 register of occupants) — checked 19 September 2026
- 6.Rooming House Operators Act 2016 (Vic) — authorised version 009 (s 3 definitions; s 7(1) offence to operate without a licence; s 17 disqualification criteria; s 19 licence not transferable; s 20 term; s 39 display of licence) — checked 19 September 2026
- 7.Building Act 1993 (Vic) — authorised version 152 (s 16 building permit required; s 39 occupancy permit required) — checked 19 September 2026
- 8.Building Regulations 2018 (Vic) — in-force version (regs 185–194 occupancy permits and essential safety measures; regs 197, 199 display and inspection; regs 213, 223–225 essential safety measures reports; reg 228 exits; reg 229 change of use; reg 236 Premises Standards) — checked 19 September 2026
- 9.NCC 2022 Volume Two — Part A6 Building classification, A6G2 Class 1b (not more than 12 people; total area of all floors not more than 300 m² over the enclosing walls) — checked 19 September 2026
- 10.NCC 2022 ABCB Housing Provisions — Part 9.5 Smoke alarms and evacuation lighting (9.5.1 AS 3786 and interconnection; 9.5.3–9.5.4 location including every bedroom; 9.5.5 lighting to assist evacuation) — checked 19 September 2026
- 11.NCC 2022 Volume Two — Part H3 Fire safety (H3D6 smoke alarms and evacuation lighting for Class 1 buildings) — checked 19 September 2026
- 12.NCC 2022 Volume One — Part D4 Access for people with a disability (D4D2 and Table D4D2 Class 1b access to one bedroom, its sanitary facilities and one of each common room; D4D6 accessible carparking) — checked 19 September 2026
- 13.NCC 2022 Volume Two — Part H8 Livable housing design (H8O1 applies only to a Class 1a building, so Class 1b is excluded) — checked 19 September 2026
- 14.Victoria Planning Provisions — Clause 52.23 Rooming house, purpose and application — ordinance 20770315 — checked 19 September 2026
- 15.Victoria Planning Provisions — Clause 52.23-2 Use exemption (300 m², 12 persons, 9 bedrooms) — ordinance 20770317 — checked 19 September 2026
- 16.Victoria Planning Provisions — Clause 52.23-3 Buildings and works exemption (internal bedroom access, shared entry, common kitchen and living area, garden area) — ordinance 20770318 — checked 19 September 2026
- 17.Victoria Planning Provisions — Clause 52.06 Car parking (Table 1 rooming house rate per bedroom; rounding down; accessible spaces under AS/NZS 2890.6) — ordinance 20770190 — checked 19 September 2026
- 18.Consumer Affairs Victoria — Rooming house minimum standards (the published summary of the 2023 regulations, including the kitchen and laundry items) — checked 19 September 2026
- 19.Consumer Affairs Victoria — Rooming house operators: penalties and ongoing legal obligations (penalty unit $209.10 for 2026–27; 240 / 1,200 penalty units) — checked 19 September 2026
- 20.Consumer Affairs Victoria — Rooming house operators: definitions (four or more people; who must be licensed) — checked 19 September 2026
- 21.Consumer Affairs Victoria — Rooming house operators licensing scheme (licence required before operating; term; council registration is separate) — checked 19 September 2026
- 22.Consumer Affairs Victoria — Rooming house inspections (who inspects: CAV, council environmental health, building surveyors, FRV and CFA) — checked 19 September 2026
- 23.Consumer Affairs Victoria — More rights for Victoria’s renters as Housing Statement reforms take effect (25 November 2025 notice periods, rental bidding ban, standards at advertising) — checked 19 September 2026
- 24.Victoria Government Gazette S 234 (2026) — penalty unit and fee unit values for 2026–27 — checked 19 September 2026
- 25.Victorian Government — Notice of decision: Building Amendment (Building Manuals) Regulations 2026 (building manual required for new Class 1b, 2 and 3 buildings from 1 February 2027; exemption limited to three dwellings and six guests) — checked 19 September 2026
- 26.Department of Health (Victoria) — Public Health and Wellbeing (Prescribed Accommodation) Regulations 2020 guidance page — checked 19 September 2026
- 27.Consumer Affairs Victoria — Rooming House Register (public search of registered rooming houses, fed by councils) — checked 19 September 2026
- 28.Consumer Affairs Victoria — Register of Licensed Rooming House Operators (public search) — checked 19 September 2026
- 29.City of Whitehorse — Rooming house: the council’s registration prerequisites (planning confirmation, building permit, occupancy permit, operator licence, application and fee) — checked 19 September 2026
- 30.City of Port Phillip — Prescribed accommodation registration (application, renewal, transfer and inspection fees by number of rooms) — checked 19 September 2026
- 31.City of Greater Geelong — Rooming houses (a building permit is required for the construction of all new Class 1b buildings) — checked 19 September 2026
- 32.VicPlan — Planning Property Report (zone, schedule, overlays and Car Parking Requirement Map category for a lot) — checked 19 September 2026