Prefab
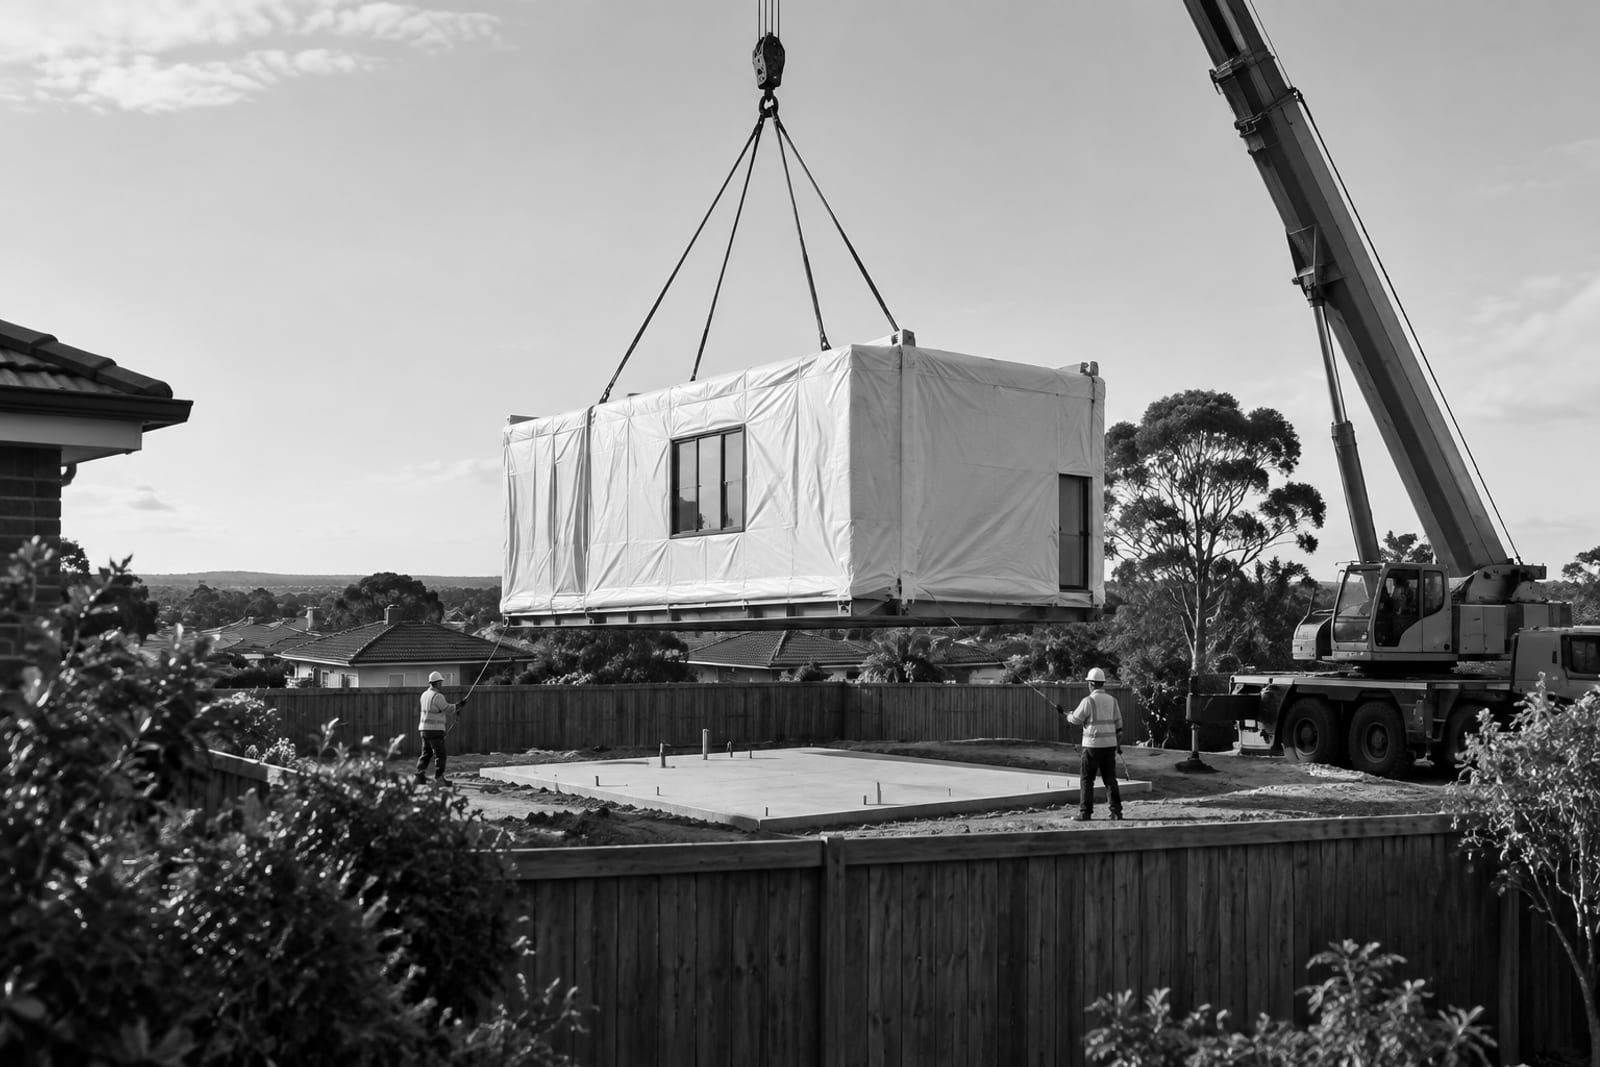
A building assembled indoors is a building assembled without weather, without a trade waiting on another trade, and without the neighbours living beside a construction site for two months. Prefabrication moves as much of the work as possible to where it is fastest and most controlled.
- On site
- Typically 1–2 weeks
- Lift day
- Usually one
- Foundation
- Engineered slab, poured before delivery
- Inspections
- In factory and on site
Modules are built to the same specification as every other DollarBuild dwelling: the kit’s finishing products on an Australian-standard frame, inspected as they are built rather than after they are closed up.
The site work happens in parallel — slab, services and connections are ready before the modules arrive — so the crane day is the day the building appears.
Prefab is a delivery method, not a different product. The Studio 30 arrives as one module; the Three-Bedroom 60 as one or two, and the Three-Bedroom 80 as two, depending on transport and crane reach.
- 01FeasibilityStreet width, overhead lines, crane setup position and the lift path over the house are checked first. If the lift does not work, prefab is not offered for that site.
- 02Slab and servicesThe engineered slab is poured and the sewer, water and electrical connections brought to the module positions while the modules are being built.
- 03Factory buildFrame, cladding, roofing, wet areas, joinery, electrical and paint are completed indoors with stage inspections.
- 04Transport and liftModules travel by truck under permit and are craned onto the slab, usually in a single day.
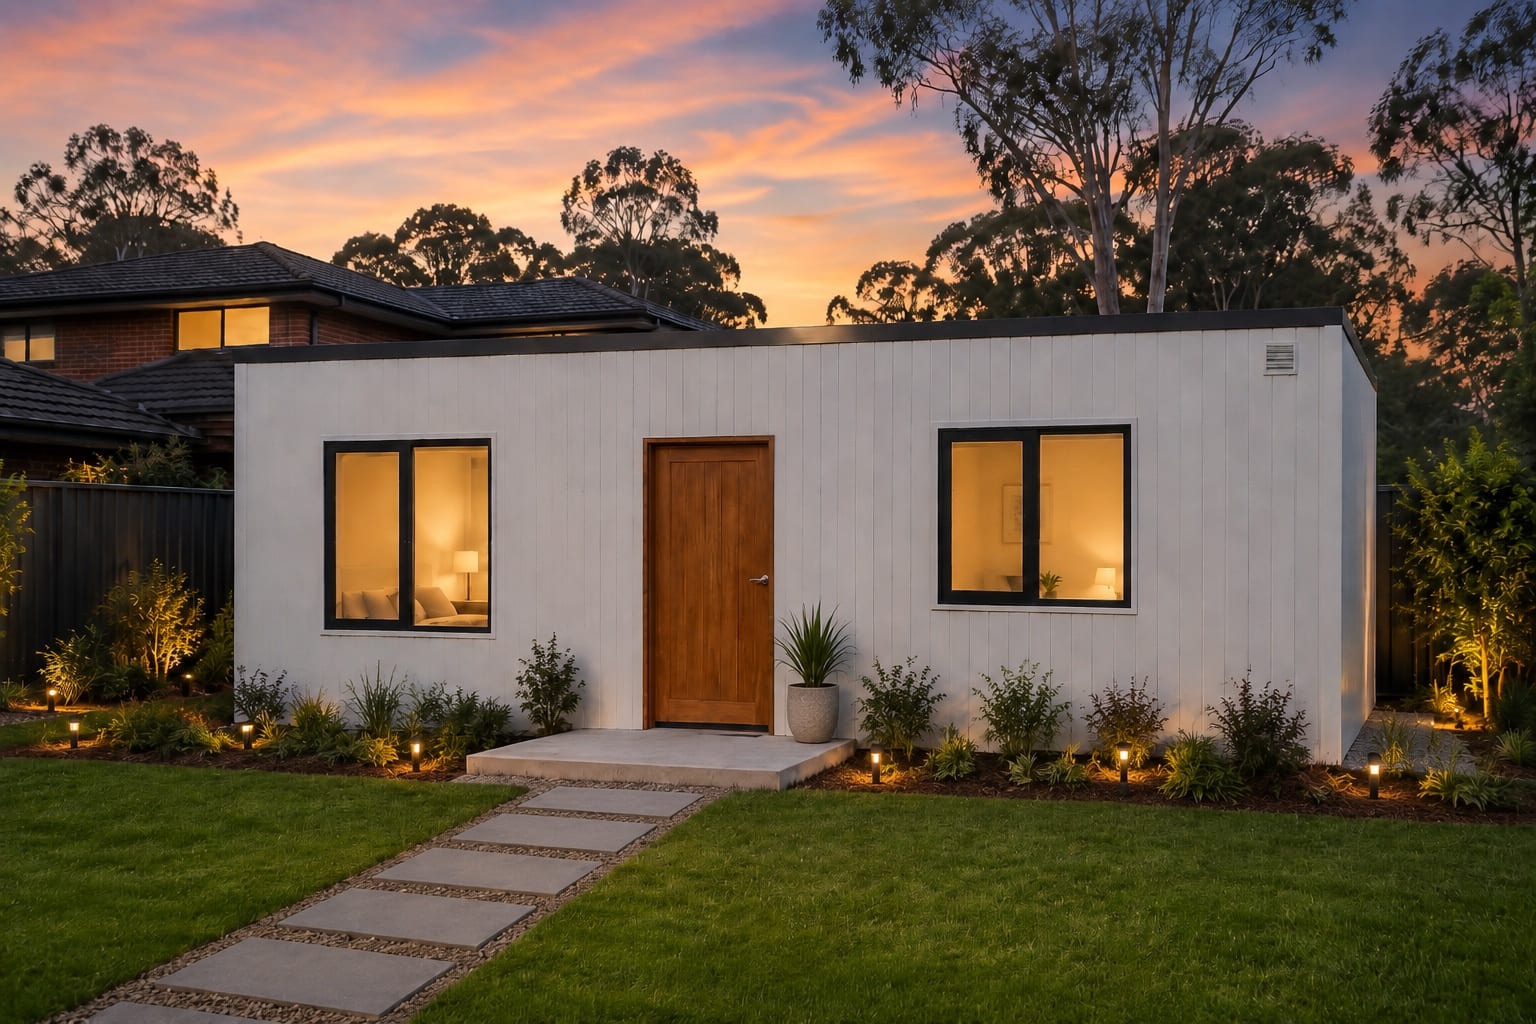
- 05Connect and hand overServices connected, joins sealed, final inspection and occupancy certificate.
- —Sites with clear crane access from the street
- —Owners for whom time on site — noise, disruption, a tenanted main house — is the cost that matters most
- —Repeat builders who want the same dwelling reproduced identically
- —Crane access rules some sites out — rear lots, narrow streets, overhead power lines
- —Module dimensions are fixed by transport limits, which is why the plans are what they are
Which method suits your site?
That is a feasibility question, not a preference. Send the address and we will answer it in writing.