What triggers it: one rental bedroom, not four
Access is the provision people are most surprised by when they first read a rooming-house drawing, and it is the one with the cleanest trigger. The Disability (Access to Premises — Buildings) Standards 2010 are Commonwealth law made under the Disability Discrimination Act 1992, and section 2.1(1)(a) applies them to a new building to the extent that the building is, among other things, a specified Class 1b building. Subsection 1.4(1) defines that term in three limbs: a new building with 1 or more bedrooms used for rental accommodation; an existing building with 4 or more bedrooms used for rental accommodation; or a building that comprises 4 or more single dwellings on the same allotment used for short-term holiday accommodation.
The four-bedroom number that circulates on builder sites belongs to the second limb only. A new build is caught by the first limb at its first rental bedroom. Section 2.1(3) fixes what new means: a building for which an application for approval for its construction is submitted on or after 1 May 2011. A nine-room rooming house going to a building surveyor in 2026 is therefore a specified Class 1b building, and the Access Code set out in Schedule 1 — which subsection 1.4(4) says is taken to be part of the Standards — applies to it in full. The classification itself is a separate question, covered in our NCC Class 1b guide.
Victoria then aligns its own regulations to the same idea. Regulation 236(1) of the Building Regulations 2018 provides that if an existing building is to contain a new part that must comply with an access provision, any affected part of the building must be brought into conformity with that access provision, and the note to the regulation says in terms that this aligns the Regulations with the Premises Standards. Regulation 236(3)(a) carries the only Class 1b relief: an access provision does not apply to a new part of an existing Class 1b building that has less than 4 bedrooms used for rental accommodation and was constructed, or had a building permit applied for, before 1 May 2011. A new build gets nothing from that subregulation.
- —New Class 1b with 1 or more rental bedrooms → specified Class 1b building (s 1.4(1)(a))
- —Existing Class 1b needs 4 or more rental bedrooms before the Standards reach it (s 1.4(1)(b))
- —New means an approval application submitted on or after 1 May 2011 (s 2.1(3))
- —Affected part of an existing building must be brought into conformity — Building Regulations 2018 reg 236(1)
What must be accessible inside a Class 1b
The extent of the obligation is narrower than people fear and more specific than they expect. Clause D4D2(2) of NCC 2025 Volume One requires access in a Class 1b building to and within one bedroom and associated sanitary facilities, and to and within not less than one of each type of room or space for use in common by the residents or guests — the Access Code spells the list out as a cooking facility, sauna, gymnasium, swimming pool, laundry, games room, eating area, or the like — plus rooms or spaces for common use by all residents on a floor to which access by way of a ramp complying with AS 1428.1 or a passenger lift is provided. One bedroom. One of each type of common room. Not nine of anything.
The sanitary facilities carry a concession that matters to a nine-ensuite plan. Table F2.4(a) of the Access Code requires a Class 1b building to have not less than one accessible unisex sanitary compartment, and then says that where private accessible unisex sanitary compartments are provided for every accessible bedroom, common accessible unisex sanitary compartments need not be provided. Table F2.4(b) says the same for showers. A building whose accessible room has its own accessible ensuite does not also need a separate common accessible bathroom, which is why the accessible room in a modern rooming-house plan is a full ensuite room rather than a bedroom sharing a corridor bathroom.
One more detail sits in the signage clause and is worth knowing before a fit-out quote arrives. Access Code D3.6 requires braille and tactile signage identifying each sanitary facility, except a sanitary facility associated with a bedroom in a Class 1b building. The ensuites do not get braille door plates; the common accessible facilities, where any exist, do. The rest of the operating requirements — room sizes, the bathroom ratio, the kitchen ratio — come from a different pair of instruments entirely and are set out in our minimum standards guide.
“The accessible space is not the bay. It is the bay plus the 2.4 metres beside it that has to stay empty, flush and reachable — and that is the part a garage cannot give you.”
The accessway: boundary, car space, entrance
Part D4 does not merely require an accessible room. It requires a continuous accessible path of travel to it, and it names three places that path has to start. Clause D4D3(1) requires an accessway to a building required to be accessible from the main points of a pedestrian entry at the allotment boundary, from another accessible building connected by a pedestrian link, and from any required accessible carparking space. The Access Code carries the same three limbs at D3.2(1). That third limb is the sentence that ties the car space to the front door: once an accessible space is required on the allotment, a compliant path from that space to the entrance is required with it.
The path itself is specified by AS 1428.1, which NCC 2025 calls up in its 2021 edition (NCC 2022 called up the 2009 edition, so a plan drawn against the old standard is now working to superseded clause numbers). Clause D4D4 sends every ramp other than a fire-isolated ramp to clause 7 of AS 1428.1 and every stairway to clause 8, and requires passing spaces at maximum 20 m intervals where a direct line of sight is not available and turning spaces within 2 m of a dead end and at maximum 20 m intervals. In practice on a flat suburban lot this is a 1,000 mm wide path, graded at 1:20 or flatter so that it is a walkway rather than a ramp, or a 1:14 ramp with landings where the fall demands one.
Doorways are where step-free entry is won or lost. Access Code D3.2(5) requires that where a doorway on an accessway has multiple leaves, other than an automatic opening door, one of those leaves must have a clear opening width of not less than 850 mm in accordance with AS 1428.1 — a clear opening measured with the door open, not a nominal leaf size. Add the threshold: a level or ramped sill rather than a step, because a 190 mm brick course at the entry defeats the whole path. This is the layer that shows up in photographs as a flush concrete approach and a wide front door, and it is the reason a rooming house looks different from the house next door before you have seen a single room.
How many accessible spaces — and what the five-space rule actually relieves
Clause D4D6 does not require carparking. It requires that where carparking exists, a calculated share of it is accessible. D4D6(1) applies the clause to a Class 7a building required to be accessible and to a carparking area on the same allotment as a building required to be accessible; D4D6(2) then sets the number. The Access Code states the Class 1b and 3 boarding-house row in words worth quoting: the number is to be calculated by multiplying the total number of carparking spaces by the percentage of accessible sole-occupancy units to the total number of sole-occupancy units, or accessible bedrooms to the total number of bedrooms, and the calculated number is to be taken to the next whole figure.
Run it on a nine-bedroom plan with two spaces. One accessible bedroom in nine is 11.1 per cent; two spaces multiplied by 11.1 per cent is 0.22; taken to the next whole figure, one. So a nine-room rooming house with two car spaces has one accessible space and one ordinary space. The rounding runs the opposite way to Clause 52.06, which rounds a fractional planning requirement down — the NCC takes its result up. Both roundings are in the instruments and both are applied.
The five-space provision is the most misquoted line in Part D4, and it is worth reading exactly. Access Code D3.5(d), mirrored in NCC D4D6, says accessible carparking spaces need not be identified with signage where there is a total of not more than 5 carparking spaces, so as to restrict the use of the carparking space only for people with a disability. It relieves the sign. It does not relieve the space, its shared area, its dimensions, its gradient or the accessway from it to the entrance. The only clause that relieves the space itself is D3.5(b), and it applies to a Class 7a building or carparking area where a parking service is provided and direct access to the spaces is not available to the public — a valet-served commercial carpark, not a suburban rooming house. A two-space rooming house still builds the accessible space; it just does not have to post a sign at it.
- —D4D6(2): total spaces × (accessible bedrooms ÷ all bedrooms), taken to the next whole figure
- —2 spaces × 1 accessible bedroom in 9 = 0.22 → 1 accessible space
- —NCC rounds up; Clause 52.06 rounds the planning requirement down — both apply
- —The 5-space rule (Access Code D3.5(d)) relieves signage only, not the space or its shared area
The bay itself: AS/NZS 2890.6, and which edition is called up
D4D6 requires the accessible spaces to comply with AS/NZS 2890.6, Parking facilities — Off-street parking for people with disabilities. Two editions exist and the distinction is load-bearing. The schedule of referenced documents in NCC 2025 Volume One lists AS/NZS 2890.6 at its 2009 edition, referenced by D4D6 only; NCC 2022 listed the same 2009 edition. Clause 52.06 of the Victoria Planning Provisions is explicit in the same direction: the proportion of spaces to be allocated as disabled spaces must be in accordance with Australian Standard AS2890.6-2009 (disabled) and the Building Code of Australia. AS/NZS 2890.6:2022 has been published and is sold by Standards Australia, but it is not the edition the code and the planning scheme call up, and the Association of Consultants in Access Australia has published a technical critique of several clauses in the 2022 text. Design to the 2009 edition unless your building surveyor tells you otherwise, and do not assume a supplier quoting the 2022 dimensions has read the reference schedule.
The geometry is what makes the garage argument. The accessible space for angled or perpendicular parking is 2,400 mm wide by 5,400 mm long, and beside it sits a shared area of the same 2,400 mm by 5,400 mm on the same level, with no step, kerb or gutter inside the footprint — that shared area is where a wheelchair is unloaded and transferred to, which is why it must stay empty and flush rather than being a second parking bay. A contrasting bollard is set near the roadside end of the shared area so that a driver cannot park across it. Headroom is at least 2,200 mm at the entrance to the space and 2,500 mm over the space and shared area. The surface is graded to roughly 1:40 in any direction, a little more forgiving outdoors on bitumen, and the shared area is hatched and marked with the international symbol of access. These dimensional figures are reported by access consultancies rather than reproduced here from the Standard, which is a purchased document — confirm them against the copy your building surveyor works from.
Add the arithmetic. One accessible space plus its shared area is 4,800 mm of paved width before any second space is drawn, and it must be flush, hatched, kept clear and reachable by a continuous path. That is a hardstand at the frontage, not a room.
Why a garage is the wrong drawing
None of the instruments says a rooming house may not have a garage. Four separate provisions simply make a garage the wrong place to put the accessible space, and once the accessible space is outside, a garage beside it is floor area spent for nothing.
The first is width. Regulation 78(2) of the Building Regulations 2018 sizes the two car spaces a new Class 1 building must provide at 6 m by 3.5 m and 4.9 m by 2.6 m, and regulation 78(4) allows the two to share a total width of 5.5 m where they adjoin each other in a garage or carport or in a space constrained by walls. An accessible space with its shared area takes 4.8 m on its own, leaving 700 mm of that 5.5 m for the second car. The concession that makes a double garage economical is the concession an accessible space cannot use.
The second is headroom. Regulation 78(3) permits a building to project into a car parking space provided it is at least 2.1 m above that space, which is what makes a garage door head or a first-floor overhang legal. AS/NZS 2890.6 wants 2,500 mm over the accessible space and its shared area. A garage built to the regulation minimum is 400 mm short of the standard the accessible space is held to.
The third is the path. D4D3(1)(c) requires an accessway from any required accessible carparking space, and D4D4 sends it to AS 1428.1. A garage introduces exactly the elements that break a continuous accessible path — a roller door that has to be operated, a rebated slab edge, a step up through the internal door into the dwelling, and a shared area that cannot be hatched and kept clear because the wall is where the hatching would go. The fourth is floor area. Clause 52.23-2 and 52.23-3 measure the total floor area of all buildings on the land from the outside of external walls or the centre of party walls, excluding outbuildings, and cap it at 300 m². An attached garage sits inside that measurement and spends the cap that nine bedrooms, nine ensuites, a shared kitchen and a living area need; a detached structure is arguably an outbuilding and outside it, though the clause does not define the term, so confirm the treatment with the responsible authority. An open hardstand is not a building at all. Our Clause 52.23 guide works through that measurement.
- —Width — an accessible space plus shared area is 4.8 m; reg 78(4) allows two spaces to share 5.5 m inside a garage
- —Headroom — reg 78(3) allows a building over a space at 2.1 m; AS/NZS 2890.6 wants 2,500 mm over the accessible space
- —Path — D4D3(1)(c) and D4D4 need a continuous AS 1428.1 path; roller doors, slab rebates and internal steps break it
- —Floor area — an attached garage counts inside the 300 m² measured under Clause 52.23; an open hardstand does not
Where the two spaces come from: Clause 52.06 and regulation 78
It is worth being precise about which instrument requires parking at all, because the NCC does not. Clause 52.06 of the Victoria Planning Provisions applies to a new use whether or not a permit is required. Table 1 sets the rooming-house rate per bedroom by the land category shown on the Car Parking Requirement Maps: 0.25 spaces per bedroom in Category 1 and Category 2, no minimum with a maximum of 0.15 in Category 3, and a maximum of 0.1 in Category 4. The rate changed with Amendment VC277 in December 2025, so a nine-bedroom plan gives 2.25 spaces on Category 1 and 2 land — and the clause says that if the result is not a whole number the required number is to be rounded down, which makes it two. On Category 3 and 4 land the figure is a maximum rather than a minimum, so do not carry a single universal number between sites; check the lot on VicPlan.
Clause 52.06 then hands the split to the code: the car parking requirement specified in Table 1 includes disabled car parking spaces, and the proportion of spaces to be allocated as disabled spaces must be in accordance with AS2890.6-2009 and the Building Code of Australia. That is the join between the planning scheme and Part D4. The building regulations reach two spaces independently — regulation 78(1) requires provision for 2 car parking spaces on the allotment, accessible from the street, whenever a new Class 1 building is constructed, and regulation 78(6) sends a non-complying design to the council for report and consent.
So the chain runs in one direction and each link is a different instrument: the planning scheme or the building regulations require two spaces on the lot; the Premises Standards make the building a specified Class 1b building; NCC D4D6 converts the proportion of accessible bedrooms into one accessible space; AS/NZS 2890.6 fixes that space and its shared area; D4D3 and AS 1428.1 connect it to the door. Nothing in the chain mentions a garage, and every step of it is easier to satisfy without one.
Item, instrument, requirement, plan
The table below is the whole obligation in one place, with the instrument that creates each item and the drawing it appears on. It is the sheet to put in front of a designer before the first site plan, because most of these items are set by where things sit on the lot rather than by what is specified inside the building, and they are expensive to retrofit once the slab is set out.
| Item | Instrument | Requirement | Where it lands on the plan |
|---|---|---|---|
| Does the Standard apply at all? | Premises Standards 2010 ss 1.4(1), 2.1(1)(a)(i), 2.1(3) | A new Class 1b with 1 or more bedrooms used for rental accommodation is a specified Class 1b building | Cover sheet — classification and the access statement the surveyor assesses |
| Accessible bedroom and its ensuite | NCC 2025 D4D2(2); Access Code Tables F2.4(a), F2.4(b) | Access to and within 1 bedroom and associated sanitary facilities; common accessible facilities not required where every accessible bedroom has private accessible ones | One nominated room drawn with AS 1428.1 circulation and a level-entry shower |
| Common rooms | NCC 2025 D4D2(2) | Not less than 1 of each type of room or space for use in common — cooking facility, laundry, eating area or the like | Shared kitchen, living and laundry on the accessible level |
| Accessway from the boundary | NCC 2025 D4D3(1); Access Code D3.2(1) | Accessway from the main points of pedestrian entry at the allotment boundary | Front path — walkway at 1:20 or flatter, or a ramp with landings |
| Accessway from the car space | NCC 2025 D4D3(1)(c); Access Code D3.2(1)(c) | Accessway from any required accessible carparking space on the allotment | Shared area meets the path flush — no kerb, no gutter crossing |
| Ramps and stairs | NCC 2025 D4D4; AS 1428.1-2021 | Ramps other than fire-isolated ramps to clause 7 of AS 1428.1; stairways to clause 8; passing and turning spaces at maximum 20 m | Site plan, with ramp run, landings and handrails set out |
| Entrance doorway | Access Code D3.2(5); AS 1428.1-2021 | One leaf with a clear opening width of not less than 850 mm, measured open | Door schedule plus a level or ramped threshold detail |
| Number of accessible spaces | NCC 2025 D4D6(2); Access Code Table D3.5 | Total spaces × (accessible bedrooms ÷ all bedrooms), taken to the next whole figure | 2 spaces × 1 in 9 = 0.22 → 1 accessible space |
| The space and its shared area | AS/NZS 2890.6 (2009 edition, called up by NCC D4D6 and Clause 52.06) | 2,400 × 5,400 mm space with a 2,400 × 5,400 mm shared area at the same level, contrasting bollard, about 2,500 mm headroom over the space | 4.8 m of flush paving at the frontage, hatched and unroofed |
| Signage at the space | NCC 2025 D4D6; Access Code D3.5(d) | Spaces must comply with AS/NZS 2890.6; signage need not be provided where there is a total of not more than 5 carparking spaces | Pavement symbol; a post sign only where the site has more than 5 spaces |
| Braille and tactile signage | Access Code D3.6 | Required for sanitary facilities, except a facility associated with a bedroom in a Class 1b building | Common-area door schedule, not the ensuite doors |
| How many spaces at all | VPP Clause 52.06 Table 1; Building Regulations 2018 reg 78(1) | 0.25 per bedroom on Category 1 and 2 land, rounded down; 2 spaces on the allotment for a new Class 1 building, accessible from the street | Two bays at the frontage, one of them the accessible pair |
| Floor area the parking consumes | VPP Clauses 52.23-2, 52.23-3 | 300 m² total floor area of all buildings measured from the outside of external walls, excluding outbuildings | An attached garage counts inside the cap; open hardstand does not |
| Existing building being converted | Building Regulations 2018 reg 236(1), (3)(a) | Affected part brought into conformity; the only Class 1b relief is an existing building with fewer than 4 rental bedrooms built before 1 May 2011 | Existing-conditions sheet and the affected-path mark-up |
How the Rooming House 300 is drawn to Part D4
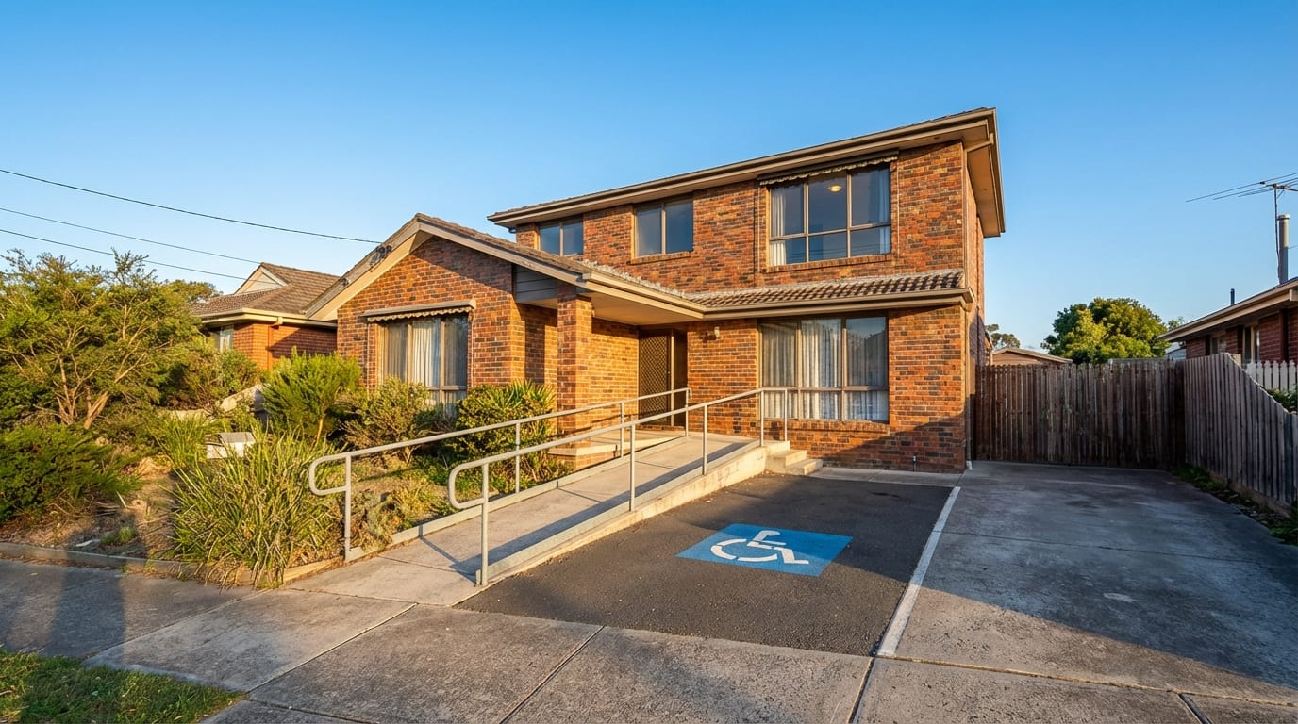
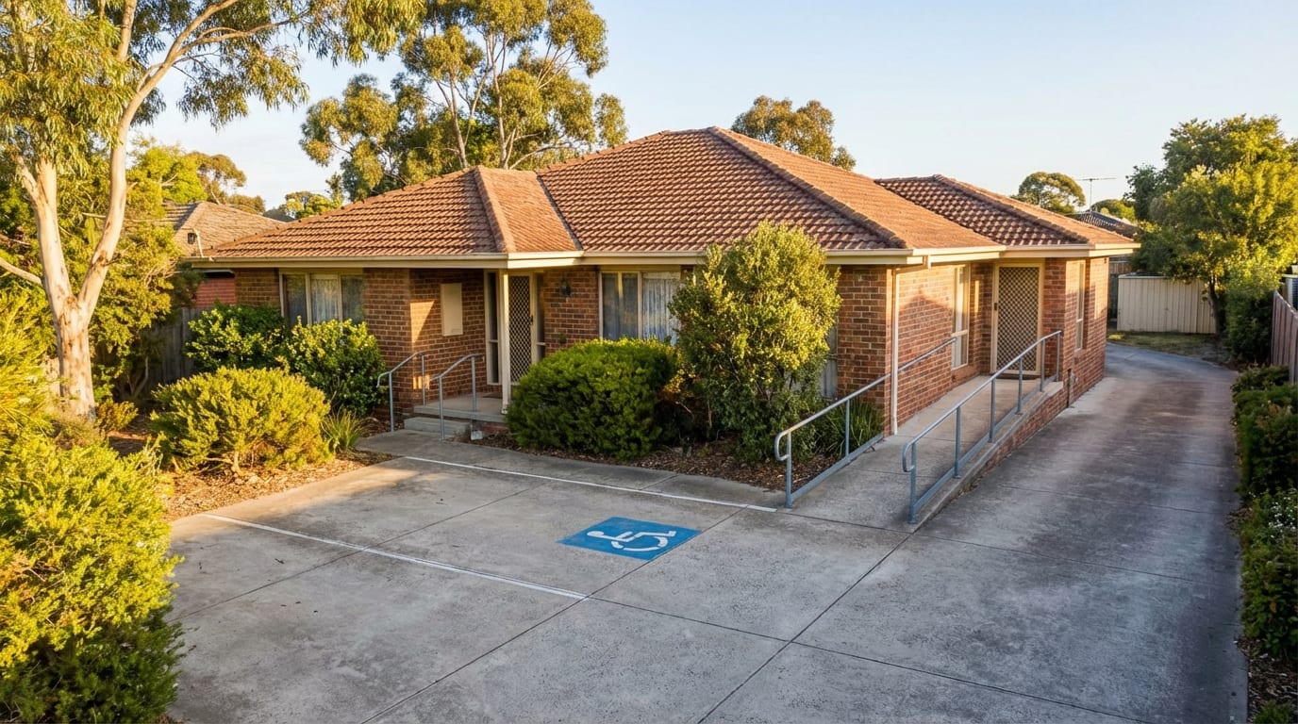
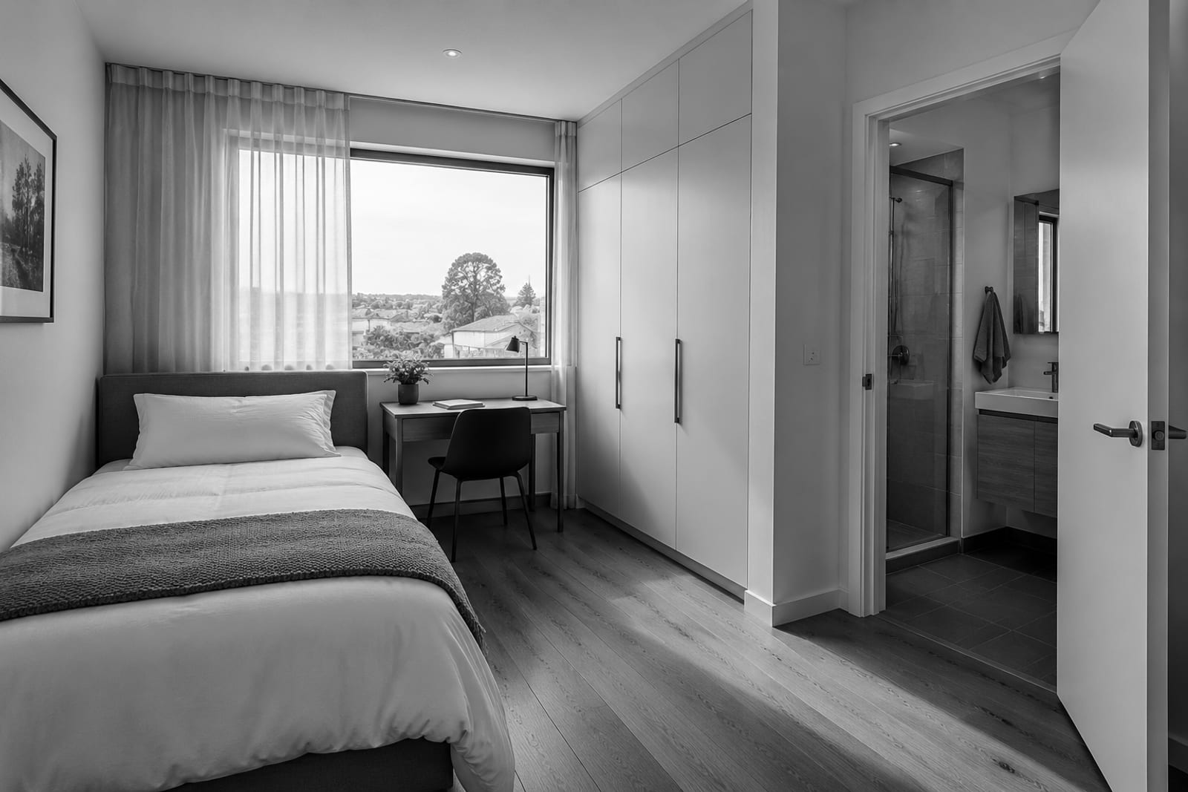
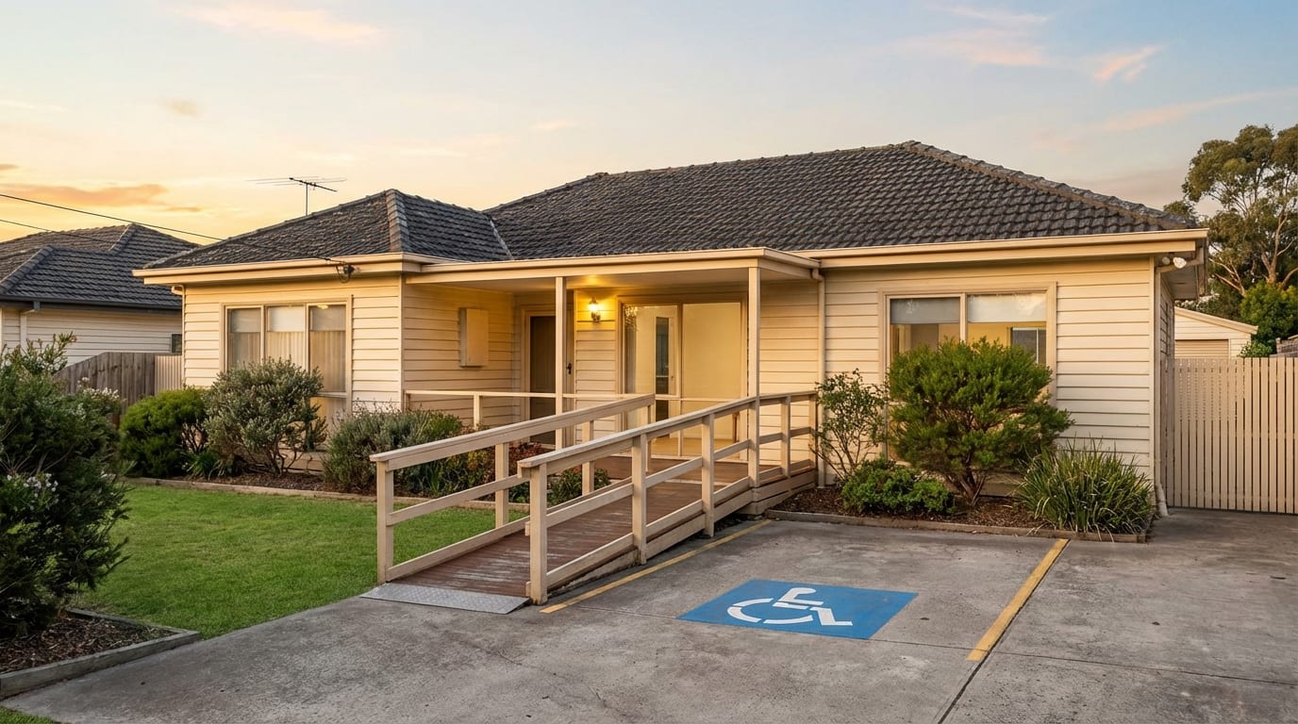
The photographs on the Rooming House 300 page are of the founding team group rooming houses operating today, not renders, and they show the same three features every time: a hatched accessible bay at the frontage, a flush path from it to a wide front door, and no garage. That is not a style. Each element answers a clause above — the bay and its shared area are D4D6(2) and AS/NZS 2890.6, the flush path is D4D3(1)(c) and AS 1428.1, the wide door is the 850 mm clear opening in D3.2(5), and one of the nine ensuite rooms is drawn as the accessible bedroom under D4D2(2) with its own accessible ensuite so that Table F2.4(a) does not also demand a common accessible bathroom.
Two honest limits. First, none of this is ours to certify: the relevant building surveyor determines the classification and assesses the access provisions, and a designer, an access consultant or the surveyor may require detail beyond what a general article can set out. Second, the two numbers on a specific lot are site-specific. Clause 52.06 gives 0.25 spaces per bedroom on Category 1 and 2 land but a maximum rather than a minimum in Categories 3 and 4, so the space count is confirmed per lot at feasibility rather than carried across from another job; and where a site falls, a fall of any size turns a walkway into a ramp with landings and changes the frontage. What does not change between lots is the geometry of the accessible space itself, which is why the plan starts with it and puts the building behind it. The operating obligations that follow occupancy are in our rooming house rules guide.
Questions people ask
Does a new rooming house really need an accessible car space?
If car spaces are provided on the allotment, yes. NCC 2025 Volume One D4D6(1) applies to a carparking area on the same allotment as a building required to be accessible, and D4D6(2) calculates the accessible number for a Class 1b boarding house as total spaces multiplied by the proportion of accessible bedrooms to all bedrooms, taken to the next whole figure. Two spaces and one accessible bedroom in nine gives 0.22, taken up to one. The NCC does not require parking — Clause 52.06 and regulation 78 do.
Is it four bedrooms before the Premises Standards apply?
Only for an existing building. Subsection 1.4(1) of the Disability (Access to Premises — Buildings) Standards 2010 defines a specified Class 1b building as a new building with 1 or more bedrooms used for rental accommodation, or an existing building with 4 or more bedrooms used for rental accommodation. Section 2.1(1)(a)(i) applies them to a new building, and section 2.1(3) treats a building as new where the approval application was submitted on or after 1 May 2011. A new nine-room build is caught at the first rental bedroom.
How big is an accessible car space and why does it need a shared area?
AS/NZS 2890.6, called up by NCC D4D6 at its 2009 edition and named in Clause 52.06 as AS2890.6-2009, sets an angled or perpendicular accessible space at 2,400 mm wide by 5,400 mm long with a shared area of the same dimensions beside it on the same level. The shared area is the transfer zone — the space a wheelchair is unloaded into and moved across — so it must stay flush and clear rather than serve as a second bay, and it is hatched with a contrasting bollard.
Is it true that no accessible space is needed where there are five or fewer spaces?
No, and this is the most common misreading of Part D4. Access Code D3.5(d), mirrored in NCC D4D6, says the space need not be identified with signage where there is a total of not more than 5 carparking spaces. It relieves the sign only. The space, its shared area, its dimensions, its gradient and the accessway from it to the entrance all still apply. The only clause that relieves the space itself, D3.5(b), covers a carparking area with a parking service and no direct public access.
Why not just build a garage and call it the accessible space?
Three geometric reasons and one planning one. An accessible space plus its shared area is 4.8 m of width, while regulation 78(4) allows two spaces to share 5.5 m inside a garage. Regulation 78(3) allows a building to project over a space at 2.1 m, where AS/NZS 2890.6 wants about 2,500 mm over the accessible space. A roller door, slab rebate and internal step break the continuous accessible path that D4D3(1)(c) requires. And an attached garage counts inside the 300 m² measured by Clause 52.23.
Which parts of a Class 1b rooming house have to be accessible?
NCC 2025 D4D2(2) requires access to and within one bedroom and its associated sanitary facilities, and not less than one of each type of room or space for common use by residents or guests — a cooking facility, laundry, eating area or the like — plus common rooms on any floor served by a compliant ramp or a passenger lift. One bedroom and one of each common room, not every room. The accessway must reach them from the allotment boundary and from any required accessible car space (D4D3(1)).
If every room has an ensuite, is a separate accessible bathroom still needed?
No. Table F2.4(a) of the Access Code requires not less than one accessible unisex sanitary compartment in a Class 1b building, then provides that where private accessible unisex sanitary compartments are provided for every accessible bedroom, common accessible unisex sanitary compartments need not be provided. Table F2.4(b) makes the same provision for showers. A plan in which the nominated accessible bedroom has its own accessible ensuite therefore does not need a separate common accessible bathroom, which is one reason nine-ensuite plans are drawn this way.
What does AS 1428.1 actually require for the path from the car space to the door?
NCC 2025 D4D4 sends every ramp other than a fire-isolated ramp to clause 7 of AS 1428.1 and every stairway to clause 8, and requires passing spaces at maximum 20 m intervals without a direct line of sight, and turning spaces within 2 m of a dead end. Access Code D3.2(5) requires one leaf of a multi-leaf doorway on an accessway to have a clear opening width of not less than 850 mm. NCC 2025 calls up AS 1428.1-2021; NCC 2022 called up the 2009 edition.
Which edition of AS/NZS 2890.6 applies — 2009 or 2022?
The 2009 edition, for now. The schedule of referenced documents in NCC 2025 Volume One lists AS/NZS 2890.6 at 2009, referenced by D4D6 only, and NCC 2022 listed the same edition. Clause 52.06 of the Victoria Planning Provisions names AS2890.6-2009 expressly. AS/NZS 2890.6:2022 has been published by Standards Australia and is sold, and access consultants have written about the differences, but it is not the edition the code or the planning scheme currently calls up. Confirm with the relevant building surveyor before designing to it.
How many car spaces does a nine-bedroom rooming house need in Victoria?
Two on most suburban land. Clause 52.06 Table 1 sets the rooming-house rate at 0.25 spaces per bedroom in Category 1 and Category 2 of the Car Parking Requirement Maps, a maximum of 0.15 with no minimum in Category 3, and a maximum of 0.1 in Category 4, after Amendment VC277 in December 2025. Nine bedrooms at 0.25 is 2.25 and the clause rounds a fractional result down, giving two. Building Regulations 2018 regulation 78(1) separately requires two spaces on the allotment for a new Class 1 building.
References
- 1.Disability (Access to Premises — Buildings) Standards 2010 (Cth) — s 1.4(1) specified Class 1b building, s 2.1 buildings to which the Standards apply, Access Code in Schedule 1 (Table D3.1, D3.2, D3.3, D3.5 and Table D3.5, D3.6, F2.4) — checked 19 September 2026
- 2.Disability (Access to Premises — Buildings) Standards 2010 — authorised compilation F2024C01272, Compilation No. 3, compilation date 23 November 2024 (PDF) — checked 19 September 2026
- 3.NCC 2025 Volume One, Part D4 Access for people with a disability — D4D2 access requirements, D4D3 access to buildings, D4D4 parts of buildings to be accessible, D4D6 accessible carparking — checked 19 September 2026
- 4.NCC 2025 Volume One — schedule of referenced documents (AS 1428.1 at 2021; AS/NZS 2890.6 at 2009, referenced by D4D6 only) — checked 19 September 2026
- 5.NCC 2022 Volume One, Part D4 Access for people with a disability (the edition superseded in Victoria on 1 May 2026) — checked 19 September 2026
- 6.NCC 2022 Volume One — schedule of referenced documents (AS 1428.1 at 2009; AS/NZS 2890.6 at 2009) — checked 19 September 2026
- 7.Australian Building Codes Board — NCC 2025 released — checked 19 September 2026
- 8.Building Regulations 2018 (Vic), S.R. 38/2018 — reg 78 car parking (2 spaces, dimensions, 2.1 m projection, 5.5 m shared garage width, reg 78(6) report and consent), reg 236 application of BCA Volume One access requirements — checked 19 September 2026
- 9.Victoria Planning Provisions — Clause 52.06 Car parking (Table 1 rooming house 0.25 per bedroom by land category, rounding down, and the requirement that the number includes disabled spaces allocated per AS2890.6-2009 and the BCA) — ordinance 20770190 — checked 19 September 2026
- 10.Victoria Planning Provisions — Clause 52.23 Rooming house (52.23-2 use exemption, Amendment VC274; 52.23-3 buildings and works exemption, Amendment VC257; 300 m² measured from the outside of external walls, excluding outbuildings) — ordinance 20770315 — checked 19 September 2026
- 11.Standards Australia store — AS 1428.1:2021 Design for access and mobility, Part 1: General requirements for access — New building work — checked 19 September 2026
- 12.Standards Australia store — AS/NZS 2890.6:2009 Parking facilities, Part 6: Off-street parking for people with disabilities (the edition called up by NCC D4D6) — checked 19 September 2026
- 13.Association of Consultants in Access Australia, Access Insight — technical review of what changed in AS 2890.6-2022 (professional commentary, not primary) — checked 19 September 2026
- 14.Morris Goding Access Consulting — AS/NZS 2890.6:2009 dimensional summary: 2400 × 5400 mm space and shared area, bollard, 2200 mm and 2500 mm headroom, gradient, symbol (commentary, not primary; the Standard is a purchased document) — checked 19 September 2026
- 15.Housing Industry Association — NCC 2025 adopted in Victoria 1 May 2026 (industry body summary of the adoption date; commentary, not primary) — checked 19 September 2026