Five instruments, one building: where each fire rule comes from
A rooming house is a Class 1b building under NCC Volume One A6G2 — a boarding house, guest house, hostel or the like that would ordinarily accommodate not more than 12 people and has a total area of all floors not more than 300 m². Its fire-safety obligations are spread across five instruments, and none repeats another. The National Construction Code (Volume Two Part H3 and the ABCB Housing Provisions) governs what is built. The Building Regulations 2018 and the Building Act 1993 govern how it is certified and maintained. The Residential Tenancies (Rooming House Standards) Regulations 2023 add locks, evacuation diagrams and electrical protection once residents arrive. The Public Health and Wellbeing (Prescribed Accommodation) Regulations 2020 contain no fire items at all.
One date matters for the code edition. NCC 2025 has applied in Victoria since 1 May 2026 — the Building Regulations 2018 adopt the National Construction Code Series by reference in reg 5, and the Building and Plumbing Amendment Regulations 2026 (S.R. 38/2026), which commenced the same day, made the consequential Victorian changes. A building permit applied for before that date may still cite NCC 2022. The clause structure below is the same in both editions; the one practical difference for a rooming house is the smoke-alarm standard, which moved from AS 3786:2014 to AS 3786:2023. Read the edition off the building permit rather than assuming it.
- —NCC Volume Two Part H3: H3D3 (external-wall separation → Housing Provisions Part 9.2), H3D4 (separating walls → Part 9.3), H3D6 (smoke alarms and evacuation lighting → Part 9.5)
- —Building Regulations 2018: reg 187 (fire-service consent to the occupancy permit), reg 194 (essential safety measures listed on the permit), regs 197 and 199 (display and inspection), Part 15 regs 213–228 (maintenance, annual report, exits)
- —Building Act 1993 s 39: no occupation before the occupancy permit issues — 120 penalty units for a natural person, 600 for a body corporate
- —Residential Tenancies (Rooming House Standards) Regulations 2023: reg 7 (room-door lock), reg 16 (AS 3745 evacuation diagram), reg 17 (circuit breakers and RCDs), reg 21 (two-yearly electrical safety check), reg 25 (entrance lock, peephole or intercom, external lighting)
- —Building Amendment (Building Manuals) Regulations 2026: a building manual for every Class 1b whose building permit is applied for on or after 1 February 2027
Smoke alarms and evacuation lighting: Housing Provisions Part 9.5, clause by clause
Clause H3D6 says that compliance with Part 9.5 of the ABCB Housing Provisions satisfies Performance Requirement H3P2. Clause 9.5.1 sets the alarm itself: it must comply with AS 3786, be powered from the consumer mains where a mains supply exists, and be interconnected where there is more than one alarm. In a nine-room building there are always more than one, so every alarm sounds when any alarm senses smoke. Schedule 2 of the NCC 2025 Housing Provisions lists AS 3786:2023, the edition that added interconnection and radio-link requirements; the NCC 2022 schedule listed AS 3786:2014 with amendments 1 and 2.
Clause 9.5.3 is the Class 1b location rule, and it is stricter than the Class 1a rule in 9.5.2. A house needs an alarm on each storey containing bedrooms and in the hallway between the bedrooms and the rest of the house. A Class 1b needs an alarm in every bedroom, in every corridor or hallway associated with a bedroom, and on each other storey. The explanatory note to Part H3 states the difference plainly: a Class 1b building “is required to have a greater number of smoke alarms”, and “a system of lighting must be installed to assist evacuation”.
Clause 9.5.4 governs placement — on or near the ceiling, at least 300 mm from the corner junction of wall and ceiling, and between 500 mm and 1,500 mm from the apex of a sloping ceiling. Clause 9.5.5 is the item a house never has: in a Class 1b, a system of lighting must be installed to assist evacuation, activated by the smoke alarm in the corridor or hallway, consisting of either a light incorporated within the alarm or lighting located in the corridor, hallway or area the alarm serves. It is not the exit-sign-and-battery-pack emergency lighting of a Class 3 building; it is the corridor light coming on when the alarm sounds.
“A house warns a family; a rooming house warns nine strangers behind nine locked doors. That is why Part 9.5 puts an alarm in every bedroom and a light in the hallway — and why the permit lists both.”
Fire separation: Parts 9.2 and 9.3 — the boundary, the 1.8 m rule and what is not required between rooms
Clause H3D3 sends external walls to Housing Provisions Part 9.2. Clause 9.2.1 applies where an external wall of a Class 1 building is less than 900 mm from an allotment boundary other than a road or public-space boundary, or less than 1.8 m from another building on the same allotment (an appurtenant Class 10 shed and a detached part of the same Class 1 building excepted). Such a wall must comply with 9.2.3: an FRL of not less than 60/60/60 tested from the outside, or masonry or masonry-veneer at least 90 mm thick, extending to the underside of a non-combustible roof covering, with openings limited to non-openable –/60/– fire windows or self-closing solid-core doors at least 35 mm thick.
Clause H3D4 sends separating walls to Part 9.3, and 9.3.1 requires a wall separating two Class 1 buildings, or a Class 1 building from a non-associated Class 10a, to have an FRL of 60/60/60 or be 90 mm masonry, commencing at the footings and extending to the underside of a non-combustible roof or 450 mm above a combustible one. What Part 9.3 does not do is separate the rooms inside a single Class 1b. Volume Two contains no requirement for fire-rated walls, self-closing doors or sound-rated construction between the bedrooms of a rooming house; those are Volume One provisions for Class 2 and 3 buildings, which is why the Class 1b classification matters so much to the build.
- —Within 900 mm of a side or rear boundary, or 1.8 m of another building on the lot → FRL 60/60/60 or 90 mm masonry, no ordinary openings (9.2.1, 9.2.3)
- —Wall shared with another Class 1 building or a non-associated shed → 60/60/60 to the roof (9.3.1); services through it → –/60/60 or the listed electrical exception (9.3.2)
- —Between the bedrooms of one Class 1b → no Volume Two fire-rating, door-closer or acoustic requirement; anything built there is a specification choice
- —H3D5, fire separation of garage-top dwellings → not engaged by a single-storey building without a garage
Exits, locks and diagrams: Building Regulations reg 228 and the Rooming House Standards Regulations
Volume Two has no exit-sign, travel-distance or door-hardware provisions for a Class 1b; those sit in Volume One for Class 2 to 9 buildings. What Victoria adds instead is a maintenance duty and a set of tenancy standards. Building Regulations 2018 reg 228 requires the occupier of a Class 1b to keep all exits, the paths of travel to them and the paths from them to the road “readily accessible, functional and clear of obstructions” — 20 penalty units, $4,182 at the 2026–27 unit of $209.10. In a rooming house the occupier for this purpose is the operator, and a bicycle chained across the rear door is the classic breach.
The Residential Tenancies (Rooming House Standards) Regulations 2023 then set the hardware. Regulation 7: every door used for entry to and exit from a resident’s room must have a locking device operated by a key from the outside that can be unlocked from the inside without a key, where “key” includes a fob or a PIN. Regulation 25: every entrance to the rooming house must have the same kind of lock, and the main entrance must have a window, peephole or intercom and external lighting during non-daylight hours. Regulation 16: an evacuation diagram prepared to section 3.5 and Appendix E of AS 3745, prominently displayed in each resident’s room and in all common areas.
Regulation 17 requires every power outlet and lighting circuit to be protected by a switchboard circuit breaker to AS/NZS 3000 and a switchboard residual current device to AS/NZS 3190, 61008.1 or 61009.1; reg 21 requires a licensed electrician to check the installation at least every two years, with the record kept under reg 29. Consumer Affairs Victoria’s minimum-standards page adds the sentence that ties the two regimes together: rooming houses must have “adequate and well-maintained hard-wired smoke alarms” — the alarms the building surveyor approved under Part 9.5 become a tenancy-law obligation to keep working. The full room-by-room list is in the minimum standards guide.
What the surveyor signs off: the occupancy permit under Building Act 1993 s 39
A new Class 1b cannot be occupied without an occupancy permit. Building Regulations 2018 reg 185 exempts only Class 10 work, alterations to a Class 1a house and alterations within a single unit of a Class 2 or 3 building. Building Act 1993 s 39(1) makes occupation before the permit an offence: 120 penalty units ($25,092) for a natural person, 600 ($125,460) for a body corporate. The application is Form 15 under reg 186, and it must be accompanied by the plumbing compliance certificate and the electrical certificate of compliance under the Electricity Safety Act 1998 — so the interconnected alarm circuit is certified by the electrician before the surveyor sees it.
Regulation 187 brings the fire service in. The report and consent of the chief officer — Fire Rescue Victoria in the metropolitan district, the Country Fire Authority elsewhere — must be obtained for the occupancy permit if the chief officer was a reporting authority for the building permit (reg 30 lists the chief officer as a prescribed reporting authority for the matters in Schedule 5) or if the building has alarms required to be connected to a fire station or monitoring service. A stand-alone Part 9.5 installation is not monitored, so for most single-storey rooming houses the surveyor decides whether a Schedule 5 matter is engaged; ask at the building-permit stage, not at final.
Regulation 194 is the clause that turns the fire package into a document. The permit for a Class 1b must specify every essential safety measure provided under the building permit, the level of performance each must achieve, and the frequency and type of inspection, testing and maintenance for each — with one carve-out in reg 194(4): a smoke alarm installed in a sole-occupancy unit of a Class 1b is not listed. Whether each let bedroom is a sole-occupancy unit is the surveyor’s classification call; the hallway alarms and the evacuation lighting are on the permit either way. The registration and licensing guide covers what the council asks for next.
After handover: essential safety measures, the annual report, inspections and building manuals from 2027
Part 15 Division 1 of the Building Regulations 2018 applies to a Class 1b (reg 213(1)), again excluding smoke alarms inside sole-occupancy units (reg 213(2)). Regulation 214 defines an essential safety measure as an item in Schedule 8 required for the building, or any other fire-safety item the relevant building surveyor designates. The owner must keep every measure “in a state which enables the essential safety measure to fulfil its purpose” (reg 226, 20 penalty units) and must not remove it from its approved location except for testing or maintenance (reg 227). The occupancy permit itself must be displayed at the approved location (reg 197, 10 penalty units) and produced to the municipal building surveyor or chief officer on request (reg 199).
Regulation 223 sets the calendar: an annual essential safety measures report, prepared within 28 days before each anniversary of the first occupancy permit, 20 penalty units for missing it. Under reg 224 it is in the approved form, signed by the owner, and states that the owner has taken all reasonable steps to ensure each measure is operating and has been inspected, tested and maintained as the permit requires. Regulation 225 requires the last ten years of reports, every maintenance schedule and determination, and every inspection and maintenance record to be available at the building within 24 hours of a request by the municipal building surveyor or the chief officer. This is the Class 1b duty a Class 1a house never carries.
Inspections come from three directions. Consumer Affairs Victoria’s inspections page (updated 22 December 2025) says a rooming house is first inspected by a council authorised officer, that CAV checks licensing, bonds and minimum standards, and that “a building fire safety inspection may also be conducted by the Metropolitan Fire Brigade or Country Fire Authority”, looking at “fire prevention systems, including smoke detectors, emergency lighting and exits”. Neither FRV’s 55 published fire safety guidelines nor the CFA’s building and planning page contains a rooming-house-specific document; the fire services inspect against the occupancy permit and the regulations above, not against a separate rooming-house code.
From 1 February 2027 a new duty starts. The Building Amendment (Building Manuals) Regulations 2026 (notice of decision 23 June 2026) require a building manual for every Class 1b, 2 and 3 building whose building permit application is made on or after that date: the permits, performance-solution determinations, fire safety certificates, warranties and compliance reports, verified by the relevant building surveyor before the occupancy permit issues and updated by the owner at least annually. The reg 205B exemption covers only small owner-operated Class 1b guest houses with no more than six guests; a nine-room rooming house is not exempt. The essential safety measures schedule becomes one chapter of that manual.
What changes at Class 3 — only what the code says
A boarding house that would ordinarily accommodate more than 12 people, or whose floors total more than 300 m², is a Class 3 building under A6G4, and Volume One applies instead of Volume Two. The consequences are clauses, not opinions. Table C2D2 requires Type C construction for a single-storey Class 3, rising to Type B at two storeys and Type A at three or more. E2D8 requires an automatic smoke detection and alarm system complying with Specification 20 in any Class 3 building of not more than 25 m effective height — a detection system, not household smoke alarms. E4D2 requires emergency lighting in corridors on the path of travel to an exit where the storey exceeds 300 m², and E4D5 requires exit signs on doors to required exits.
Fire-fighting equipment follows the same pattern. E1D2 requires a fire hydrant system where the building’s total floor area exceeds 500 m² and a suitably equipped fire brigade station is within 50 km; E1D6 requires sprinklers throughout a Class 3 building with a rise in storeys of four or more; E1D3 fire hose reels do not apply to a Class 3; E1D14 portable extinguishers serve any fire compartment over 500 m² without internal hydrants. F7D6 requires walls between sole-occupancy units in a Class 3 to achieve Rw + Ctr of not less than 50, with discontinuous construction where a bathroom or kitchen abuts a neighbour’s habitable room. A single-storey 300 m² Class 3 escapes hydrants and sprinklers on the numbers, but not the detection system, the Type C construction or the acoustic walls.
How the Rooming House 300 is drawn to these clauses
The Rooming House 300 is a single-storey Class 1b of nine rooms with ensuites, drawn inside the 300 m² and 12-resident limits of A6G2 and the Clause 52.23 planning exemption. The fire package is not an options list; each item below is either a code requirement the building must meet or a specification choice stated as such. The table maps the item to the instrument and clause that requires it and to what the delivered building contains.
| Item | Instrument | Clause | What the Rooming House 300 includes |
|---|---|---|---|
| Smoke alarms | NCC Volume Two H3D6 → Housing Provisions 9.5.1, 9.5.3, 9.5.4 | AS 3786:2023; mains-powered; interconnected; every bedroom and every hallway serving a bedroom; 300 mm from wall junctions | Interconnected photoelectric alarms to AS 3786:2023 in each of the nine rooms and in every corridor, mains-powered and recorded on the electrical certificate of compliance |
| Evacuation lighting | Housing Provisions 9.5.5 | A system of lighting to assist evacuation, activated by the corridor or hallway smoke alarm | Corridor lighting switched by the interconnected alarm circuit in the corridors the alarms serve |
| External-wall fire separation | H3D3 → Housing Provisions 9.2.1, 9.2.3 | FRL 60/60/60 or 90 mm masonry where an external wall is within 900 mm of a boundary or 1.8 m of another building | Siting sets the wall back where the lot allows; where it cannot, the affected wall is detailed to 9.2.3 and shown on the permit drawings |
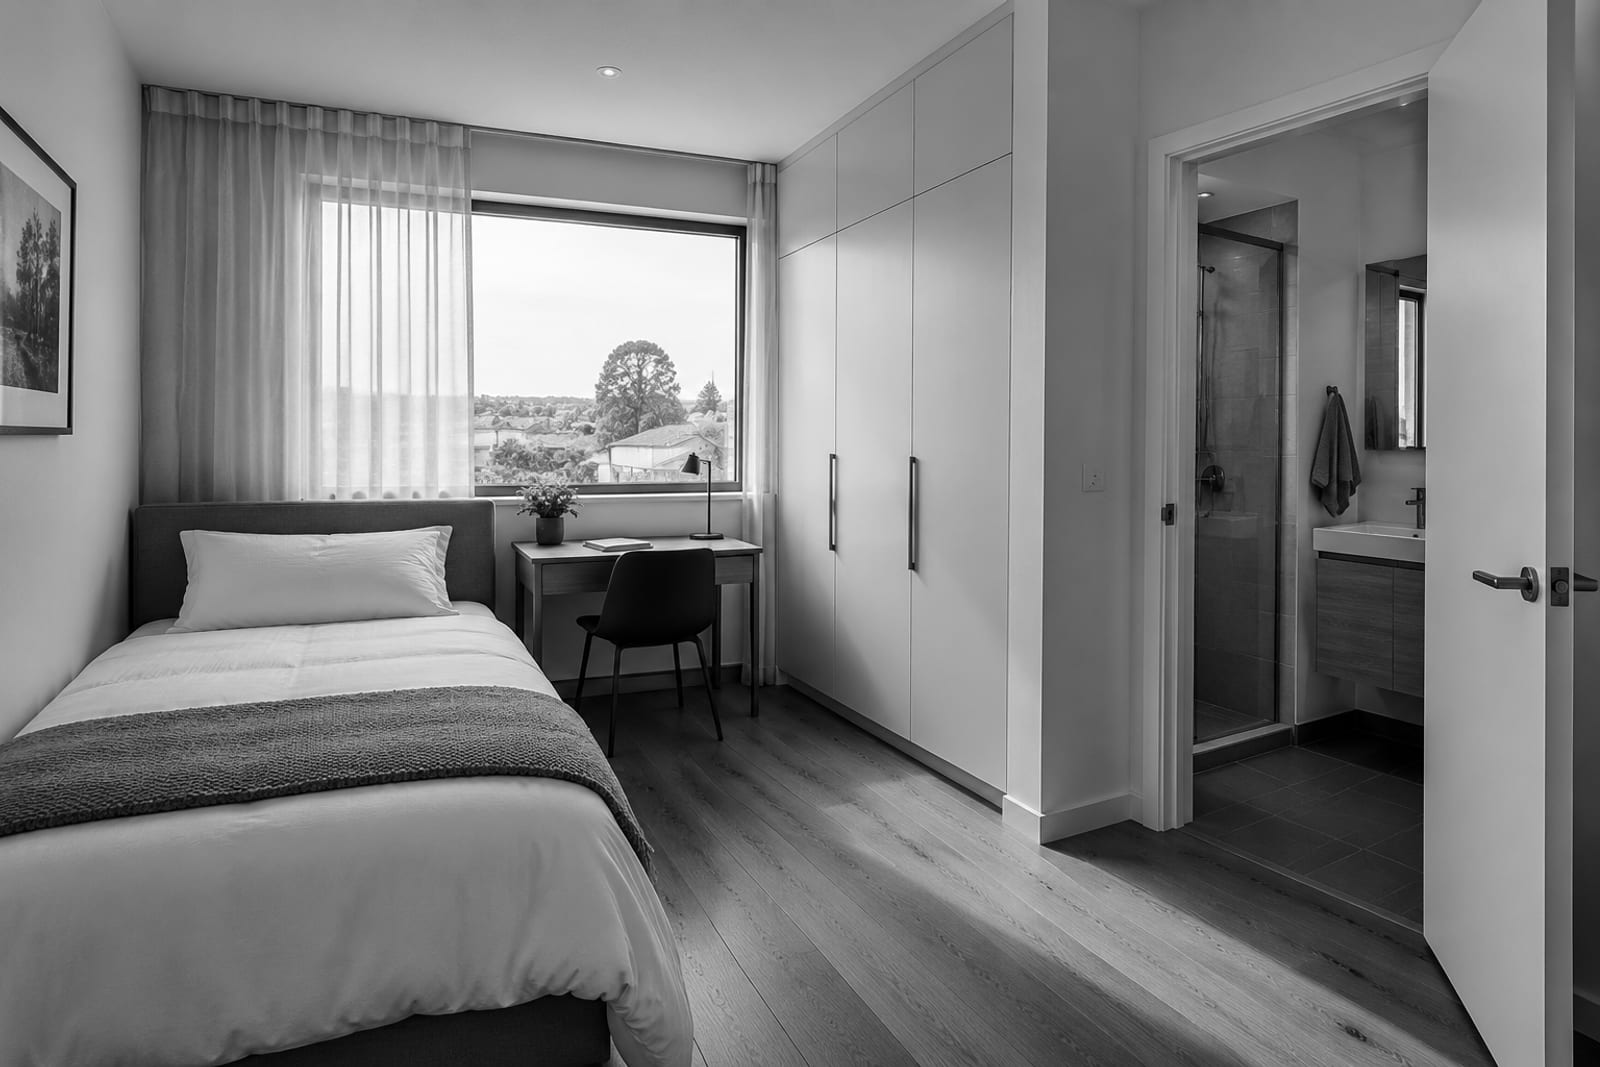
| Walls between rooms | No NCC Volume Two requirement for a Class 1b | — | Insulated, double-plastered inter-room walls as a specification choice for privacy between unrelated residents; not a fire-rated or acoustic-rated element under the code |
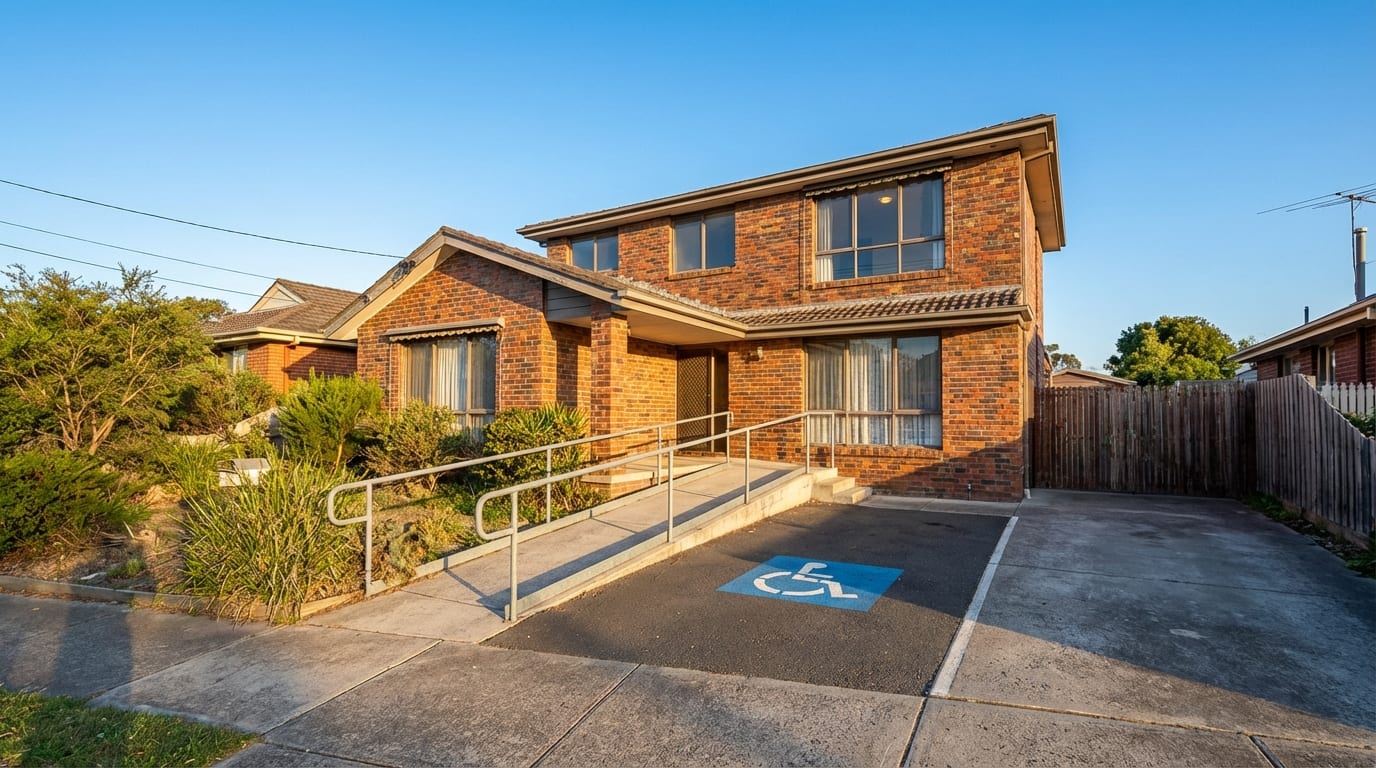
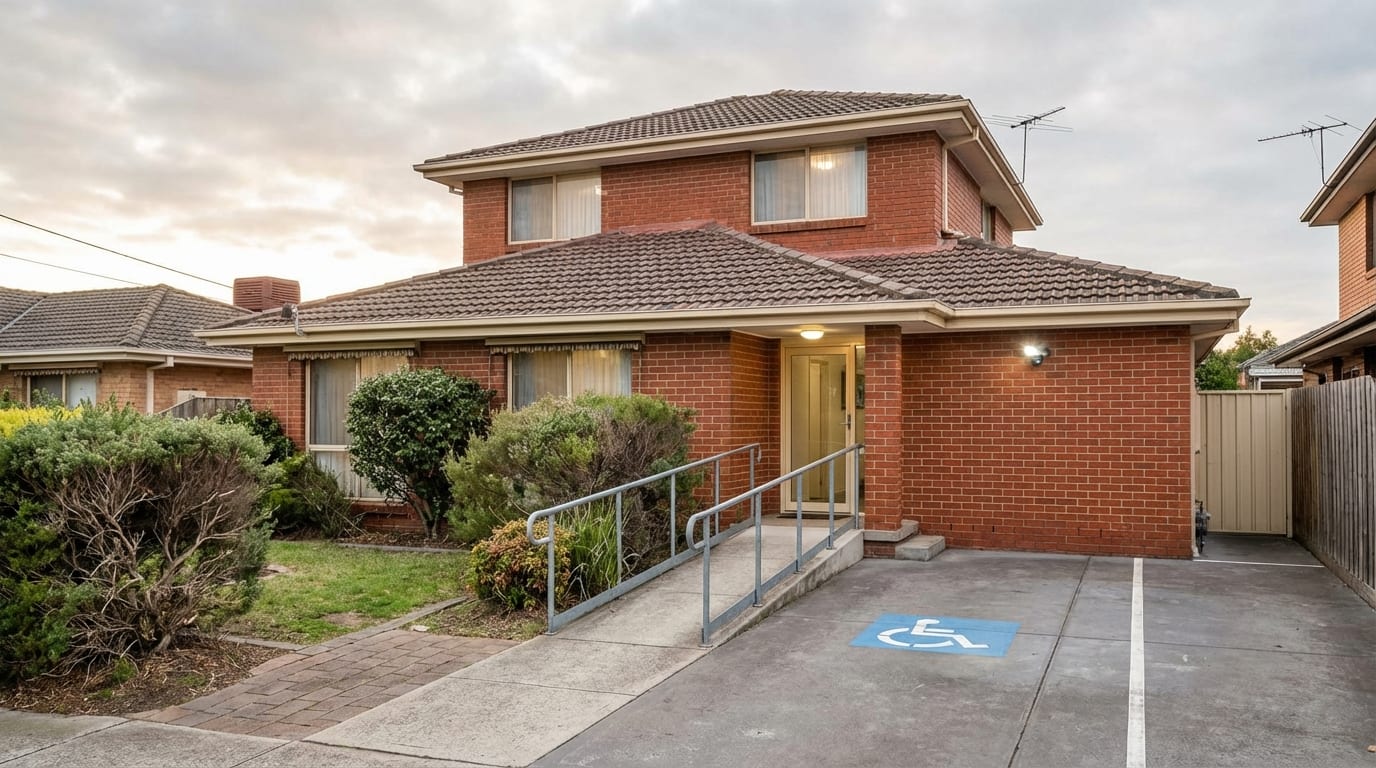
| Exits and paths of travel | Building Regulations 2018 reg 228 | Kept readily accessible, functional and clear of obstructions — an occupier duty, 20 penalty units | Step-free entry and a clear path from every room to the entry and the street, shown on the plan; keeping it clear is the operator’s duty |
| Room and entrance locks | RT (Rooming House Standards) Regs 2023 regs 7, 25 | Key from outside, no key from inside; main entrance peephole or intercom and external lighting | Every room door and every entrance door fitted to regs 7 and 25 before the final inspection |
| Electrical protection | RT (Rooming House Standards) Regs 2023 reg 17 | Circuit breakers to AS/NZS 3000; switchboard RCDs to AS/NZS 3190, 61008.1 or 61009.1 | RCD protection on every final sub-circuit, certified under the Electricity Safety Act 1998 with the Form 15 application |
| Evacuation diagrams | RT (Rooming House Standards) Regs 2023 reg 16 | AS 3745 section 3.5 and Appendix E diagram in every room and common area | Diagrams drawn from the permit plans and supplied in the handover pack, one per room and one per common area |
| Occupancy permit and ESM schedule | Building Act 1993 s 39; Building Regulations regs 186, 194, 223 | Form 15 with plumbing and electrical certificates; ESM list, performance level and frequency; annual report | Occupancy permit inside the delivery scope; the ESM schedule and the first annual-report form handed over with the building documents |
Questions people ask
Does a rooming house in Victoria need a smoke alarm in every bedroom?
Yes. ABCB Housing Provisions clause 9.5.3, applied by NCC Volume Two H3D6, requires a Class 1b building to have smoke alarms in every bedroom, in every corridor or hallway associated with a bedroom, and on each other storey. A Class 1a house only needs alarms on each storey containing bedrooms and in the hallway serving them (9.5.2). The alarms must comply with AS 3786, be mains-powered and be interconnected (9.5.1).
Do the smoke alarms have to be hard-wired and interconnected?
Yes, under clause 9.5.1 of the Housing Provisions: where a consumer mains supply exists the alarms must be powered from it, and where there is more than one alarm they must be interconnected so that all sound together. Consumer Affairs Victoria’s rooming house minimum standards page restates the outcome as “adequate and well-maintained hard-wired smoke alarms”. Battery-only alarms do not satisfy a building permit for a new Class 1b.
Which edition of AS 3786 applies — 2014 or 2023?
It depends on the NCC edition named on the building permit. NCC 2025, in force in Victoria since 1 May 2026, lists AS 3786:2023 in Schedule 2 of the Housing Provisions. NCC 2022 listed AS 3786:2014 with amendments 1 and 2. A permit applied for before 1 May 2026 may still sit on NCC 2022; read the edition off the permit and buy alarms marked to that standard. AS 3786:2023 added interconnection and radio-link provisions.
Does a Class 1b rooming house need sprinklers, hydrants or fire extinguishers?
Not under NCC Volume Two. Sprinklers (E1D6), hydrants (E1D2), hose reels (E1D3) and portable extinguishers (E1D14) are Volume One provisions for Class 2 to 9 buildings, and Building Regulations 2018 reg 145 on automatic smoke detection applies only to buildings permitted before 1 August 1997. A Class 3 boarding house of four or more storeys needs sprinklers and one over 500 m² needs hydrants; a 300 m² single-storey Class 1b needs neither. Any extra item the permit does list is maintained like every other essential safety measure.
Do the walls between the rooms of a rooming house have to be fire-rated?
There is no such requirement in NCC Volume Two. Part 9.2 fire-rates external walls within 900 mm of a boundary or 1.8 m of another building; Part 9.3 fire-rates walls between separate Class 1 buildings. Neither reaches the internal walls of one Class 1b, and the F7D6 acoustic rule (Rw + Ctr 50 between units) applies only to Class 2 and 3 buildings. Insulated or double-plastered inter-room walls are a specification choice in a Class 1b, not a code item.
What is an annual essential safety measures report, and does a rooming house need one?
Yes. Part 15 of the Building Regulations 2018 applies to Class 1b buildings (reg 213). The owner must prepare an annual essential safety measures report within 28 days before each anniversary of the occupancy permit (reg 223, 20 penalty units), in the approved form, signed, stating that every listed measure is operating and has been inspected, tested and maintained (reg 224). Ten years of reports and all maintenance records must be produced at the building within 24 hours of a request by the municipal building surveyor or chief officer (reg 225).
Can I fit a deadlock to a resident’s door or the front door of a rooming house?
Not one that needs a key from inside. Residential Tenancies (Rooming House Standards) Regulations 2023 reg 7 requires every door used to enter or leave a resident’s room to have a lock operated by a key from outside that unlocks from inside without a key; reg 25 applies the same rule to every entrance to the building. A key-both-sides deadlock fails both regulations and, on an exit door, the Building Regulations 2018 reg 228 duty to keep exits functional.
Does the fire brigade have to sign off a new rooming house?
Sometimes. Building Regulations 2018 reg 30 makes the chief officer (FRV or CFA) a prescribed reporting authority for the matters in Schedule 5, and reg 187 requires the chief officer’s report and consent to the occupancy permit where the chief officer was a reporting authority for the building permit or where alarms must be connected to a fire station or monitoring service. A stand-alone Part 9.5 installation is not monitored; ask the building surveyor at permit stage whether a Schedule 5 matter applies. FRV or CFA may also inspect an operating rooming house.
What is the building manual rule for Class 1b buildings from 1 February 2027?
The Building Amendment (Building Manuals) Regulations 2026 require a building manual for every new Class 1b, 2 and 3 building whose building permit application is made on or after 1 February 2027. It holds the permits, performance-solution determinations, fire safety certificates, warranties and compliance reports; the relevant building surveyor verifies it before issuing the occupancy permit and the owner updates it at least annually. Regulation 205B exempts only small owner-operated Class 1b guest houses with no more than six guests, so a nine-room rooming house is covered.
Does the council’s prescribed-accommodation registration check fire safety?
Not through fire rules of its own. The Public Health and Wellbeing (Prescribed Accommodation) Regulations 2020 contain no fire, smoke-alarm or exit provisions; their duties are overcrowding (reg 11), maintenance (reg 13), cleanliness, water, sewerage, refuse, sanitary ratios (reg 20) and the occupant register (reg 21). Councils ask for the occupancy permit as proof the building side is certified, and CAV’s inspections page lists “fire prevention systems, including smoke detectors, emergency lighting and exits” among what inspectors look at.
References
- 1.NCC 2025 Volume Two — Part H3 Fire safety (H3D3, H3D4, H3D6 and the Class 1b explanatory note) — checked 19 September 2026
- 2.ABCB Housing Provisions (NCC 2025) — Part 9.5 Smoke alarms and evacuation lighting (9.5.1–9.5.5) — checked 19 September 2026
- 3.ABCB Housing Provisions (NCC 2025) — Part 9.2 Fire separation of external walls (9.2.1–9.2.3) — checked 19 September 2026
- 4.ABCB Housing Provisions (NCC 2025) — Part 9.3 Fire protection of separating walls and floors (9.3.1–9.3.4) — checked 19 September 2026
- 5.ABCB Housing Provisions (NCC 2025) — Schedule 2 Referenced documents (AS 3786:2023) — checked 19 September 2026
- 6.ABCB Housing Provisions (NCC 2022) — Schedule 2 Referenced documents (AS 3786:2014 Amdt 1 and 2) — checked 19 September 2026
- 7.NCC 2025 Volume One — Part A6 Building classification (A6G2 Class 1b, A6G4 Class 3) — checked 19 September 2026
- 8.NCC 2025 Volume One — Part C2 Fire resistance and stability (Table C2D2) — checked 19 September 2026
- 9.NCC 2025 Volume One — Part E1 Fire fighting equipment (E1D2, E1D3, E1D6, E1D14) — checked 19 September 2026
- 10.NCC 2025 Volume One — Part E2 Smoke hazard management (E2D8, Specification 20) — checked 19 September 2026
- 11.NCC 2025 Volume One — Part E4 Visibility in an emergency, exit signs and warning systems (E4D2, E4D5) — checked 19 September 2026
- 12.NCC 2025 Volume One — Part F7 Sound transmission and insulation (F7D6) — checked 19 September 2026
- 13.Building Regulations 2018 (Vic) — authorised version 031 as at 1 September 2026: regs 5, 30, 145, 185–187, 194, 197, 199, 213–228 — checked 19 September 2026
- 14.Building Act 1993 (Vic) — s 39 Occupancy permit must be obtained (authorised version 152, 16 September 2026) — checked 19 September 2026
- 15.Building and Plumbing Amendment Regulations 2026 (S.R. 38/2026) — commenced 1 May 2026 — checked 19 September 2026
- 16.Victorian Government — Notice of decision, Building Amendment (Building Manuals) Regulations 2026 (23 June 2026) — checked 19 September 2026
- 17.Residential Tenancies (Rooming House Standards) Regulations 2023 (S.R. 10/2023) — authorised version 002: regs 7, 16, 17, 21, 25, 29 — checked 19 September 2026
- 18.Public Health and Wellbeing (Prescribed Accommodation) Regulations 2020 — authorised version 005 (no fire provisions; regs 11, 13, 20, 21) — checked 19 September 2026
- 19.Consumer Affairs Victoria — Rooming house minimum standards (last updated 30 March 2026) — checked 19 September 2026
- 20.Consumer Affairs Victoria — Rooming house inspections (last updated 22 December 2025) — checked 19 September 2026
- 21.Consumer Affairs Victoria — Penalties and ongoing legal obligations (penalty unit $209.10 for 2026–27; last updated 30 June 2026) — checked 19 September 2026
- 22.Fire Rescue Victoria — Fire safety guidelines index (GL-01 to GL-55; none specific to Class 1b or rooming houses) — checked 19 September 2026
- 23.Country Fire Authority — Building, planning and regulations (no rooming-house-specific guidance) — checked 19 September 2026