Building evidence guide
Know which document answers which question. Keep the proposed design, the construction contract, the delivered building and the operating use separate.
A reviewable dwelling project has evidence for the asset being compared, the land and proposal, the contracted scope, the delivery interfaces and the completed building. Every conclusion needs a dated source, a defined scope and a responsible reviewer. Unknown is a valid state; an unanswered question should never become zero cost, no constraint or approval. This guide assembles ten focused methods for owners considering compact dwellings and rooming houses. It does not issue a site approval, certify a product, value a building or predict a return.
Sources reviewed 9 October 2026. Original methods published under CC BY 4.0; government sources retain their own terms.
Download the evidence checklist (JSON)Five evidence gates
01
Asset at the event date
Was the comparable a completed dwelling, operating rooming house, ordinary house or land with an approved scheme? Preserve the campaign and the dates; do not apply today’s building to yesterday’s sale.
02
Site and proposal
Current title information, survey, planning information, design revision, ground investigation and services brief. Identify the reviewer for each question and the source’s coverage limits.
03
Contracted scope
One row per deliverable: included, excluded with an owner, allowance with its basis, or unresolved. Link the drawing revision, specification and written clarification.
04
Delivery interfaces
Factory, transport, lift, foundation and local installation have different responsibilities. Check route, site readiness, accepted product evidence and authority requirements before scheduling.
05
Completed asset and use
Final plans, inspections, appropriate occupation documents, service records, equipment, defects and warranties. Rental or rooming house operation remains a separate readiness review.
A register you can actually review
Use this structure in your own project folder. It describes the evidence process and contains no private client records or property price data.
| Field | What to record |
|---|---|
| Question | The exact decision and proposal version being reviewed |
| Source | Document issuer, URL or private file reference, version and date |
| Event date / collected date | Separate when the event happened from when you obtained the record |
| Status | Verified within scope, conditional, unresolved, or not applicable with a reason |
| Limitation | Missing data, uncertain identity, different asset form or source coverage |
| Next action | Responsible reviewer, required evidence and target decision |
Ten questions before you commit
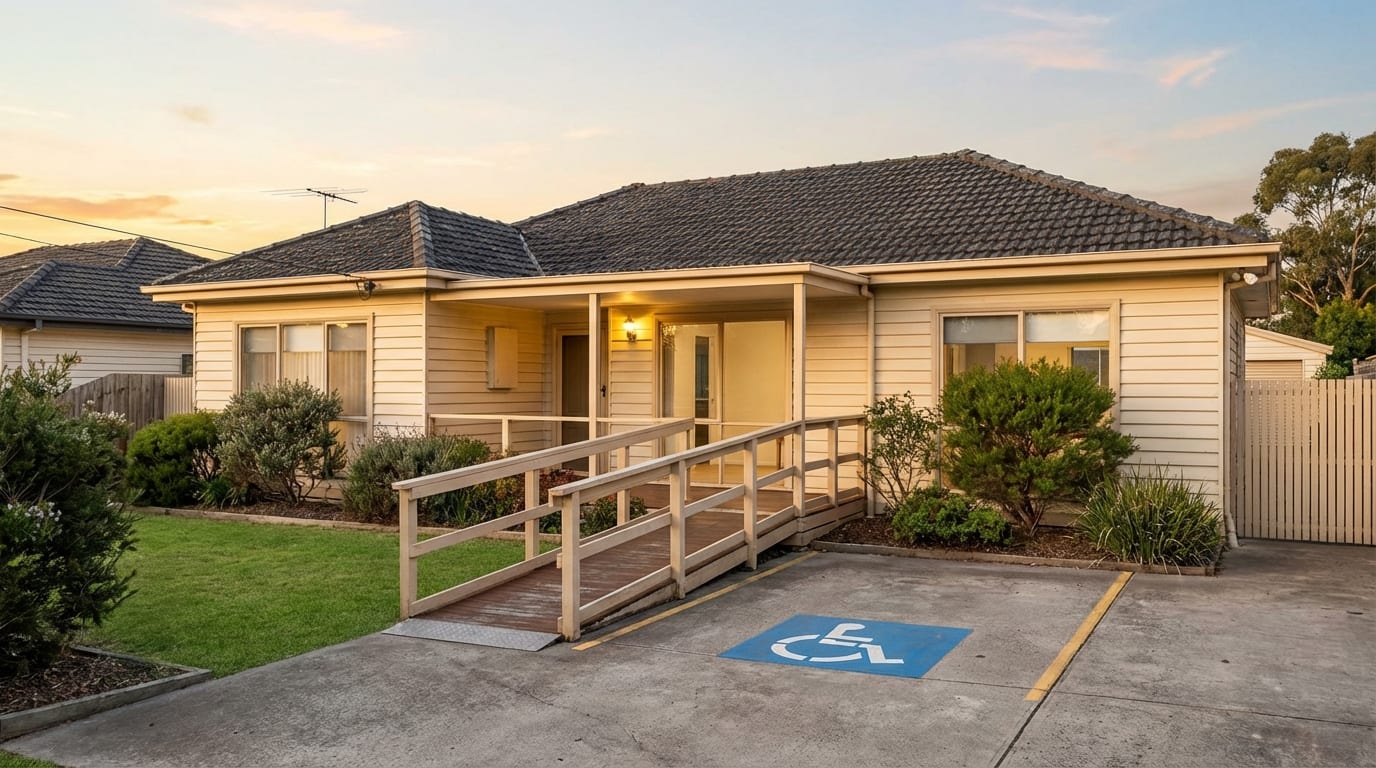
Rooming house sales: completed buildings or permit-ready land?
A present-day rooming house can have an earlier sale that was only land or an ordinary house. Read the asset at the contract date before using that transaction as evidence for a completed build.
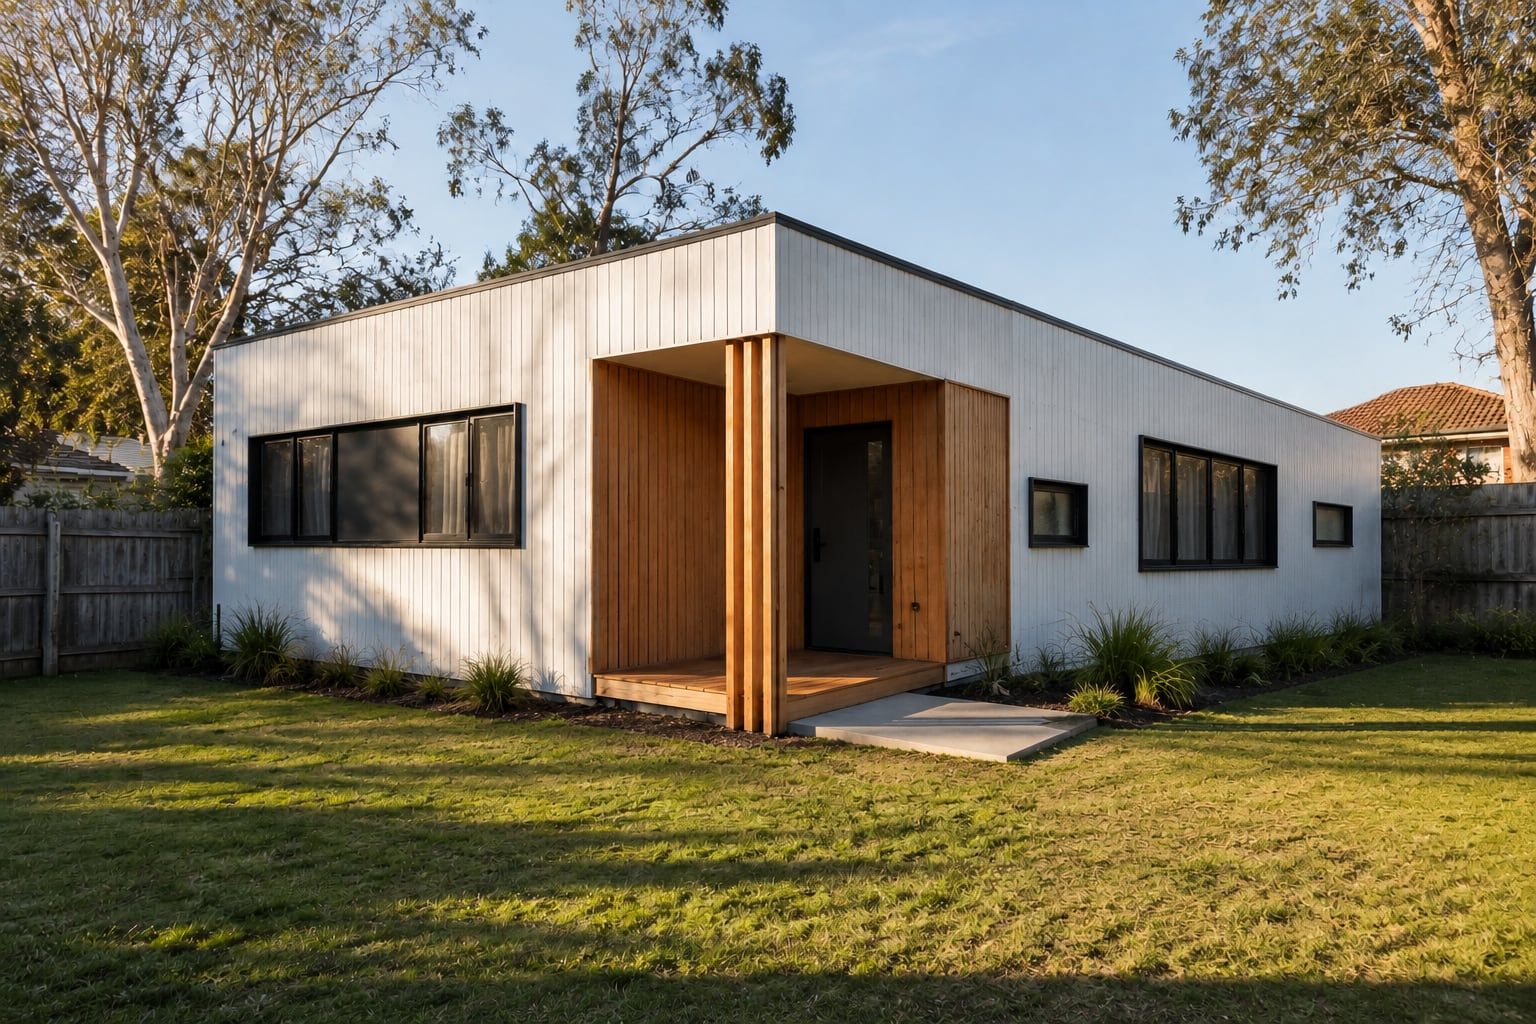
Ground-level unit comparables: the building form checklist
Unit is a listing label, not a consistent building type. Separate apartments, villas, townhouses and single-storey homes before using a sale to inform a compact-dwelling design brief.
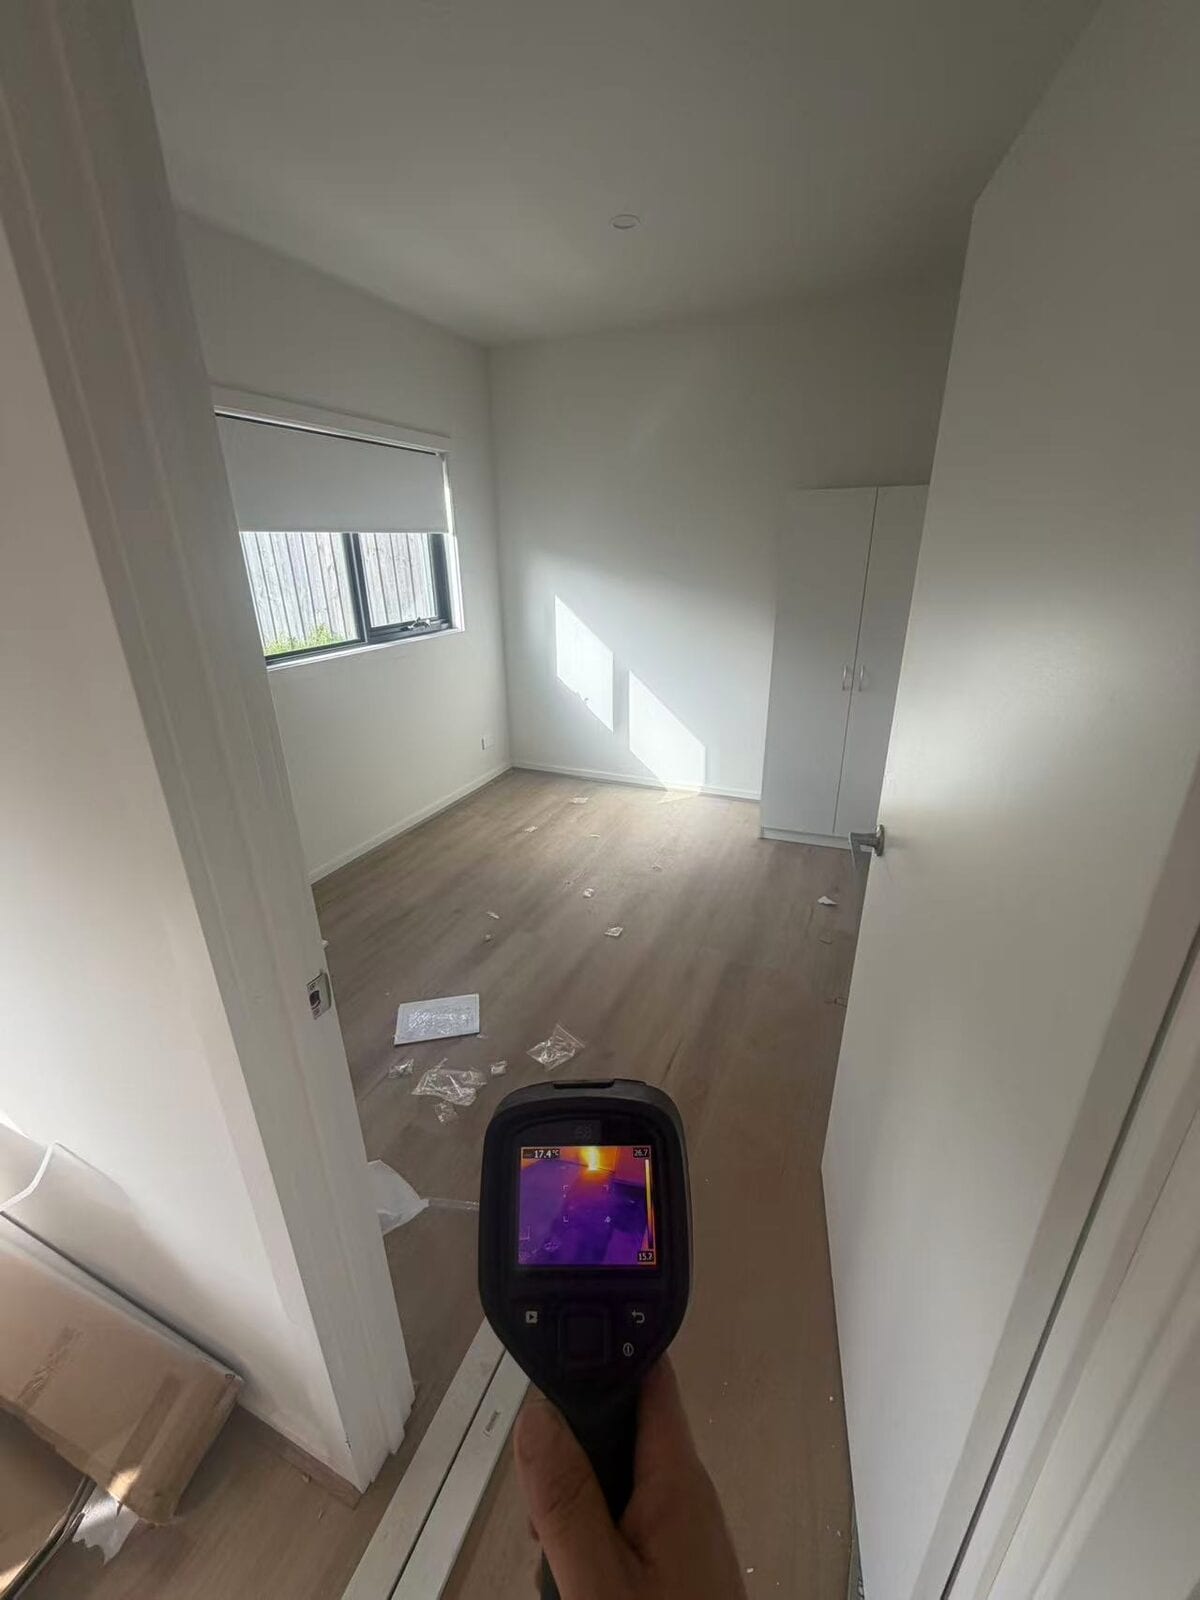
Fixed-price building quotes: compare the scope matrix first
A fixed headline can cover very different work. Put every responsibility beside its document, drawing version and allowance basis before treating two proposals as comparable prices.
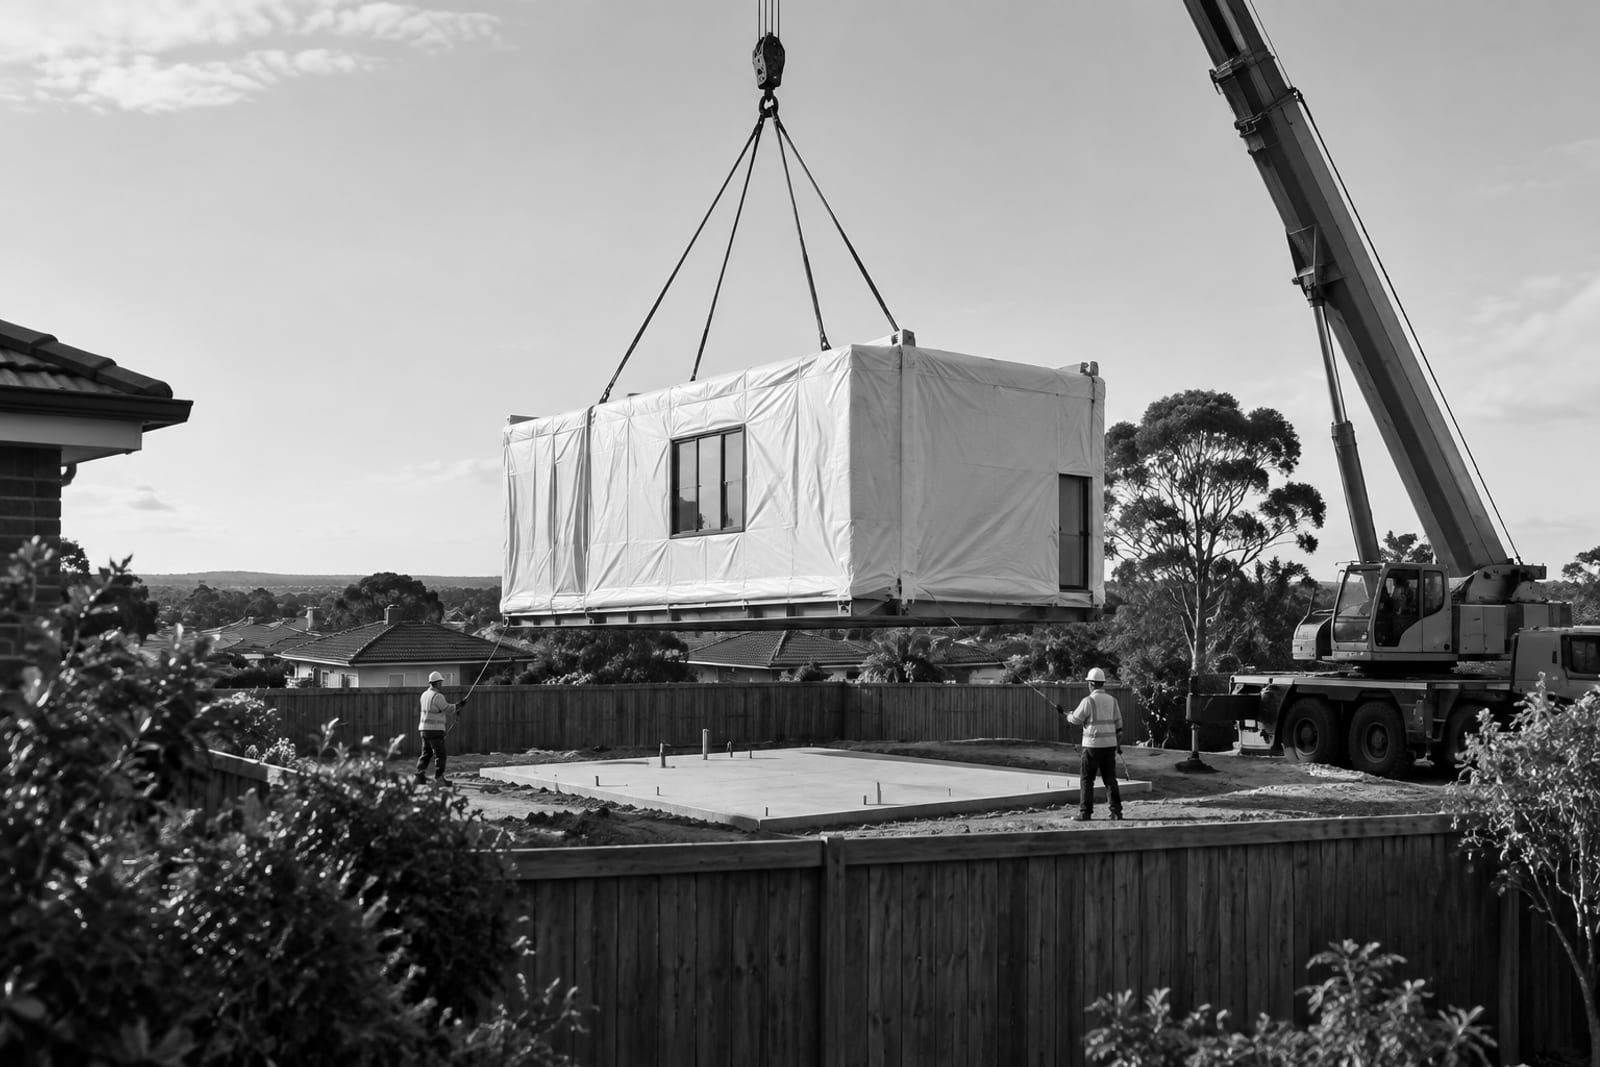
Prefab delivery in Melbourne: access and crane evidence
A module that fits on a site plan still needs a transport route and a controlled lift. Bring the transport operator, lifting contractor and site builder into the same evidence brief.
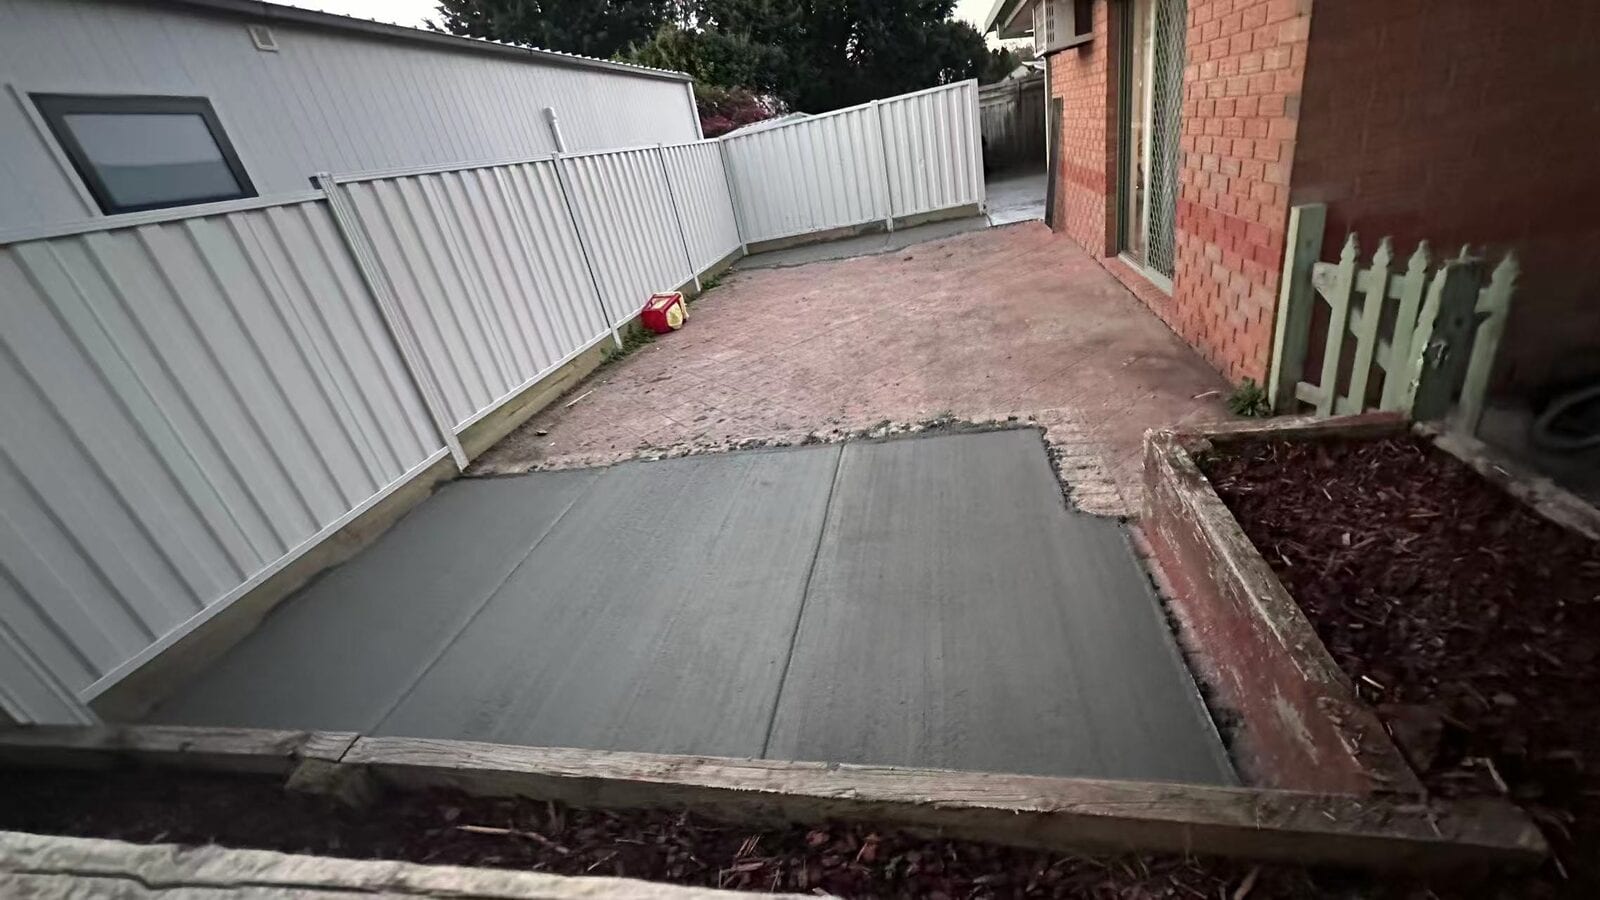
Backyard dwelling services: the connection brief
A kitchen and bathroom on a plan need a verified route to the services. Write the connection brief before treating a dwelling package as a complete project.
Soil and survey evidence: resolve foundation quote uncertainty
A standard slab on a brochure is not a foundation design for your land. Trace the quote to the soil report, surveyed levels and engineer’s current design.

Material kits: product evidence before procurement
A factory specification and a finished-looking sample are useful inputs. Procurement still needs evidence that the exact supplied product is suitable for the intended Australian use.
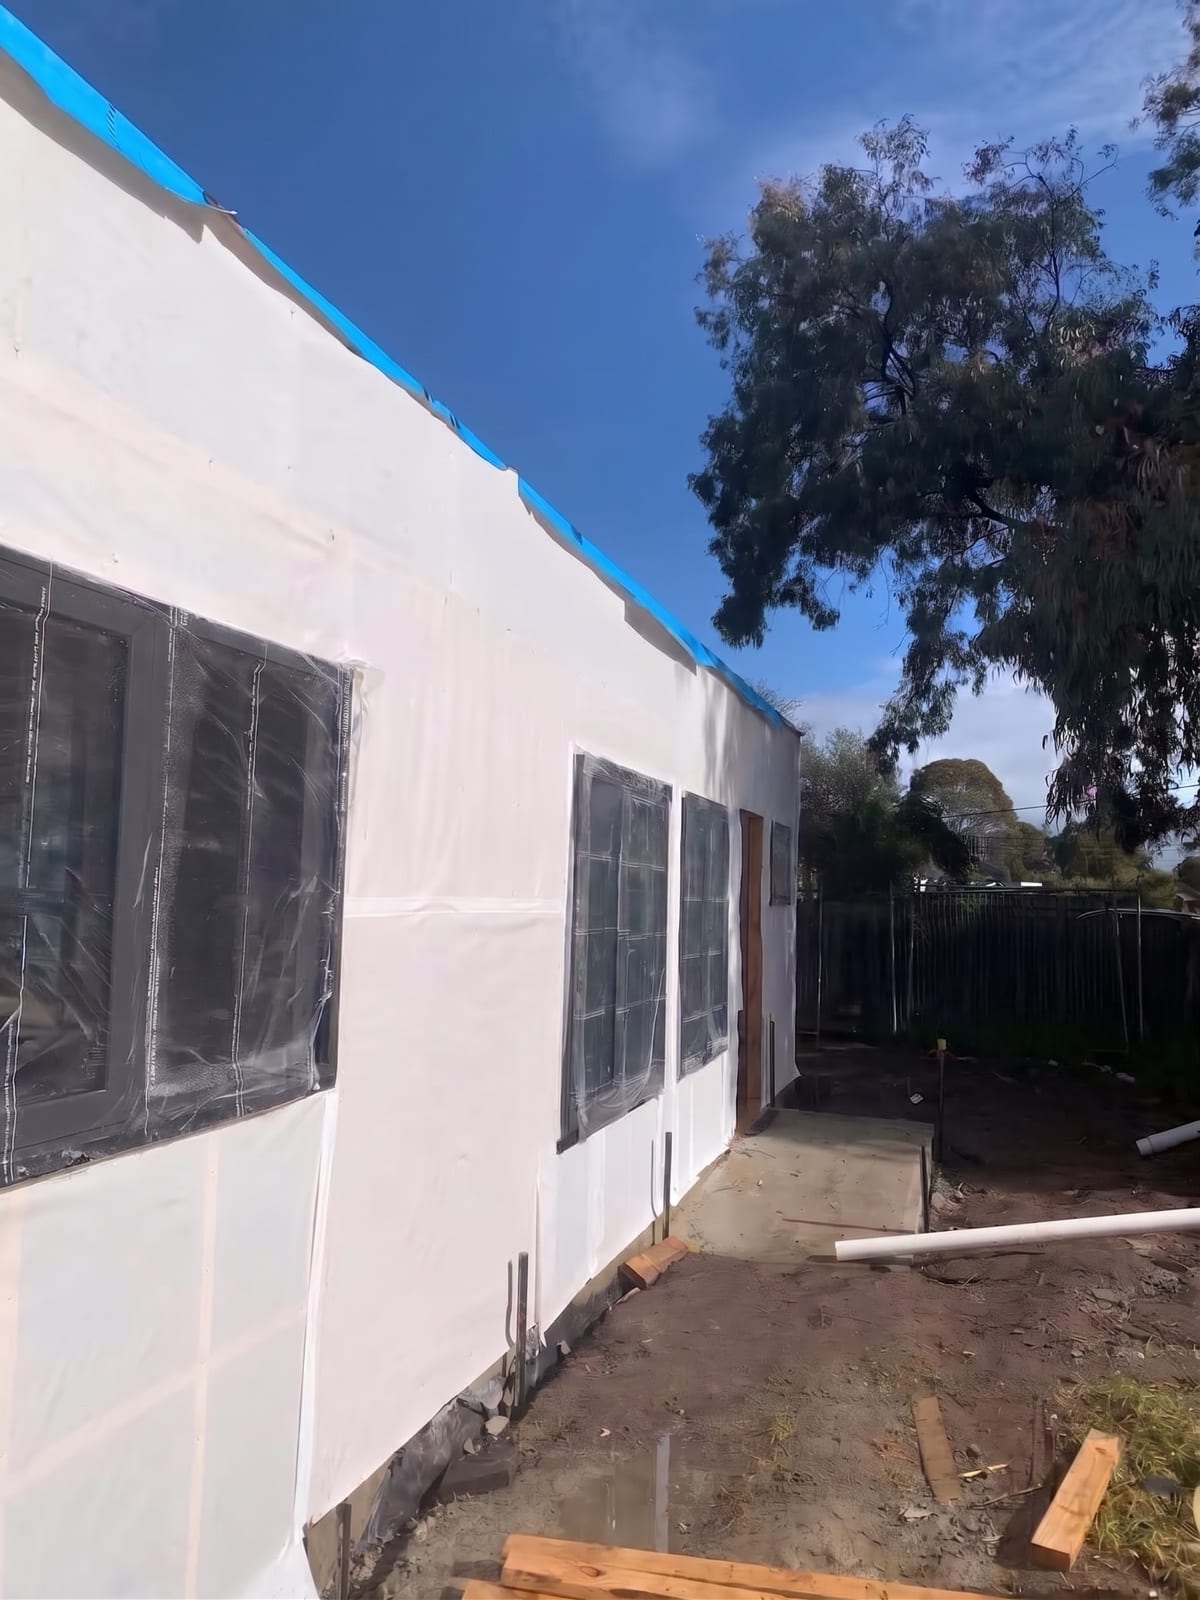
Building variations: keep an evidence and change register
A change is easier to assess when the original promise and the proposed replacement sit beside each other. Keep evidence, consent, cost and time in one traceable register.
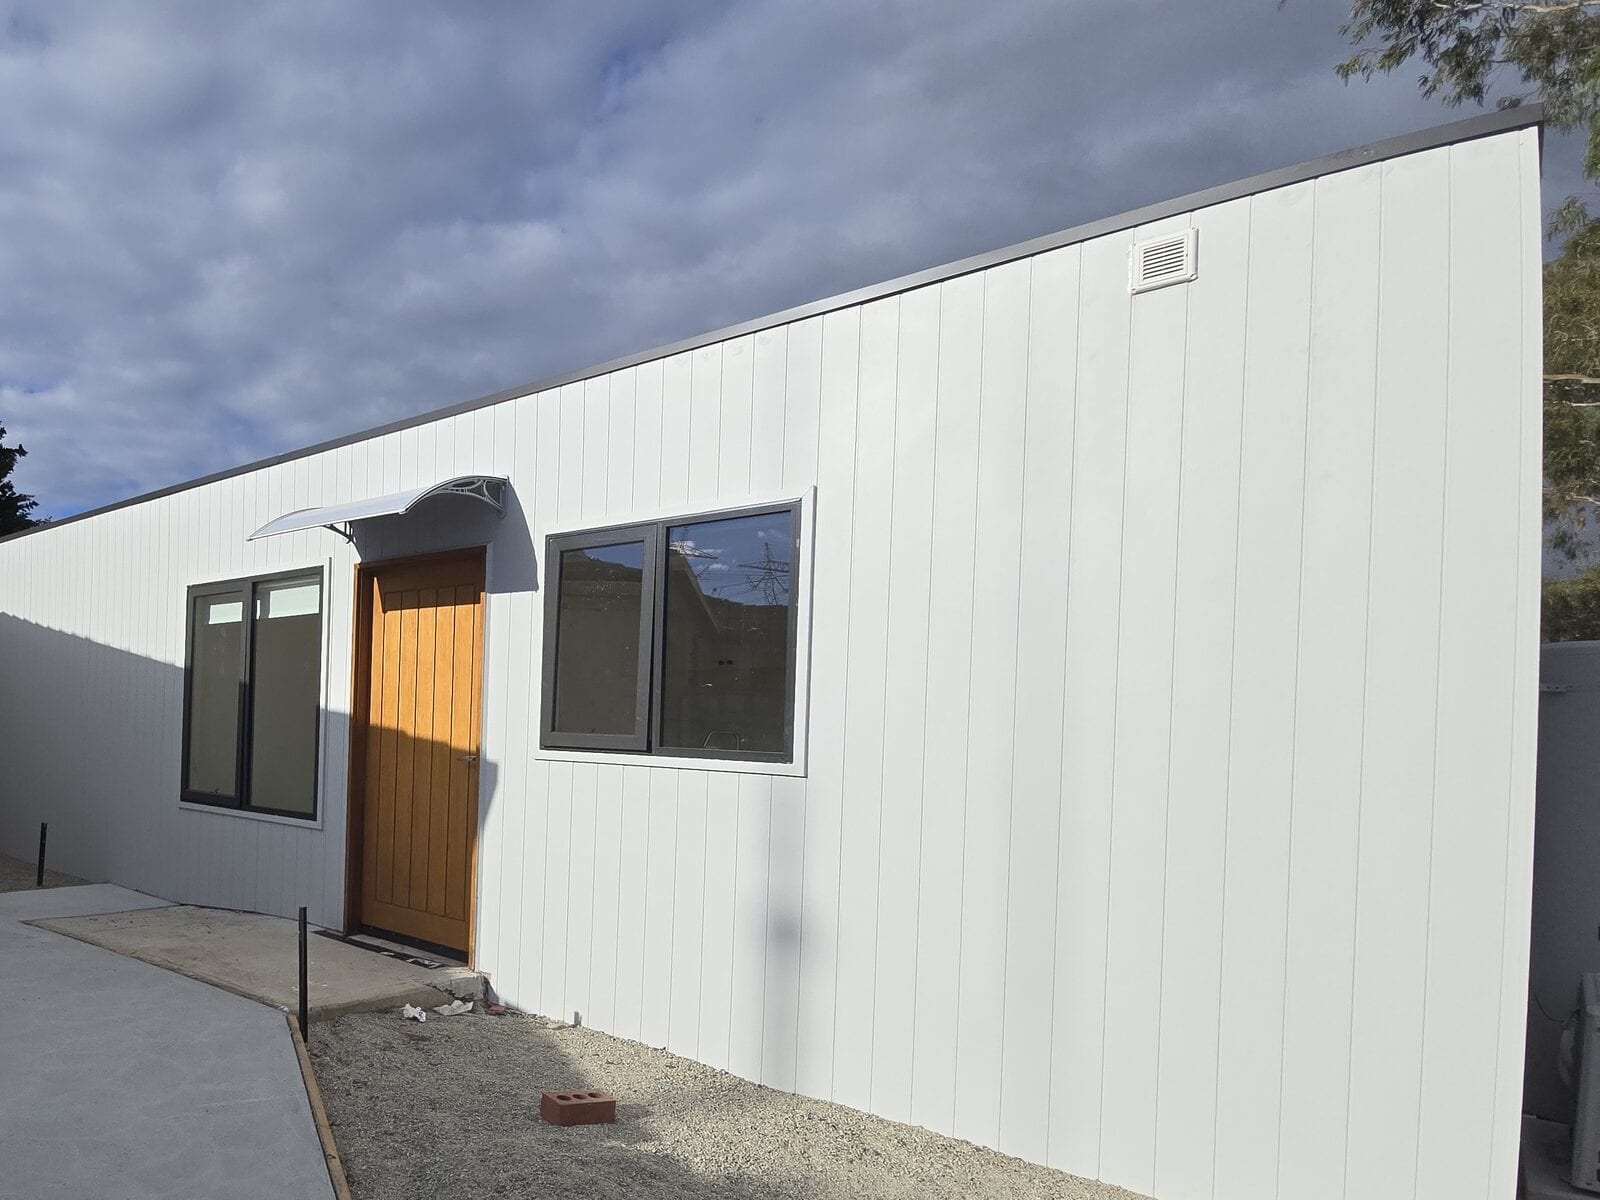
New dwelling handover: the evidence pack for occupation
Keys and a finished photo are only part of handover. Build a document pack that tells the owner, surveyor and property manager what was delivered and what is still open.
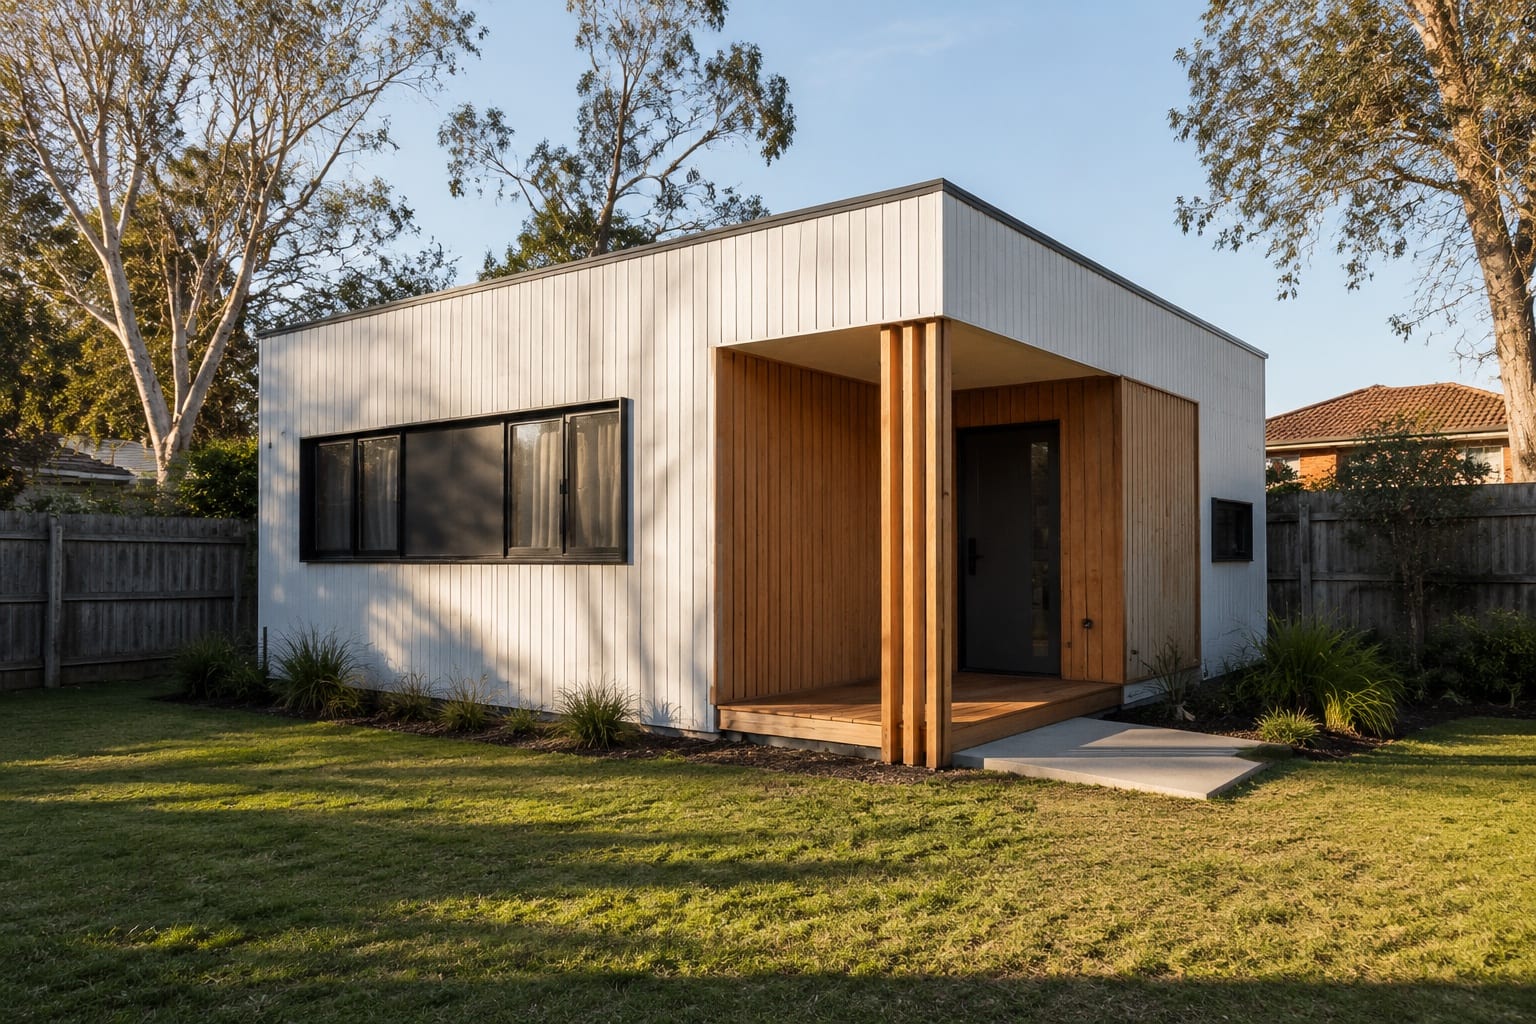
Planning exemption: separate building and operating gates
No planning permit is not a whole-project approval. Track what the exemption addresses and what still needs a decision from the surveyor, authorities and future operator.
Bring the evidence into the proposal.
Send the address, design brief and available documents. A written proposal should name its assumptions and the work still to be confirmed.