What VC306 changed on 15 October 2026, and what it left alone
Amendment VC306 was gazetted and came into operation on 15 October 2026 [4]. Its explanatory report lists two changes that matter to a granny flat buyer. The Clause 73.03 definition of a small second dwelling now allows 80 m² instead of 60 m², with the floor-area measurement clarified. The Clause 54.03-5 safety and accessibility objective and standard for small second dwellings has been deleted, with consequential reference removals in the residential zones and Clause 43.05 [1,3]. The 60 m² limit applied under VC253 from 14 December 2023 to 14 October 2026.
Several things did not change. The General Residential Zone conditions for a small second dwelling are the same, the 300 m² permit trigger remains, and the Building Regulations 2018 still use a 60 m² definition [2,6]. VC306 also made movable units and movable buildings in the Erosion Management, Floodway, Land Subject to Inundation, Special Building and Bushfire Management overlays need a permit; that change concerns movable buildings, not the floor-area test [3].
Swipe or scroll across the table to compare every detail. Keyboard users can focus the table and use the arrow keys.
| Item | Immediately before VC306 | From 15 October 2026 |
|---|---|---|
| Planning floor-area limit (Clause 73.03) | 60 m² | 80 m² total floor area, measurement clarified |
| Planning safety and accessibility standard (Clause 54.03-5) | Applied to small second dwellings | Deleted |
| GRZ Section 1 conditions (Clause 32.08-2) | One existing dwelling, only small second dwelling, no reticulated gas | Unchanged |
| GRZ permit for lots under 300 m² (Clause 32.08-6) | Required | Still required |
| Building Regulations 2018 definition (reg 5(1)) | No more than 60 m² gross floor area | Still 60 m² in version 031; amendments to follow |
Which lots qualify for the no-planning-permit pathway
In the General Residential Zone, Clause 32.08-2 lists a small second dwelling as a use that needs no permit if three conditions are met: no more than one dwelling exists on the lot, it is the only small second dwelling on the lot, and reticulated natural gas is not supplied to it [2]. If a condition is not met, Section 3 of the same table lists the small second dwelling as prohibited, so connecting gas or adding a second one is not something a permit fixes [2].
Building it is a separate test. Clause 32.08-6 requires a permit to construct or extend a small second dwelling on a lot of less than 300 m², and a VicSmart class exists for those lots where the development meets specified Clause 54 standards [2]. Clause 32.08-4 sets a minimum garden area on lots of 400 m² and above: 25 % for 400 to 500 m², 30 % above 500 to 650 m² and 35 % above 650 m² [2]. An 80 m² footprint takes more of that garden than a 60 m² one, so ask the designer to show the garden-area calculation on the site plan.
Other residential zones have their own clause, so read your zone's own table of uses and permit triggers. Overlays, a restrictive covenant or a Section 173 agreement can still require a permit or restrict the dwelling, whatever the zone says [5]. Start with the official planning property report for the address [8] and the title, or run the address through the address checker.
Swipe or scroll across the table to compare every detail. Keyboard users can focus the table and use the arrow keys.
| Site condition | Where it is set | Effect on the pathway |
|---|---|---|
| Lot of 300 m² or more, one existing dwelling, no other small second dwelling, no reticulated gas | Clauses 32.08-2 and 32.08-6 (GRZ) | No GRZ permit under these clauses; overlays and title still checked |
| Lot under 300 m² | Clause 32.08-6 | Planning permit required; VicSmart class if specified Clause 54 standards are met |
| Gas supplied, a second small second dwelling, or more than one existing dwelling | Clause 32.08-2 Sections 1 and 3 | Section 1 condition not met; Section 3 lists the use as prohibited |
| Lot of 400 m² or more | Clause 32.08-4 | Minimum garden area of 25, 30 or 35 % by lot size |
| Overlay on the lot | Overlay provisions in the scheme | May require a permit or add requirements |
| Covenant or Section 173 agreement | Title documents | Can restrict the dwelling regardless of the zone |
| Another residential zone | That zone's own clause | Check its own table of uses and permit triggers |
How the 80 m² is measured, and why it matters more for Home 80
Clause 73.03 counts all floors used as the self-contained residence, measured from the outside surface of the external walls or the centre of a party wall [1]. It leaves out attached or abutting unroofed patios, pergolas, porches, terraces and other unroofed structures, and any attached or abutting roofed deck, verandah or other roofed structure [1]. The dwelling must also include a kitchen sink, food preparation facilities, a bath or shower, and a toilet and wash basin.
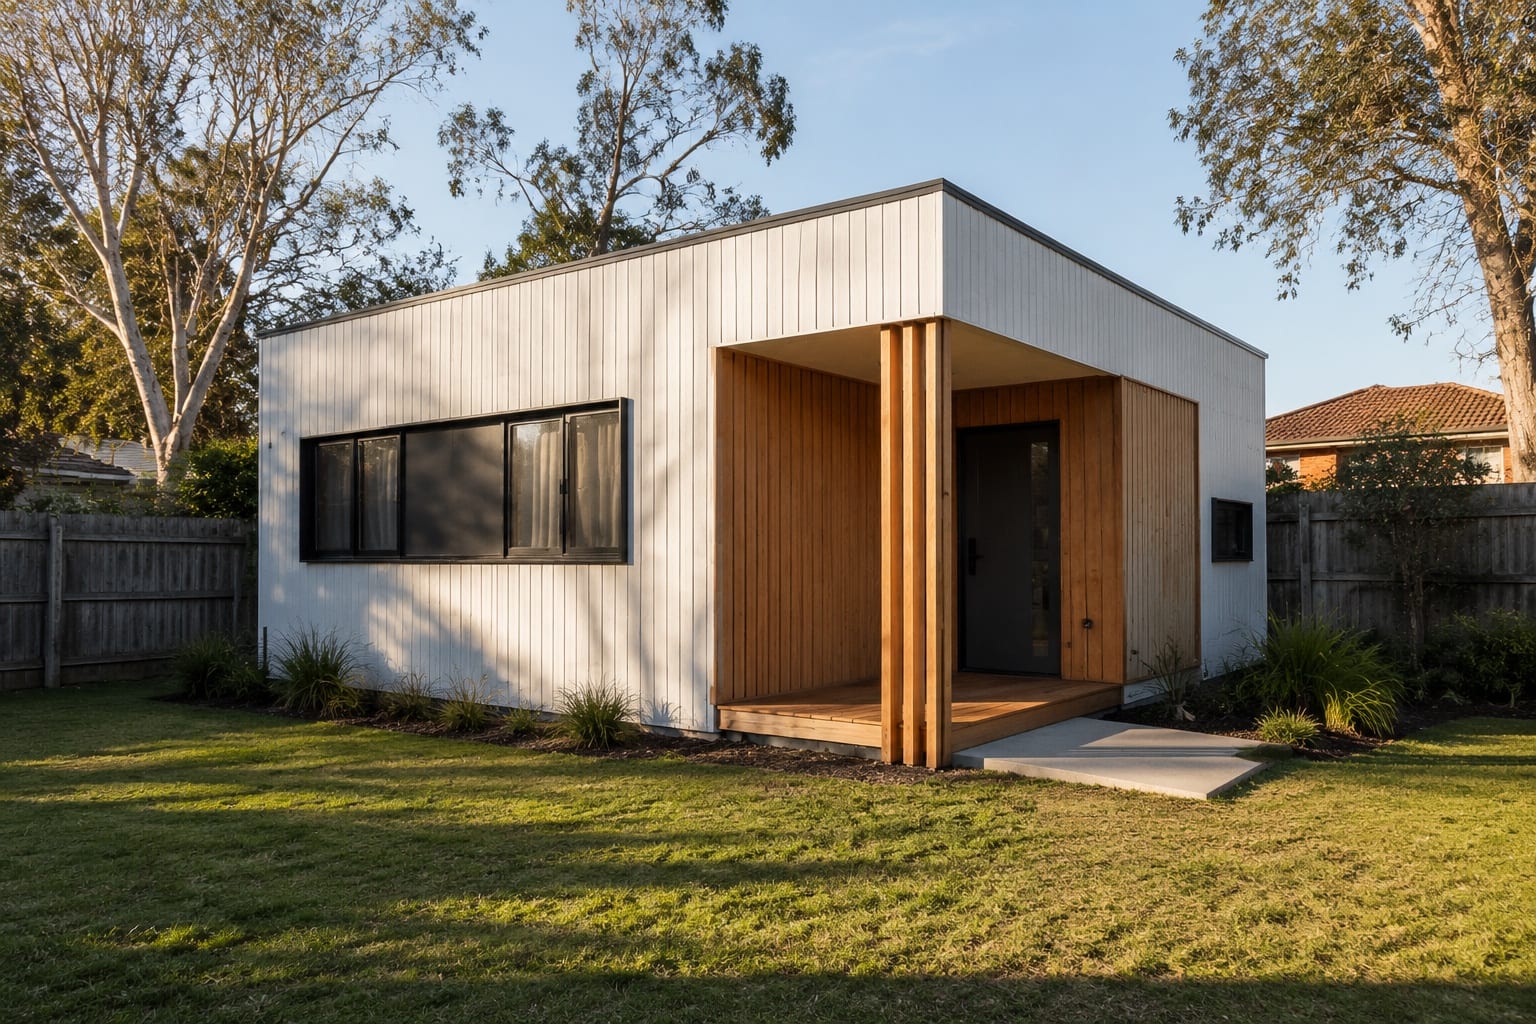
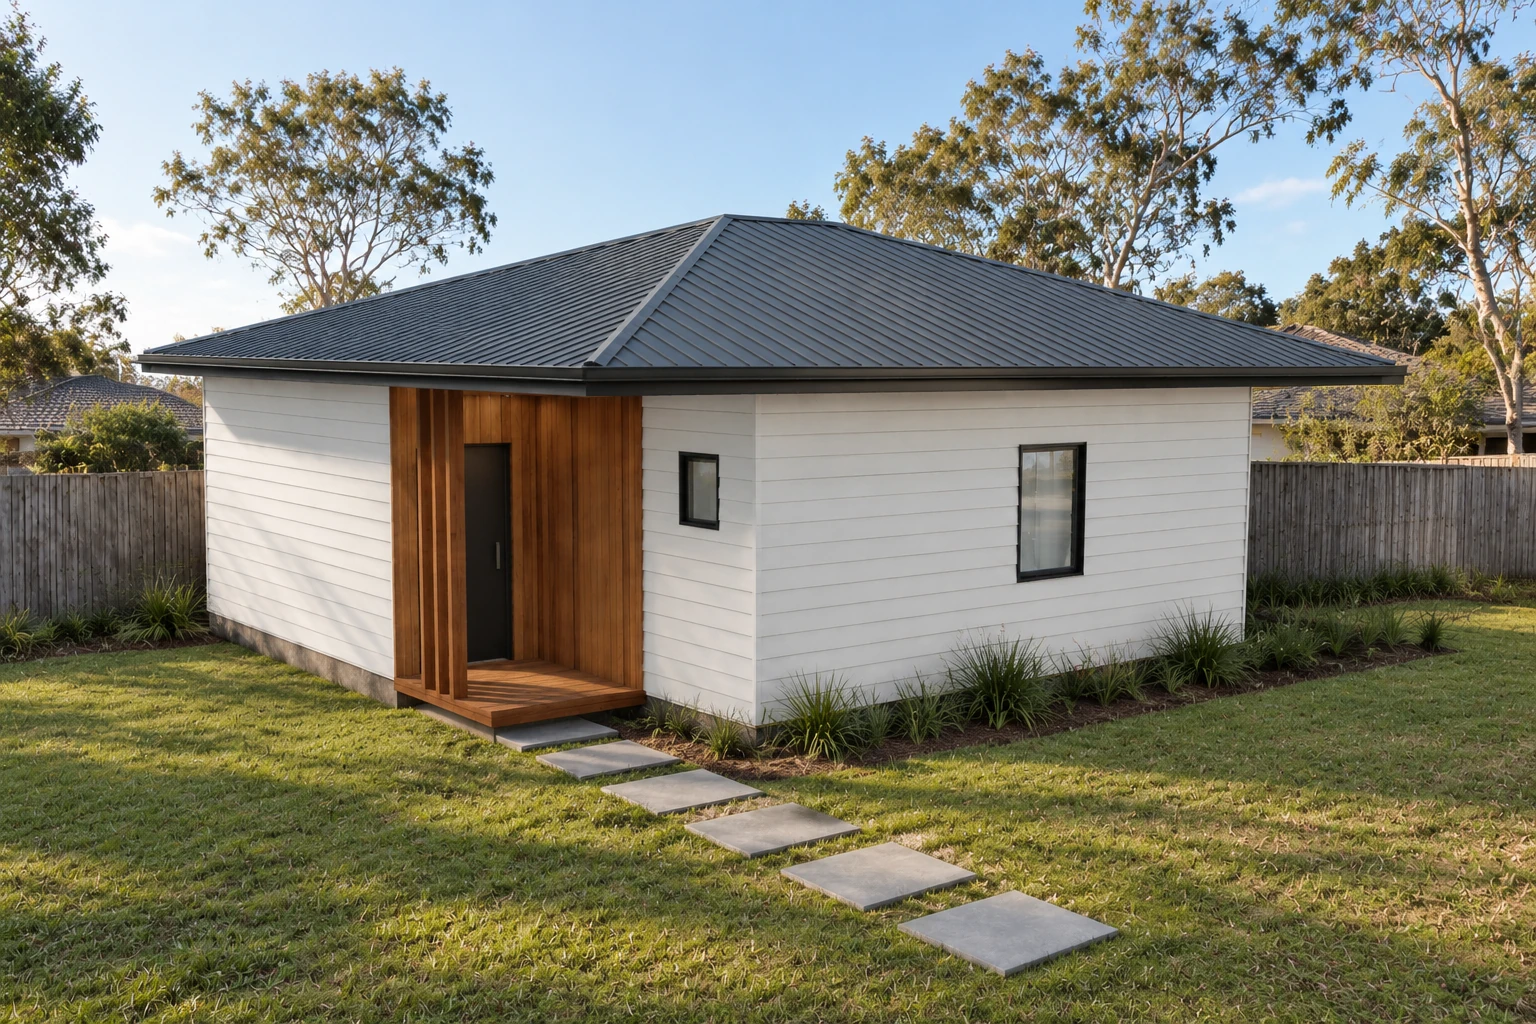
A drawing-area label is not necessarily that measurement. Home 60 drawings label 59.79 m² for the two-bedroom plan and 59.59 m² for the three-bedroom plan, about 20 m² below the planning limit on those labels [13]. Home 80 labels 78.39 m², about 1.6 m² below it [14]. With that little margin, Home 80 depends on the project drawings showing that the measured outside-of-walls figure is 80 m² or less. Decks and verandahs drawn as attached structures fall outside the count, so they add outdoor space without using the floor-area allowance; confirm how they are drawn with the designer.
“A building, or part of a building, with a total floor area not exceeding 80 square metres, on the same lot as an existing dwelling and used as a self-contained residence”
Why the building surveyor decides the 60 to 80 m² band
Planning is only one approval. The Building Regulations 2018, authorised version 031, in force from 1 September 2026 and still current on 21 October 2026, define a small second dwelling in regulation 5(1) as a self-contained Class 1a building of no more than 60 m² gross floor area [6]. The small-second-dwelling building provisions, including regulations 74A, 86A and 86B (the access path), still apply to buildings within that definition. Planning Victoria says the corresponding Building Regulations and Minister's Guideline MG-12 amendments are to follow [5].
So a design between 60 and 80 m² can meet the new planning definition while sitting outside the current building definition. A registered building surveyor confirms which building pathway and which siting regulations apply before the design is fixed, because the answer can move walls, windows and the position on the lot. A building permit is always required [7]. Deleting the planning access standard in Clause 54.03-5 did not remove the building access-path provision in regulation 86B for the buildings it covers [3,6]. Check the surveyor's registration on the BPC register [11].
Home 60 or Home 80: a side-by-side decision table
The table puts the two standard homes against the rules as they stand on 21 October 2026. Prices are DollarBuild's published Victorian prices from the price book dated 2026-10-17 [12]; site works and approvals beyond the published scope are confirmed in the written proposal.
Home 60 suits a tight lot, a garden area close to its minimum, or a buyer who wants the most likely fit under both definitions, subject to the measured figures. Home 80 suits a household that needs the second bathroom and higher ceiling, once the measured area and the building pathway are confirmed for the lot. The two-bedroom price comparison covers how the supplied layouts work day to day.
Swipe or scroll across the table to compare every detail. Keyboard users can focus the table and use the arrow keys.
| Factor | Home 60 | Home 80 |
|---|---|---|
| Bedrooms and bathrooms | 2 or 3 bedrooms, 1 bathroom | 2 or 3 bedrooms, 2 bathrooms |
| Clear ceiling | 2.4 m | 2.7 m |
| Supplied drawing-area label | 59.79 m² (2-bed), 59.59 m² (3-bed) | 78.39 m² |
| Label headroom to the 80 m² planning limit | About 20 m² | About 1.6 m²; the measured figure decides |
| Against the 60 m² building definition (version 031) | Labels just under 60 m²; surveyor confirms the measured gross floor area | Above 60 m²; surveyor confirms the building pathway |
| Published VIC price | $170,500 inc GST | $218,900 inc GST |
| Get in writing before signing | Measured planning and building areas | Measured planning area, plus the surveyor's pathway and siting advice |
Premium 80 and the garage variant
80 m² Premium uses the same supplied layouts and 2.7 m ceiling as Home 80 and is a separate published offer at $253,000 inc GST; its detailed specification is confirmed in the written proposal [12]. For planning and building purposes it carries the same measurement question as Home 80.
80 m² Premium with enclosed garage is a two-bedroom, two-bathroom plan with a 2.7 m ceiling and a nominal 20 m² enclosed garage, at $275,000 inc GST [12]. Its drawing reports a total of 102.58 m², including a 20.93 m² enclosed garage and a 3.26 m² porch. Clause 73.03's exclusions name patios, pergolas, porches, terraces, decks, verandahs and other attached roofed or unroofed structures, but do not mention a garage [1]. The council or a planner must confirm how the drawn garage is treated for your design, and this variant should not be treated as permit-free until that answer is in writing. Because it is over 60 m², it also needs the surveyor's building pathway.
Energy rating, delivery method and the build commitment
The homes are designed to a 7-star NatHERS energy rating. The rating certificate is issued for the final design on the actual site, because orientation and climate zone are inputs to the assessment [9,10]. A rating prepared for another lot or orientation does not carry across.
Each home can be delivered as a material kit, as prefab modules or as a local build, with the same specification. The commitment is Turnkey including paperwork: 4 weeks paperwork, then 3 months construction, with the agreed contract price fixed throughout construction. Scope, site requirements and the schedule are agreed before signing.
Questions to settle before you sign
Put these to the council, the designer and the registered building surveyor, and keep the answers with the contract documents. The no-permit guide and the design brief cover the wider planning and design checks.
- —What zone is the lot in, and does its table of uses make a small second dwelling permit-free on this lot? [2,8]
- —Is the lot 300 m² or more, and what minimum garden area applies to it? [2]
- —Which overlays affect the lot, and does any of them require a permit for this design? [5,8]
- —Does the title, a restrictive covenant or a Section 173 agreement restrict a second dwelling? [5]
- —What is the measured total floor area to the outside of the external walls, and which attached structures are excluded? [1]
- —Which building pathway and siting regulations apply to this design under the Building Regulations 2018 as currently in force? [6]
- —If the garage variant is chosen, has the council confirmed in writing how the enclosed garage is treated? [1]
- —Has the 7-star NatHERS certificate been issued for the final design on this site? [10]
Questions people ask
Is an 80 m² granny flat permit-free in Victoria now?
It can be, but not automatically. Since VC306 came into operation on 15 October 2026, the planning definition allows up to 80 m² of total floor area [1]. In the General Residential Zone the use needs no permit when only one dwelling exists, it is the only small second dwelling and no reticulated gas is supplied, and building it needs a permit only on a lot under 300 m² [2]. Overlays and title restrictions can still add a permit, and a building permit is always required.
Does a Home 60 or Home 80 fit under the new limit?
On the supplied drawing labels, Home 60 is 59.79 m² (two-bed) or 59.59 m² (three-bed) and Home 80 is 78.39 m² [13,14]. Both sit below 80 m² on those labels, but the planning test is total floor area measured to the outside surface of the external walls [1]. Home 80 has about 1.6 m² of margin on its label, so the project drawings must show the measured figure is 80 m² or less.
Does the enclosed garage count toward the 80 m²?
Clause 73.03 excludes attached patios, pergolas, porches, terraces, decks, verandahs and other attached roofed or unroofed structures, but it does not mention a garage [1]. The garage variant's drawing reports 102.58 m² in total, including a 20.93 m² enclosed garage and a 3.26 m² porch. The council or a planner must confirm how the garage is treated for the drawn design, so do not treat the garage variant as permit-free until that is in writing.
Why does the building surveyor matter between 60 and 80 m²?
Because planning and building rules now use different numbers. The Building Regulations 2018, version 031, still define a small second dwelling as no more than 60 m² gross floor area, and Planning Victoria says matching amendments are to follow [5,6]. A design between 60 and 80 m² can meet the planning definition but sit outside the building one, so a registered building surveyor confirms the building pathway and siting regulations before the design is fixed.
What lot size do I need for a granny flat without a planning permit?
In the General Residential Zone, Clause 32.08-6 requires a planning permit to construct a small second dwelling on a lot of less than 300 m², with a VicSmart class available where specified Clause 54 standards are met [2]. On 300 m² or more there is no permit under that clause, but the minimum garden area applies from 400 m², overlays and title restrictions still count, and other zones set their own triggers.
Do overlays still apply after VC306?
Yes. VC306 changed the small second dwelling definition and the residential zone references, not the general role of overlays. An overlay on the lot can still require a planning permit or add requirements [5]. VC306 also made movable units and movable buildings in the Erosion Management, Floodway, Land Subject to Inundation, Special Building and Bushfire Management overlays need a permit [3]. Check the planning property report for the address [8].
Can I connect gas to the granny flat?
Not if you want the no-permit pathway in the General Residential Zone. Clause 32.08-2 requires that reticulated natural gas is not supplied to the building, or part of a building, used for the small second dwelling [2]. If that condition is not met, the same table lists a small second dwelling as prohibited, so it is not something a planning permit resolves. Other zones have their own conditions; check your zone's table.
Is a building permit still needed for a granny flat?
Yes. A small second dwelling needs a building permit whether or not a planning permit is needed [7]. The registered building surveyor assesses the design against the Building Regulations 2018 and the NCC, including the siting regulations that apply to the building pathway chosen [6]. Check the surveyor's registration through the Building and Plumbing Commission's find and check a practitioner tool before you engage them [11].
What does 7-star NatHERS mean for these homes?
The homes are designed to a 7-star NatHERS energy rating; NCC 2022 Specification 42 sets the house energy rating software requirements, and Sustainability Victoria explains the 7-star standard for new homes [9,10]. The rating certificate is issued for the final design on the actual site, because orientation and climate zone are inputs. A certificate from another lot or a different orientation does not transfer, so ask to see the certificate for your final design.
Does a deck or verandah count toward the 80 m²?
Not if it is attached to or abutting the dwelling. Clause 73.03 excludes any attached or abutting roofed deck, verandah or other roofed structure, and any attached or abutting unroofed patio, pergola, porch, terrace or other unroofed structure, from total floor area [1]. They still need to be shown on the drawings, and the building surveyor assesses them under the building rules. Enclosed rooms used as part of the residence do count.
References
- 1.Victoria Planning Provisions — Clause 73.03 Land use terms, approved and gazetted by Amendment VC306 (small second dwelling definition) — Approved clause dated 15/10/2026; checked 21 October 2026.
- 2.Victoria Planning Provisions — Clause 32.08 General Residential Zone, approved and gazetted by Amendment VC306 — Table of uses Sections 1 and 3, Clauses 32.08-4 and 32.08-6; checked 21 October 2026.
- 3.Amendment VC306 — Explanatory report (approval gazetted) — Floor area 60 to 80 m², Clause 54.03-5 deleted, overlay change for movable buildings; checked 21 October 2026.
- 4.Planning Schemes Online — Amendment VC306 (gazetted and in operation 15 October 2026) — Gazettal and operation date; checked 20 October 2026.
- 5.Planning Victoria — Small second homes guidance — Page updated 15 October 2026; checked 17 October 2026. Overlays, title restrictions and the Building Regulations and MG-12 amendments to follow.
- 6.Building Regulations 2018 (Vic) — authorised version 031 (regs 5(1), 74A, 86A, 86B) — In force from 1 September 2026 and the current version on the check date; checked 21 October 2026.
- 7.Building and Plumbing Commission — Small second dwelling — Building permit required; checked 19 September 2026.
- 8.Planning Victoria — Planning property report — Zone and overlay information for an address, not an approval; checked 18 October 2026.
- 9.NCC 2022 Volume Two — Specification 42 House energy rating software — checked 19 September 2026.
- 10.Sustainability Victoria — Seeing 7 stars: new home energy efficiency standards explained — checked 19 September 2026.
- 11.Building and Plumbing Commission — Find and check a practitioner — Registration, authorised work and conditions; checked 18 October 2026.
- 12.DollarBuild — public product catalogue and Victorian price book — First-party product and price source; price book dated 2026-10-17; checked 21 October 2026 against the catalogue source.
- 13.DollarBuild — Home 60 and supplied plans — First-party drawing and specification source; checked 21 October 2026 against the product data.
- 14.DollarBuild — Home 80 and supplied plans — First-party drawing and specification source; Premium shares the supplied layouts; checked 21 October 2026 against the product data.