Home 80 Premium + Garage
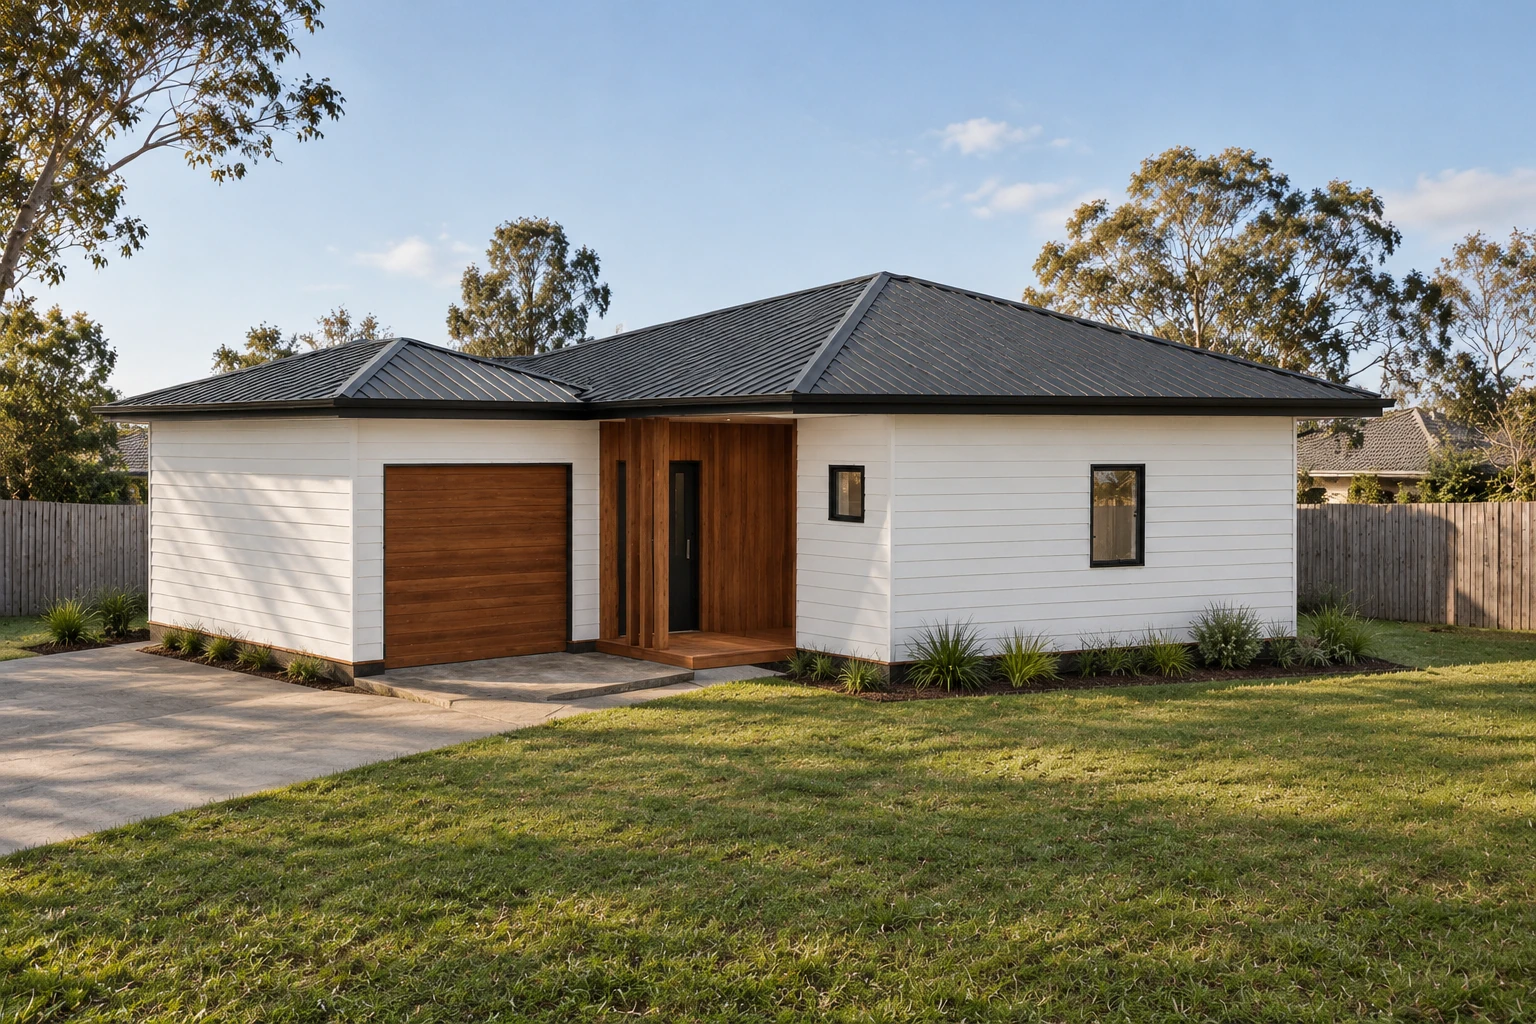
The Premium 80 home with a 20 m² enclosed garage. The supplied garage layout has two bedrooms, two bathrooms and 2.7 m ceilings; its timber garage door sits beside the recessed timber entrance beneath the coordinated hip roofs.
Build prices by state
Choose your state. Turnkey build prices include paperwork and GST.
- Home 80 Premium + Garage
- $275,000inc GST
Turnkey, including paperwork. Your agreed contract price stays fixed throughout the build. Scope, site requirements and the schedule are agreed before signing.
Price book updated
Start with the address. Enter your email and contact phone to request the feasibility report. No payment details needed.
Build inclusions, contract price and programme
Fixed price
Your agreed contract price stays fixed throughout the build.
Fixed timeline
4 weeks + 3 months- 4 weeks paperwork
- Then3 months construction
Scope, site requirements and the schedule are agreed before signing.
Illustrative gross rent assumption dated 17 October 2026. The 80 m² range assumes $600 per dwelling per week; the rooming house assumes $350 × 9 rooms = $3,150 per week at full occupancy. Before vacancy, management, maintenance, utilities, insurance, rates, finance and tax. Actual rent depends on the property and market; this is not a guarantee.
- Product category
- 80 m² + 20 m² garage
- Bedrooms
- 2
- Bathrooms
- 2
- Ceiling height
- 2.7 m
- Drawing area
- 102.58 m²
- Available states
- VIC
- Energy rating
- 7-star NatHERS
- Frame
- LVL or Z275 galvanised steel
- Foundation
- Engineered concrete slab (raised steel subfloor in Queensland)
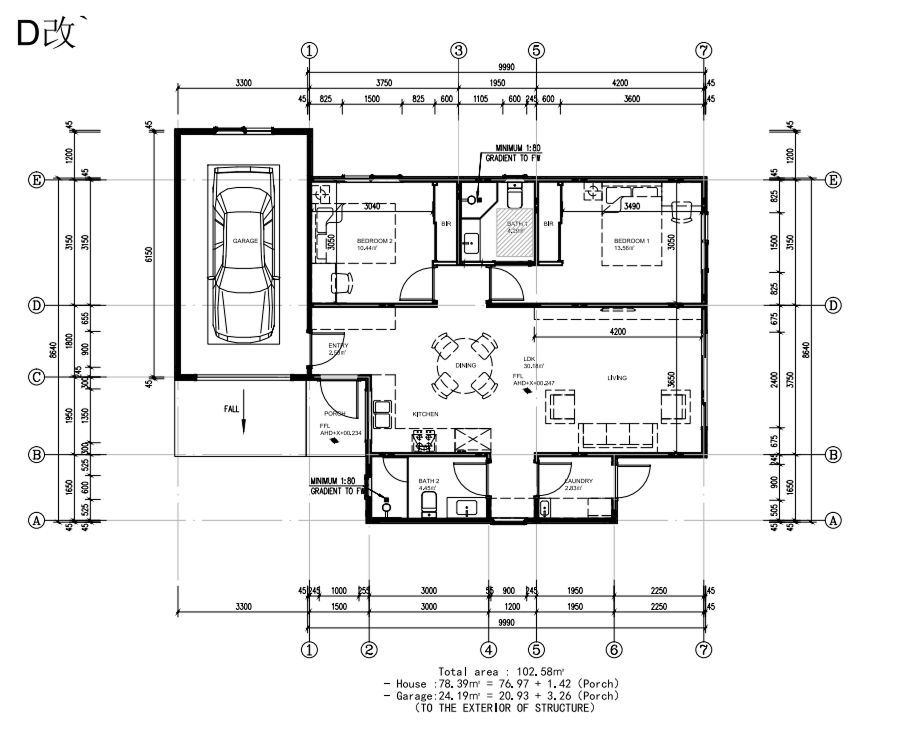
The supplied garage drawing has two bedrooms and two bathrooms. It combines the nominal 80 m² home and 20 m² enclosed garage; the drawing itself reports a total area of 102.58 m².
The garage variant keeps 2.7 m ceilings in the home and the selected charcoal hip roof, white horizontal weatherboards, black frames and timber entrance. The enclosed garage adds its own timber vehicle door.
This garage offer currently has a published Victorian price. The garage layout below is the provided two-bedroom version; the written project documents confirm access, site fit and the final construction scope.
Choose your floor plan
- —Selected floor plan and documented ceiling height
- —Kitchen, bathrooms and laundry to the agreed scope
- —Frame, roofing, cladding and insulation to project documentation
- —Glazing, doors, internal finishes and services to the written schedule
- —Engineered foundations and site works defined in the proposal
- —Approvals, inspections and completion documents itemised for the site
- —20 m² enclosed garage in the supplied two-bedroom layout
- Roofing
- Charcoal hipped metal roof
- Cladding
- White horizontal weatherboards
- Windows & doors
- Black-framed glazing and a recessed timber entry
- Structure & services
- Project engineering, a 7-star NatHERS energy rating issued for the final design on your site, and a written materials schedule
Home 80 Premium + Garage
Site assessment
The selected state price identifies the published offer. The project review establishes whether the chosen layout, access and site arrangement suit the address.
Approvals
Planning and building requirements are confirmed for the proposed address and intended use. The product name or floor area alone does not establish an approval.
Project documentation
The written proposal identifies the final specification, engineering, site works, services, approval responsibilities and completion documents.
Victoria · VC306
The supplied garage drawing reports 102.58 m², including a 20.93 m² enclosed garage and a 3.26 m² porch. Victoria’s 80 m² small-second-dwelling limit under Amendment VC306 excludes attached decks, verandahs, porches and similar structures but does not mention a garage, so the council confirms in writing how the garage is treated before this offer is described as permit-free. A building surveyor separately confirms the building pathway, because the Building Regulations still define a small second dwelling as 60 m² or less.
VC306 raised Victoria's planning limit to 80 m², but the Building Regulations still say 60 m². See which lots qualify, how floor area is measured and how Home 60 and Home 80 compare before you sign.
Compare Home 60 at $170,500 and Home 80 at $218,900, both inc GST. Read the supplied two-bedroom plans, bathroom access, ceilings and site scope before choosing.
The planning definition is now 80 m²; the Building Regulations still say 60 m². Read the VC306 clauses, the lot and zone conditions that remove the permit, and the checks that remain.
Planning changed on 15 October 2026. The detailed building-rule table remains a clearly dated September snapshot, with the 80 m² definition and access-path transition explained separately.
Which layouts are provided?
The Premium 80 home with a 20 m² enclosed garage. The supplied garage layout has two bedrooms, two bathrooms and 2.7 m ceilings; its timber garage door sits beside the recessed timber entrance beneath the coordinated hip roofs.
Does the displayed price include GST?
Yes. Every published product price on this page includes GST. Choose the building state to see the current offer; the written project scope confirms the site-specific items and agreed inclusions.
How do I confirm the specification for my site?
Send the address and preferred layout. The project review establishes site fit, the approval pathway, engineering, access and the written scope before a construction proposal is agreed.
Can it be built without a planning permit in Victoria?
Not until the council confirms it. The supplied garage drawing reports 102.58 m² including the enclosed garage, and the Clause 73.03 exclusions for the 80 m² limit do not mention a garage. Ask the council how the garage is treated for the drawn design, and the building surveyor for the building pathway, before relying on a no-permit route.
See it on your lot
Start with your address to explore the available site options. When you are ready to discuss a build, the team can help with the scope and approvals; leasing and property management of the finished home are provided by OptimaRea.