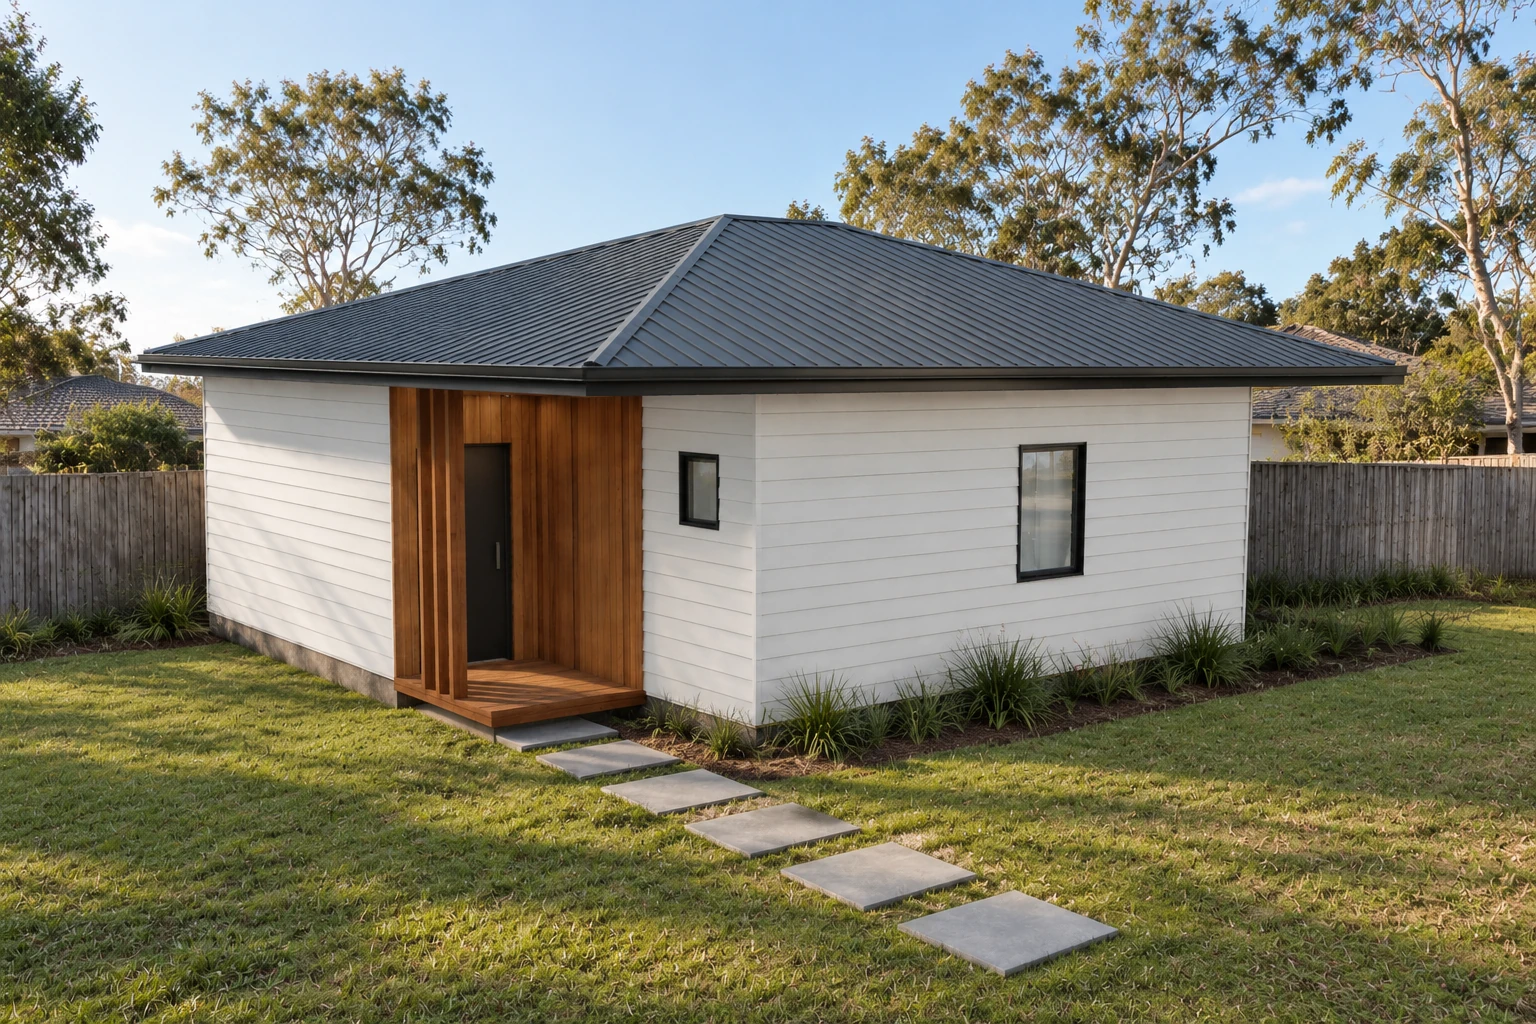
Victoria VIC
AUD · inc GST- Compact 34
- $121,000
- Home 60
- $170,500
- Home 80
- $218,900
- Home 80 Premium / Home 80 Premium + Garage
- $253,000 / $275,000
- Rooming House 300
- $748,000
A granny flat project starts with three decisions: which home suits the people living in it, what the site can accommodate, and what the written price covers. DollarBuild brings the supplied plans, published state prices and design-and-build process together, so those decisions can be made in the right order.
Product facts and official guidance checked:
These are the published AUD build prices, including GST and paperwork. A listed price is not a finding that a design is approved on your lot. Confirm site requirements, the detailed specification and the programme before signing.
An unlisted state or product needs a written quote; another state’s price does not apply. Price book updated: .
The product names are nominal size categories. Open the supplied drawing to see its labelled area and room arrangement. Standard and Premium 80 share the supplied layouts; Premium specifications belong in the written schedule.
Swipe or scroll across the table to compare every detail. Keyboard users can focus the table and use the arrow keys.
| Home | Bedrooms | Bathrooms | Clear ceiling | Supplied plans |
|---|---|---|---|---|
| Compact 34 | 1 | 1 | 2.4 m | View plans → |
| Home 60 | 2 / 3 | 1 | 2.4 m | View plans → |
| Home 80 | 2 / 3 | 2 | 2.7 m | View plans → |
| Home 80 Premium | 2 / 3 | 2 | 2.7 m | View plans → |
| Home 80 Premium + Garage | 2 | 2 | 2.7 m | View plans → |
| Rooming House 300 | 9 | 9 | 2.4 m | View plans → |
The supplied garage plan has two bedrooms and two bathrooms, with a nominal 20 m² enclosed garage. A three-bedroom garage layout has not been supplied.
The nine-bedroom, nine-ensuite Rooming House 300 is a separate housing and operating proposition. It is not assessed as a granny flat. Its previously built design has its own product page, rules reference and address review.
Explore the rooming house pathway →A material kit, an off-site module and an on-site build describe different delivery work. Compare the same finished specification and assigned responsibilities, rather than a headline square-metre rate.
Your agreed contract price stays fixed throughout the build.
Scope, site requirements and the schedule are agreed before signing.
Record the selected drawing revision, room layout, ceiling height, finish schedule, appliances, services and any garage. Keep the visualisation separate from the agreed construction documents.
Resolve the survey, soil and foundation design, levels, drainage, utility connections, access and any demolition or retaining work. List each item as included, allowed for, separately priced or excluded.
Identify who prepares and pays for documents, applications, engineering, inspections and certificates. State the registered building practitioner and contract parties in the project documents.
Agree the completion evidence, service connections, required inspections and occupancy documentation. A rendering, a price list and an issued building approval each answer a different question.
The published catalogue describes the homes. State rules, the council scheme and the individual site determine the approval pathway. Use the official source for your state, then obtain an address-specific review.
Amendment VC306, gazetted and in operation from 15 October 2026, lets a small second dwelling of up to 80 m² total floor area (60 m² before) be built without a planning permit where the zone conditions are met — in the General Residential Zone, a lot of 300 m² or more, no more than one existing dwelling, no other small second dwelling and no reticulated gas — unless an overlay or a title restriction says otherwise. The area is measured to the outside of the external walls, excluding attached decks, verandahs and pergolas. A building permit is always needed, and the Building Regulations 2018 (version 031) still define a small second dwelling as 60 m² or less, so a building surveyor confirms the building pathway for a 60–80 m² design.
Primary documents re-read on
Planning Victoria · Small second homes
The Housing SEPP provides development-consent and complying-development pathways, each with requirements. A compliant-looking floor plan is not a complying development certificate. Ask the council or certifier to confirm the applicable controls, site constraints and documents.
Read the official guidance ↗NSW Planning · Secondary dwellings
Queensland’s state guidance says a new secondary dwelling requires building approval, while development approval depends on the council’s rules. Confirm the local planning scheme, siting, services and certification for the address; a state-wide catalogue does not replace that check.
Read the official guidance ↗Queensland Planning · Secondary dwellings
The R-Codes address ancillary dwellings and their design requirements. WA’s official guidance directs site-specific interpretation to the relevant local government. Confirm the current R-Code, local planning framework and building approval before settling on a drawing.
Read the official guidance ↗WA Planning · Residential Design Codes
A planning exemption and a building approval are different things. The Victorian small second dwelling rule does not determine the planning, building, registration or licensing position of a rooming house.
DollarBuild was formed in 2026. The portfolio identifies earlier projects delivered by the founding team; the site gallery records real construction stages. Product facade images are architectural visualisations. Use each kind of evidence for the question it can answer.
See the project context and the attribution to earlier work.
Look through real site records, from inspection and groundwork to structure and finishing.
Work through the practical questions behind a complete build scope.
Connect the supplied Home 60 drawing to services, approval responsibilities and the written scope.
Compare the 60 and 80 options, bathroom access, ceilings, Premium and the garage drawing.
See which lots qualify, how the 80 m² is measured and why the building surveyor decides the 60–80 m² band.
The state tables on this page show the current published build prices in AUD including GST and paperwork. Prices vary by state and selected product. Site requirements, the detailed specification and the programme are agreed in writing before signing; unlisted combinations need a quote.
They are nominal product categories. The Fernwood one-bedroom drawing is 34.3 m². The supplied 60 m² two- and three-bedroom plans show 59.79 m² and 59.59 m². Open the product’s actual plan rather than inferring internal area from its name.
Not by itself. In Victoria, VC306 (15 October 2026) lets a small second dwelling of up to 80 m², measured to the outside of the external walls, skip the planning permit when the zone, lot and title conditions are met, yet a building permit is always required and the Building Regulations still use 60 m², so a building surveyor confirms any 60–80 m² design. Other states and councils have their own pathways.
The published commitment is turnkey including paperwork: 4 weeks paperwork, then 3 months construction. The agreed contract price stays fixed throughout the build. Scope, site requirements and the schedule are agreed before signing.
No. The nine-room product needs its own planning and building assessment, with operating registration and licensing considered separately where applicable. Use the rooming-house service guide and address review rather than applying a secondary-dwelling rule to it.
Tell us your state, preferred layout and what is already on the site. The next step is a written project proposal.