Start with the two-bedroom drawing, not the size label
The supplied Home 60 drawings show two different room arrangements: two bedrooms and one bathroom, or three bedrooms and one bathroom. Both use the published 2.4 m clear ceiling specification. The two-bedroom drawing records 59.79 m²; the three-bedroom drawing records 59.59 m² [2]. Save the selected sheet and revision with the quote. “60” identifies a product category; it does not certify the area a planning instrument will count.
On the supplied two-bedroom sheet, the shared bathroom sits between the bedrooms and the open living/kitchen zone is at the opposite end. The three-bedroom sheet rearranges those zones; it is not simply the two-bedroom plan with a bed added [2]. Check the selected arrangement with the people who will actually use it.
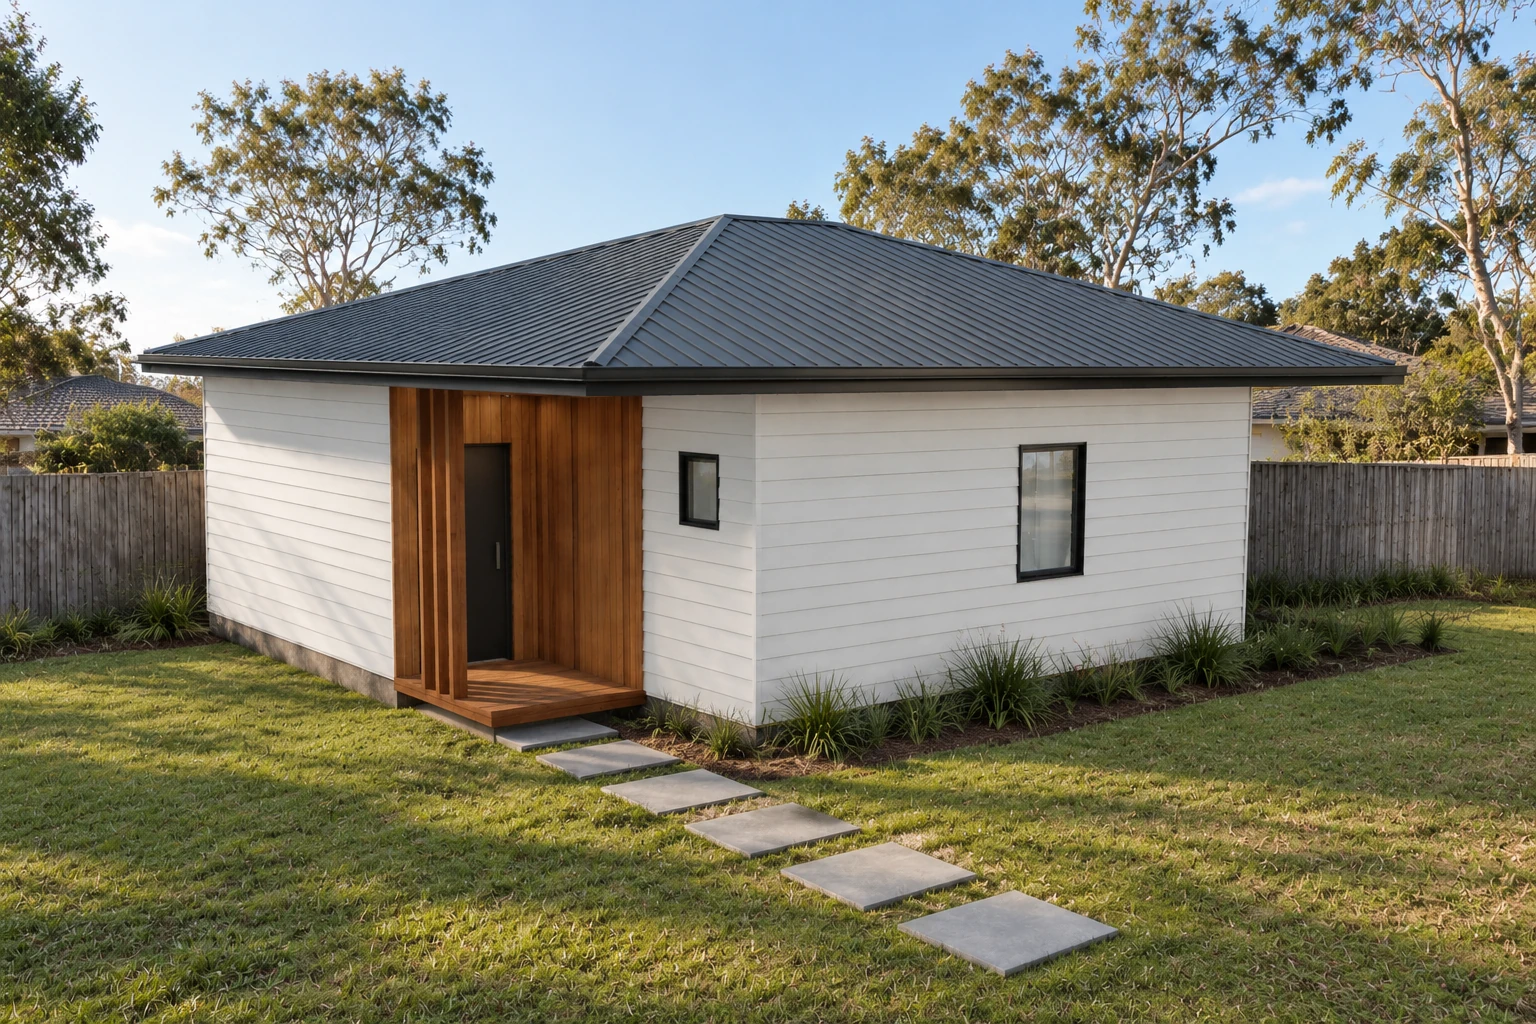
On a printed or full-size plan, mark the beds, wardrobes, dining chairs, laundry use and routes between rooms. Ask whether doors can open and furniture can be used together. A change that looks small on a render may alter a window, internal wall, service run or approval document. The cover is an architectural visualisation; the actual Home 60 drawings are the appropriate starting point for this exercise.
Read the NSW price alongside the available range
The published NSW Home 60 price is $203,500 inc GST. Compact 34 is $154,000 inc GST and has one bedroom and one bathroom, so its lower entry price should not be described as a two-bedroom offer. The shared price book is dated 2026-10-17; it lists no NSW price for Home 80, Premium 80, the garage variant or Rooming House 300 [1]. Another state’s figure cannot become a Sydney quote.
The table is a product-selection comparison. It is not an independently surveyed Sydney market average or a finding that the selected home is approved on a particular lot. Once the dwelling is selected, record the site requirements, detailed specification and responsibilities in the written proposal. The state catalogue keeps the complete published range together.
Swipe or scroll across the table to compare every detail. Keyboard users can focus the table and use the arrow keys.
| NSW selection | Published price | Rooms and ceiling | What remains to confirm |
|---|---|---|---|
| Compact 34 | $154,000 inc GST | 1 bed · 1 bath · 2.4 m | Selected drawing and site scope |
| Home 60 | $203,500 inc GST | 2 or 3 beds · 1 bath · 2.4 m | Two-bedroom or three-bedroom drawing |
| Home 80 / Premium / garage | No published NSW quote | Do not import another state’s offer | Request a proposal for the combination |
Give the connection work its own scope
A connection price needs more than a straight line drawn to the main house. Ask which connection points were identified, what evidence locates them, whether levels and capacity have been assessed, and which trenching, reinstatement and metering work the proposal includes. Photograph visible equipment without treating a photograph as proof of concealed services. Keep a connection assumption open until the responsible person can explain it.
Use the following original organising matrix alongside the contract, not as a substitute for technical design. For each row, attach the evidence, name the responsible party and mark included, allowance, separately priced or excluded. An empty row means a question remains; it does not mean the work is free. The services connection brief explains how to develop the supporting information.
Swipe or scroll across the table to compare every detail. Keyboard users can focus the table and use the arrow keys.
| Workstream | Evidence to attach | Scope question |
|---|---|---|
| Foundations | Site investigation and engineering brief | What ground conditions and work are priced? |
| Wastewater and drainage | Connection points, levels and proposed routes | Which lengths, depth and reinstatement are allowed? |
| Power and water | Supply and metering advice | Who arranges capacity, meters and separate work? |
| Access and existing structures | Measured route and protection/demolition brief | What must remain usable or be removed? |
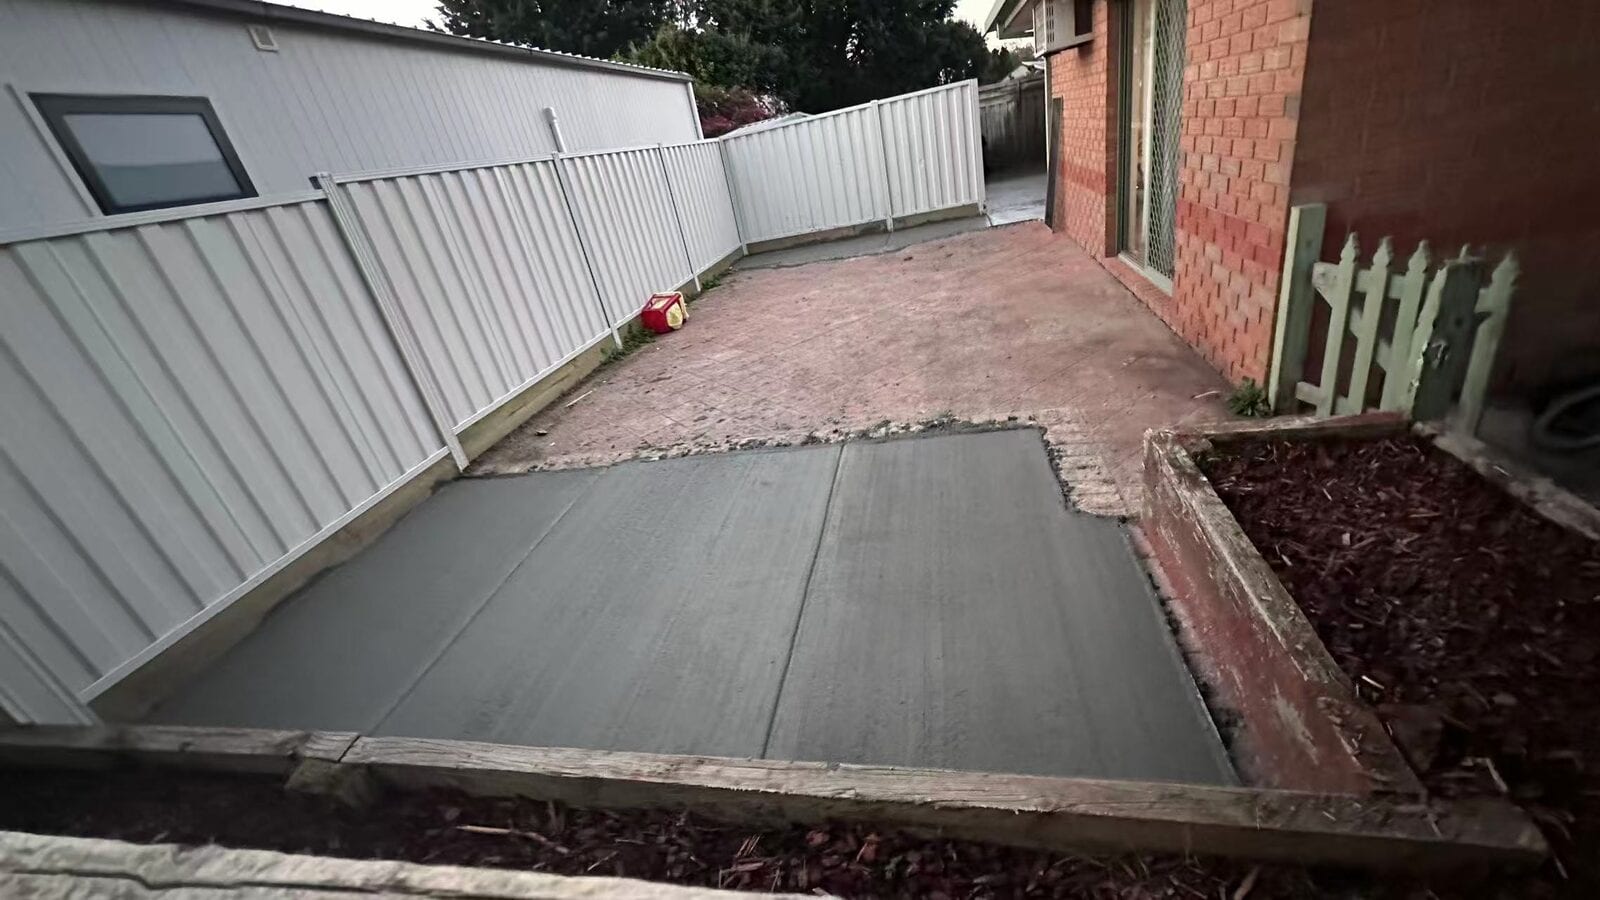
| External works | Marked limits and specification | Which paving, fences and landscaping are included? |
Resolve the approval responsibility before assigning a date
NSW’s current secondary-dwelling guidance provides consent and complying-development pathways. Its lot-size condition for CDC should not be mistaken for complete eligibility: the proposal has other requirements, and a council development application may remain possible where CDC does not apply [3]. Ask who obtains the address-specific advice, prepares each document and pays the relevant fees.
Keep ordinary CDC separate from the NSW Housing Pattern Book pathway. The current government guide describes different assessment and neighbour-notification arrangements; it does not justify a universal ten-day approval promise [4]. A planning certificate is useful information about the land, not approval of the chosen drawing [6]. Have unresolved controls recorded before describing the programme as ready to start.
“A secondary dwelling, or granny flat, is a self-contained dwelling”
Connect the drawing to the documents used for construction
An annotated sales plan, an approved design and a construction issue are different records. Keep a register of sheet number, revision, issue purpose and who accepted it. If a door, bathroom or window moves, identify the documents that must change rather than allowing an old image to remain the informal instruction. Ask the designer and certifier to resolve requirements; a room count alone cannot do that work.
For NSW sustainability assessment, the Planning Portal distinguishes a new secondary dwelling beside an existing home from some conversions and combined new-dwelling projects [7]. Confirm the correct BASIX project selection and keep commitments connected to the final design. Do not reuse an energy result from another layout, orientation or property as though it certified this one.
Name the contract party, specification and change process
Ask for the entity that will sign the building contract, its licence details and the work it is authorised to perform. Service NSW provides the public licence check [8]. Match the actual contracting name rather than relying on a brand logo or a different person’s registration. Keep the proposed delivery method visible: a material package, off-site module and complete on-site build allocate work differently.
NSW’s contract guidance identifies plans, specifications, the work description, price and progress payments as important contract records, and explains written variations [5]. Use those records to settle the scope: a finish schedule should identify the actual item or a transparent selection process. Compare the quote scope matrix and scope checker before treating two headline prices as equivalent.
Close the brief with the programme and handover evidence
DollarBuild’s published commitment is turnkey including paperwork: 4 weeks paperwork, then 3 months construction. The agreed contract price stays fixed throughout construction; scope, site requirements and the schedule are confirmed before signing [1]. Keep the sequence and its dependencies explicit. It is not a fixed authority determination period, an issued approval or permission to occupy.
The useful next step is a complete drawing-and-scope brief: selected plan and revision; site and access evidence; services questions; approval responsibilities; written specification; payment milestones; and required inspections and handover documents. Mark each open decision and who will close it. For a Victorian comparison, read the two-bedroom 60 versus 80 guide; retain NSW pricing for a Sydney proposal.
Questions people ask
Is $203,500 inc GST an all-in price for every Sydney block?
It is the published NSW Home 60 build price, not an address-specific finding that every site item is included [1]. Confirm the selected drawing, foundations, service routes, approvals, access and external works in writing. The proposal should identify included items, allowances, separately priced work and exclusions, so no unresolved row is silently treated as zero.
Can the same Home 60 range provide three bedrooms?
Yes. The supplied range includes two-bedroom and three-bedroom drawings, both with one bathroom and a 2.4 m clear ceiling [2]. Choose the actual arrangement rather than adding a bedroom informally to an image. Record the drawing revision and check furniture, circulation, openings and the documents affected by any proposed alteration.
Can I use the Victorian Home 80 price for a Sydney site?
No NSW Home 80 price is published in the current price book [1]. A Victorian or Queensland amount does not establish a Sydney offer, and a product listing does not establish approval. Ask for a written proposal for an unlisted state and product combination rather than importing another state’s price or approval assumptions.
Does a standard plan or a large lot guarantee CDC approval?
Neither a standard plan nor lot size establishes the complete approval position. NSW’s official guidance describes requirements for complying development and an alternative consent pathway where applicable [3]. Have the proposed design and site constraints reviewed by the council or certifier. Keep neighbour consent, notification and assessment timing as separate questions, not one blanket promise.
What documents make two building quotes genuinely comparable?
Compare the same drawing revision, specification, site information and assigned responsibilities. Identify the contract party and licence, work description, price and payment stages; record how changes will be agreed [5,8]. Then expose differences in foundations, utilities, access and external works. An attractive total without those documents cannot establish which finished scope costs less.
Is the 3D visualisation a construction or sustainability certificate?
No. It helps explain appearance and form. The agreed drawing issue, specification, engineering and relevant approval documents describe the actual work. Confirm the BASIX project selection and commitments for the NSW proposal [7]. A picture or an assessment for a different layout, orientation or address does not certify the project being quoted.
References
- 1.DollarBuild — public product catalogue and regional offers — Primary product/price source. Price book updated 2026-10-17; checked 18 October 2026.
- 2.DollarBuild — Home 60 and supplied two- and three-bedroom drawings — Primary supplied drawing source; checked 18 October 2026. Nominal product area is not a statutory measurement certificate.
- 3.NSW Planning — Secondary dwellings under the Housing SEPP — Official overview updated 17 July 2025; checked 18 October 2026. Requirements remain proposal-specific.
- 4.NSW Planning — Complying development — Updated 26 June 2026; checked 18 October 2026. General CDC and Pattern Book pathways are distinct.
- 5.NSW Government — Contracts for residential building work — Updated 29 April 2026; checked 18 October 2026. Used for scope, plans, payment and variation documentation.
- 6.NSW Planning Portal — Planning Certificates — Updated 2 July 2026; checked 18 October 2026. A certificate supplies planning information, not approval of the proposed design.
- 7.NSW Planning Portal — BASIX dwelling types — Updated 14 September 2022; checked 18 October 2026. Distinguishes a granny flat beside an existing home, a new principal and secondary dwelling, and conversion of existing habitable space. Confirm the assessment selection for the actual project.
- 8.Service NSW — Check a builder or tradesperson licence — Published 15 August 2025; checked 18 October 2026. Check the actual contracting entity and permitted work.