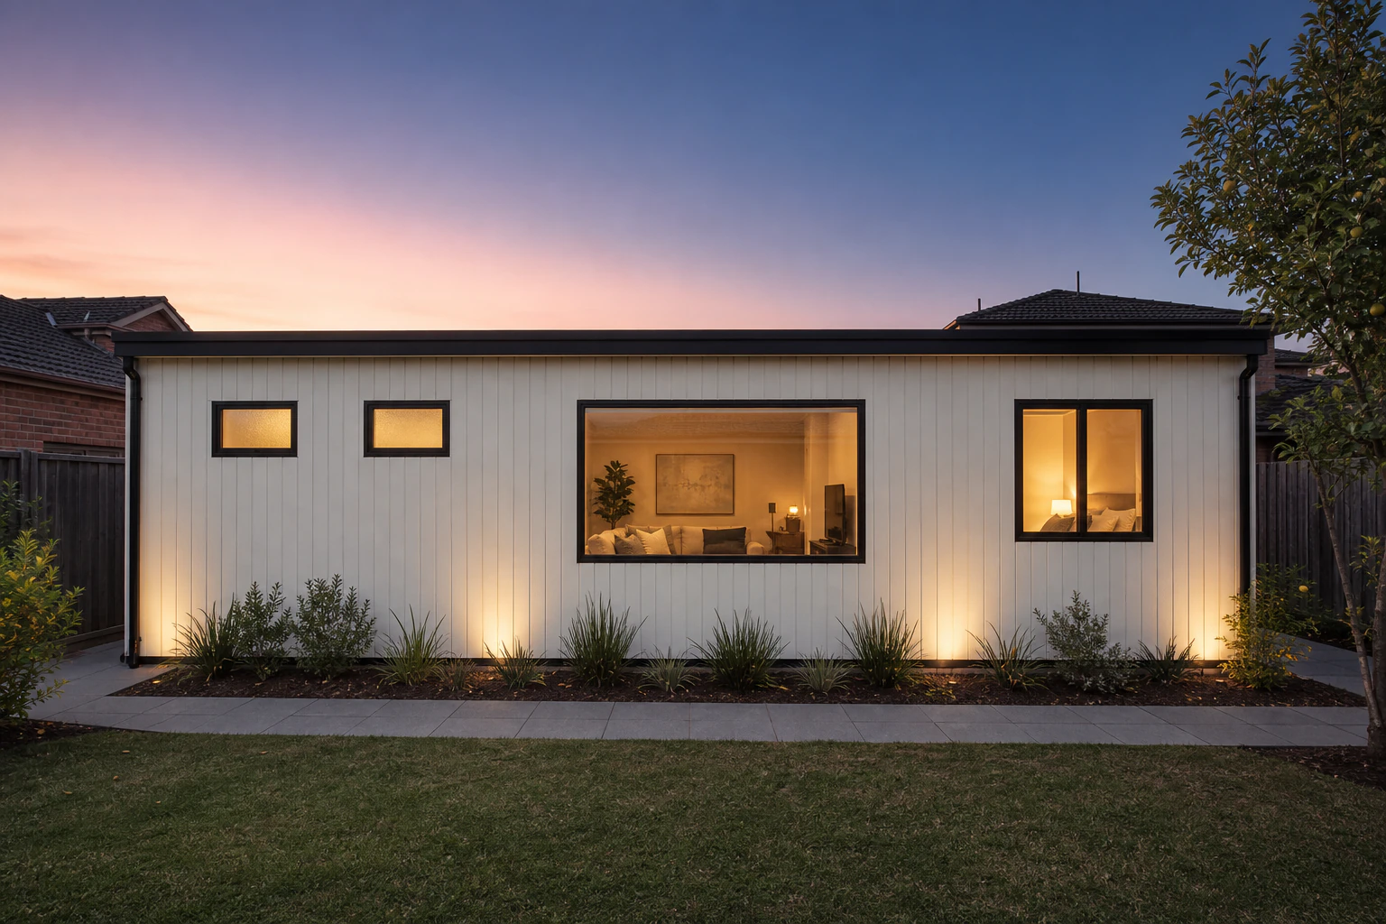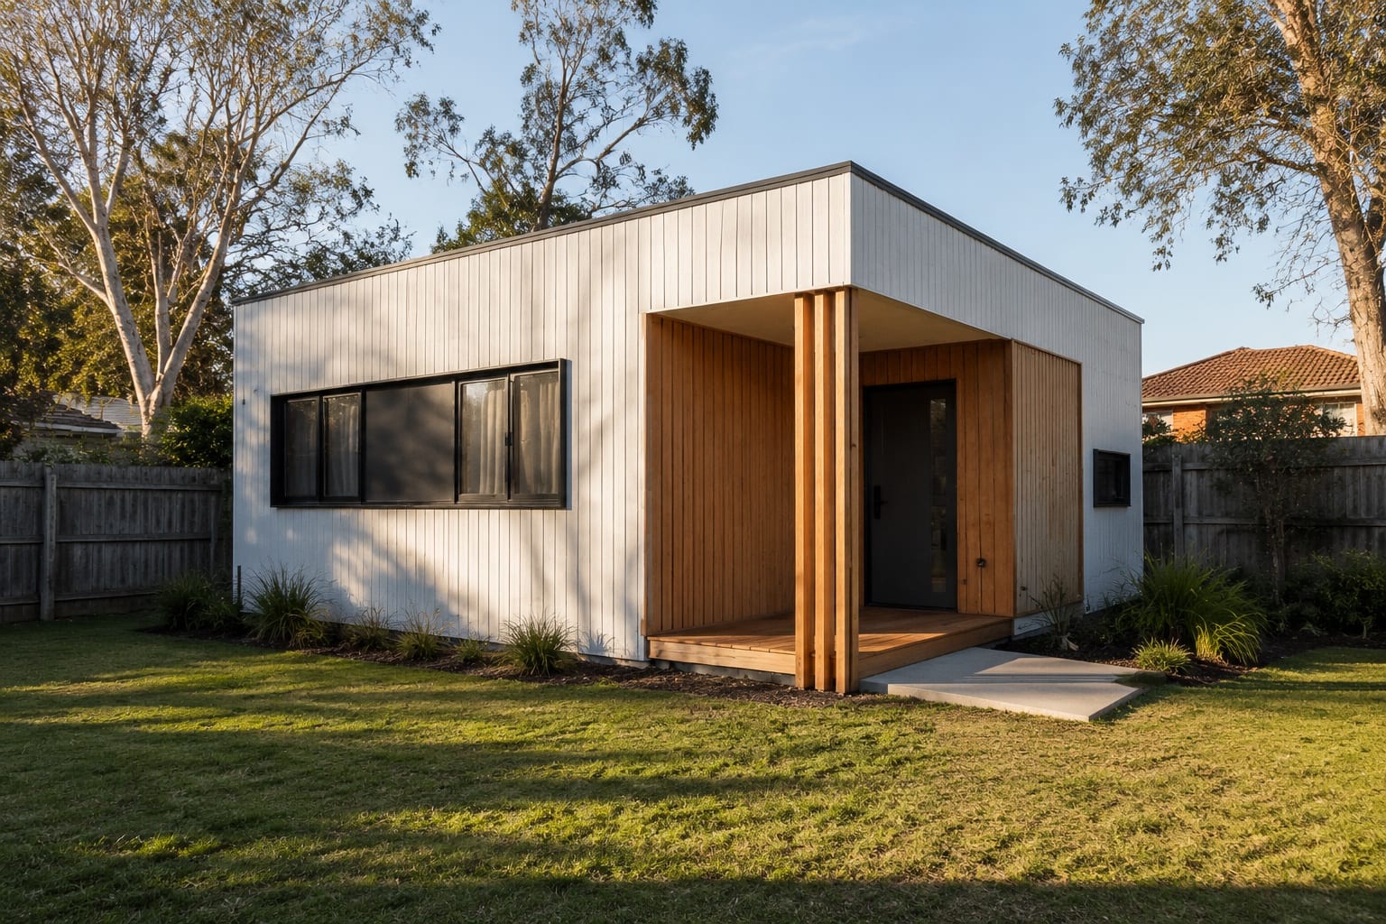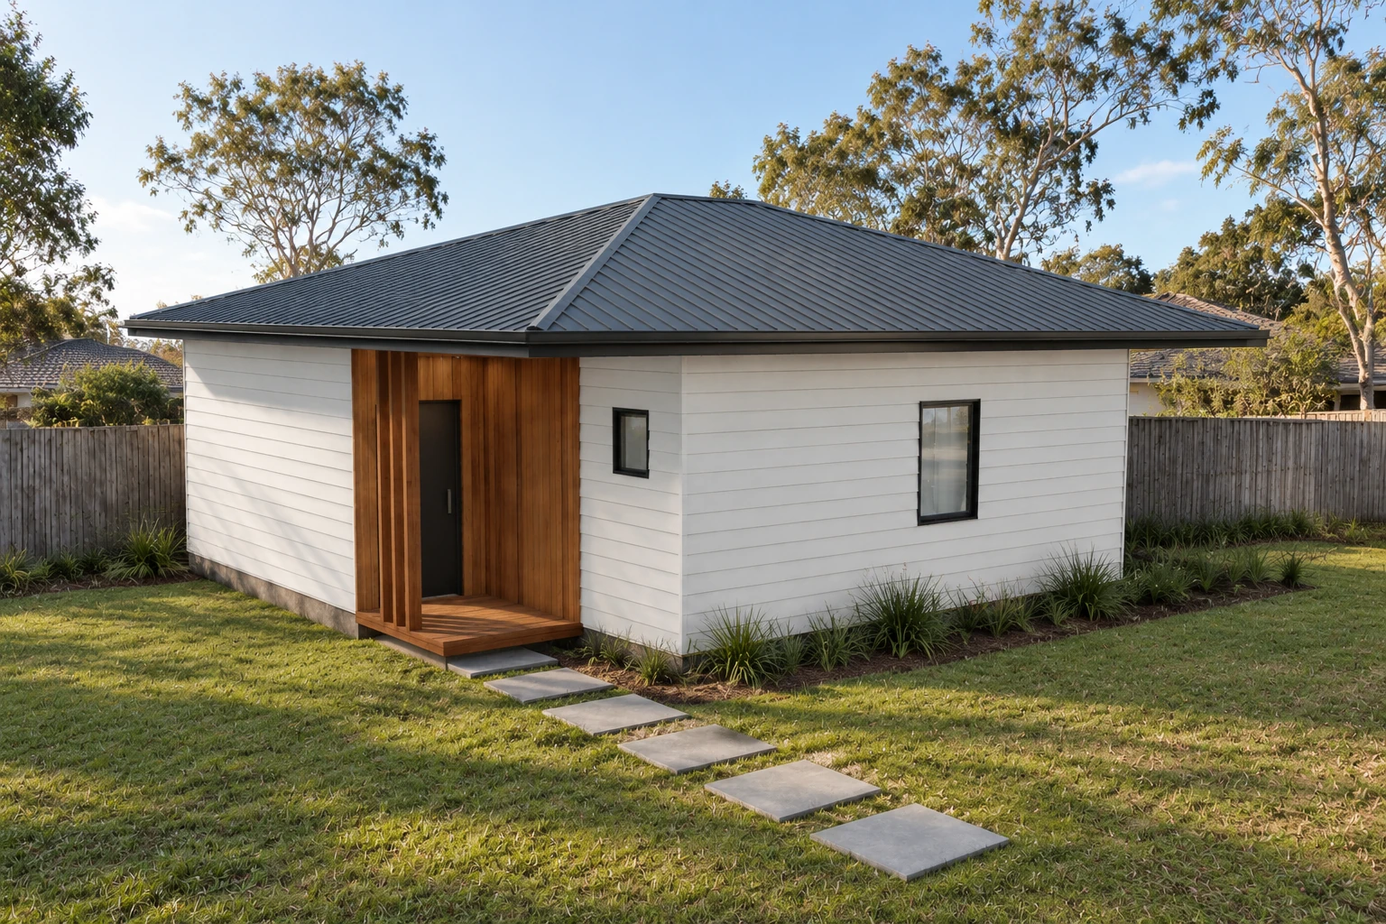
Compare the same state and the same bedroom option
The current Victorian price book puts Home 60 at $170,500 inc GST and Home 80 at $218,900 inc GST. Both offer a two-bedroom drawing; Home 60 has one bathroom and a 2.4 m clear ceiling, while Home 80 has two bathrooms and a 2.7 m clear ceiling [1–3]. The difference is therefore more than a nominal area label. Choose the exact two-bedroom option before comparing.
Premium 80 uses the same supplied layout options as standard Home 80. The written Premium specification defines its offer. The supplied garage variant is two bedrooms and two bathrooms, with its own drawing and additional enclosed garage area [1]. Do not assume a third-bedroom garage design exists or attach an imagined materials upgrade to the word Premium. The cover image is an architectural visualisation, not evidence that the pictured design is approved for your address.
Swipe or scroll across the table to compare every detail. Keyboard users can focus the table and use the arrow keys.
| VIC offer | Published inc GST | Two-bedroom facts | Selection document |
|---|---|---|---|
| Home 60 | $170,500 | 1 bath · 2.4 m ceiling | Selected 60 two-bedroom drawing |
| Home 80 | $218,900 | 2 baths · 2.7 m ceiling | Selected 80 two-bedroom drawing |
| Premium / Premium + garage | $253,000 / $275,000 | 2 baths · 2.7 m; garage plan is 2-bed only | Premium schedule / separate garage drawing |
Read how the supplied plans organise everyday use
On the supplied Home 60 two-bedroom sheet, the bedrooms sit either side of the shared bathroom at one end. The open living, kitchen and dining area occupies the other zone, with laundry functions near the entry [2]. Trace a visitor’s route to the bathroom and the path from the entrance to each bedroom. Then place the furniture you actually intend to use; a bedroom count does not tell you how the shared space feels.
The supplied Home 80 two-bedroom drawing separates a second bathroom and an enclosed laundry near the entry side from the bathroom between the bedrooms [3]. That creates a different everyday-use question: which bathroom serves visitors, and how do laundry access and household routines interact with living space? Two bathrooms do not automatically mean two ensuites. Read the doors on the actual sheet rather than inferring access from the count.
The source drawings identify 59.79 m² for Home 60 two-bedroom and 78.39 m² for the non-garage Home 80. The garage sheet has a different total [2,3]. Keep each area tied to its own drawing and caption; do not describe a total including additional structures as internal living area or a certified planning measurement.
Turn household requirements into a plan shortlist
Write what the home must support before choosing the larger option. Separate necessities from preferences: a second bathroom, storage for a particular household, a quiet work area, usable dining space, laundry privacy, or a garage. Mark where each requirement is met on each plan. Keep a requirement unresolved when the drawing does not establish it; do not assume a label such as Premium resolves it.
Also note where people enter, where doors open and how outdoor space connects to the dwelling. Ask the designer how the selected orientation affects windows and privacy. These are design questions to resolve for the actual lot. The supplied three-bedroom options remain available; compare the selected supplied two-bedroom drawings when making this decision.
Check the October planning update without skipping building review
Amendment VC306, gazetted and operative on 15 October 2026, made the Clause 73.03 small-second-dwelling planning limit 80 m² total floor area, measured to the outside of the external walls [9]. Both homes can therefore use Victoria’s no-planning-permit pathway when the measured design and the lot qualify. The Building Regulations 2018, version 031, still define a small second dwelling as 60 m² or less [10], so Home 80 needs the building surveyor’s pathway; Planning Victoria says matching building changes are to follow [4].
Put the measured design, address controls and current building position to the council and registered building surveyor. For the detailed legal transition, use the existing planning update and design brief, rather than copying historical setback or access numbers into the product comparison. A paid garage option also needs its actual site and approval review.
“To confirm the planning requirements that apply to a specific proposal, contact the local council.”
Compare site consequences before treating the price difference as an upgrade
A catalogue price difference compares two published products. It is not a guaranteed cost to change an existing proposal. A different footprint, bathroom arrangement or garage can change the site drawing, foundation brief, services and external work. Ask which investigations and documents need updating, then request the resulting written scope. Do not calculate a project upgrade solely by subtracting the two catalogue amounts.
Collect address information through Planning Victoria’s official property report service [8], then add title material, survey, soil evidence, measured access and existing service information. Mapping does not identify every physical or title issue. The soil and survey brief helps turn an unknown foundation item into a question with an owner and next action.
Swipe or scroll across the table to compare every detail. Keyboard users can focus the table and use the arrow keys.
| Change being considered | Question before pricing | Evidence to keep |
|---|---|---|
| 60 to 80 footprint | Does the selected arrangement fit this site? | Current marked site plan and professional review |
| One to two bathrooms | What services and fixtures are specified? | Selected drawing and service/specification schedule |
| Standard to Premium | Which precise inclusions differ? | Written Premium schedule, not a render assumption |
| Enclosed garage | Which drawing, ground works and external works apply? | Separate garage/site scope and approval position |
Put the selected specification into the contract comparison
Consumer Affairs Victoria advises comparing quotes for the same plans and specifications [5]. Apply that principle to the whole selected proposal: room layout, ceiling, finishes, appliances, foundation work, connections, documentation and handover. Show which items are fixed, allowed for, separately priced or excluded. The scope checker can organise the differences without inventing the missing prices.
The contract should clearly identify the work and its documents, parties and responsibilities [6]. Check the actual practitioner’s registration, permitted work and conditions through the BPC register [7]. Keep the pricebook date 2026-10-17 distinct from the date the project quote is accepted. A current product price does not re-verify an older engineering sheet or energy report.
Finish with a plan decision and a record of what remains open
Keep a concise decision note: which two-bedroom drawing was chosen, why its bathroom and circulation arrangement suits the brief, which specification applies, and what the site review still needs to resolve. Ask for the actual proposal instead of a generic reassurance that a bigger home is better. No rental uplift, end value or payback period is established by the product comparison.
The published delivery commitment is 4 weeks paperwork followed by 3 months construction; the agreed contract price stays fixed during construction, with scope, site requirements and schedule agreed before signing [1]. Review Home 60, Home 80 and the full state catalogue. A Sydney project needs the separate NSW drawing-and-quote guide, not a Victorian price carried across the border.
Questions people ask
Can Home 60 and Home 80 both have two bedrooms?
Yes. Both have supplied two-bedroom options. Home 60 has one bathroom and a 2.4 m clear ceiling; Home 80 has two bathrooms and a 2.7 m clear ceiling [1–3]. Compare those actual sheets and how their shared spaces work, rather than assuming that the same bedroom count describes the same home.
What are the current Victorian two-bedroom prices including GST?
The published Home 60 price is $170,500 inc GST and Home 80 is $218,900 inc GST, in the price book dated 2026-10-17 [1]. Premium and Premium with an enclosed garage are $253,000 / $275,000 inc GST. Confirm the selected plan, specification and site scope; these are product prices, not a completed address-specific project total.
Does the second bathroom mean Home 80 has two ensuites?
Do not infer bathroom access from the total. On the supplied two-bedroom Home 80 sheet, one bathroom sits between the bedrooms and another is near the entry side [3]. Read the door connections and decide how visitors and occupants would use them. A two-bathroom product label does not itself describe two ensuite bedrooms.
What is different about Premium and the garage option?
Standard and Premium 80 use the same supplied layout options; a written Premium specification establishes the inclusions [1]. The supplied garage drawing is two bedrooms and two bathrooms, with additional enclosed garage area. Ask for that specific drawing and site scope. Do not assume extra finishes or a three-bedroom garage arrangement that has not been supplied.
Does Victoria’s 80 m² planning update mean any Home 80 is approved?
No. Under VC306 Home 80 can use the small-second-dwelling planning pathway only when its measured total floor area, to the outside of the external walls, is 80 m² or less and the zone, lot, overlays and title qualify [9]. The Building Regulations still define a small second dwelling as 60 m² or less, so the building surveyor confirms its building pathway [10]. A product name cannot establish approval.
Is the difference between catalogue prices my upgrade cost?
Not necessarily. It is a comparison of published products, not a quote for changing your project. A different footprint, bathroom arrangement or garage may change site works and documents. Obtain the revised scope, allowances and responsibilities in writing and compare equivalent plans and specifications, following the quote-comparison principle described by Consumer Affairs Victoria [5].
References
- 1.DollarBuild — public product catalogue and regional offers — Primary product/price source. Price book updated 2026-10-17; checked 18 October 2026.
- 2.DollarBuild — Home 60 and supplied plans — Primary drawing and specification source; checked 18 October 2026.
- 3.DollarBuild — Home 80 and supplied plans — Primary drawing and specification source; checked 18 October 2026. Standard and Premium share supplied layouts.
- 4.Planning Victoria — Small second homes, including VC306 — Updated 15 October 2026; checked 18 October 2026. Planning changes and the stated building-system transition are separate.
- 5.Consumer Affairs Victoria — Getting quotes for building and renovating — Updated 20 October 2025; checked 18 October 2026. Used for comparable plans/specifications and quote scope, not old insurance thresholds.
- 6.Consumer Affairs Victoria — Preparing a major domestic building contract — Updated 9 July 2025; checked 18 October 2026. Used for scope, documents and responsibility records; no numeric insurance/deposit advice reproduced.
- 7.Building and Plumbing Commission — Find and check a practitioner — Updated 30 September 2026; checked 18 October 2026. Check actual registration, authorised work and conditions.
- 8.Planning Victoria — Planning property report — Checked 18 October 2026. Mapping/report entry point for the address; not approval of the proposed dwelling.
- 9.Amendment VC306 — approved Clause 73.03 Land use terms (small second dwelling up to 80 m²; measurement) — Clause dated 15 October 2026; checked 21 October 2026.
- 10.Building Regulations 2018 (Vic) — authorised version 031, reg 5(1) small second dwelling (60 m²) — In force from 1 September 2026; still the current version when checked on 21 October 2026.