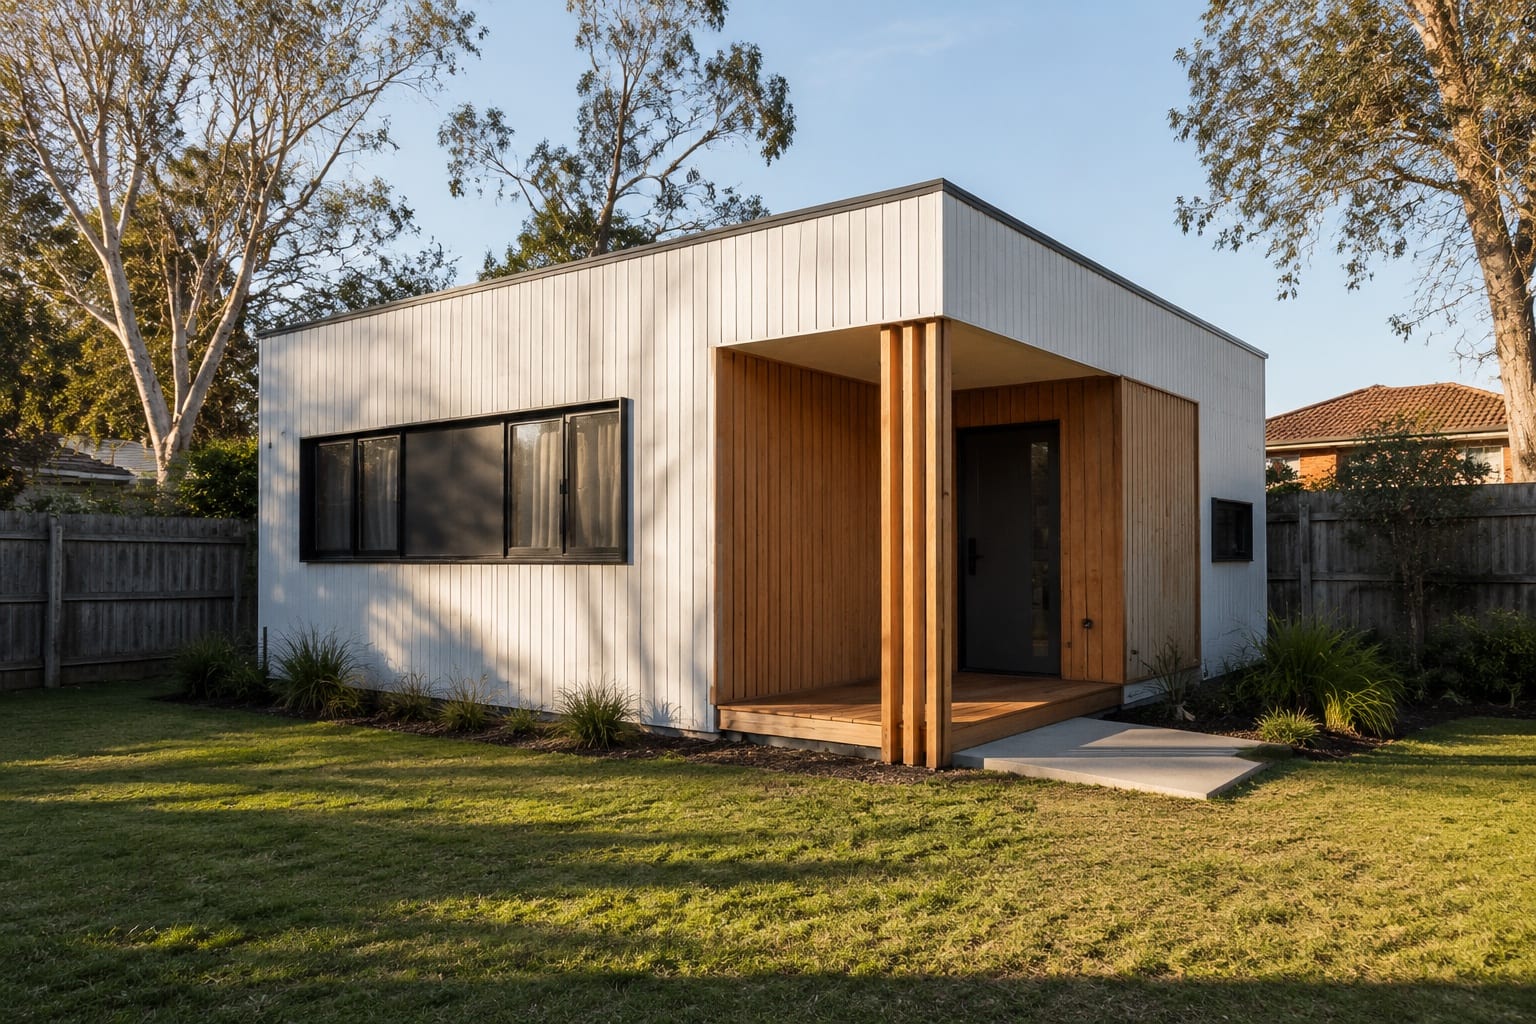
What VC253 changed on 14 December 2023
Before VC253, a second dwelling on a suburban lot was either a “dependent person’s unit” — restricted to a relative who depended on the household — or a full second dwelling that needed a planning permit and, in most councils, a fight. Amendment VC253 inserted a definition of “small second dwelling” into Clause 73.03 of every Victorian planning scheme and made that use a Section 1 use (no planning permit for the use) in the General Residential, Neighbourhood Residential, Residential Growth, Mixed Use, Township, Low Density Residential, Rural Living, Rural Conservation, Farming, Rural Activity, Green Wedge, Green Wedge A and Urban Growth zones, subject to three conditions.
The three conditions are the whole test for the use: the lot has no more than one existing dwelling; the small second dwelling is the only one on the lot; and the unit is not connected to reticulated natural gas. Meet those and the use itself is as-of-right. The Building Amendment (Small Second Dwellings) Regulations 2023 commenced the same day and gave building surveyors the siting rules they apply to it.
The 300 m² line — what it is and what it is not
The number most people quote is 300 m², and it is a real line, but it arrived later and it is narrower than folklore suggests. Amendment VC282, operative 8 September 2025, inserted a construction trigger: in the General, Neighbourhood, Residential Growth, Mixed Use, Housing Choice and Transport and Township zones, a planning permit is required to construct or extend a small second dwelling on a lot of less than 300 m². There is no such trigger in the Low Density Residential zone or the rural zones.
Two things follow. First, 300 m² is a trigger for a construction permit, not a minimum lot size — a 280 m² lot can still host a small second dwelling, it just goes through a planning application. Second, that application is a VicSmart class: assessed in ten business days against the Clause 54 standards VC282 introduced (siting behind the front wall, setbacks, site coverage of 60 to 70 per cent depending on the zone, an access path), and where it meets the listed standards it is exempt from notice and third-party review.
- —Lot 300 m² or more, eligible zone, no overlay trigger → no planning permit; building permit only
- —Lot under 300 m² in GRZ / NRZ / RGZ / MUZ / HCTZ / TZ → VicSmart planning permit to construct, 10 business days, Clause 54 standards
- —Any lot with a Bushfire Management, Heritage, Flood, Land Subject to Inundation or similar overlay → check the overlay clause; several require a permit regardless of lot size
“Three hundred square metres is a trigger, not a minimum. The lot size decides whether you apply; the overlay list decides whether you need to.”
Overlays still apply — and they are the usual reason a “no permit” lot needs one
The zone exemption does not switch off overlays. Each overlay clause in the scheme (42.01 to 45.12) sets its own permit trigger for buildings and works, and a small second dwelling is buildings and works. The Bushfire Management Overlay was rewritten by VC248 in May 2026 with specific small-second-dwelling provisions, the Design and Development Overlay exemption was restated by VC307 in April 2026, and Heritage Overlay lots have their own exemption text in Clause 43.01 that depends on whether the new building is visible from the street.
The practical consequence is that the first thing a feasibility read checks is not the lot size but the overlay list on the planning certificate. Our companion guide to overlays goes through each one; the short version is that bushfire, flood and heritage are the three that most often turn an as-of-right lot into a permit application.
What a building permit still requires
No planning permit does not mean no permit. A small second dwelling is a Class 1a building under the National Construction Code — the same class as a house — and a registered building surveyor must issue a building permit before work starts and an occupancy permit before anyone moves in. The surveyor applies the Building Regulations 2018 siting provisions as amended in 2023 (regulations 74A, 76, 77, 79, 86A and 86B cover setbacks, site coverage, permeability, overshadowing and walls on boundaries), the NCC fire-separation distances between the two buildings, and the energy rating.
Where the lot is unsewered, the council must also issue an on-site wastewater permit under the Environment Protection Regulations 2021 before the building permit can be finalised.
Gas, cars, subdivision and who may live there
- —Gas: the unit must not be connected to reticulated natural gas. All-electric is not a preference here; it is a condition of the exemption.
- —Car parking: no car space is required for a small second dwelling (the Clause 52.06 exemption was restated by VC277 in December 2025).
- —Subdivision: the dwelling cannot be subdivided from the lot or sold separately from the main home — the prohibition was restated by VC288 in October 2025. It is an income asset on one title, not a second title.
- —Occupancy: anyone may live in it or rent it. The old dependent-person restriction does not apply, and a small second dwelling is leased under an ordinary residential tenancy agreement.
- —Utility bills: the renter pays for electricity, water usage and sewage disposal only where the unit is separately metered by a supplier-installed or supplier-approved meter (Residential Tenancies Act 1997 s 52); otherwise the rental provider pays (s 53).
How DollarBuild’s products sit against the rule
The Studio 30 and the Three-Bedroom 60 are drawn at 30 m² and 60 m² precisely because 60 m² is the ceiling of the exemption; both are all-electric by specification, both sit on a Class 1a engineered slab, and both are delivered with the building permit and occupancy permit inside the scope. The Three-Bedroom 80 sits above the exemption on purpose — it is the plan for lots and states where the planning pathway is workable and a second bathroom is worth it.
The feasibility read that opens every DollarBuild engagement checks the zone, the lot area, the overlays on the planning certificate and the gas connection, and states in writing which pathway your lot is on before any proposal is priced.
Questions people ask
Do I need a planning permit for a granny flat in Victoria?
Not for the use, on most residential and rural lots, since Amendment VC253 (14 December 2023) — provided the dwelling is 60 m² or less, there is only one existing dwelling and one small second dwelling on the lot, and it is not connected to reticulated natural gas. On lots under 300 m² in the main residential zones a VicSmart planning permit to construct is required since VC282 (8 September 2025), and overlays can require a permit on any lot. A building permit is always required.
Is 300 m² the minimum lot size for a granny flat?
No. Three hundred square metres is the lot size below which a planning permit to construct is required in the General, Neighbourhood, Residential Growth, Mixed Use, Housing Choice and Transport and Township zones. A smaller lot can still have a small second dwelling through a ten-business-day VicSmart application assessed against Clause 54.
Can I rent the granny flat to anyone?
Yes. VC253 removed the dependent-person restriction that applied to the old dependent person’s unit. A small second dwelling may be occupied or rented by anyone under an ordinary residential tenancy agreement.
Can I subdivide the granny flat onto its own title later?
No. The small second dwelling cannot be subdivided from the lot or sold separately from the main home. That prohibition sits in the planning scheme and was restated by VC288 in October 2025.
Why must it be all-electric?
Because “not connected to reticulated natural gas” is one of the three conditions of the Section 1 exemption in each zone. A gas connection would take the dwelling outside the as-of-right use.
What if my lot has a Heritage Overlay or a Bushfire Management Overlay?
The overlay clause governs. Heritage Overlay lots have an exemption in Clause 43.01 that depends on street visibility; Bushfire Management Overlay lots follow the VC248 provisions and generally need a permit with a bushfire management statement and a BAL assessment. Flood and inundation overlays usually require a permit. A feasibility read confirms the position for a specific lot.
Does a granny flat need a car space?
No. Small second dwellings are exempt from the Clause 52.06 car parking requirement, restated by Amendment VC277 in December 2025.
References
- 1.Planning Victoria — Small second homes (official guidance) — checked 19 September 2026
- 2.Victoria Planning Provisions — ordinance (Clause 73.03 definition; zone Section 1 conditions; Clause 54; overlay clauses 42.01–45.12) — checked 19 September 2026
- 3.Victoria Government Gazette S677, 14 December 2023 — Amendment VC253 — operative date
- 4.Victoria Government Gazette S414, 11 August 2025 — Amendment VC282 (operative 8 September 2025; 300 m² construction trigger and Clause 54) — checked 19 September 2026
- 5.Building Amendment (Small Second Dwellings) Regulations 2023 (SR 132/2023) — commenced 14 December 2023
- 6.Building Regulations 2018 (Vic) — siting provisions regs 74A, 76, 77, 79, 86A, 86B — in-force version
- 7.Building and Plumbing Commission — Small second dwelling (building permit required; no separate sale) — checked 19 September 2026
- 8.Building practice note SI-03 — Small second dwellings (current 26 July 2024) — siting practice note
- 9.Planning Victoria — Building in the Bushfire Management Overlay (Clause 44.06, Clause 53.02) — checked 19 September 2026
- 10.EPA Victoria — A20 on-site wastewater management systems permit — unsewered lots
- 11.Residential Tenancies Act 1997 (Vic) — ss 52, 53 (utility charges and separate metering) — in-force version
- 12.NCC 2022 Volume Two — Housing Provisions Part 9.2 fire separation of external walls — Class 1a separation distances