The rate: one row of Table 1, read with the Car Parking Requirement Maps
Clause 52.06-5 states that Table 1 "sets out the minimum and maximum car parking requirements that apply to a use specified in the table based on the land category identified in the Car Parking Requirement Maps (Department of Transport and Planning, 2025) (CPR maps)". The rooming-house row reads: to each bedroom, Category 1 (minimum requirement) 0.25; Category 2 (minimum requirement) 0.25; Category 3 (minimum and maximum requirement) 0 minimum, 0.15 maximum; Category 4 (maximum requirement) 0.1. "If in calculating the number of car parking spaces the result is not a whole number, the required number of car parking spaces is to be rounded down to the nearest whole number." Nine bedrooms at 0.25 is 2.25, so two.
The category is read, not argued. VicPlan carries the Car Parking Requirement Maps layer; "if the land is shown in two or more categories on the CPR maps, the car parking requirements for the higher category applies to all of the land". The capped categories sit in the inner city around frequent public transport. Where domestic-scale rooming houses are actually built the land is Category 1 or 2: of 982 registered rooming houses 20 km or more from the CBD that the group checked against the mapped categories on 10 October 2026 (Consumer Affairs Victoria register, Vicmap geocoding), two were in Category 3.
Two further sentences of the clause matter for the plan. The requirement "includes disabled car parking spaces", allocated under AS 2890.6-2009 and the Building Code of Australia; for a Class 1b building NCC Volume One D4D6 rounds the proportion up, so one of the two spaces is drawn accessible — the accessible car space article covers its dimensions and the step-free path. And a schedule to a Parking Overlay can replace the Table 1 rate for the same use in the same category, so the overlay layer is read with the category layer.
Swipe or scroll across the table to compare every detail. Keyboard users can focus the table and use the arrow keys.
| Land category | Rate per bedroom | 9 bedrooms | Result |
|---|---|---|---|
| Category 1 | minimum 0.25 | 2.25 | at least 2, no maximum |
| Category 2 | minimum 0.25 | 2.25 | at least 2, no maximum |
| Category 3 | minimum 0, maximum 0.15 | 1.35 | no minimum, at most 1 |
| Category 4 | maximum 0.1 | 0.9 | at most 0 without a 52.06-3 permit |
Fewer than two: Clause 52.06-3 and who is notified
Clause 52.06-3 (VC277, 18 December 2025) requires a permit to "reduce (including reduce to zero) the minimum number of car parking spaces required under clause 52.06-5 or in a schedule to the Parking Overlay", to provide required spaces on another site, or to "provide more than the maximum parking requirement". For a Category 1 or 2 rooming house there is no maximum, so six bays need no parking permit and one bay does. An application "to reduce the required number of car parking spaces by no more than 10 car parking spaces is a class of VicSmart application", assessed against Clause 59.10 with a Car Parking Demand Assessment under 52.06-7.
Clause 52.06-4 (VC311, 9 June 2026) exempts an application under 52.06-3 "from the notice requirements of section 52(1)(a), (b) and (d), the decision requirements of section 64(1), (2) and (3) and the review rights of section 82(1) of the Act" where that is the only permit sought or every other permission is similarly exempt. A stand-alone reduction is therefore decided without notifying neighbours and without a third-party appeal. None of this disturbs the Clause 52.23 exemption for the use or the works; it sits beside it.
More than two: the 3 m accessway, forward exit and Table 2
Clause 52.06-8 requires a car parking plan "wherever clause 52.06 applies, whether or not a permit application is being made", showing all spaces, accessways, driveways and associated works. Clause 52.06-9 then sets the design standards those plans must meet "unless the responsible authority agrees otherwise"; standards 1, 3, 6 and 7 do not apply to one dwelling on a lot, and a rooming house is not one dwelling.
Design standard 1 requires accessways to "be at least 3 metres wide"; provides that "if the accessway serves four or more car spaces or connects to a road in a Transport Zone 2 or Transport Zone 3, the accessway must be designed so that cars can exit the site in a forward direction"; and, where such an accessway is from Transport Zone 2 or 3 land, that "the access to the car spaces must be at least 6 metres from the road carriageway". Design standard 2, Table 2, sets the minimum dimensions: a 90° space of 2.6 m by 4.9 m with a 6.4 m accessway, or 2.8 × 4.9 m with 5.8 m, 3.0 × 4.9 m with 5.2 m, or 3.2 × 4.9 m with 4.8 m; a parallel space of 2.3 × 6.7 m with a 3.6 m accessway. Accessible spaces are sized to AS 2890.6-2009 instead.
On a 15–16 m frontage, six 90° bays plus the turning area that the fourth bay triggers need roughly 12 m of depth between the street boundary and the building in the group's layouts; most 500–650 m² lots yield two to five bays once a 9 m front setback, a 3 m accessway and the clearance to side fences are drawn. Three or fewer bays can reverse to a local street; the fourth is drawn with its turning area or not at all.
Garden area: the condition inside Clause 52.23-3, and what Amendment VC314 changed
Clause 52.23-3 (VC257, 25 February 2025) removes the buildings-and-works permit for a rooming house in the General Residential, Housing Choice and Transport, Mixed Use, Neighbourhood Residential, Residential Growth and Township Zones only "if all of the following requirements are met", one of which is: "If the development is in the General Residential Zone or Neighbourhood Residential Zone, a garden area is provided in accordance with the minimum garden area requirement specified in the zone." Clauses 32.08-4 and 32.09-4 (VC253) set that requirement at 25 per cent of a lot of 400–500 m², 30 per cent above 500 and up to 650 m², and 35 per cent above 650 m².
Clause 73.01 defines garden area, and the definition changed on 28 October 2026. Until then it excluded "a driveway" and "an area set aside for car parking" and required a minimum dimension of 1 metre, so every bay and every metre of accessway was subtracted before the percentage was tested. Amendment VC314 removed the 1 m minimum and limited the exclusions to "a covered driveway" and "a covered area set aside for car parking"; the building itself remains excluded, with the allowances for eaves up to 600 mm, pergolas, unroofed decks under 800 mm, basements, outbuildings up to 10 m² and domestic services. The Minister's explanatory report states the purpose in two lines: to remove the 1 m minimum dimension and to "allow uncovered driveways and uncovered areas set aside for car parking to be included as garden area", so that the mandatory garden area is compatible with the Townhouse and Low-Rise Code of March 2025.
That changes the drawing rule, in the owner's favour. For a single-storey nine-room building of about 292 m² on a 550–650 m² lot, uncovered bays no longer cost garden area; what still costs it is anything with a roof — a carport over the accessible space, a garage, a covered bin store. The site plan therefore keeps the two mandatory bays uncovered, keeps any further bays uncovered too, and tests the percentage as lot area less the building and any covered structure. On that definition a lot that passes the 60 per cent site-coverage cap passes the garden-area test on a single-storey plan: a 500 m² lot leaves 200 m² outside a 300 m² building (40 per cent against 25), 600 m² leaves 300 m² (50 against 30), 700 m² leaves 400 m² (57 against 35). Building Regulations 2018 regulation 76A repeats the percentages at building-permit stage with its own definition, read on 19 September 2026 and not re-read since VC314; the building surveyor applies whichever text is in force at the permit.
Swipe or scroll across the table to compare every detail. Keyboard users can focus the table and use the arrow keys.
| Lot size | Minimum garden area | Outside a single-storey 300 m² building | Result with uncovered car spaces (Clause 73.01 since VC314) |
|---|---|---|---|
| 400–500 m² | 25 % | 100–200 m² (20–40 %) | Passes from 500 m²; below 500 m² the 60 % site-coverage cap fails first |
| Above 500 m² to 650 m² | 30 % | 200–350 m² (40–54 %) | Passes; a covered carport or garage is subtracted first |
| Above 650 m² | 35 % | 350 m² and more (50 % and more) | Passes |
“Garden area — Any area on a lot that does not include: a) a dwelling, small second dwelling or residential building, except for … b) a covered driveway; or c) a covered area set aside for car parking.”
Arterial frontage: Clause 52.29 and the council crossing permit
Clause 52.29 (VC205, 20 January 2022) applies to "land adjacent to a road in the Transport Zone 2" and requires a permit to "create or alter access to a road in a Transport Zone 2". The application "must be referred under section 55 of the Act" to the referral authority named in Clause 66.03 — in practice the Head, Transport for Victoria — and is exempt from notice and third-party review. Read with Design standard 1, a rooming house on an arterial frontage needs forward exit for any accessway serving four or more spaces, access at least 6 m from the carriageway, and the road authority's agreement to the crossover, frequently delivered as a left-in, left-out condition.
On every road the physical crossing between kerb and boundary is council infrastructure, and councils require a vehicle-crossing permit to build, remove, repair or alter one; Merri-bek, for instance, states that "if you are building, removing, repairing or changing a vehicle crossing, you will need a permit". A corner block or a rear lane is an opportunity for a second access and nothing more until that permit exists. The group's site screen records corners and lanes from the Vicmap road network as "identified from mapping, access conditions to be confirmed", and keeps the existing crossover where it is on the plan rather than assuming a new one.
What VCAT has decided about the exemption and the car park
Studio Homes Victoria Pty Ltd v Brimbank CC [2022] VCAT 1371 concerned nine studios in St Albans, each with an ensuite and a kitchenette about 2 m long with a sink, food-preparation area and fridge, beside a shared kitchen, laundry and outdoor area. The applicant sought a declaration under s 149A of the Planning and Environment Act 1987 that no permit was required under Clause 52.23. The Tribunal refused it: on a "best fit" characterisation the real purpose was nine self-contained studios with exclusive possession, residents could live entirely on private facilities, and the proposal was not a rooming house for the purposes of the exemption even though it met every numerical limit. An ensuite does not defeat the exemption; a per-room kitchenette can.
In August 2026 the Dandenong Star Journal reported a VCAT refusal of a nine-bedroom rooming house at 2A Besley Street, Dandenong: the council had first found the proposal outside the Clause 52.23 exemption and required shared entry facilities and common areas to be added, then disputed on appeal whether the on-site accessible car space — one of the two required — was in fact accessible, and the Tribunal refused the permit on the car-parking design. That is a news report, not the decision, and should be read as such; its lesson is that the two-space minimum, the accessible space within it and the Clause 52.06-9 standards are tested even where the use itself is exempt.
How the site plan for the 300 m² house is drawn
Everything above is the planning side of parking. The building side — the accessible bedroom, the step-free entry and the fire separation between the car space and the building — belongs to the National Construction Code and the building surveyor, and is covered in the Class 1b article.
- —The single-storey nine-room footprint is placed 9 m from the street boundary — the setback the group designs to so that bays, an accessway and a turning area fit in front — and 1 m from every other boundary and easement, measured to the fence.
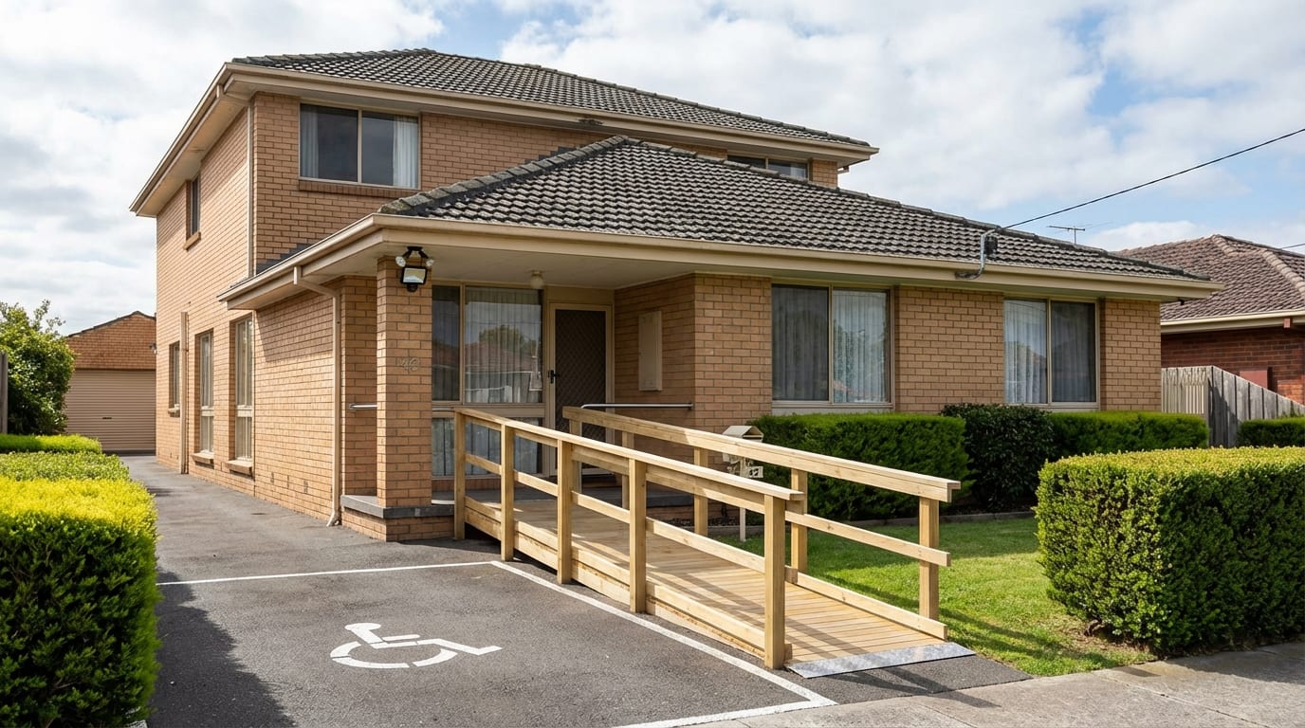
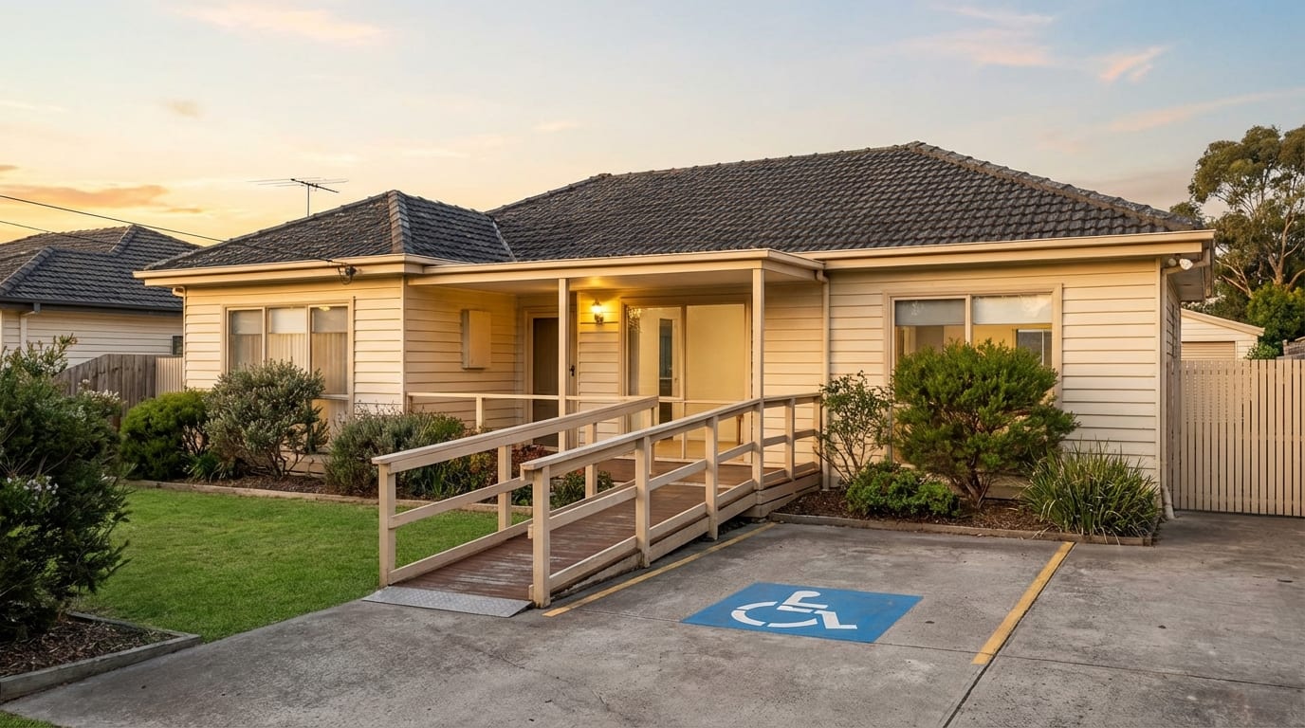
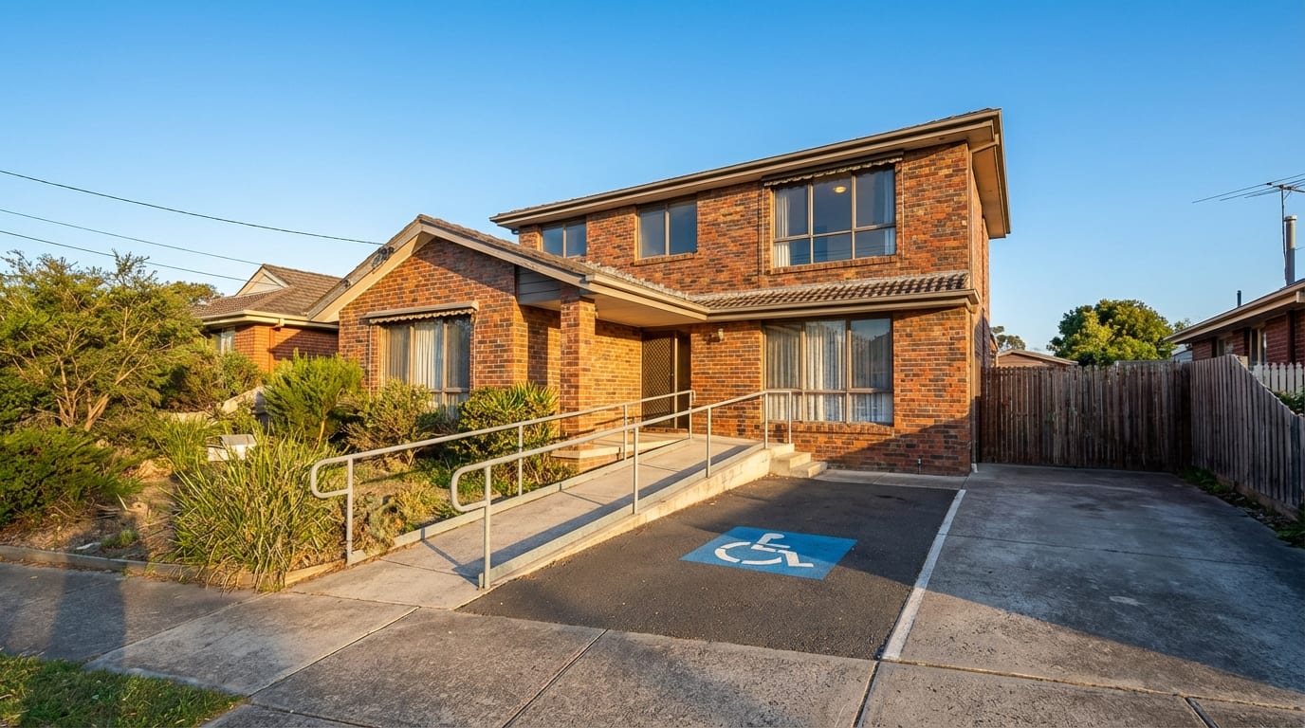
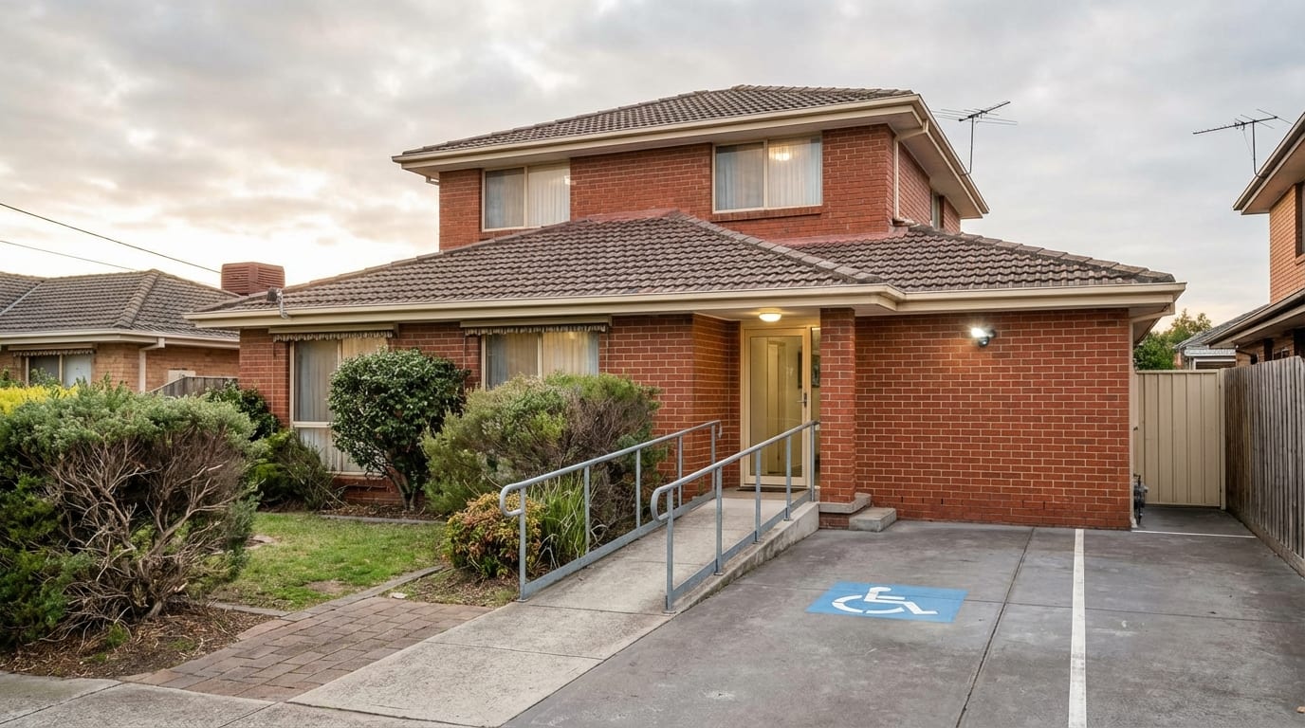
- —Two bays to Table 2 dimensions, one accessible to AS 2890.6-2009 with a step-free path to the entry, and a 3 m accessway; the existing crossover is kept unless the plan shows why it must move.
- —Further bays only where the frontage holds them; the fourth bay is drawn with a forward-exit turning area or not at all; an accessway from a Transport Zone 2 or 3 road keeps the bays at least 6 m from the carriageway.
- —Garden area tested on the Clause 73.01 definition in force since Amendment VC314: lot area less the building and any covered driveway or covered car space; the two bays and any further bays are drawn uncovered so that they count.
- —The frontage road's class, Transport Zone, any Public Acquisition Overlay and the traffic count noted on the plan; an arterial frontage lowers the site's rank and brings a Clause 52.29 permit with it.
Questions people ask
How many car spaces does a rooming house need in Victoria?
Clause 52.06-5 Table 1 (VC311, 9 June 2026): 0.25 spaces per bedroom on Category 1 and 2 land under the Car Parking Requirement Maps, rounded down — two for nine bedrooms, with no maximum. Category 3 has no minimum and a 0.15 maximum (one space for nine bedrooms); Category 4 a 0.1 maximum (zero). One of the two is normally an accessible space.
Can a rooming house provide six car spaces without a permit?
On Category 1 or 2 land, yes as far as Clause 52.06 goes — a permit under 52.06-3 is needed only to go below the minimum or above a maximum, and there is no maximum there. The constraints are elsewhere: Clause 52.06-9 requires forward exit once four or more spaces are served, and in the GRZ and NRZ the garden area Clause 52.23-3 requires still has to be met — which, since Amendment VC314, uncovered bays no longer reduce; a carport or garage over them would.
Do rooming house car spaces count as garden area?
Uncovered ones do, since Amendment VC314 (28 October 2026). Clause 73.01 now excludes only the building, "a covered driveway" and "a covered area set aside for car parking", and no longer requires a minimum dimension of 1 metre. Clauses 32.08-4 and 32.09-4 require 25, 30 or 35 per cent by lot size, and Clause 52.23-3 makes meeting that figure a condition of the buildings-and-works exemption in the GRZ and NRZ. Before VC314 every driveway and parking area was excluded.
When must a rooming house car park allow forward exit?
Clause 52.06-9 Design standard 1: when the accessway serves four or more car spaces or connects to a road in a Transport Zone 2 or 3, it "must be designed so that cars can exit the site in a forward direction". Three bays on a local street may reverse out; the fourth bay, or any arterial frontage, brings a turning area.
What are the minimum car space dimensions in Victoria?
Clause 52.06-9 Table 2: 90° spaces 2.6 × 4.9 m with a 6.4 m accessway, or 2.8 × 4.9 with 5.8 m, 3.0 × 4.9 with 5.2 m, 3.2 × 4.9 with 4.8 m; parallel spaces 2.3 × 6.7 m with 3.6 m; every accessway at least 3 m wide. Accessible spaces follow AS 2890.6-2009 instead.
Does the Clause 52.23 exemption remove the parking requirement?
No. Clause 52.23-2 removes the zone permit for the use and 52.23-3 the permit for buildings and works in six zones; Clause 52.06 continues to apply. The Table 1 minimum, the car parking plan under 52.06-8 and the design standards in 52.06-9 all stand, and a reduction below the minimum needs a 52.06-3 permit.
Does a corner block give a rooming house a second driveway?
Not automatically. The crossing between kerb and boundary needs a council vehicle-crossing permit, and if the second street is in a Transport Zone 2 a Clause 52.29 planning permit with referral to the road authority is also required. A corner is recorded on the site plan as an opportunity with access conditions to be confirmed.
Has VCAT refused a rooming house because of car parking?
According to a Dandenong Star Journal report of 28 August 2026, a nine-bedroom rooming house at 2A Besley Street, Dandenong, was refused by VCAT on its car-parking design after a dispute over whether the on-site accessible space, one of the two required, was adequate. Separately, Studio Homes Victoria v Brimbank CC [2022] VCAT 1371 refused the Clause 52.23 exemption to nine studios with private kitchenettes. Read the decisions themselves before relying on either.
References
- 1.Victoria Planning Provisions — Clause 52.06 Car parking: 52.06-1 to 52.06-3, 52.06-7 to 52.06-9 (VC277, 18 December 2025); 52.06-4 and 52.06-5 Table 1 (VC311, 9 June 2026); current clause PDF — checked 3 November 2026
- 2.Victoria Planning Provisions — Clause 52.23 Rooming house: 52.23-2 (VC274, 28 February 2025) and 52.23-3 (VC257, 25 February 2025) — checked 3 November 2026
- 3.Victoria Planning Provisions — Clause 32.08 General Residential Zone, 32.08-4 minimum garden area (VC253, 14 December 2023) — checked 3 November 2026
- 4.Victoria Planning Provisions — Clause 32.09 Neighbourhood Residential Zone, 32.09-4 minimum garden area — checked 3 November 2026
- 5.Victoria Planning Provisions — Clause 73.01 General terms, definition of "Garden area" as amended by Amendment VC314 (clause dated 28 October 2026) — checked 3 November 2026
- 6.Department of Transport and Planning — Amendment VC314 (gazetted 27–28 October 2026): explanatory report and gazetted Clause 73.01 — checked 3 November 2026
- 7.Victoria Planning Provisions — Clause 52.29 Land adjacent to the Principal Road Network (VC205, 20 January 2022) — checked 3 November 2026
- 8.Department of Transport and Planning — VicPlan, Car Parking Requirement Maps (2025) layer — checked 3 November 2026
- 9.Australian Building Codes Board — National Construction Code 2022 Volume One, D4D6 accessible car parking (via this site's accessible car space article; rule pack verified 19 September 2026) — rule pack verified 19 September 2026
- 10.Merri-bek City Council — Other construction permits: vehicle crossing permit required to build, remove, repair or change a vehicle crossing — checked 3 November 2026
- 11.AustLII — Studio Homes Victoria Pty Ltd v Brimbank CC [2022] VCAT 1371 — primary text not retrieved by automated fetch on 3 November 2026 (AustLII blocks it); facts as summarised in the HWL Ebsworth note below and in the group rule pack verified 19 September 2026
- 12.HWL Ebsworth Lawyers — "When is a rooming house a rooming house?", 28 July 2023 (commentary, not primary) — checked 3 November 2026
- 13.Dandenong Star Journal — "Permit U-turn: rooming house denied", 28 August 2026 (news report, not primary) — checked 3 November 2026 via search snippet
- 14.Consumer Affairs Victoria — public register of rooming houses (basis of the 982-property category check, 10 October 2026) — checked 3 November 2026