Same house, same angle. Only the boards turn.
Every vertical image was made by editing its horizontal twin — same camera, same light, same garden — so each pair shows the cladding and nothing else. Horizontal on the left, vertical on the right.
The street face, in every light.
Morning, afternoon, overcast, dusk and night — the board lines read differently in each.
Twelve angles, 30° apart.
The same walk-around series as the handbook, both claddings.
One control, both claddings — drag, swipe or use the arrows.
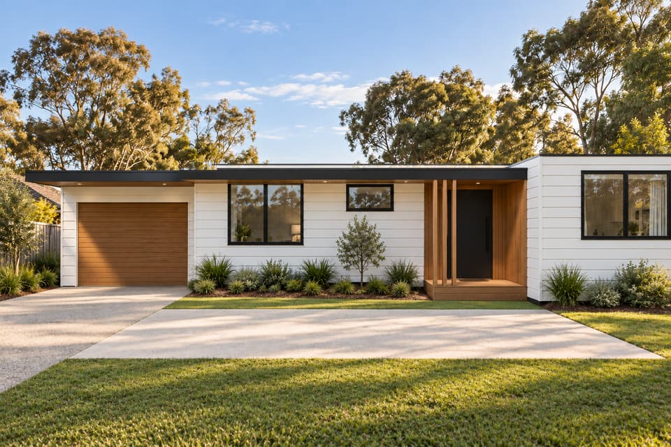
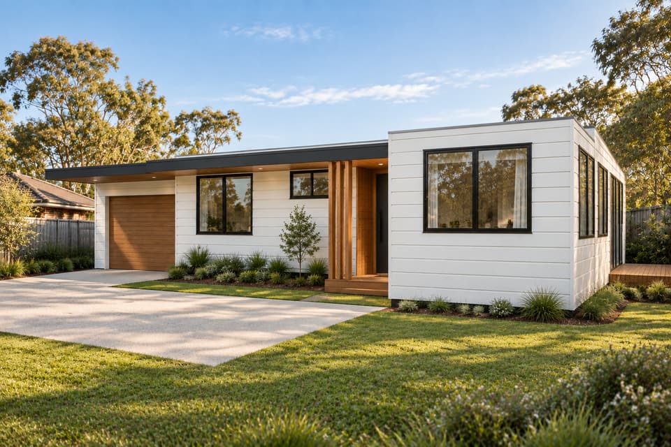
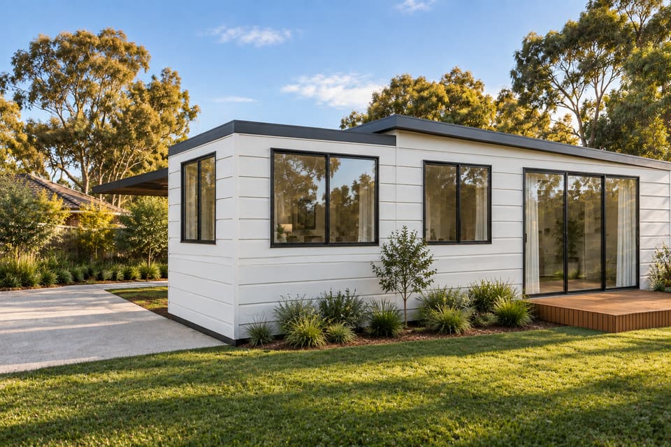
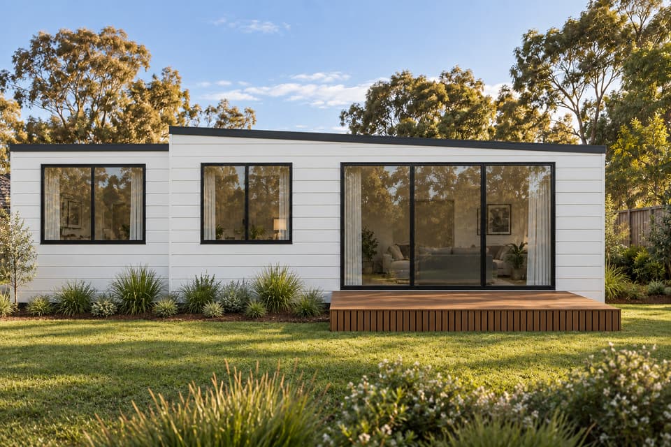
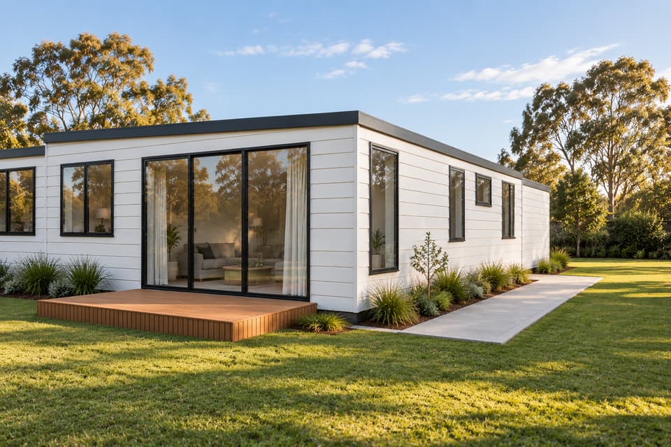
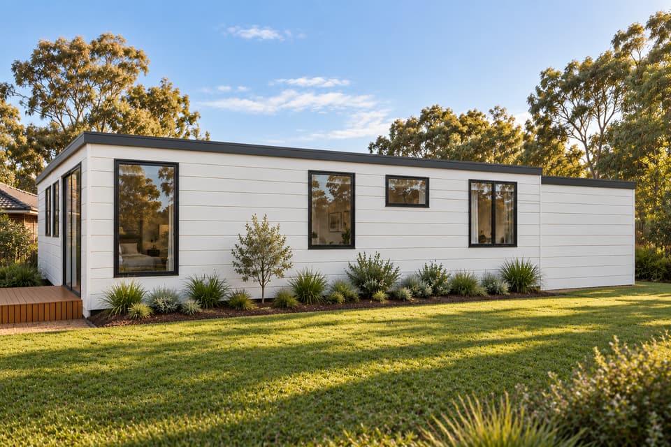
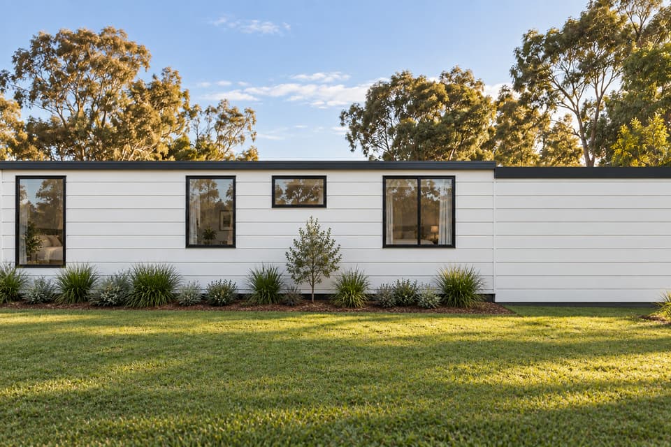
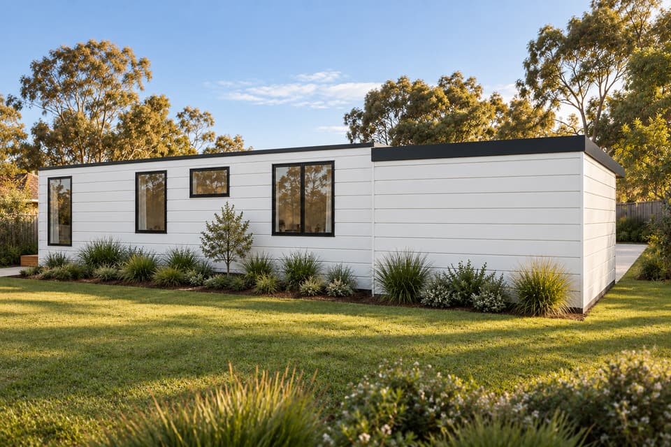
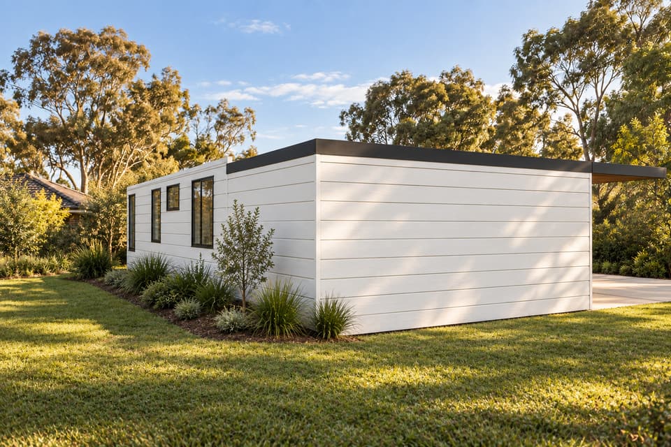
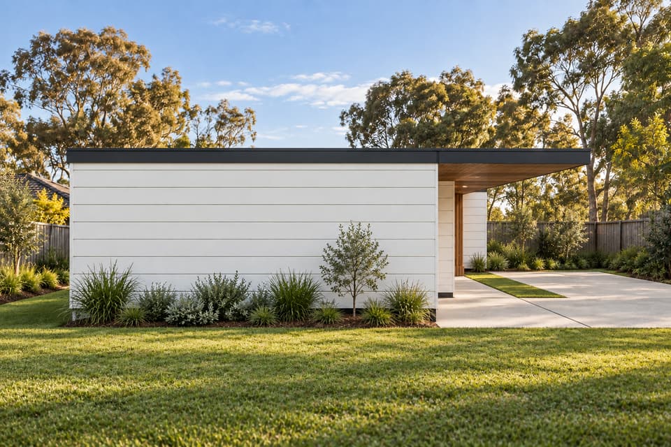
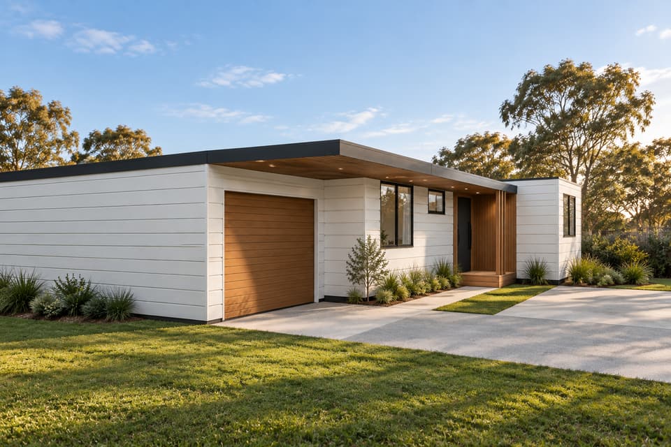
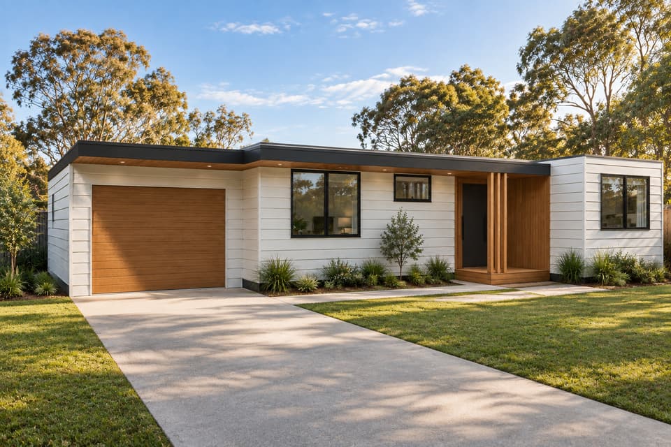 Horizontal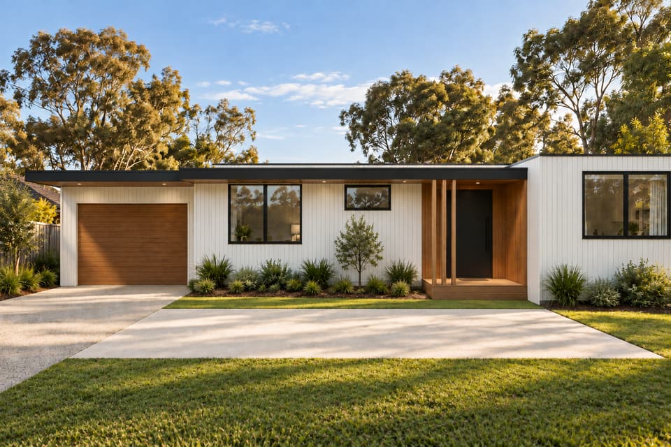
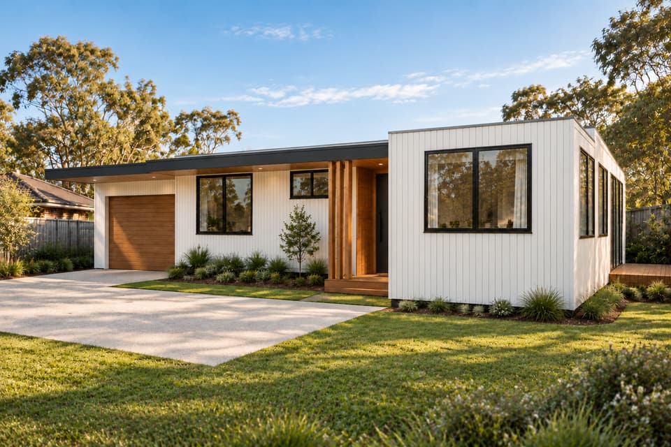
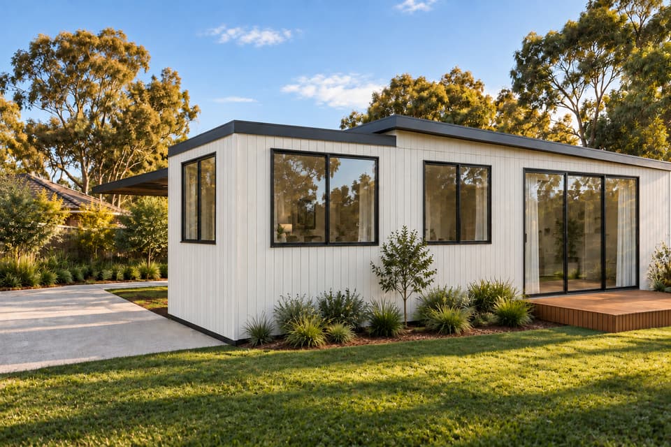
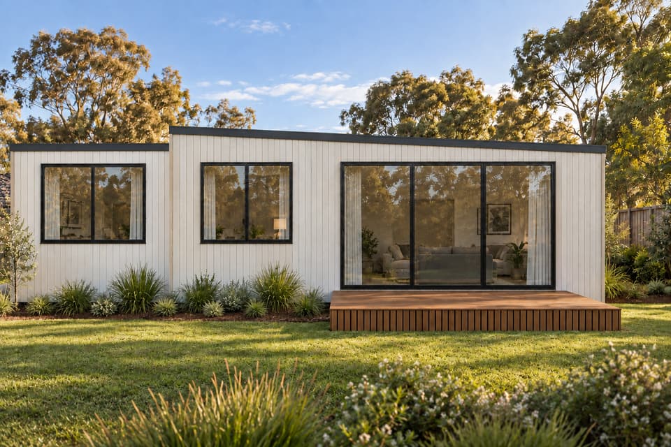
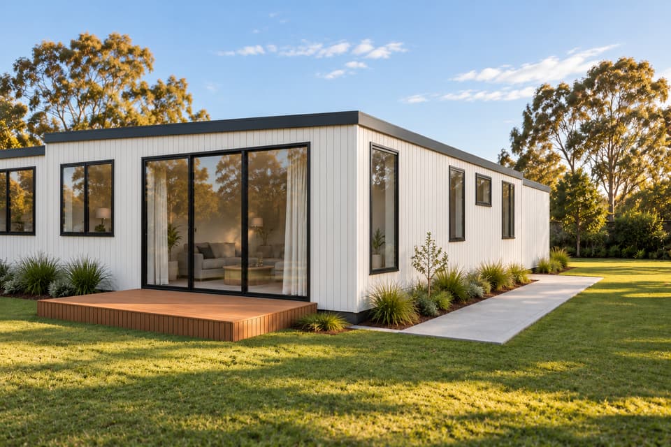
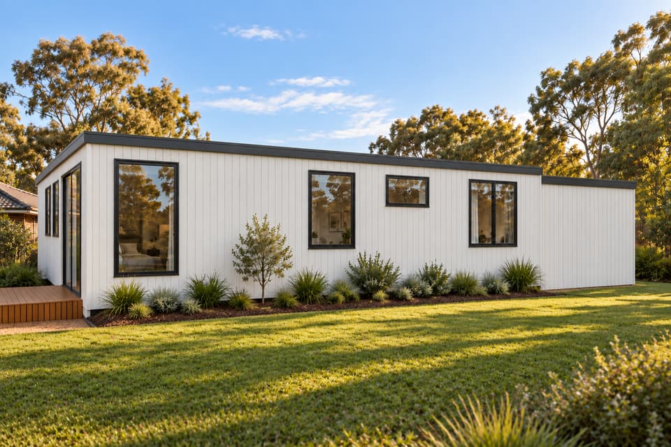
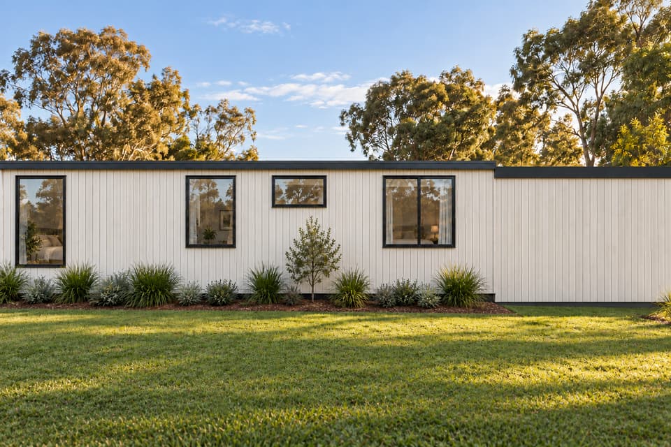
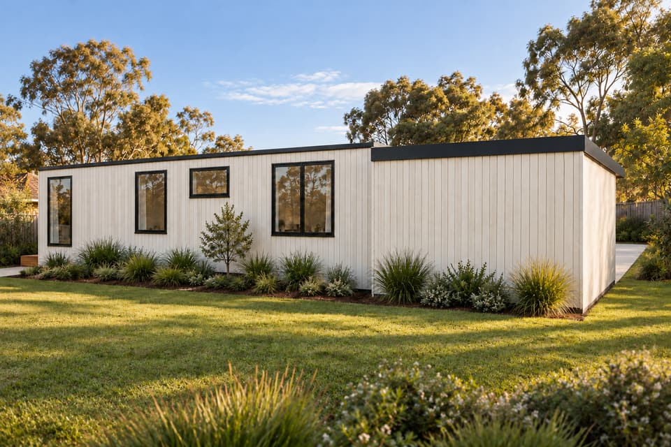
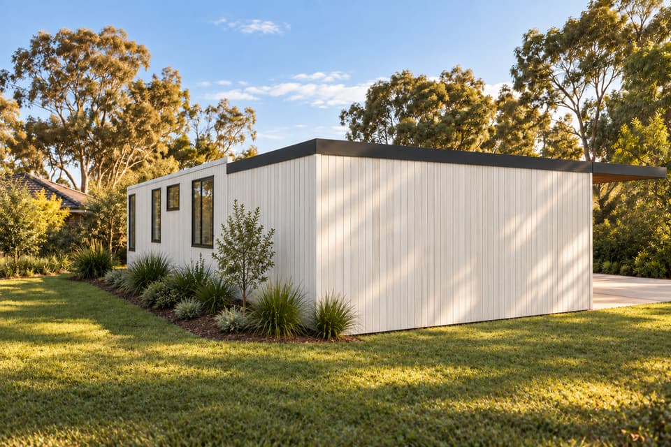
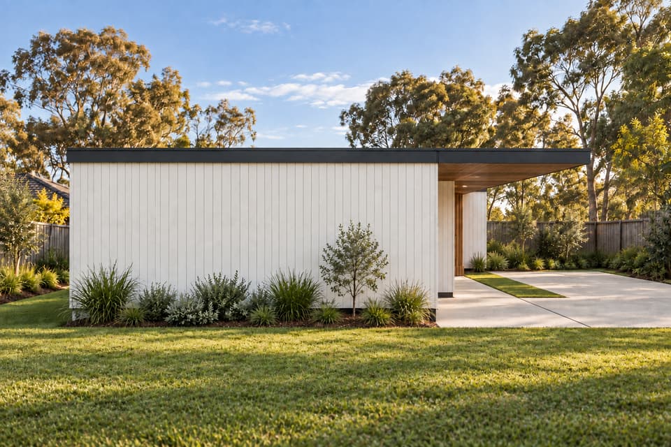
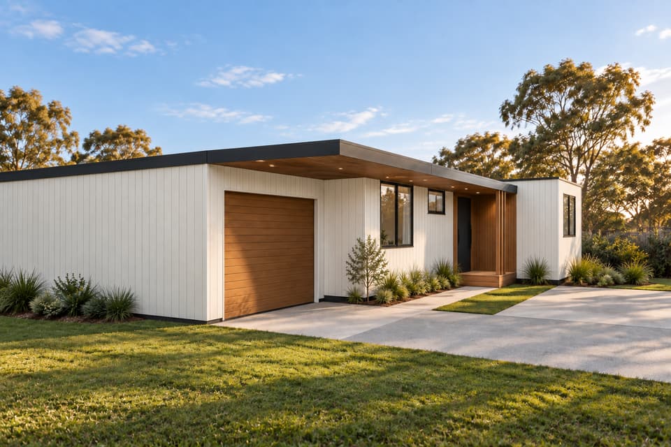
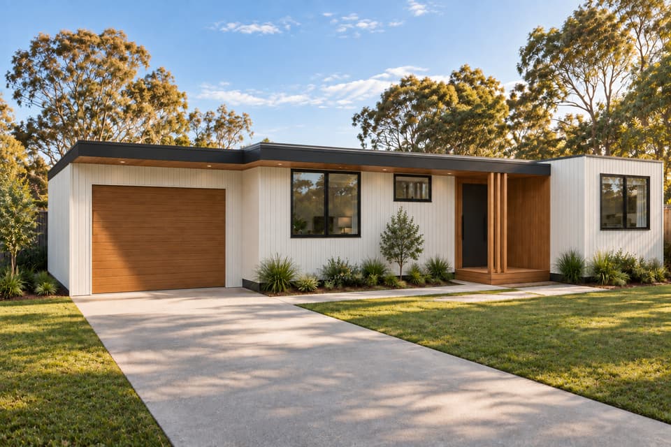 Vertical
Where the boards meet the window, the corner and the sky.
The views where the direction of the boards matters most.
Garage, roof link and porch.
The timber porch stays timber; only the white walls around it change.
The private garden.
The longest wall of the house — where the cladding is seen most.
Behind the kept house.
From the driveway and from the air.
Knock down, rebuild four.
Four homes in a row, same boards on every one.
On the line, on the truck, on the crane.
Cladding is fitted in the factory, so the choice is made before the modules are built.
The sample and the wall build-up.
Vertical boards fix to horizontal battens; horizontal boards to vertical battens.
One camera, two claddings.
Drag either panorama — both turn together.
What changes — and what does not.
Only the wall boards. The plan, the modules, the openings and the roof are identical in both.
| Horizontal boards | Vertical boards | |
|---|---|---|
| Boards | Horizontal weatherboards, about 300 mm cover | Narrow vertical boards, about 120 mm |
| Joints | Laps and shadow lines run along the wall | Soft joints run from the ground to the fascia |
| Battens behind | Vertical cavity battens | Horizontal cavity battens |
| How it reads | Longer and lower — stretches a single storey | Taller and finer — lifts a single storey |
| Finish | Crisp white | Matte off-white with a timber grain |
| Unchanged | Windows, doors, roof, fascia, timber porch, plan, modules | Windows, doors, roof, fascia, timber porch, plan, modules |
AI concept renders from the measured 3D model — not photographs. Final products and suppliers are chosen per project.