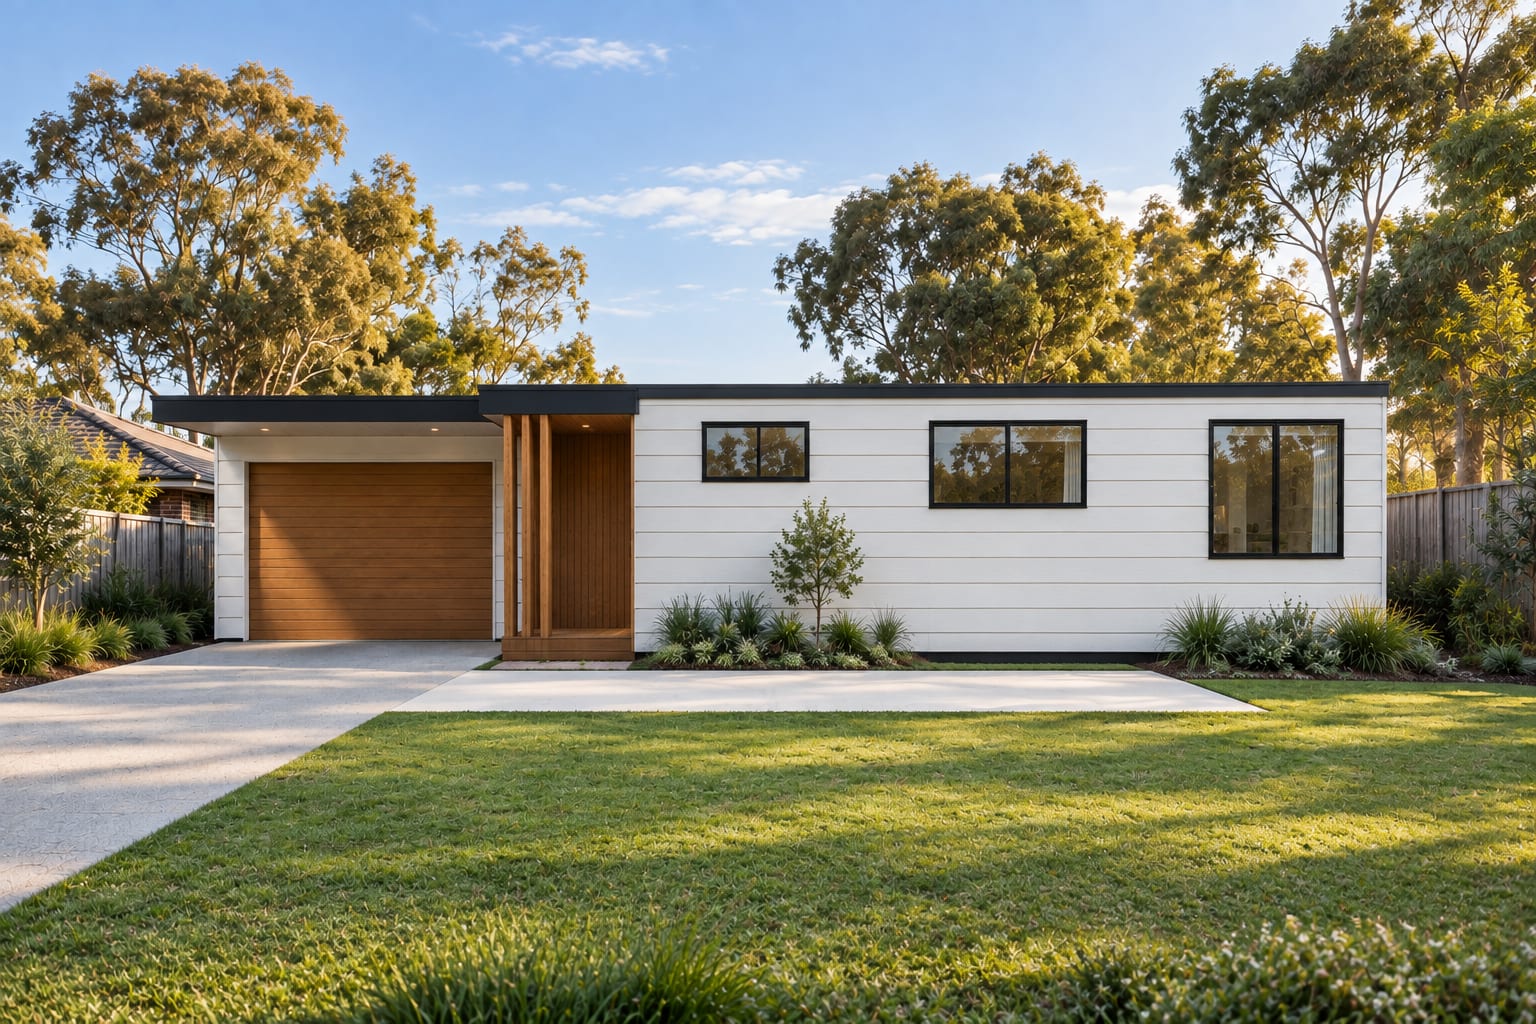
The same moves, in 80 m²
A 10 × 8 m box with a timber corner porch, two bedrooms, two bathrooms and a fireplace great room — one plan for both development types.
- Net internal
- 68.4 m²
- Great room
- 33.4 m²
- Bedrooms
- 2 + study
- Bathrooms
- 2
- Ceilings
- 2.7 m
- Garage
- 3.5 × 6.0 m
AI concept render from the measured 3D model — not a photograph of a built house.
- — Frontage stays 18 m; 2.1 m shorter than the 92 lot
- — Garage on the boundary, rear walls flush
- — Private garden 4.1 × 10 m
- — 2 m between the new home and the front house carport
One box. Every room gets the garden or the sky.
 01
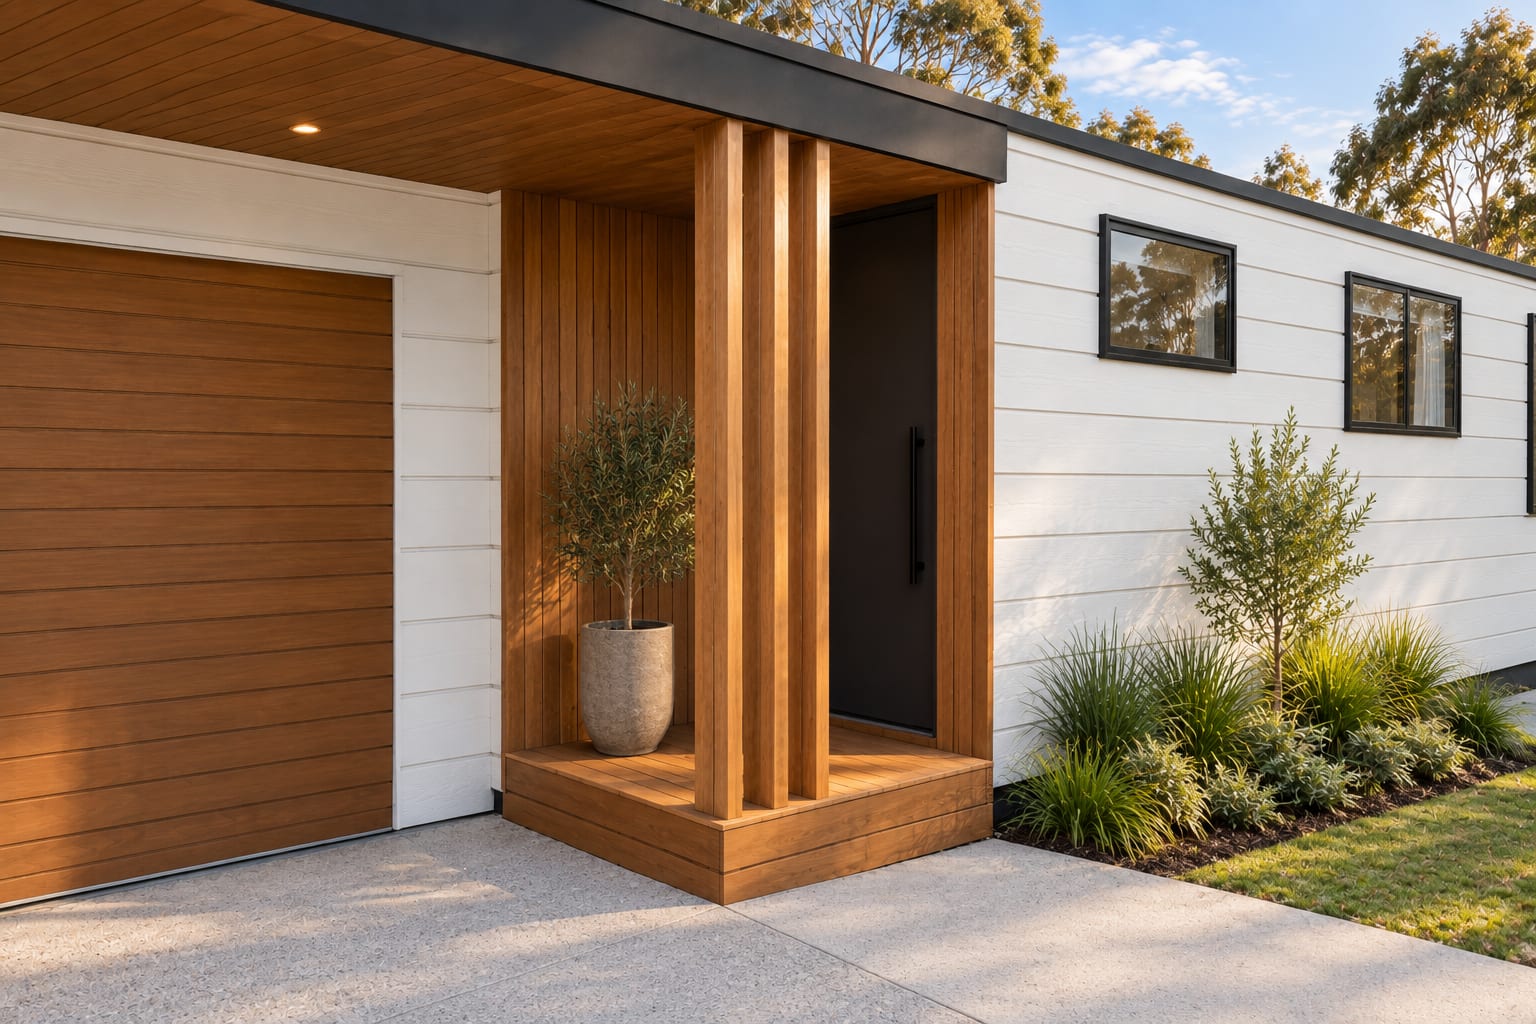
01The porch is recessed into the corner right beside the garage.
 02
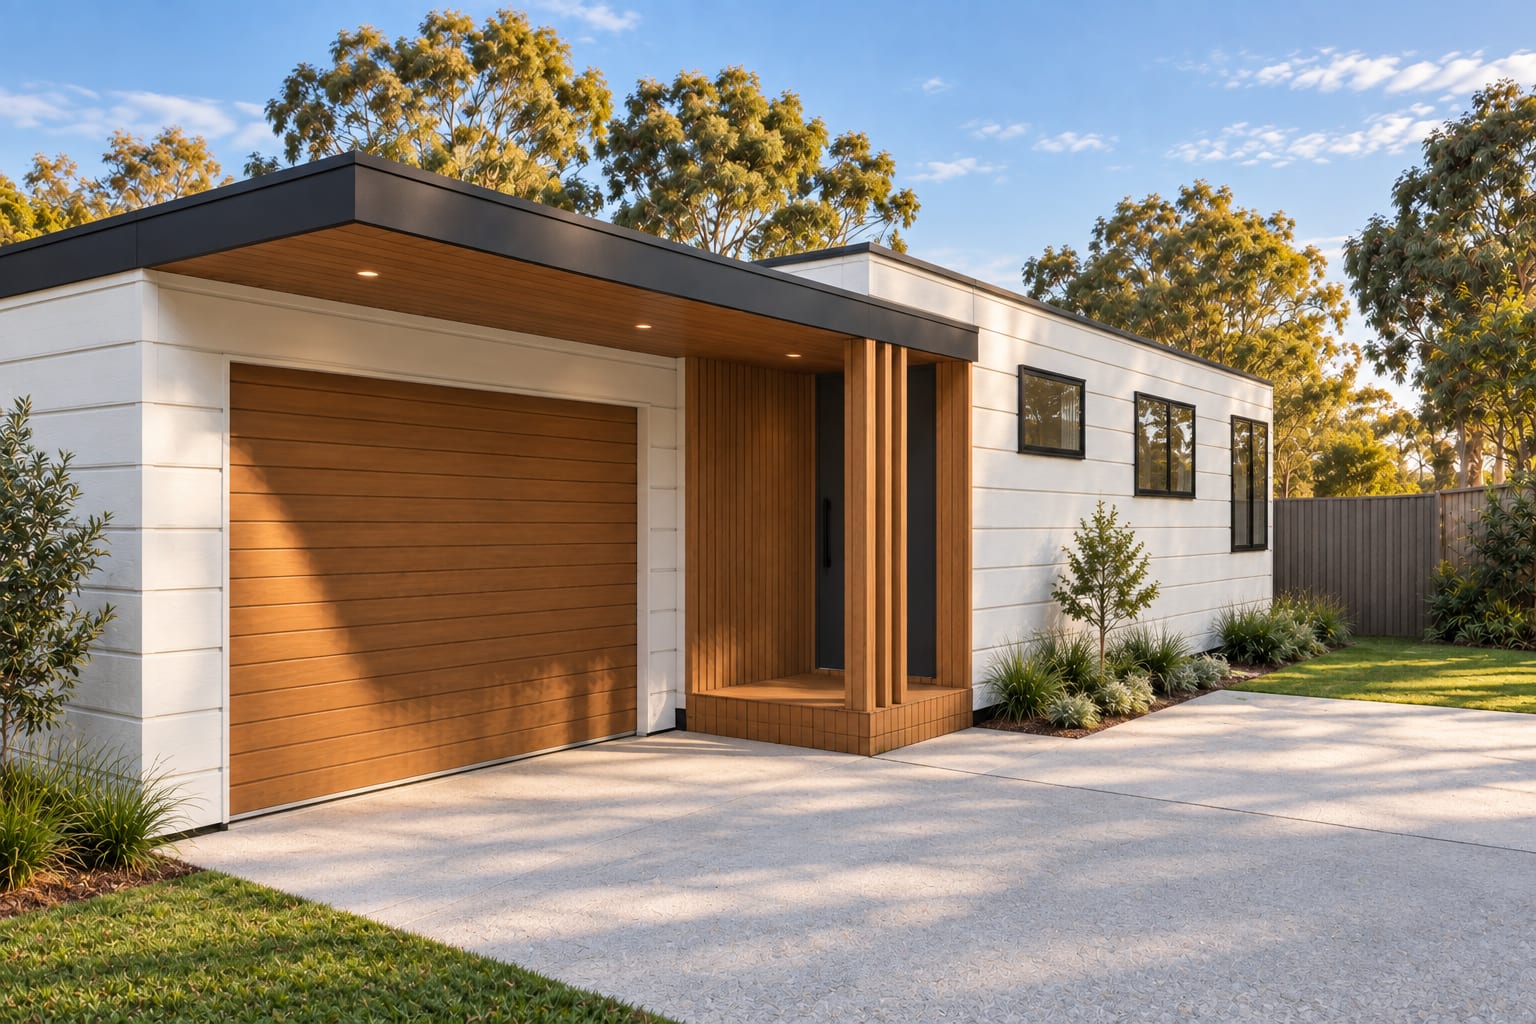
02The garage blinds one wall on either lot, so bathrooms and the kitchen sit there.
 03
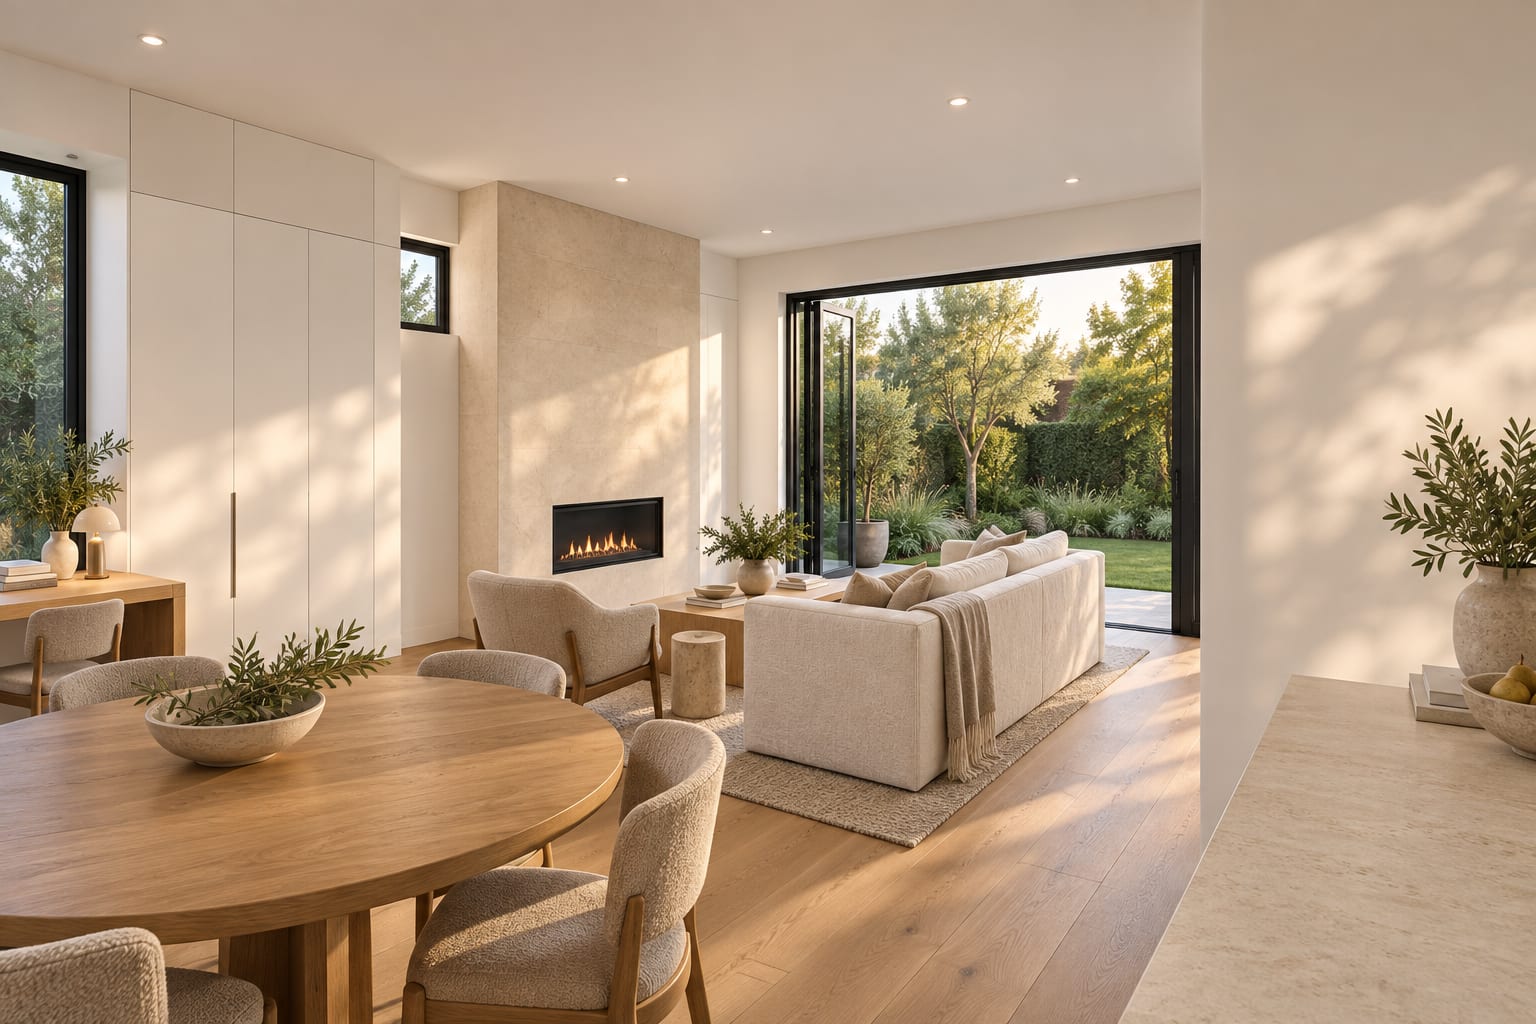
03Living and dining along the garden, the kitchen tucked beside them.
 04
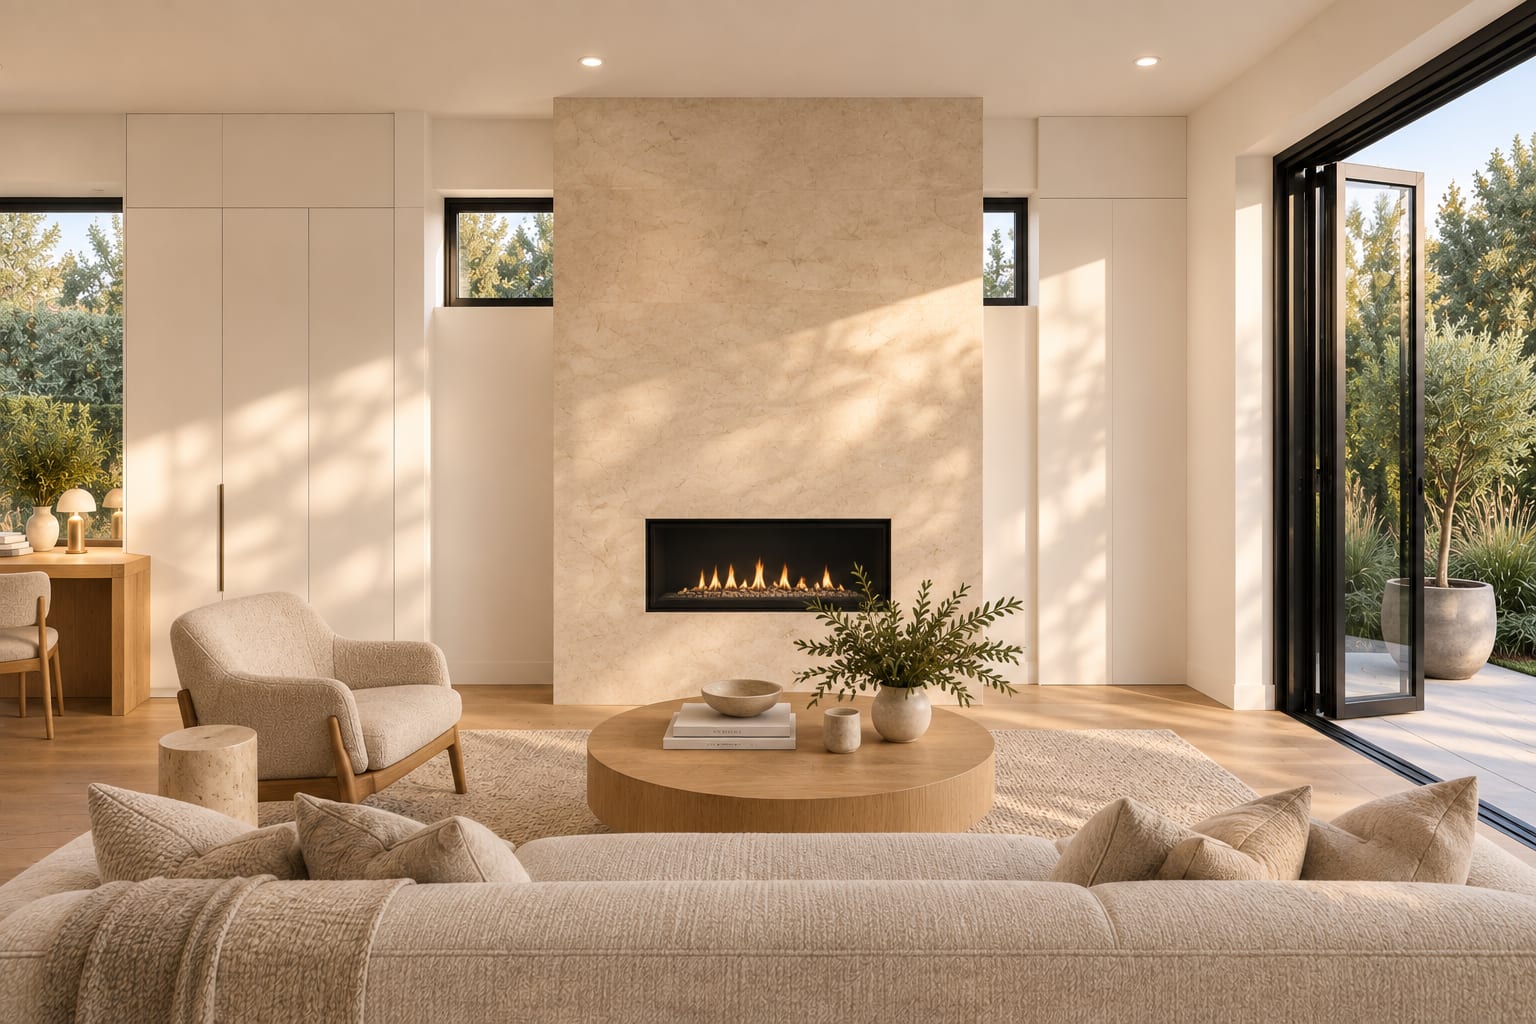
04Stone, a linear flame, a long strip of sky above it.
 05
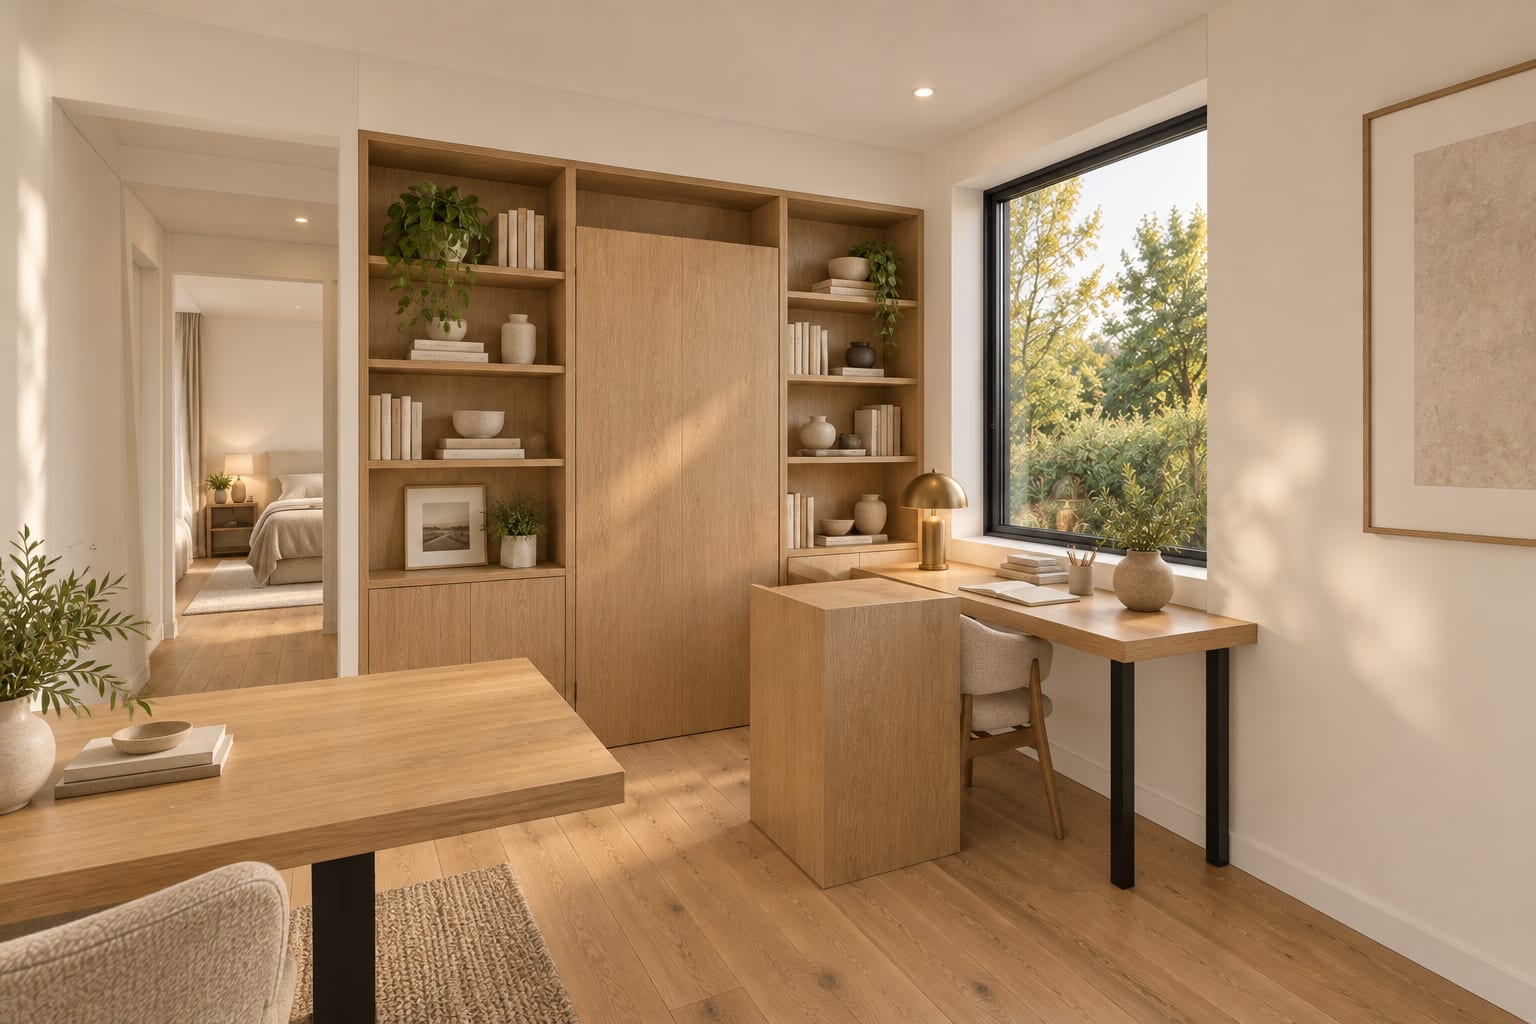
05The master is reached through a flush door in the library wall.
 06
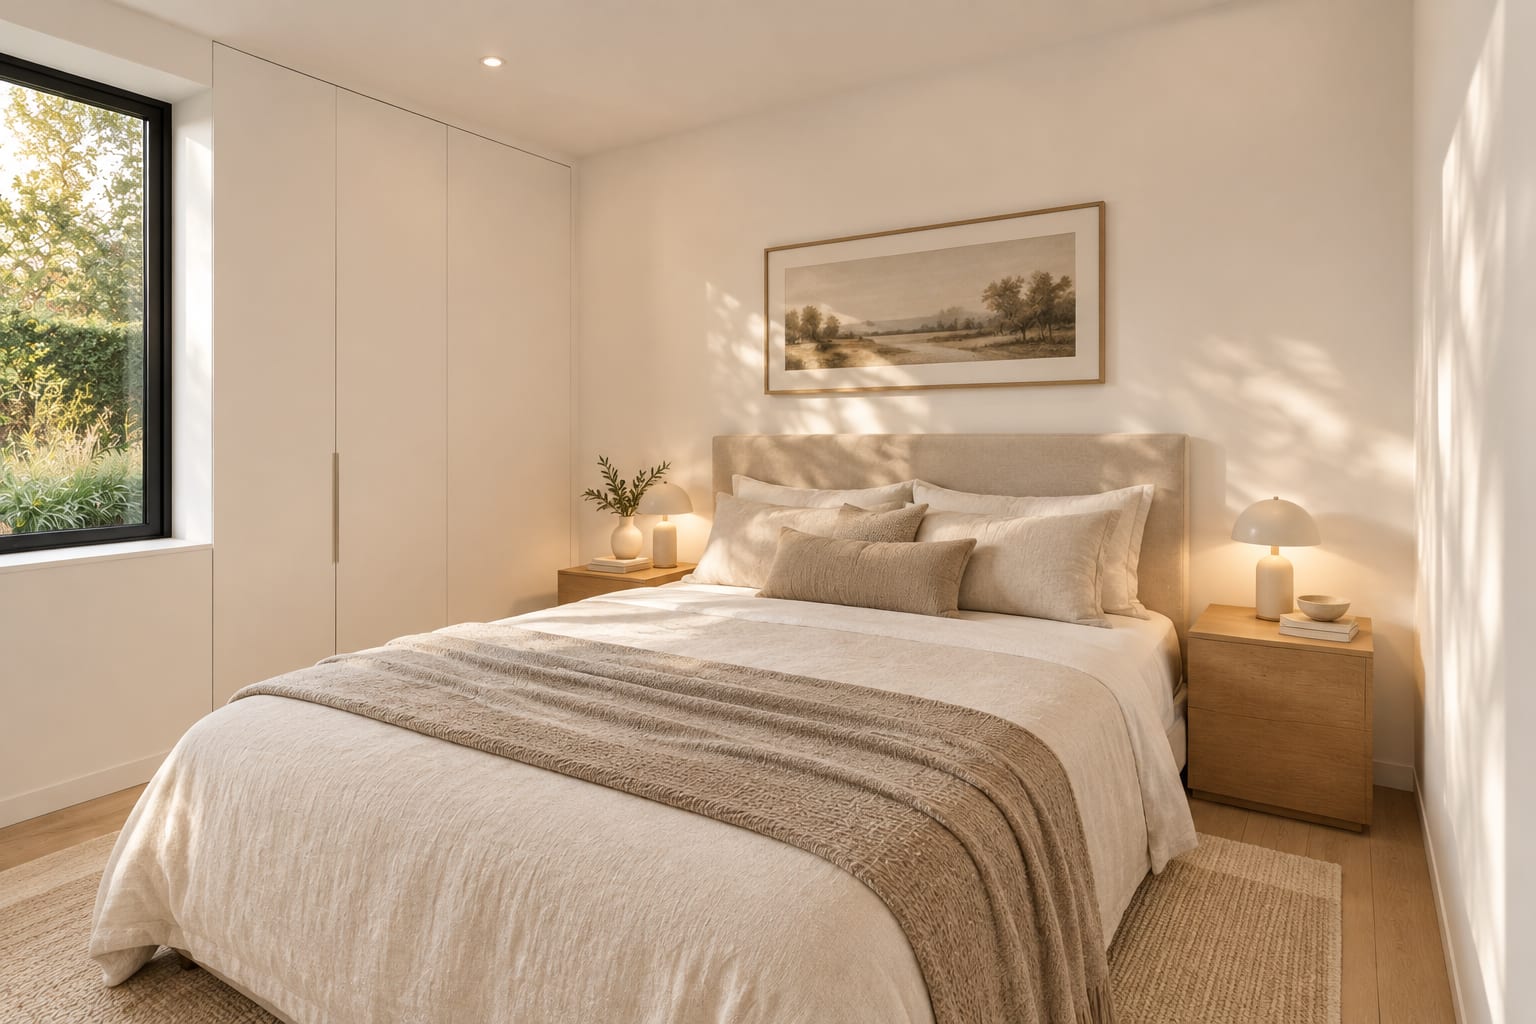
06Master at the back, bedroom 2 on the garden corner — full privacy.
 07
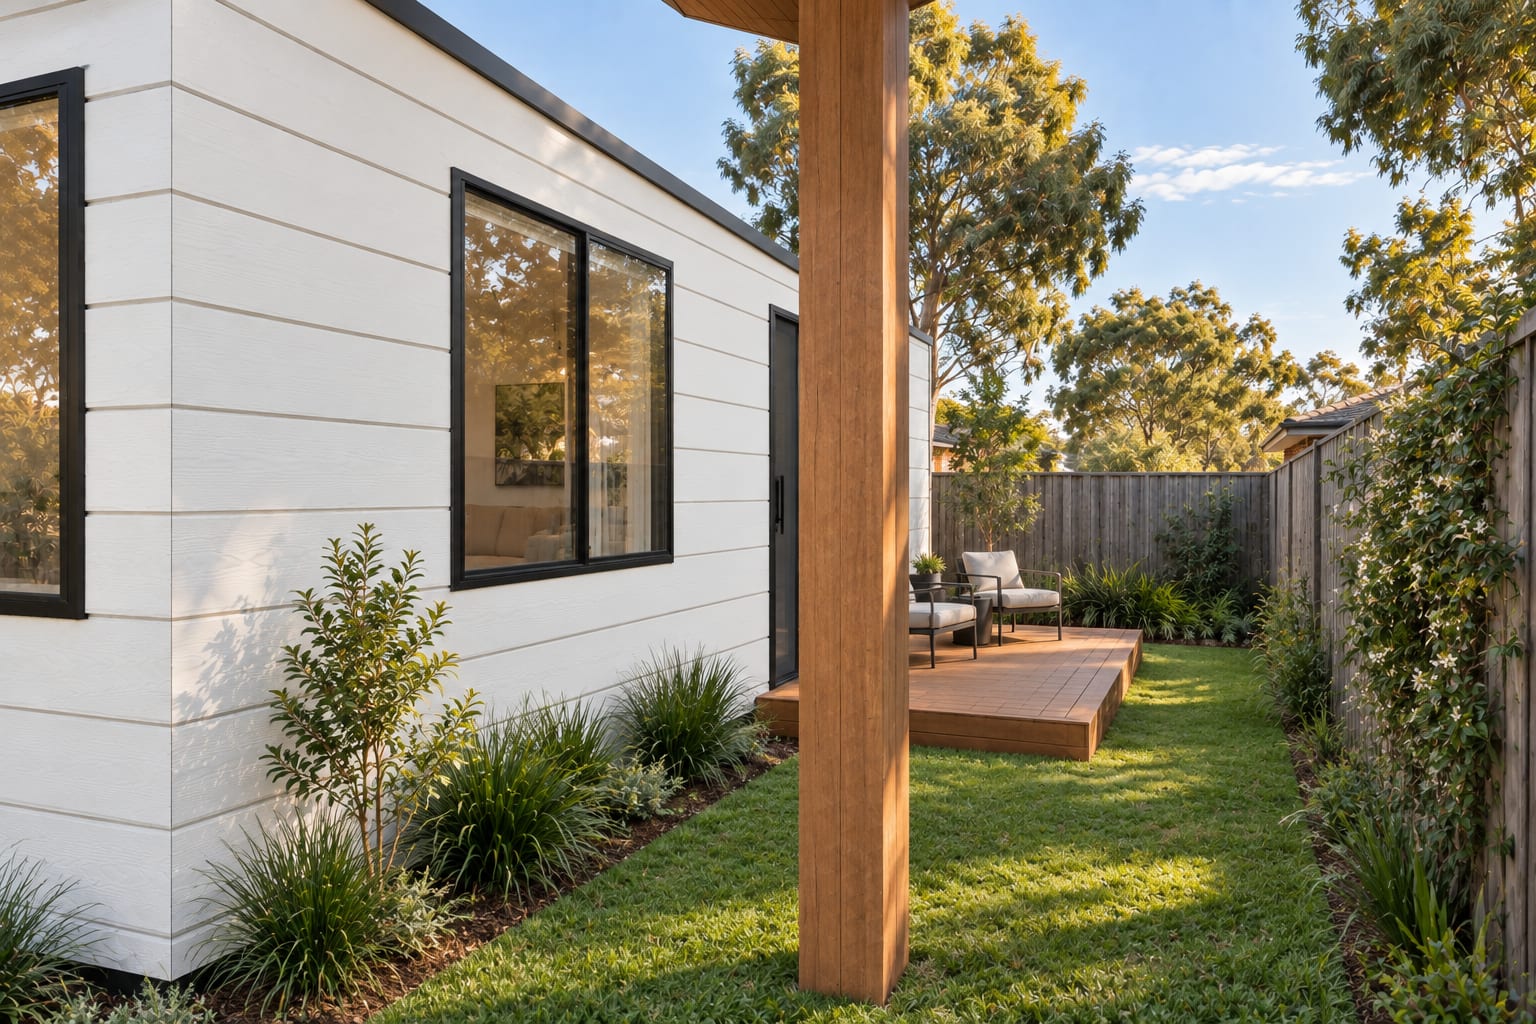
07A 3 m stacking door opens the living room to the garden.
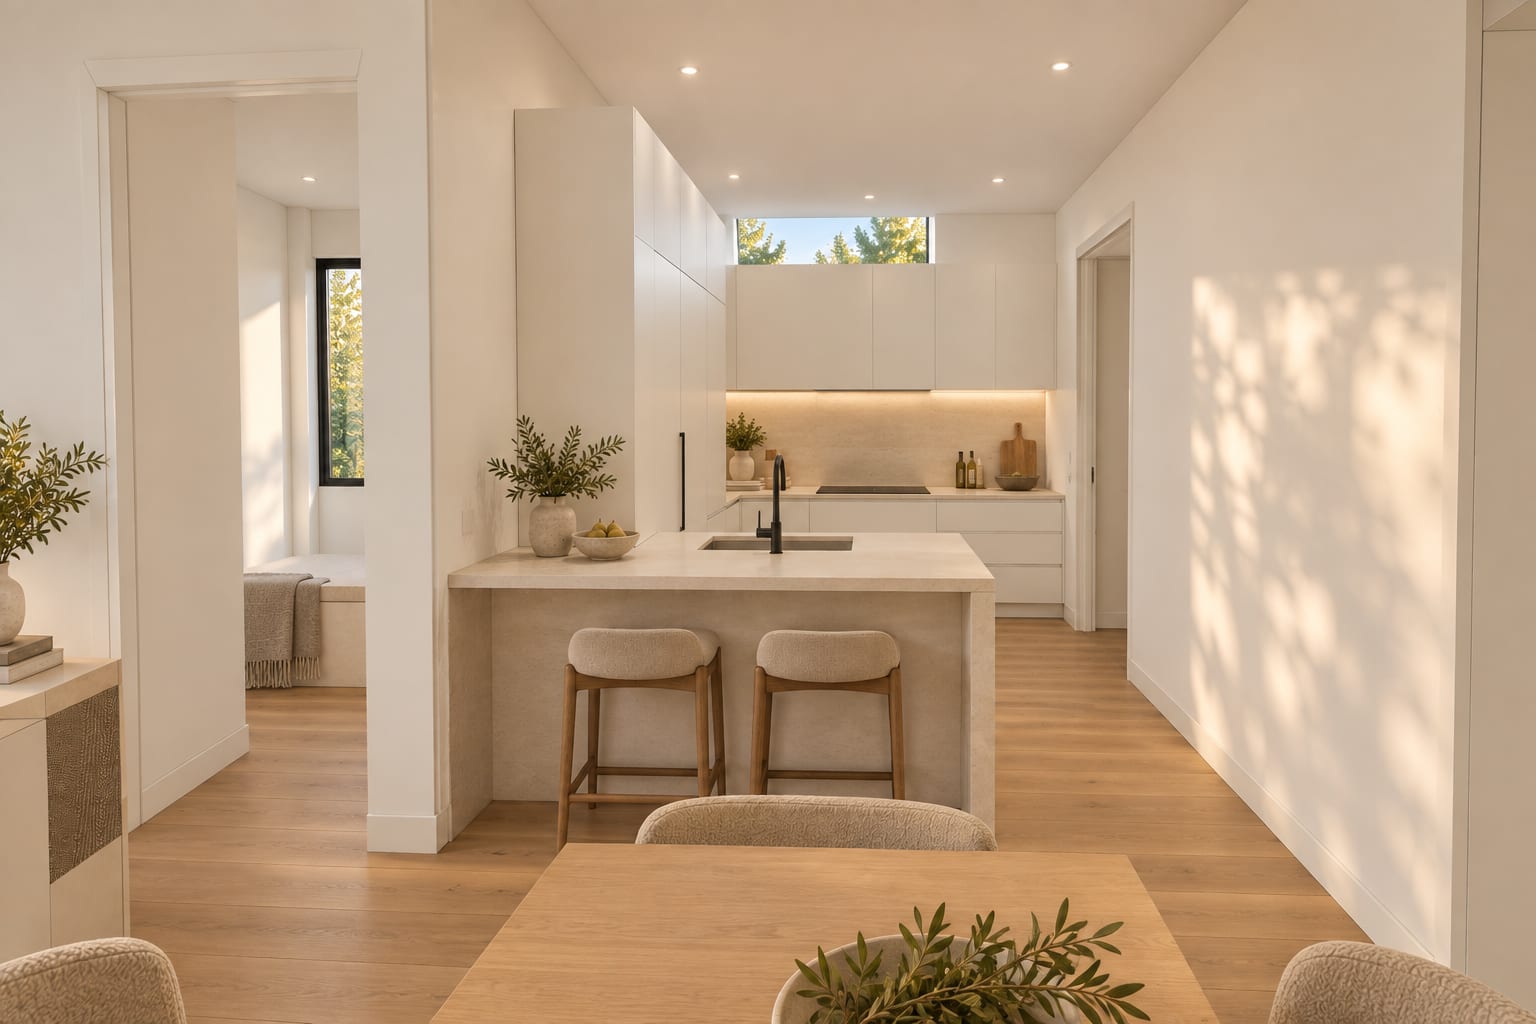 08
08A U open to the entry route — you never cross the cook.
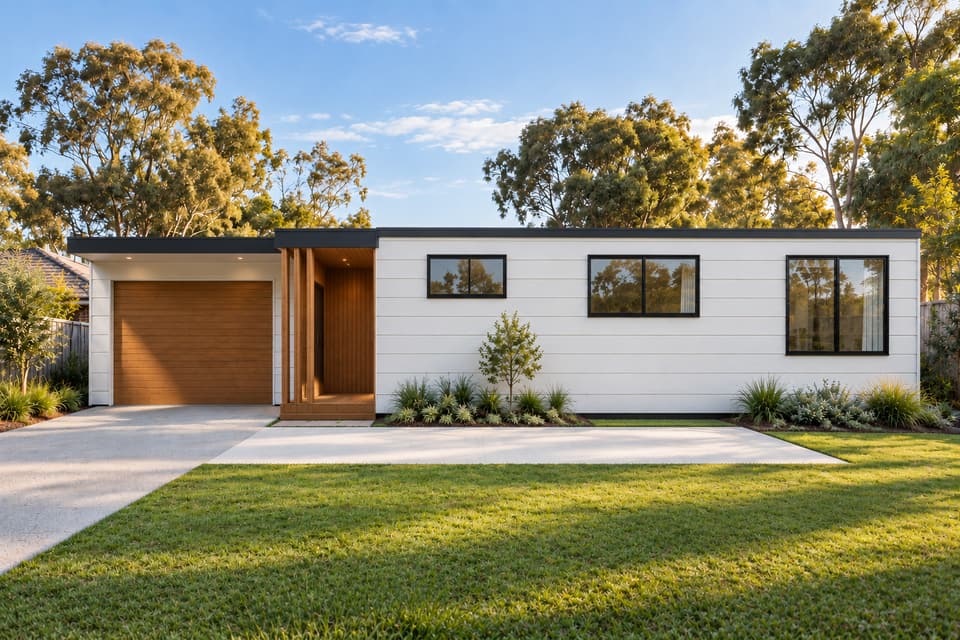
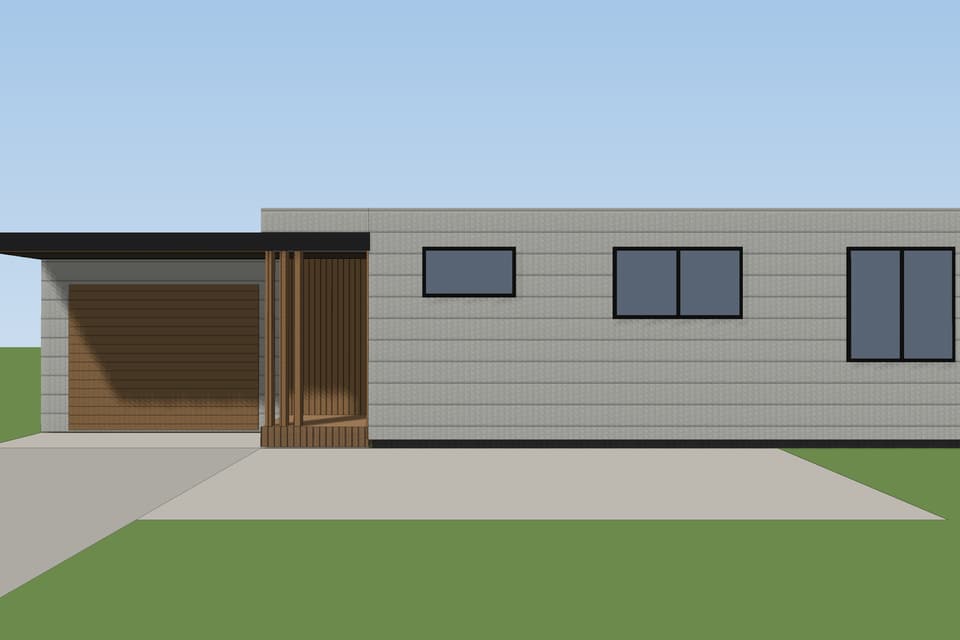
The clay model is the measured geometry. The render is painted over it with the finishes. Drag the line to compare.
One box. Three ways to live in it.
The same plan works behind a kept house and in a four-home rebuild — only the garage moves. The kitchen block is the swing zone.
Drawn from the design geometry. Concept stage — not for construction or approval.
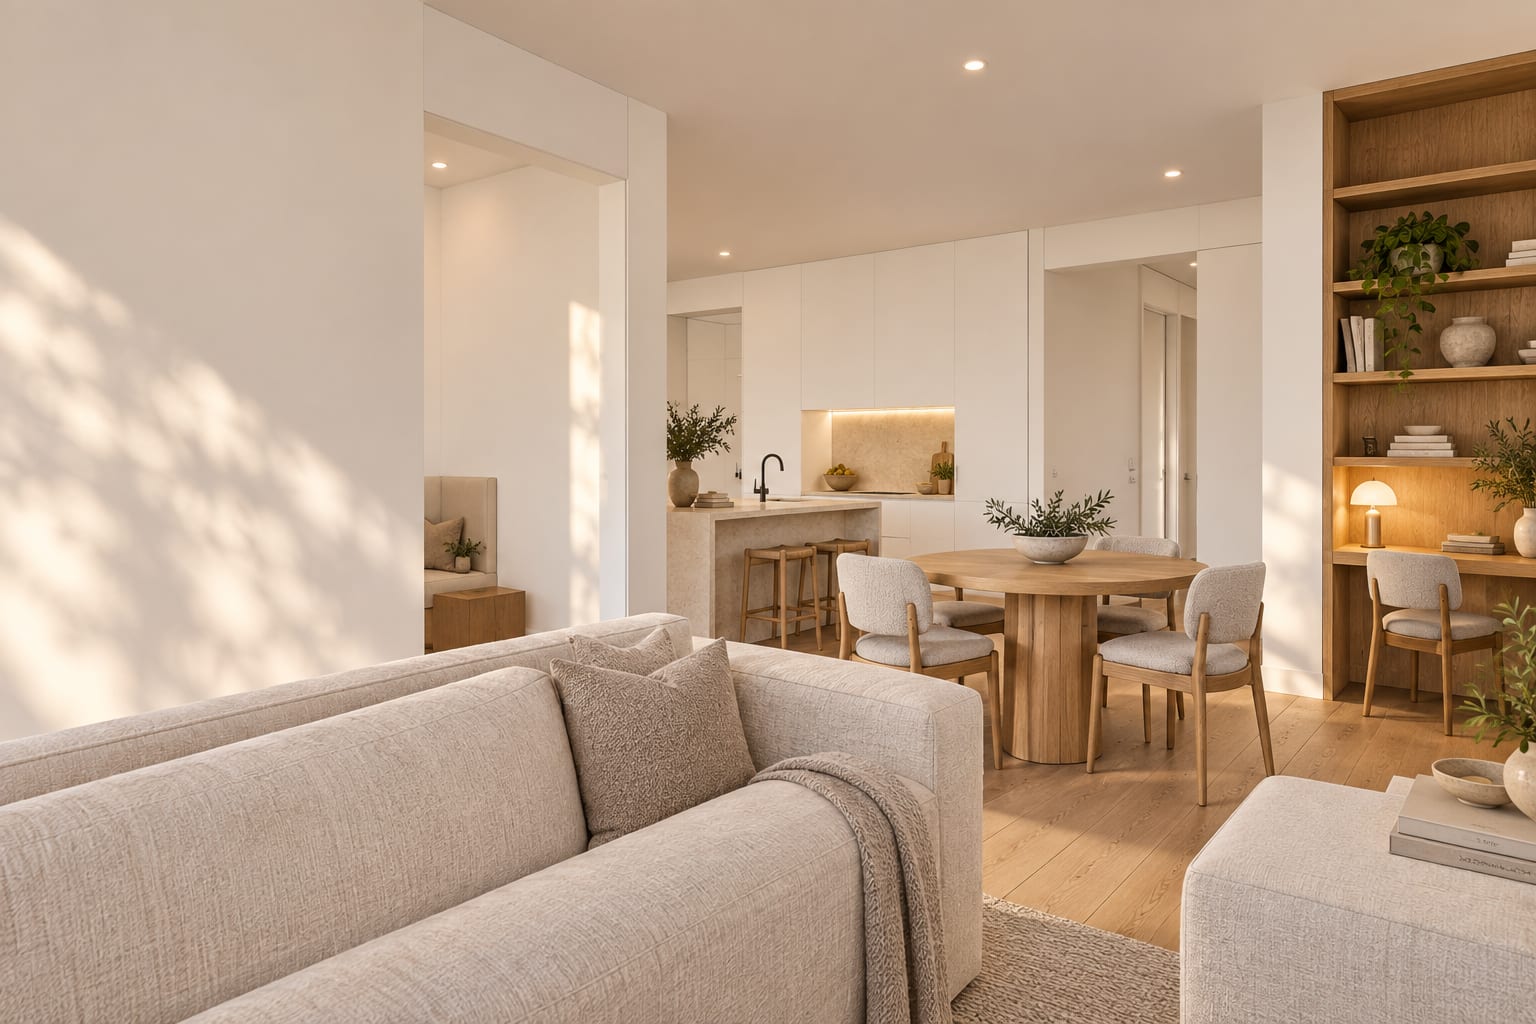
- — The box, the corner porch and every window
- — Both bathrooms and the master suite
- — Bedroom 2 and its robe
- — The four modules
- — Open kitchen, wok kitchen or glass study
- — Where the dining table sits
- — Loose furniture
Twelve views, one box.
Rendered from the same measured model. Drag, swipe or use the arrows; switch to the clay model to check it against the geometry.
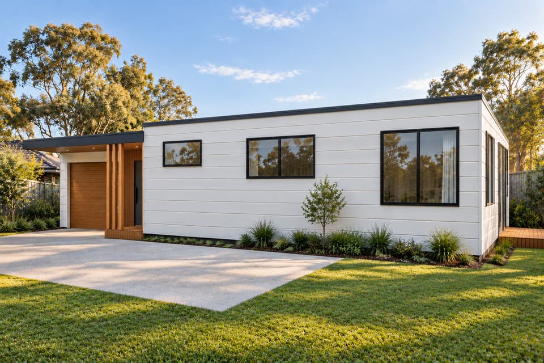
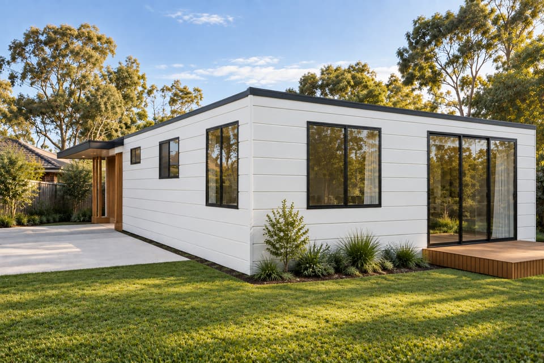
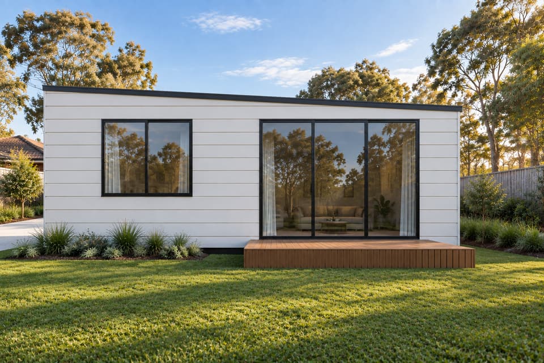
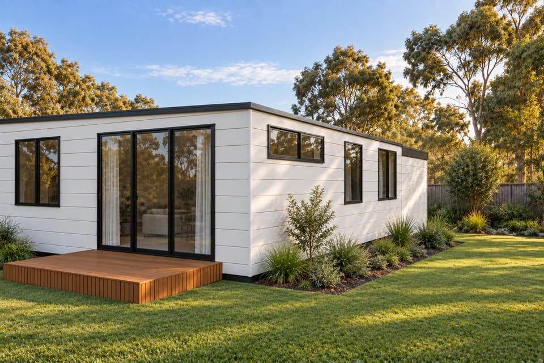
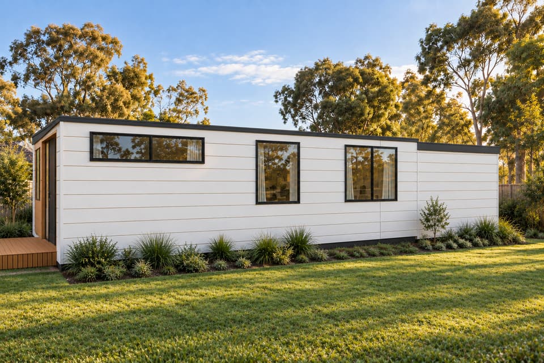
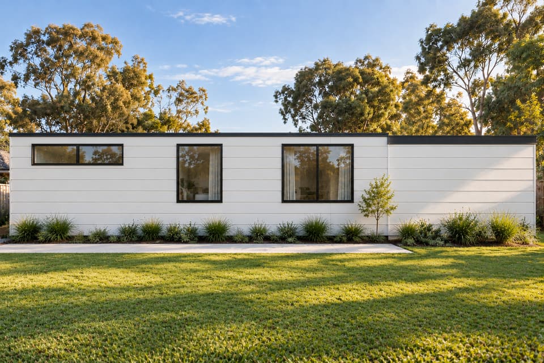
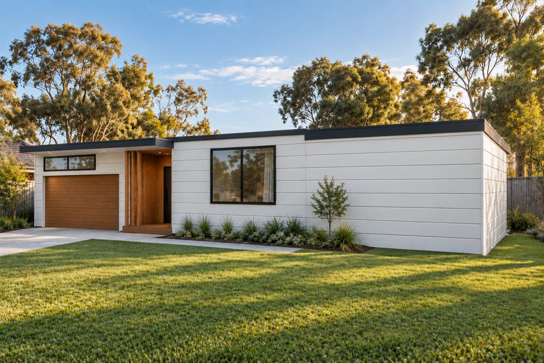
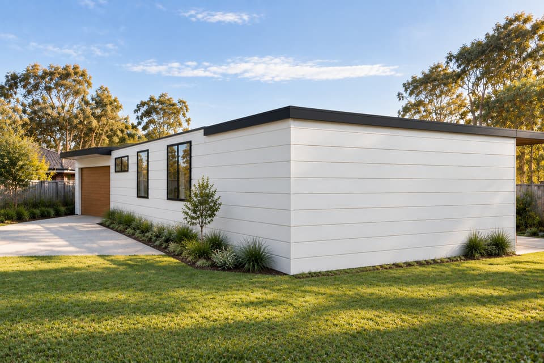
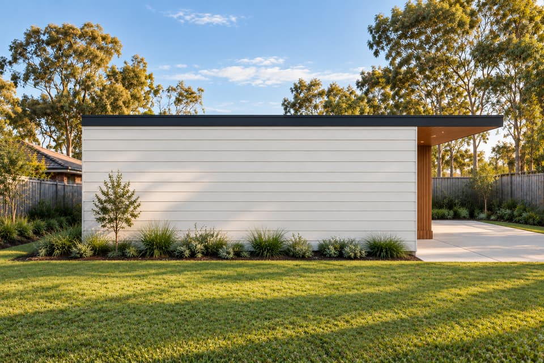
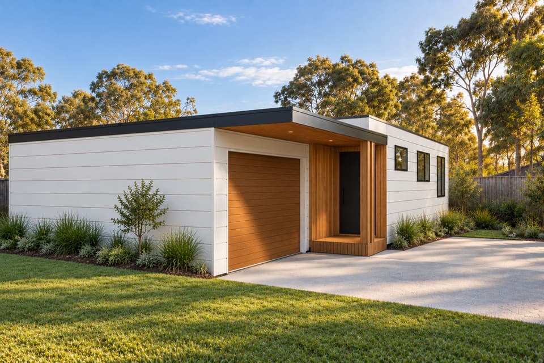
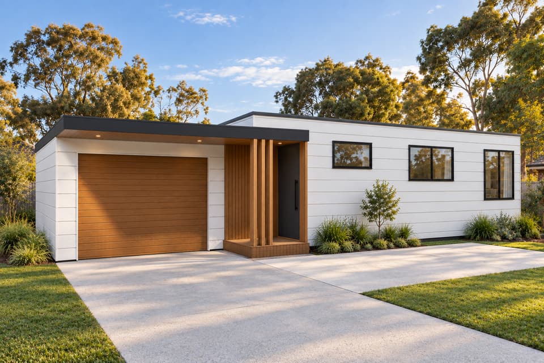
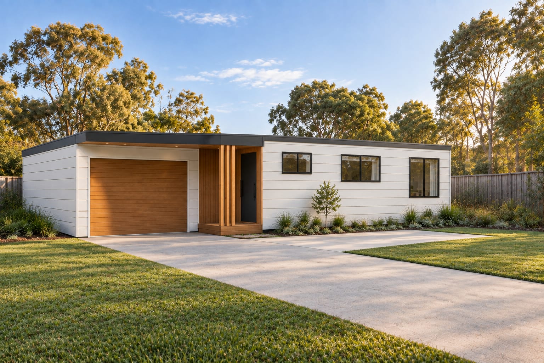
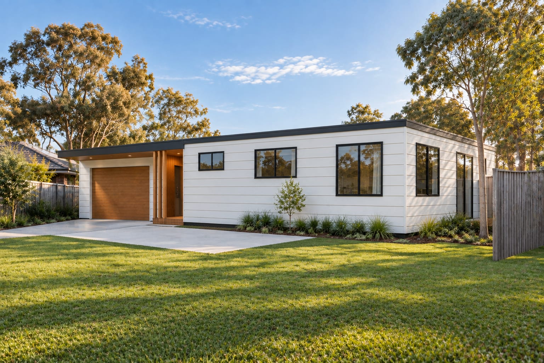
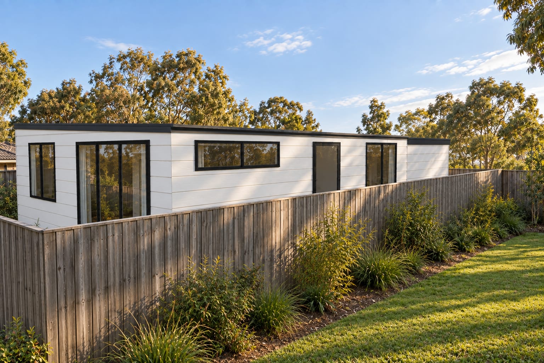
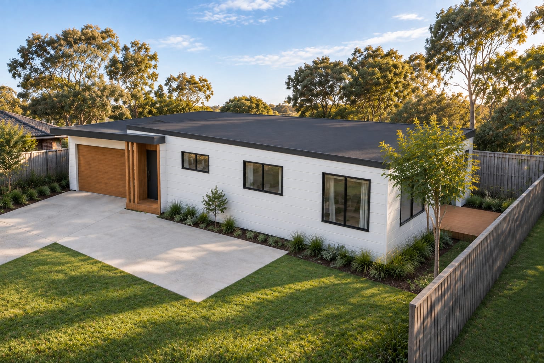
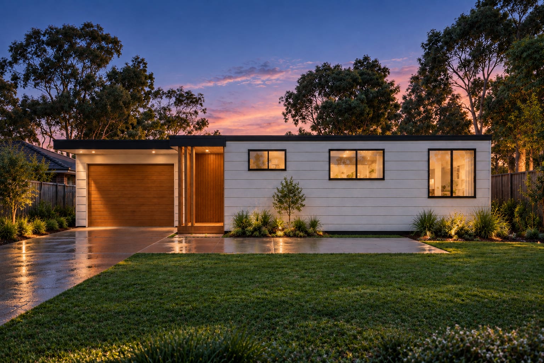
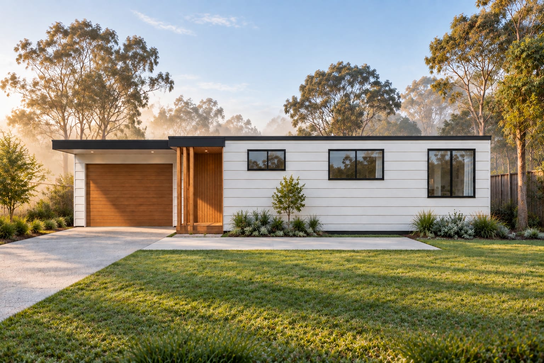
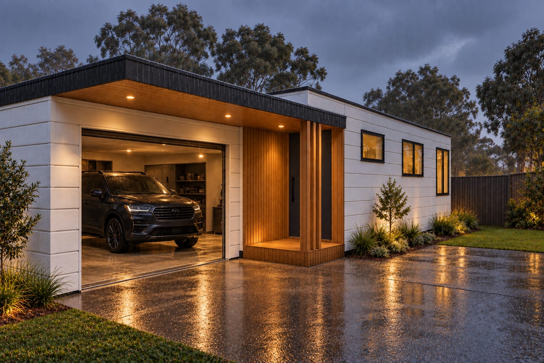
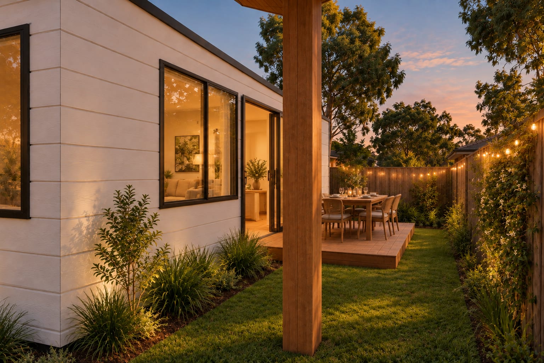
AI concept render from the measured 3D model — not a photograph of a built house.
Stand at the porch. Look around.
Real 360° panoramas painted over the measured model. Drag to look; tap the rings to walk.
AI concept render from the measured 3D model — not a photograph of a built house.
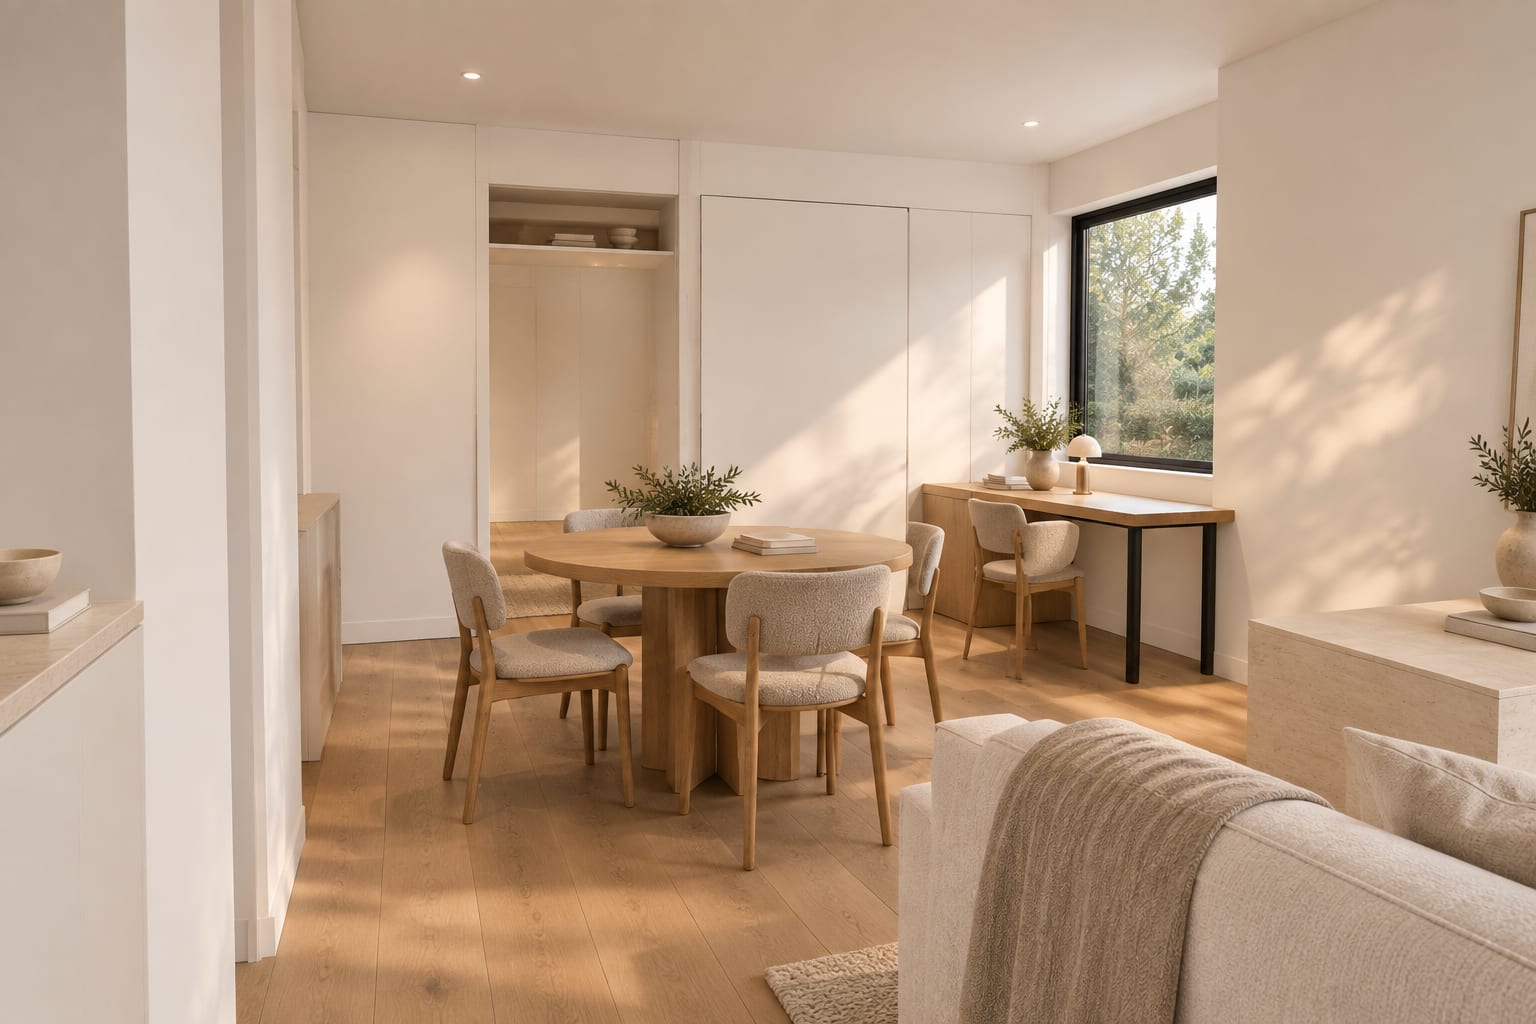
Quiet luxury, 2.7 m high.
Oak, limestone, white joinery, black frames — the same palette as the 92.
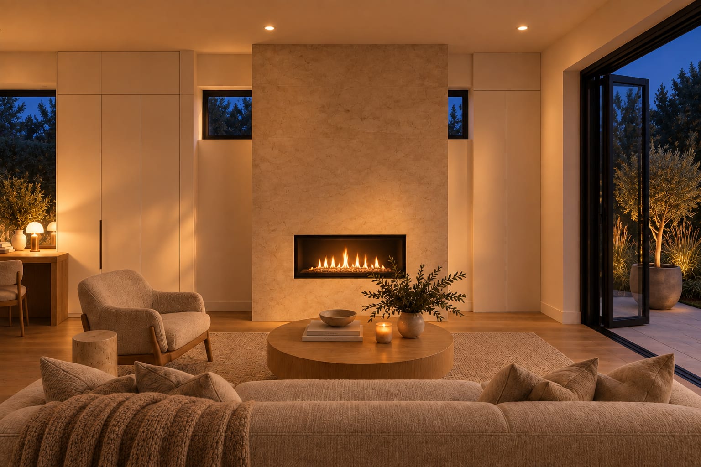
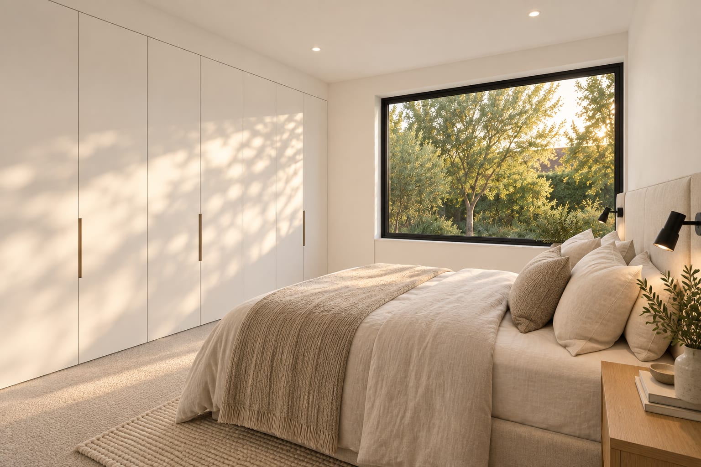
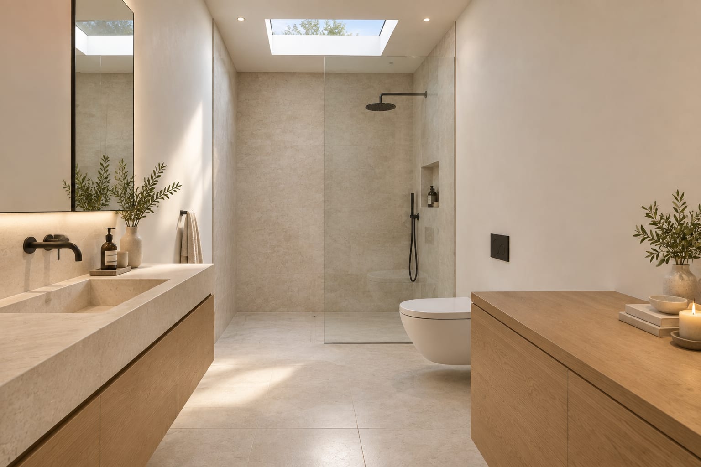
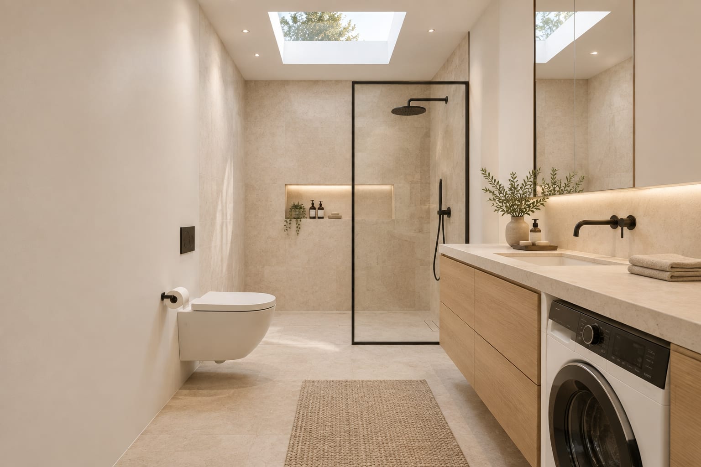
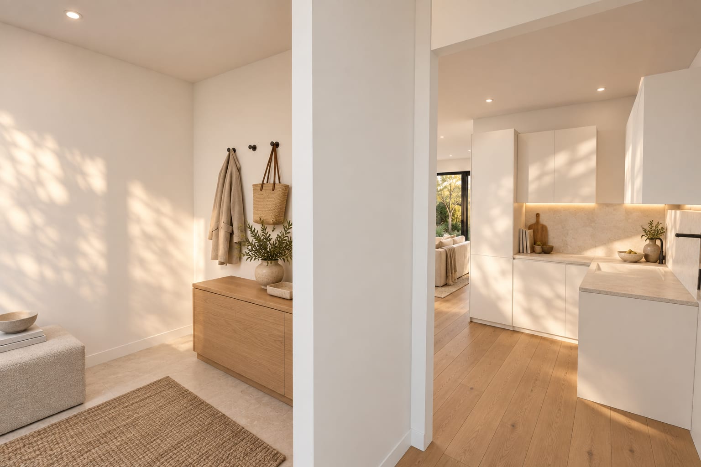
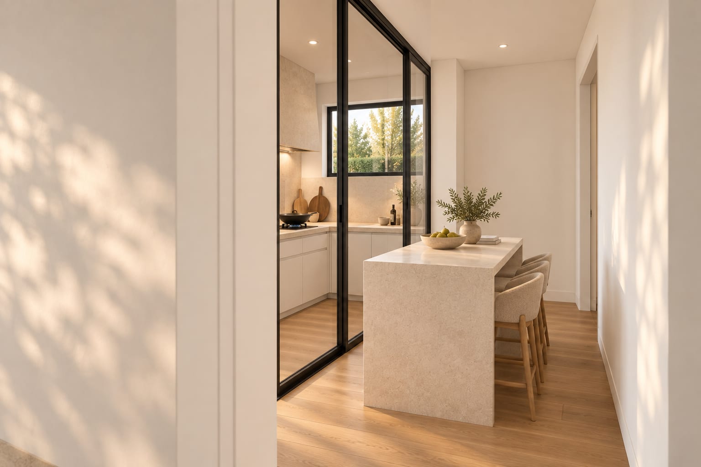
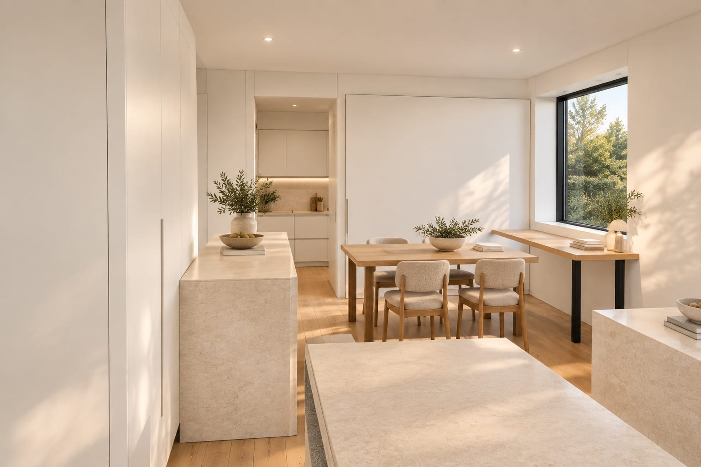
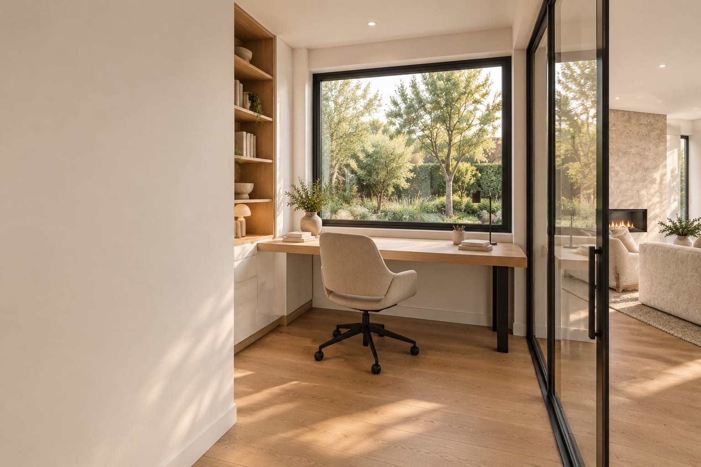
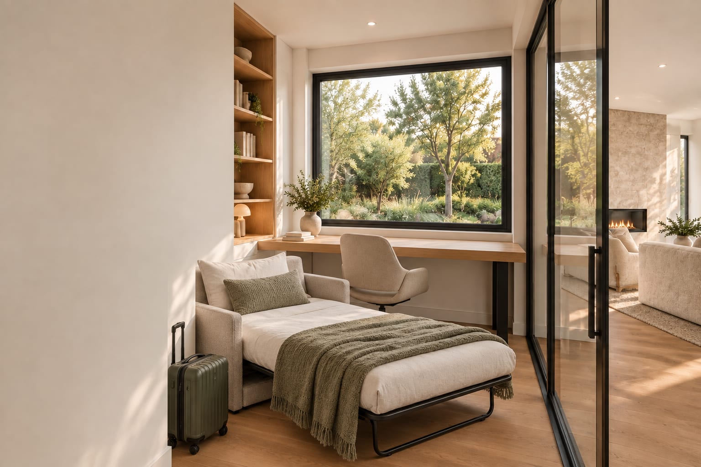
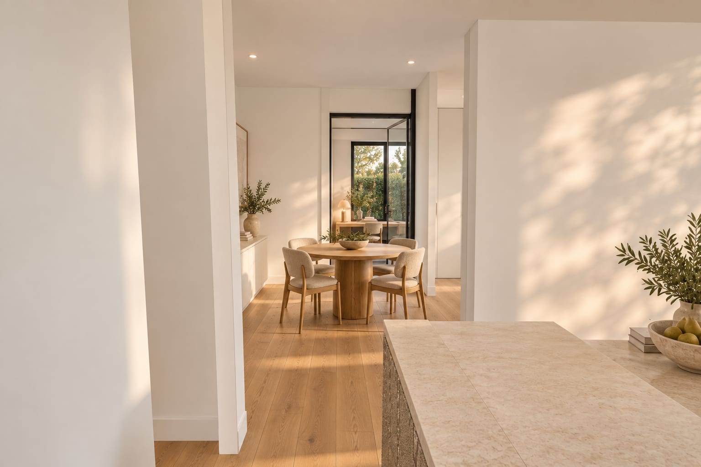
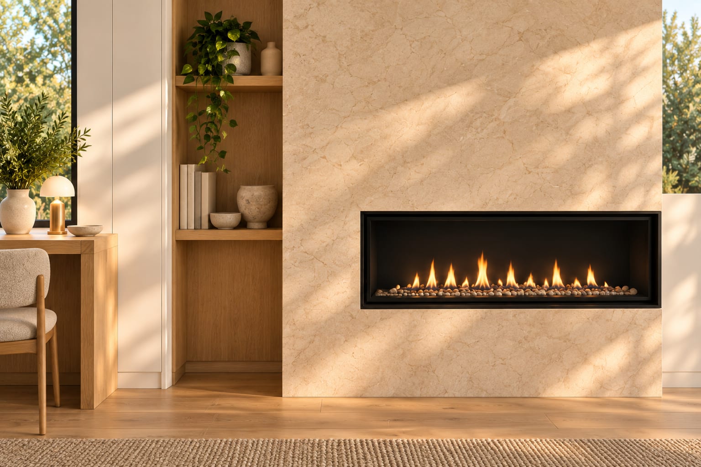
AI concept render from the measured 3D model — not a photograph of a built house.
In the door, and the whole house opens ahead.
Foyer, then the great room. Guests use the bathroom off the foyer; the master sits behind the library wall.
- Car → porch → sofa
- Front door → kitchen
- Bed → hidden door → coffee
- Guest → bathroom
- Sofa → garden
- Great room → bedroom 2
- 4.3 m
- Garage door to front door
- 4.1 m
- Front door to kitchen
- 49%
- Great room share of the floor
- 68.4 m²
- Net internal area
Bathrooms behind the blind wall, the kitchen on the other, living on the garden.
Victoria applies the NCC livable housing standard to new houses: a step-free path, 820 mm doors, 1 m passages and one toilet with a 1.2 × 0.9 m clear zone. The bathroom off the foyer is that toilet.
One plan, both lots.
Pick a development in the switch at the top. The house inside never changes — only where the garage stands.
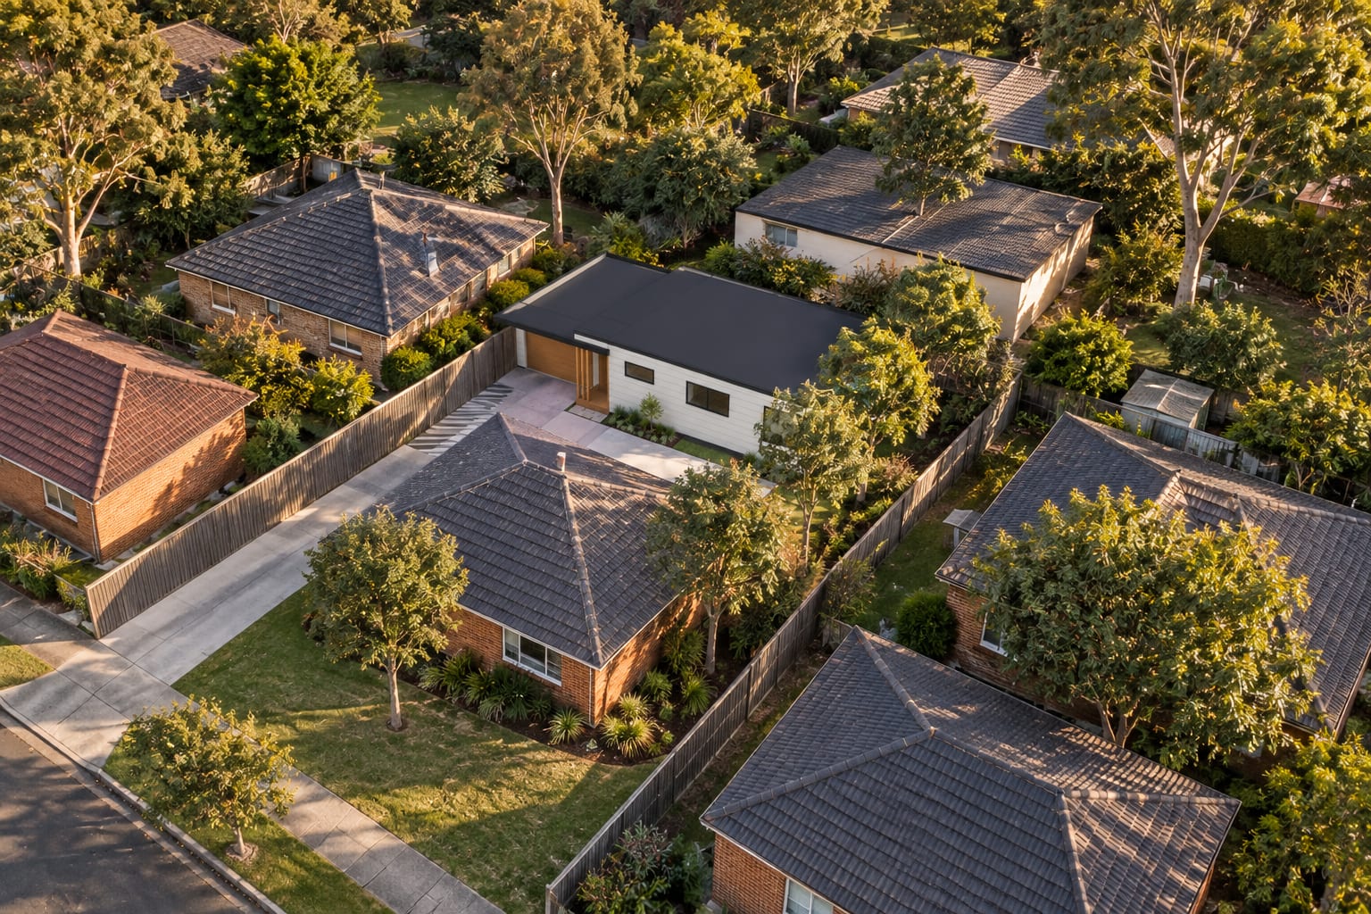
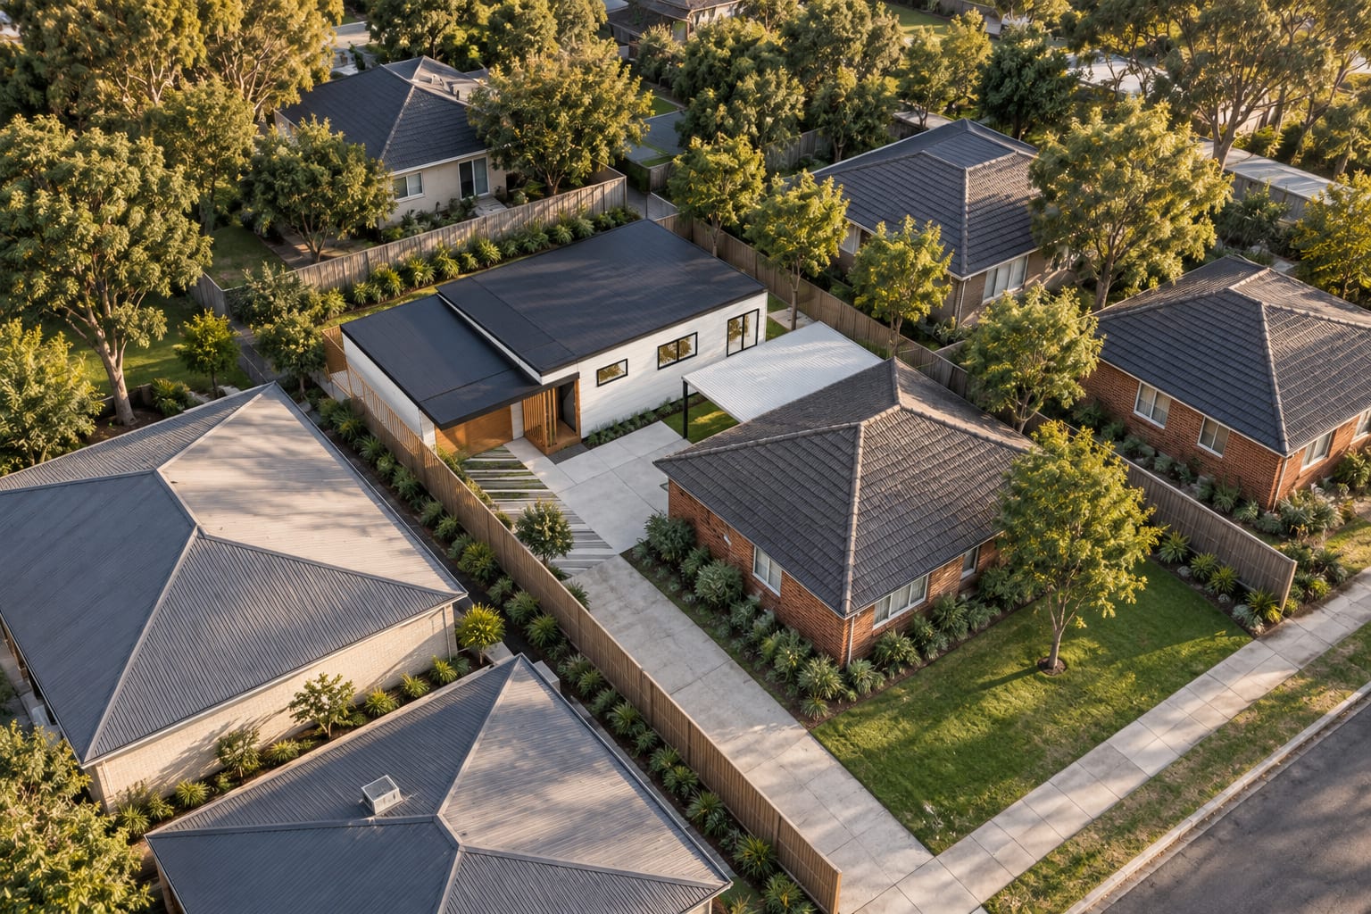
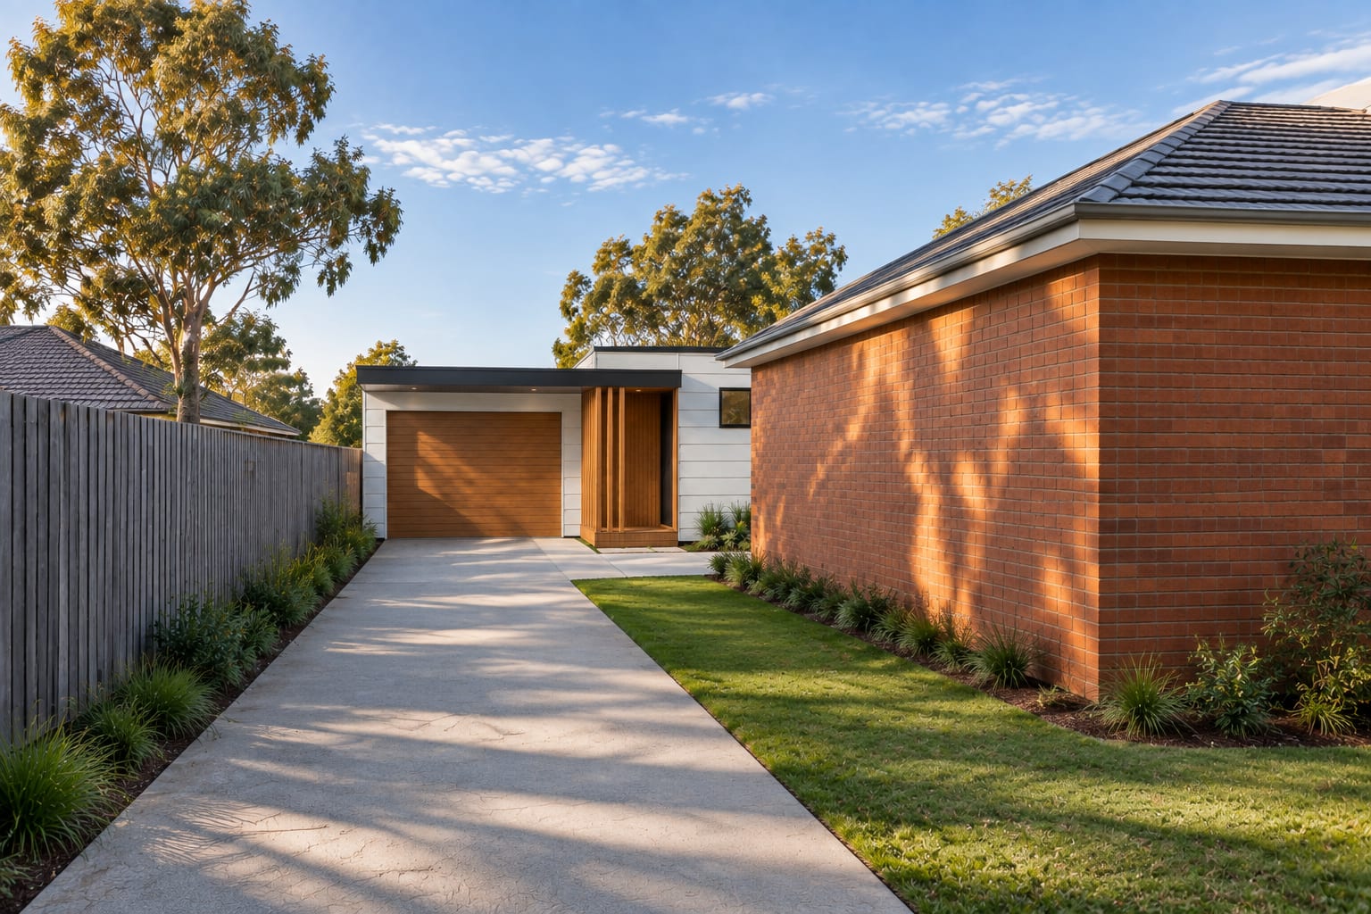
- — Frontage stays 18 m; 2.1 m shorter than the 92 lot
- — Garage on the boundary, rear walls flush
- — Private garden 4.1 × 10 m
- — 2 m between the new home and the front house carport
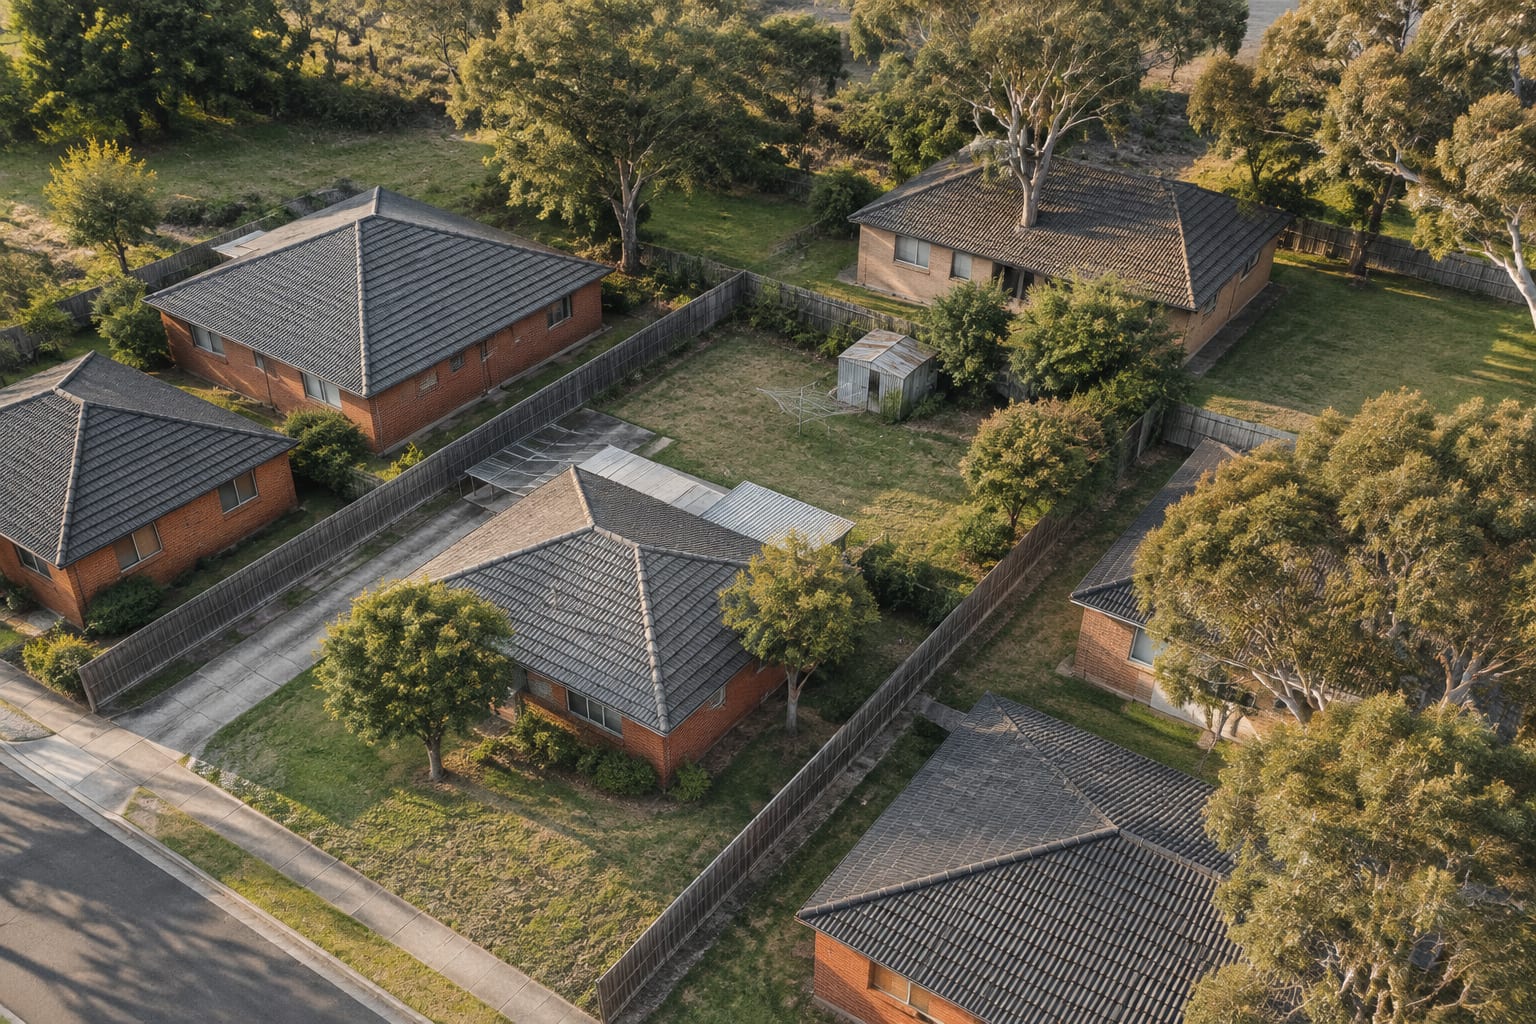
Same block, before and after. AI concept render from the measured 3D model — not a photograph of a built house.
The plan mirrors so the living room and garden face the best light on each lot.
A garage on the ground, a house on piers.
No door joins them, so the garage follows the driveway and the house sits level on screw piers. The link roof covers the step between.
- 01Flat lot — floor 0.35 m up, paving graded to the porch
- 02Falls to the rear — longer piers at the back
- 03Rises to the rear — shorter piers, a step-ramp at the porch
Four road-legal modules. Nothing else.
The 10 m width is four 2.5 m modules, each 8 m long — legal width with no escort. The marriage lines run north–south; the porch recess sits inside the first module.
| M1 | 8.0 × 2.5 m | Master robe wall, ensuite, porch recess | Wet |
| M2 | 8.0 × 2.5 m | Master, bathroom, foyer | Wet |
| M3 | 8.0 × 2.5 m | Library, dining, kitchen | Wet |
| M4 | 8.0 × 2.5 m | Living, fireplace, bedroom 2 | Dry |
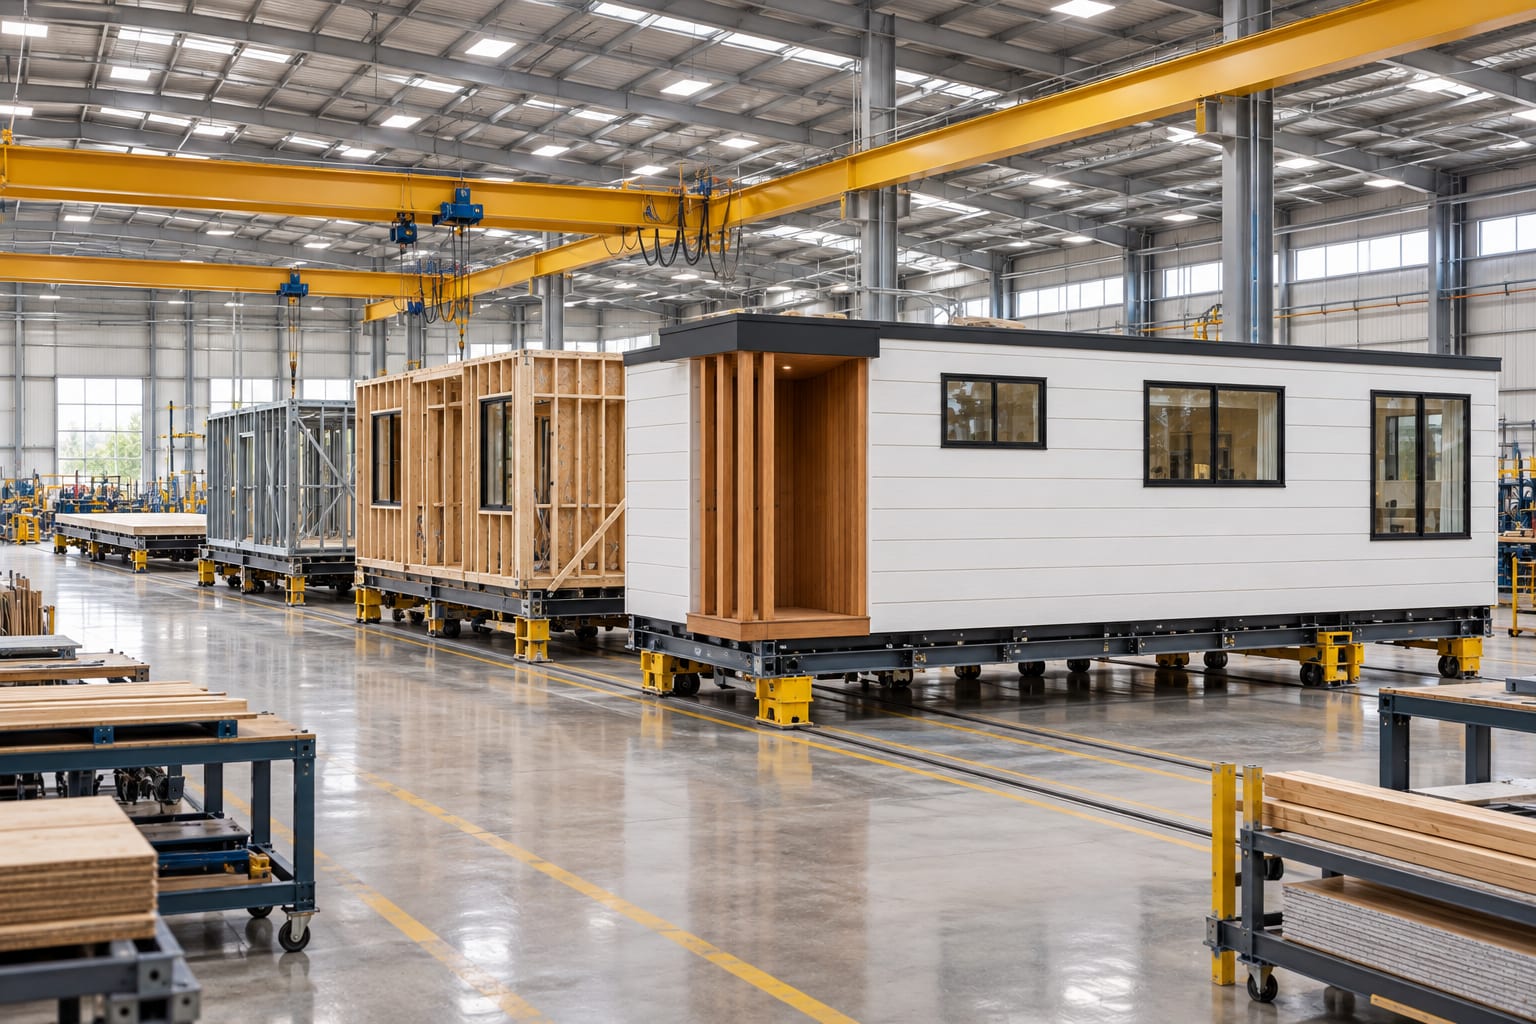
- 01Every module is 8.0 × 2.5 m: one jig, one trailer, one crane pick.
- 02Wet rooms stay inside one module each.
- 03Windows, fascia and cladding are fitted in the factory.
- 04The two south highlight panels ship glazed (keep-the-front) or solid (rebuild).
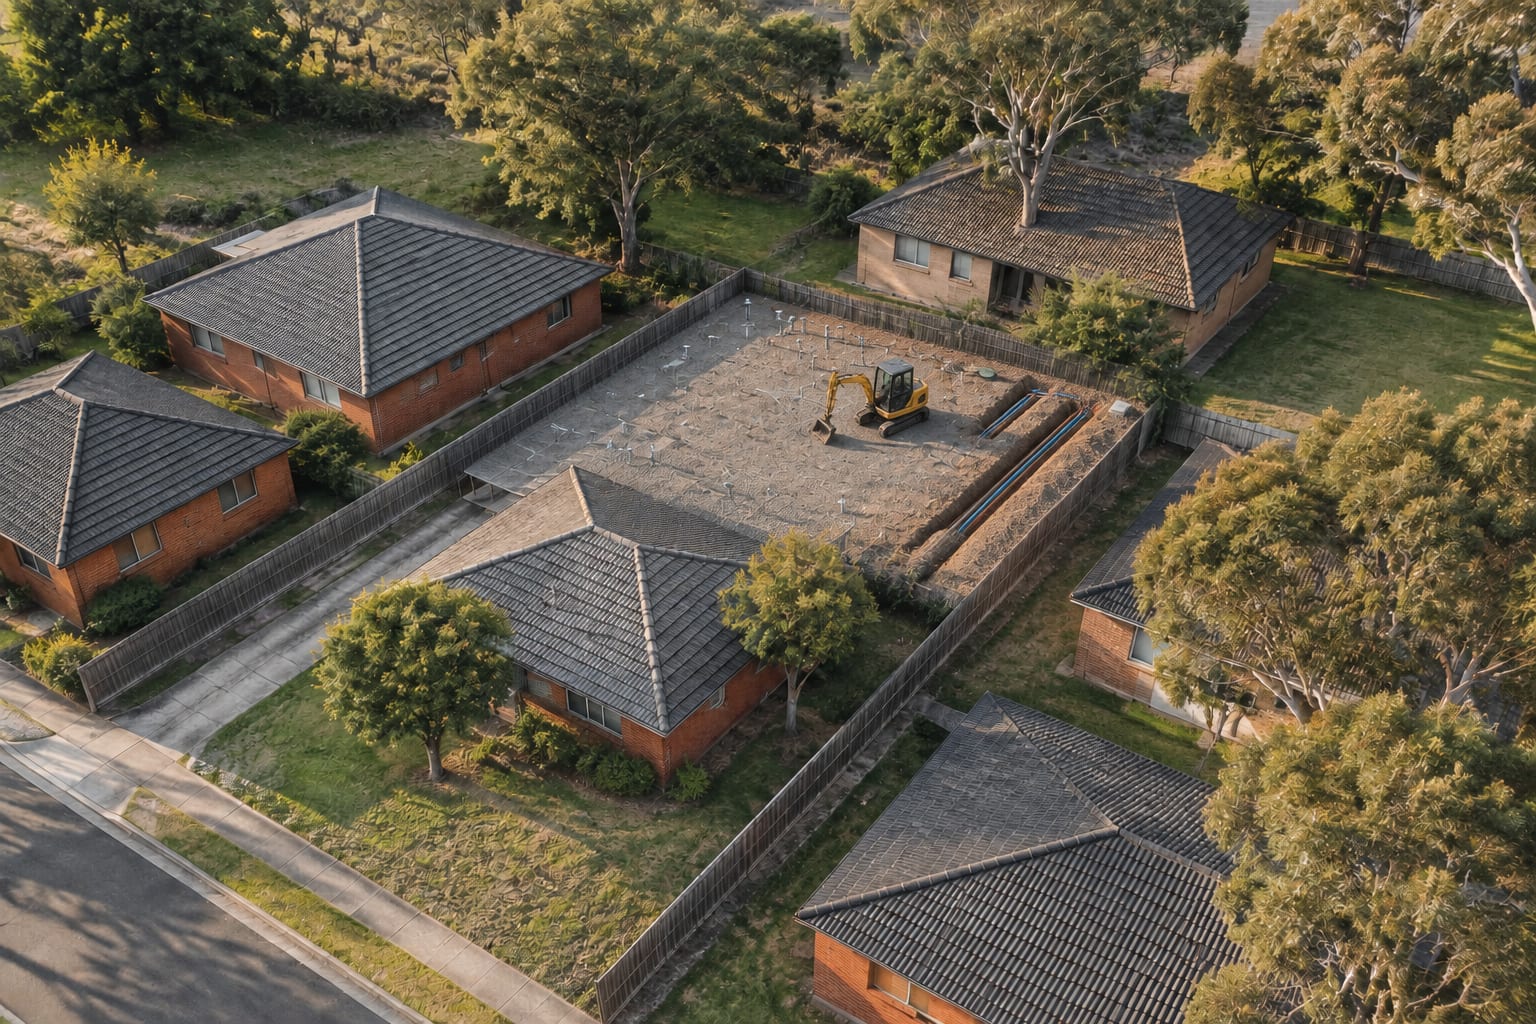 1
1Screw piers, sewer, water and power while the modules are built.
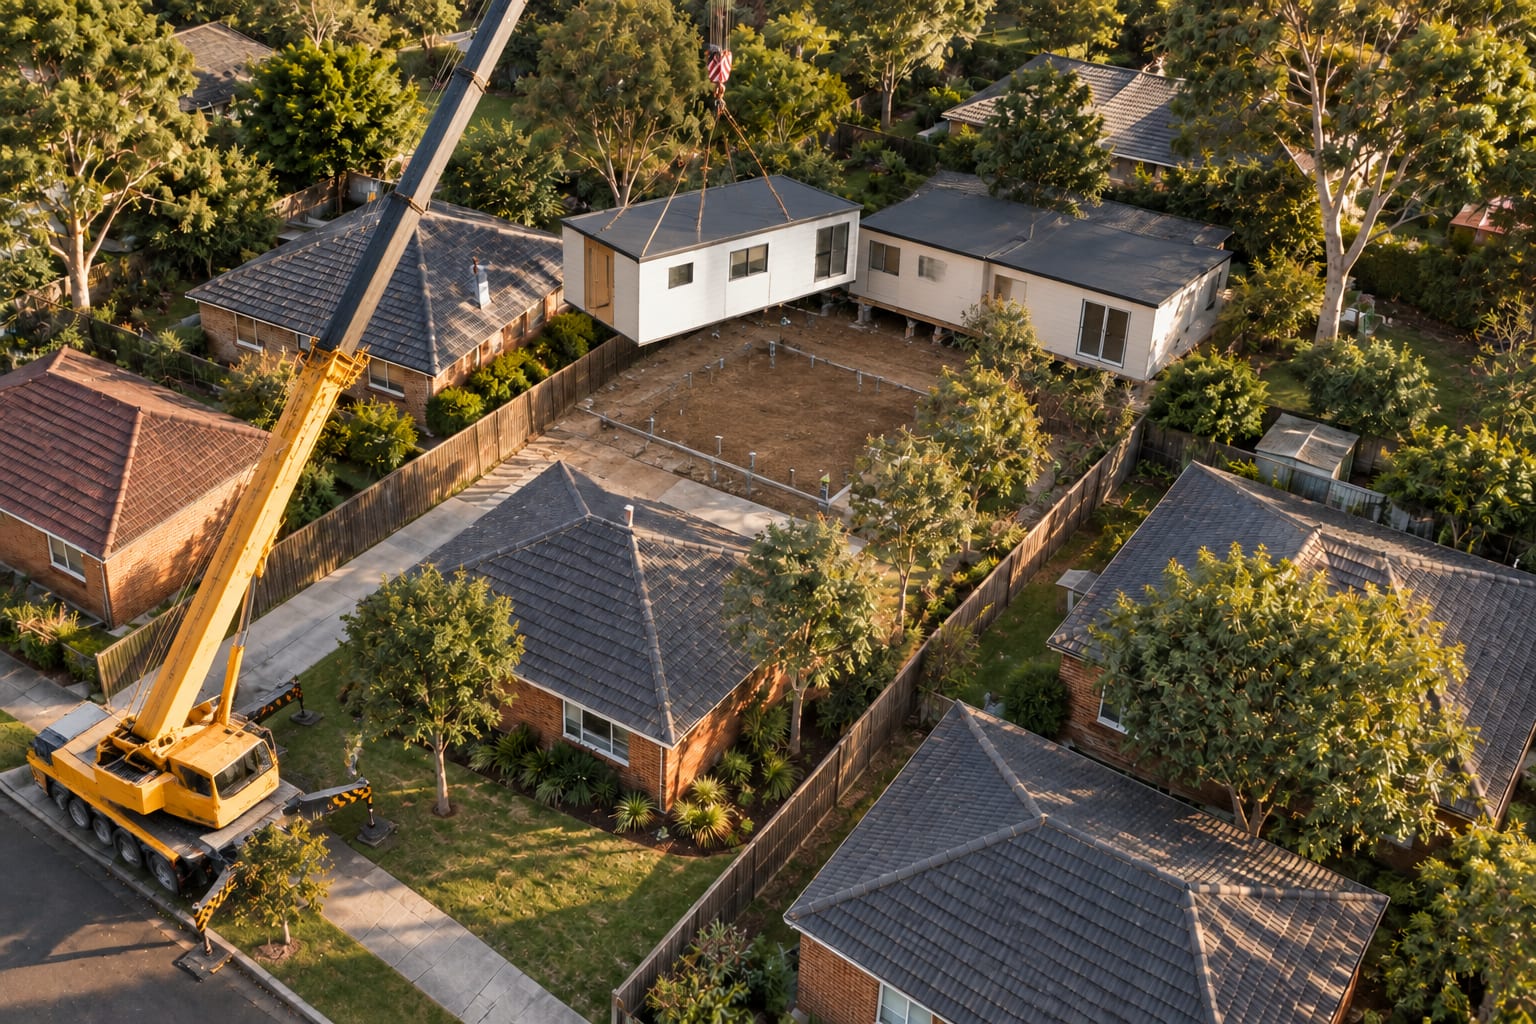 2
2Four picks, one day.
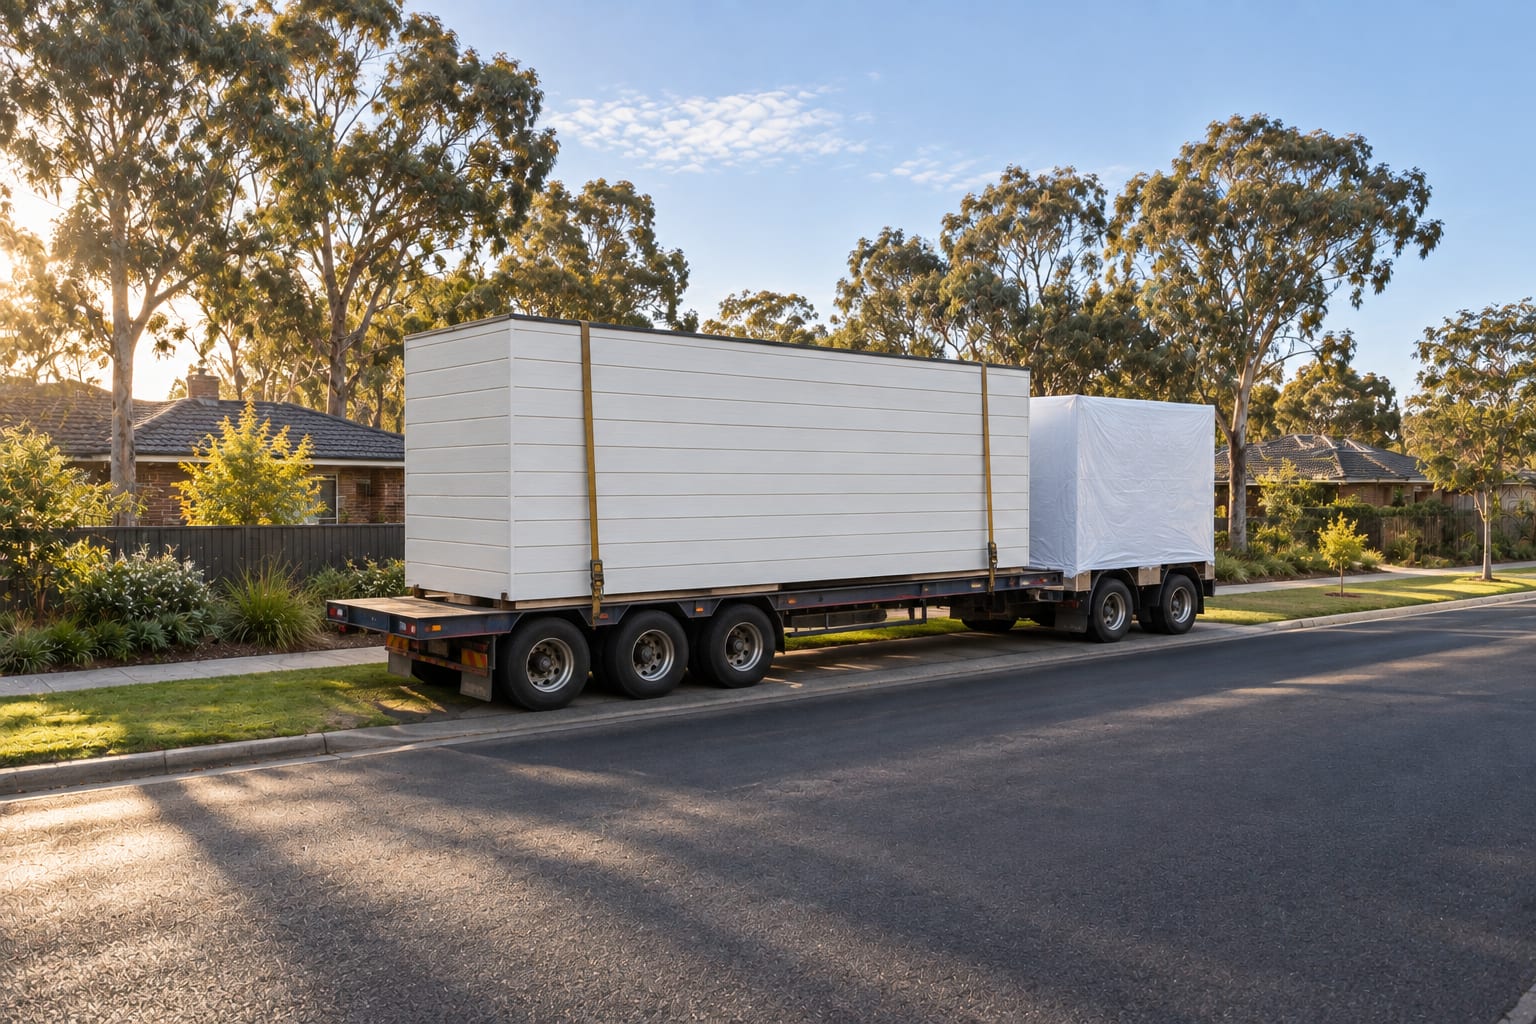 3
3Legal width, no escort.
4Garage kit, link roof, landscape, final inspection.
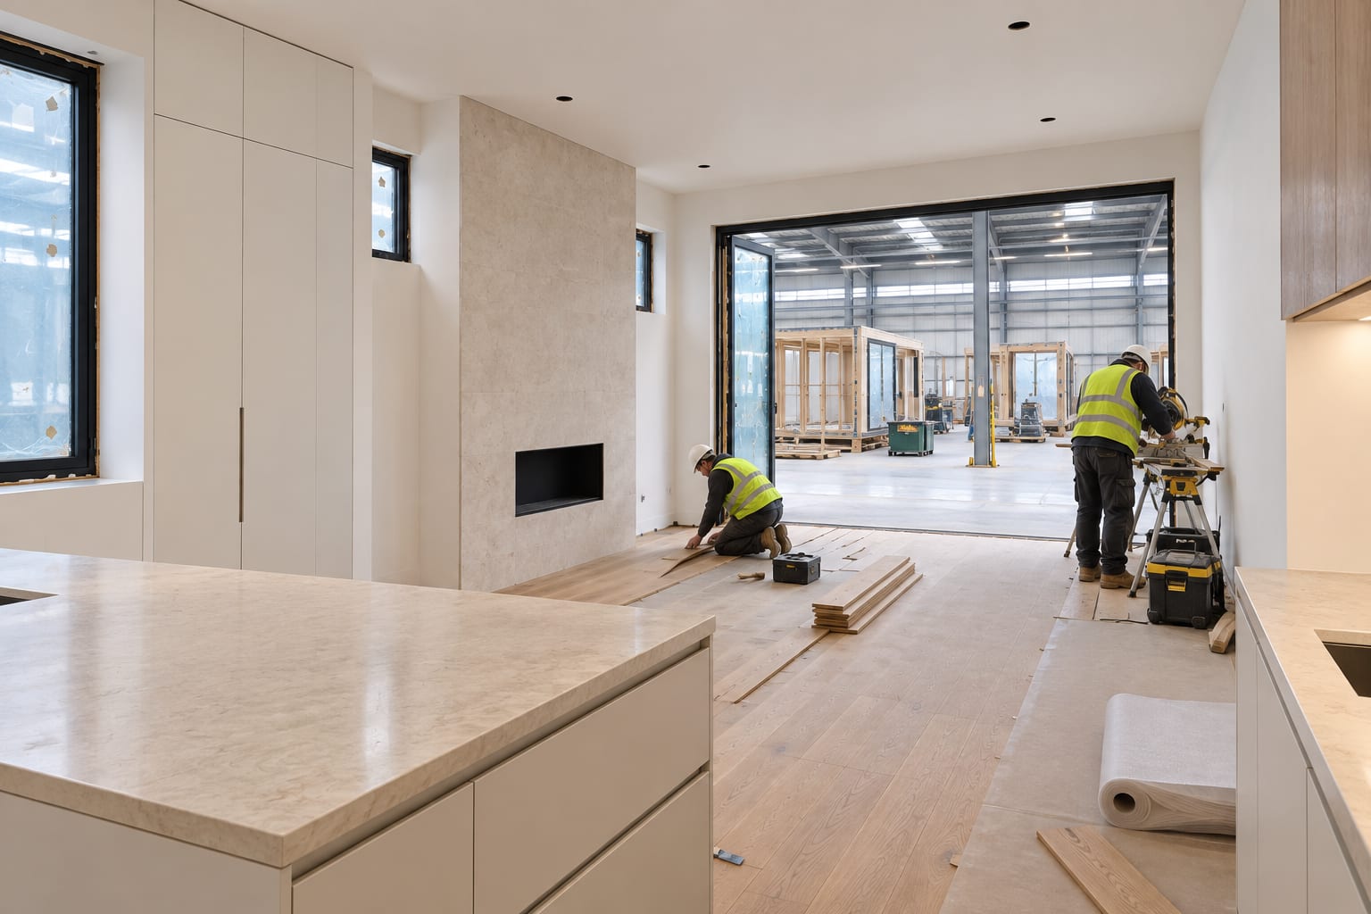
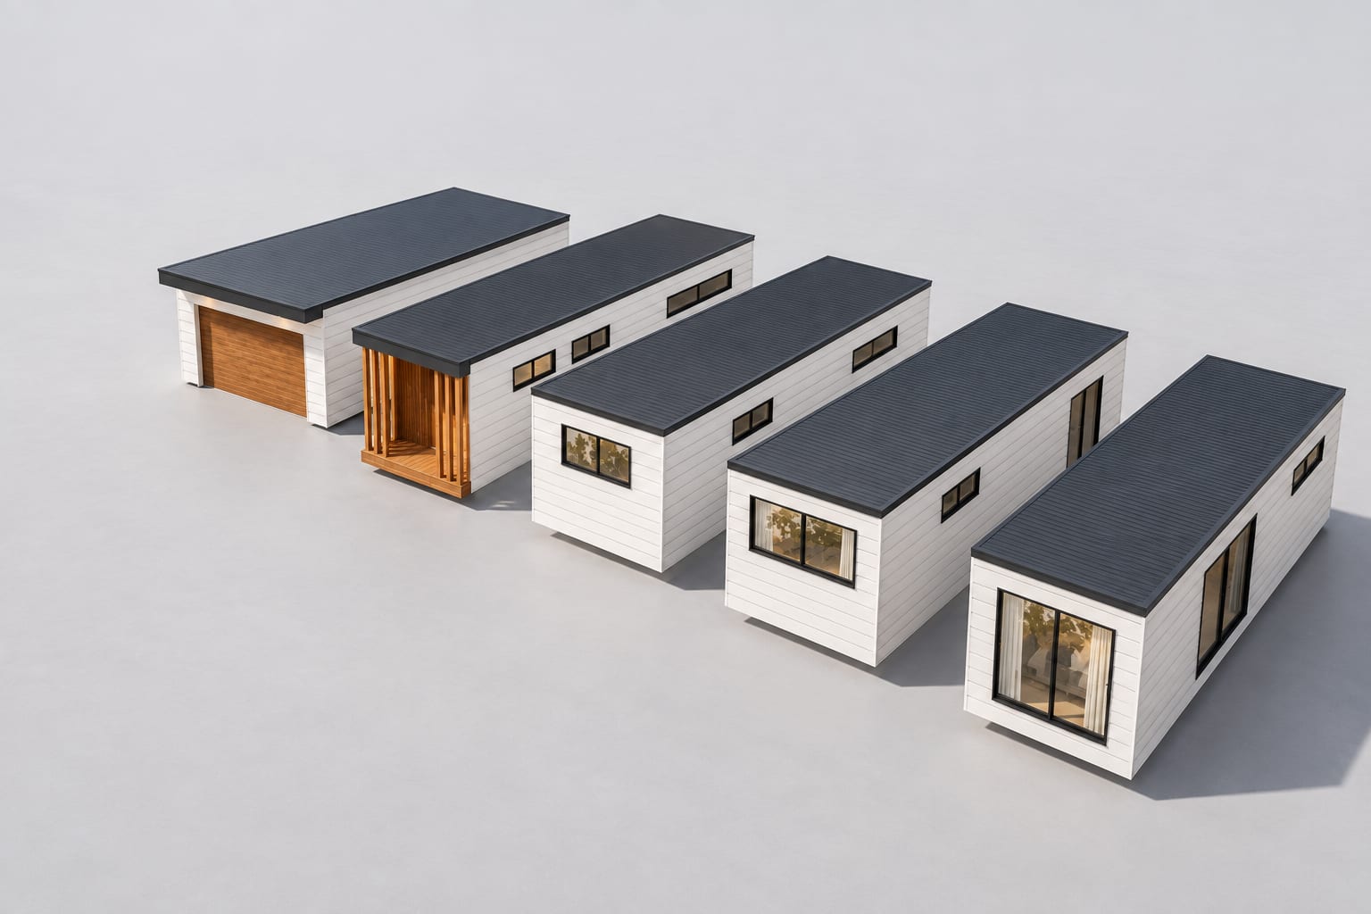
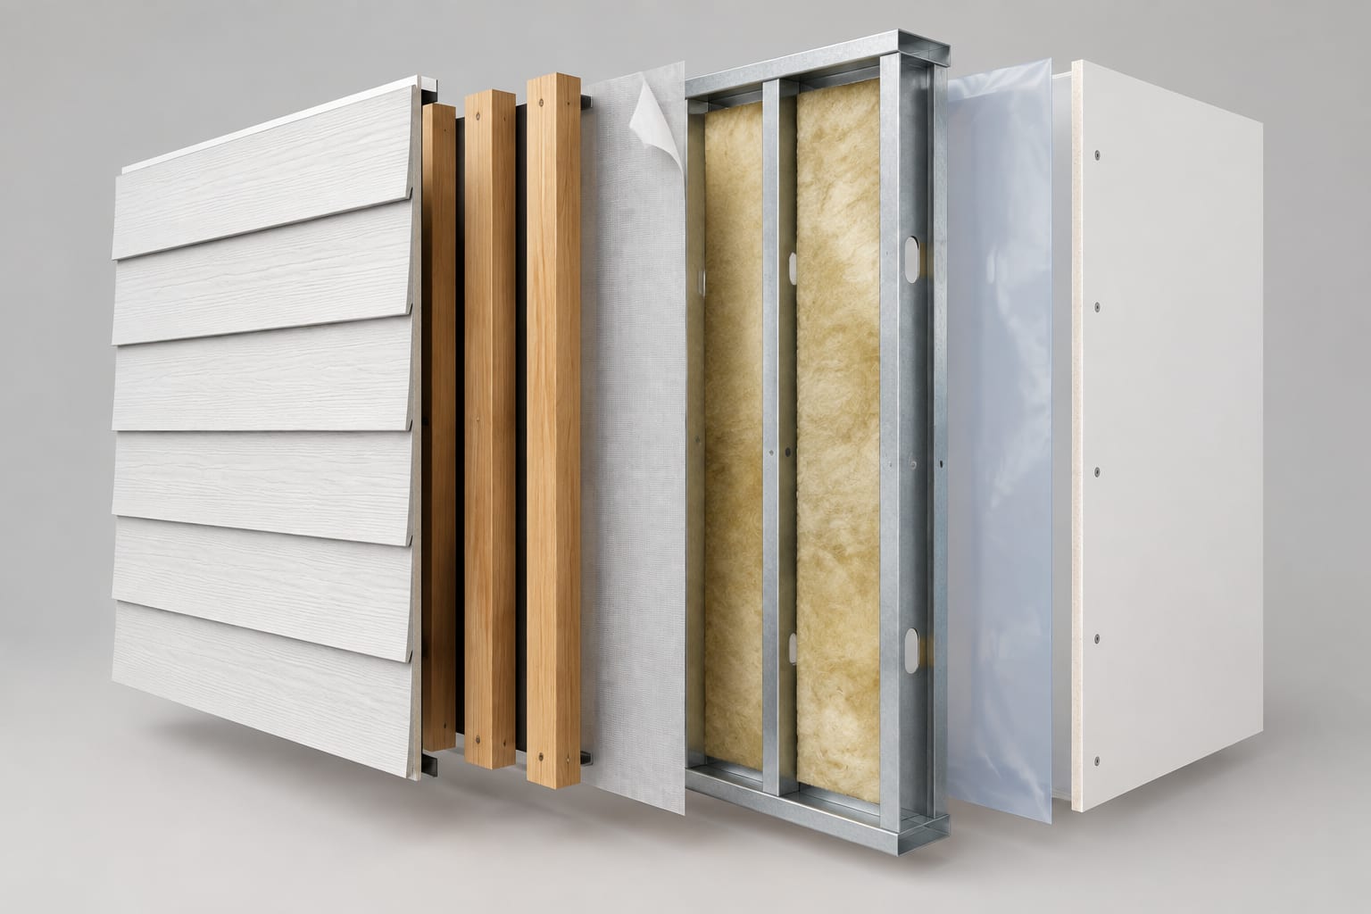
AI concept render from the measured 3D model — not a photograph of a built house.
Horizontal boards, timber heart.
- Cladding
- White horizontal fibre-cement weatherboards on cavity battens
- Roof
- Charcoal standing-seam skillion behind a slim fascia; low link roof to the garage
- Windows
- Black powder-coated aluminium, double glazed; clerestory over the fireplace
- Front door
- Charcoal pivot door in a timber-lined corner porch
- Garage door
- Timber-look aluminium sectional
- Ceilings
- 2.7 m flush plasterboard throughout
- Floors
- Wide-board European oak; large-format porcelain in wet rooms
- Kitchen
- Flat-panel joinery, honed stone peninsula, induction, integrated fridge
- Fireplace
- Electric linear fireplace in a stone wall (all-electric home)
- Energy
- All-electric: heat-pump hot water, reverse-cycle heating and cooling, solar-ready roof
- Structure
- Steel floor cassettes on screw piers; light-gauge steel frames
- Access
- Step-free entry, 870 mm doors, hobless showers, reinforced bathroom walls
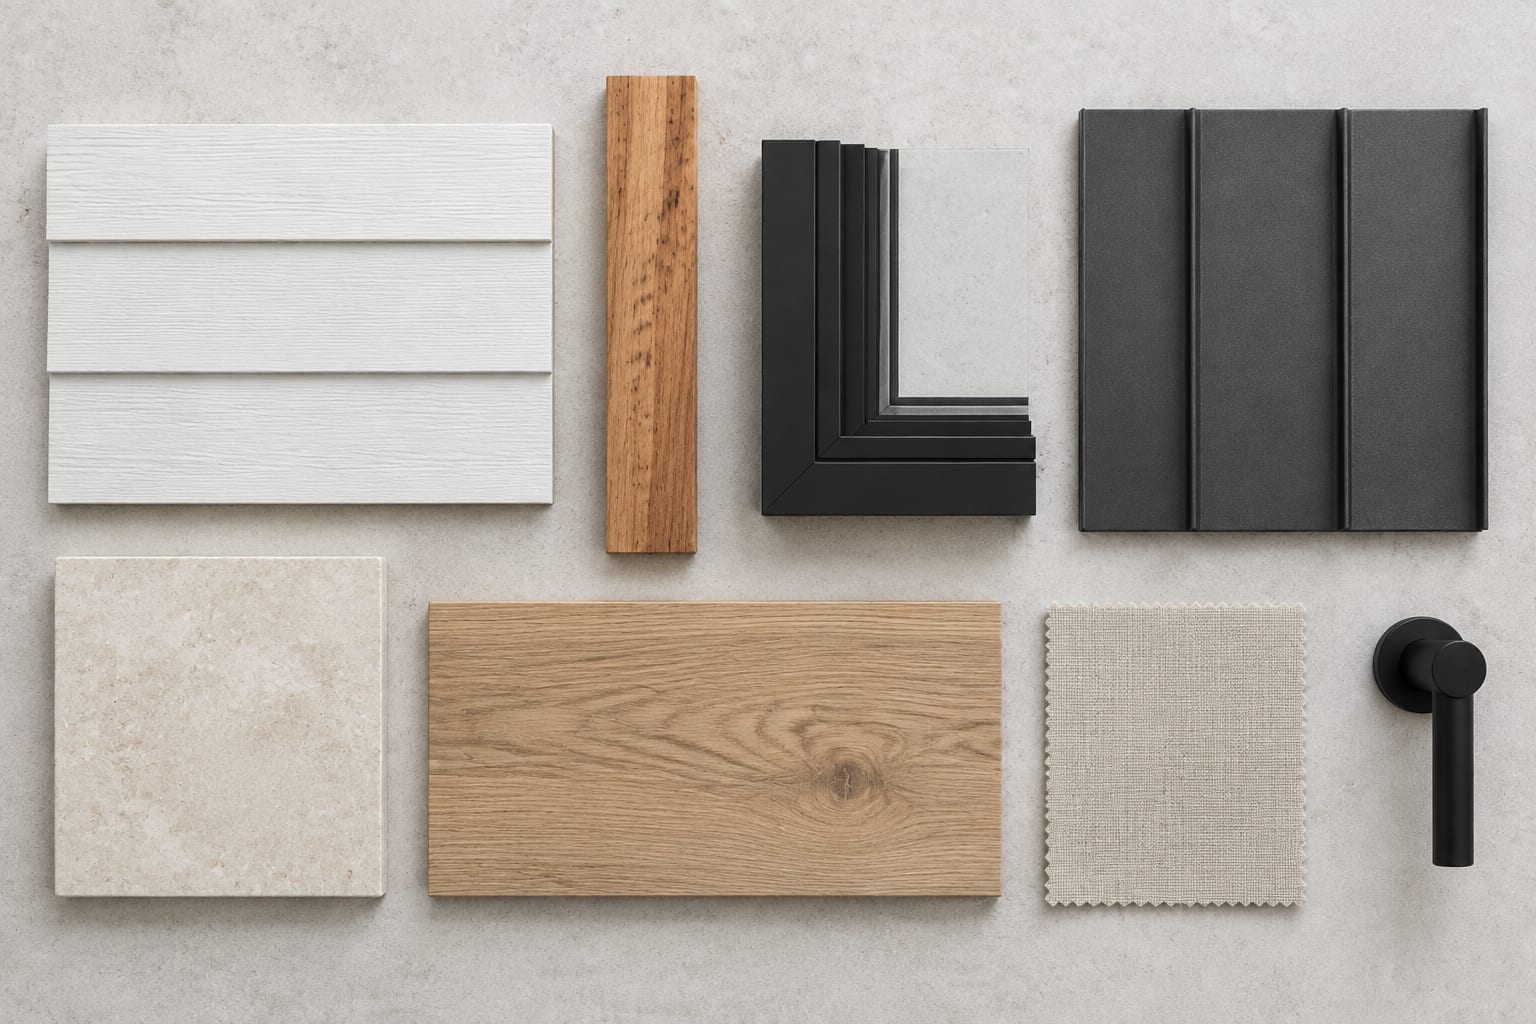
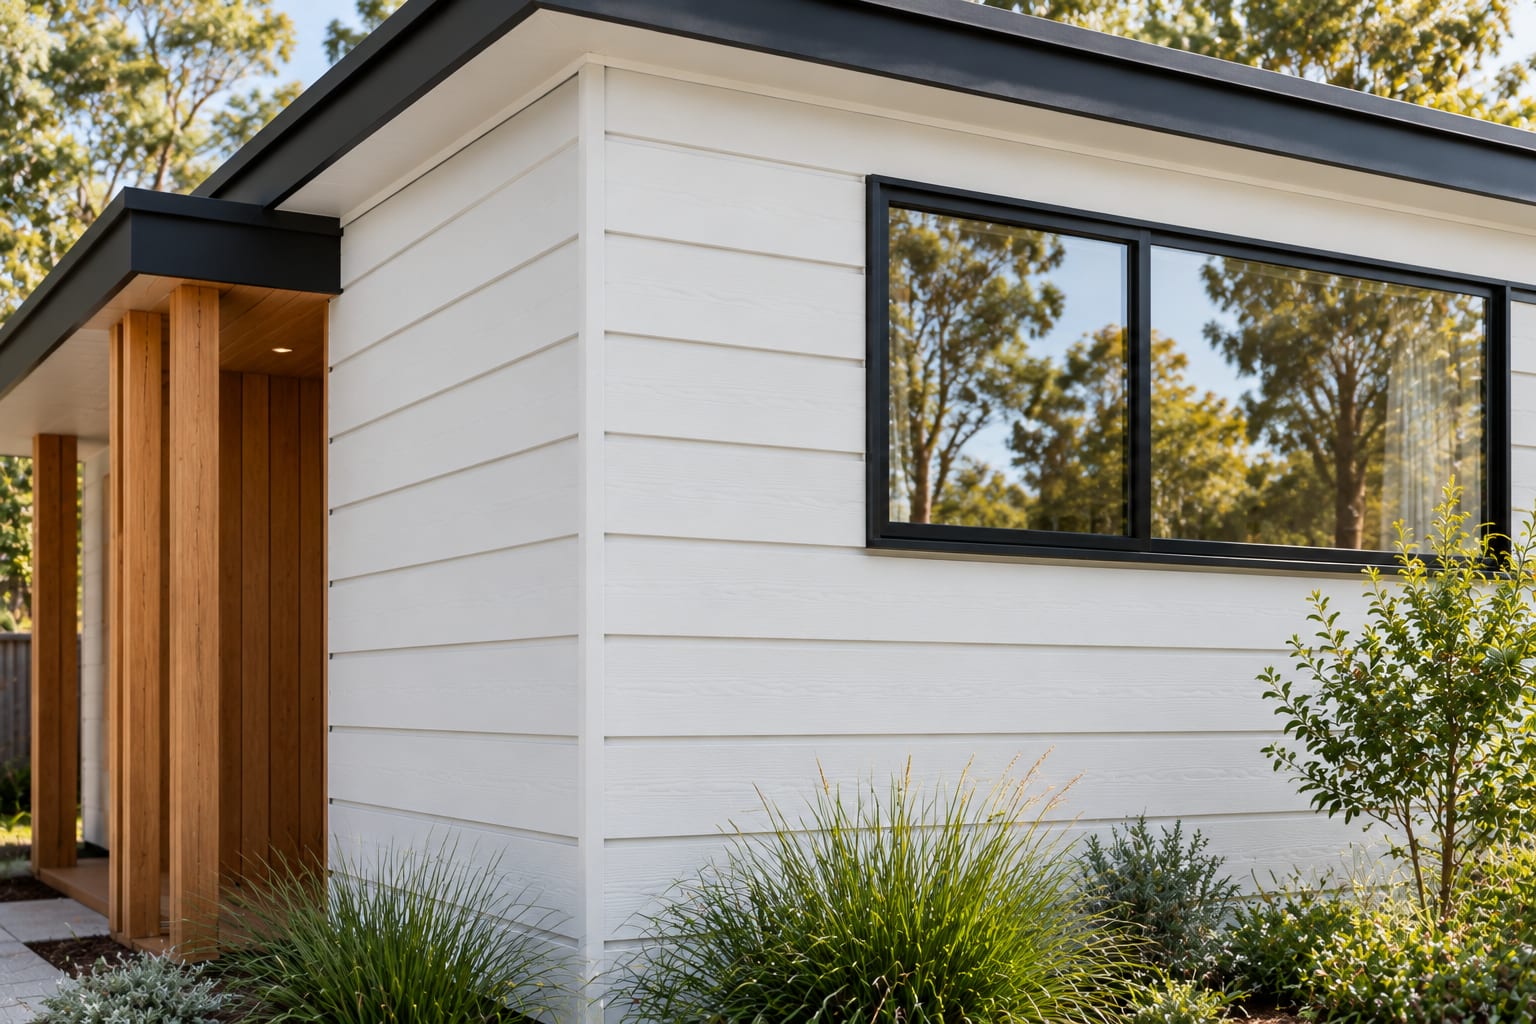
Drawn to the numbers a planner checks first.
Drawn against the deemed-to-comply standards of the Townhouse and Low-Rise Code (Clause 55, from 31 March 2025) and the NCC livable housing standard. A design intention, not an approval — every lot is checked by a planner and a building surveyor.
| Standard | Requirement | This design · Keep the front, add one |
|---|---|---|
| Private open space (B3-5) | 25 m², at least 3 m wide, off a living area | 4.1 × 10 m garden off the living room |
| Main bedroom (B3-7) | 3.0 × 3.4 m | 3.0 × 3.4 m clear + a robe wall |
| Other bedrooms (B3-7) | 3.0 × 3.0 m | 3.0 × 3.0 m clear + robe |
| Tree canopy (B2-7) | 10% of lots ≤ 1,000 m²; a tree front and rear | Garden trees + front canopy tree |
| Permeability (B5-1) | At least 20% of the site | Lawns and gardens kept |
| Garage | 3.5 × 6.0 m clear per car | 3.5 × 6.0 m clear |
| Livable housing (NCC) | Step-free path + entry, 820 mm doors, 1 m passages, one accessible toilet | Step-free porch, 870 mm leaves, livable bathroom |
| Energy | New homes needing a permit: no gas connection | All-electric, electric fireplace |
The version most lots can take.
Smaller, simpler, one plan for both development types.
- One plan, two developments
- Behind a kept house on 18 × 29.9 m, or four times on 17 × 57.2 m.
- A simpler kit
- Four identical 8 × 2.5 m modules. No bay, no pod.
- The same finishes
- The 92’s palette, joinery and fixtures — the factory buys once.
- Buyers choose late
- Open kitchen, wok kitchen or study — chosen after the permit.
What we do not put on a public page: prices, rents, yields and returns. Those belong in a proposal for a specific lot.
Questions we get about this house.
Why is the garage not connected inside?
It does not need to be. The garage follows the driveway level while the house sits level on piers, so a door between them would need steps. The porch sits right beside the garage instead — 4.3 m from the garage door to the front door, under a low link roof.
Why are there no windows on two walls?
On a keep-the-front lot the garage stands against the west wall; on a rebuild lot it stands against most of the south wall. So those walls hold the bathrooms and the kitchen, and every bedroom and the living room face the garden or the sky — on both lots.
Is the study a bedroom?
In A and B the study is a desk in the library wall. In C it is a small glass room with a window and a door, smaller than a planning-standard bedroom.
Can the fireplace be wood or gas?
New Victorian homes that need a planning permit cannot connect to gas, so the base design is electric. A wood heater may be possible on some lots, subject to council and flue rules.
How is it delivered?
As four 8 × 2.5 m modules on screw piers, plus a flat-packed garage. It can also be built conventionally from the same drawings.
Are these photos of a finished house?
No. Every image is an AI concept render painted over the measured 3D model. The drawings are concept-stage and not for construction.
Have a lot that could take this house?
Send the address. We check the lot against the box, the garage and the garden first.