Design journal 02 / 80 m² / Melbourne
80 square metres. A complete way to live.
80 m² · 2 homes · Retain + add one · Horizontal boards
Two bedrooms, two bathrooms, a useful work niche and a generous social room inside a simple 10 × 8 m rectangle. Every chapter of the 92 manual, developed for a smaller envelope.
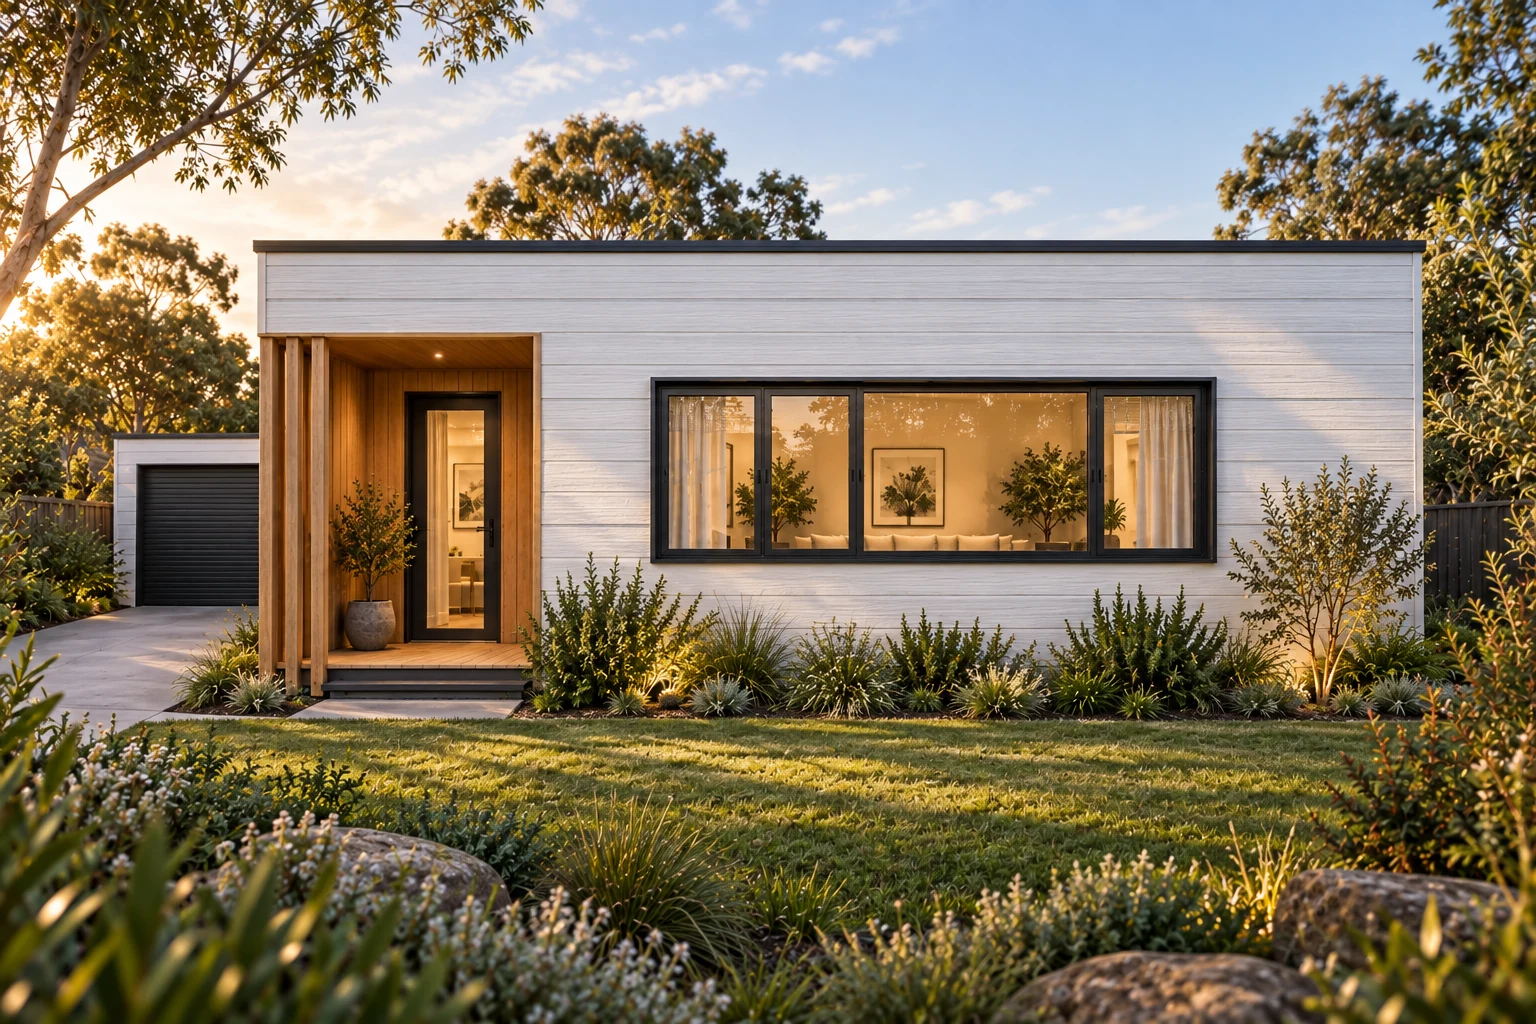
01 / A smaller footprint. A fuller life.
Borrow the proportions of a large home. Keep the footprint considered.
The sense of luxury comes from what you experience every day: an unbroken view across the living room, a quiet bedroom, a useful place to work, a warm entry and a garden within reach. We put the space into those moments.
One generous social room
Lounge, dining and kitchen work together, with furniture placed before rooms are named. The fireplace gives the room a calm focal point.
Privacy without a long corridor
Two bedrooms retain their own identity. The shared bathroom opens from common circulation; the ensuite belongs only to the principal bedroom.
A family of designs
Keep the envelope and material language recognisable. Adapt orientation, garage position and site interfaces rather than forcing every block to behave the same way.
The honest area ledger
80 m² is the 10 × 8 m outer envelope, including external walls. It is not the internal living area. There is no projecting wing or deducted inset porch; an optional external canopy is additional.
The detached house and garage total 104.96 m² of outer footprint, before optional canopies. Each plan below calculates its own net floor area after partitions; fitted joinery remains included.
02 / Same shell. Three priorities.
Choose the way you live.
Three priorities in one 10 × 8 m rectangle. The front entry, large living window and garden-side sliding door stay fixed; furniture, kitchen and bedroom priorities change inside.
Room & space schedule
| Space | Clear design dimensions | Design area |
|---|---|---|
| Main bedroom | 3.20 × 3.30 m | 10.56 m² |
| Ensuite | 1.50 × 2.40 m | 3.60 m² |
| Shared bathroom | 1.50 × 2.40 m | 3.60 m² |
| Bedroom 2 | 3.10 × 3.30 m | 10.23 m² |
| Private lobby | 3.10 × 1.00 m | 3.10 m² |
| Laundry / linen | 1.40 × 0.65 m | 0.91 m² |
Open-space allocation
| Space | Design area |
|---|---|
| Work niche | 1.80 m² |
| Kitchen | 9.16 m² |
| Dining | 4.20 m² |
| Living + movement | 24.29 m² |
Room dimensions and furniture fit are design assumptions. Partitions, accessible circulation, doors, ventilation, structure and services must be coordinated before fabrication.
A useful difference, not three cosmetic variations.
01 / Grand Room
An island and compact garden-side dining setting keep the social room open. The work niche shares its acoustic space with the lounge.
02 / Social Gallery
A six-seat table and reading corner replace the island with a peninsula. There is no separate study room or side wing.
03 / Private Retreat
The deeper principal bedroom takes space from the living room. The king bed and wardrobe are indicative furniture sizes to coordinate in detailed design.
These priorities are design hypotheses for broad appeal. We have not established a Melbourne resale-price premium for any option. Test the preferred plan against comparable settled sales and local buyer feedback.
Bedroom material mood
Bed, robe and ensuite material mood for the Grand Room option. Door style, position and clearances must follow the native plan.
The open living room
Soft oak, an electric fireplace and a restrained palette bring a generous feeling to the compact living room.
The working island
A 2.1 m island adds worktop and sociability without turning the kitchen into a corridor.
Dining in the garden edge
A four-place daily dining setting borrows the compact corner instead of consuming the centre of the lounge.
03 / The home belongs to a site
Start at the street. Design all the way to the garden.
Use the same rectangular home in either of the supplied site studies. The top switch changes the selected development throughout the page. Existing-house dimensions and geographic north remain unverified.
Concept design · Not for approval or construction
- Concept lot
- 18 × 29.9 m / 538.2 m²
- New home envelope
- 10 × 8 m / 80 m²
- New home side POS
- 4.1 × 10 m / 41.0 m²
- Retained-home side POS
- 3 × 11.9 m / 35.7 m²
- Rear reserve
- 1 m easement + 1 m clear strip
Straight driveway study
Changing this strip reallocates hardscape only. It does not certify turning, passing, drainage or pedestrian separation. Dashed routes show intended movement, not a swept-path analysis.
The retained home matters
The existing 10 × 8 m house is a placeholder. Survey its actual walls, windows, roof, private open space and services before treating the new dwelling position as available.
Boundary garage is a proposal
No internal door is assumed. Resolve boundary-wall controls, fire design, gutter location, roof junctions and easement restrictions for the actual title.
POS is not the garden-area calculation
The marked private outdoor space explains use and dimensions. Garden area, permeable surface, canopy cover and usable secluded space have different definitions and need separate schedules.
Sun first, mirror second
North is not established for this generic lot. Test winter sun and summer shading before fixing the garden-facing openings or choosing a mirrored version.
A private address
A planted approach frames the timber entry of the compact rear home.
Dining in the side garden
A small outdoor table tests how the side garden can support daily life.
A green outdoor room
A modest lawn and planting soften the compact home without implying additional land.
Shelter on a rainy day
A sheltered arrival studies weather protection and the entry junction.
04 / One recognisable face
Quiet architecture. A warm welcome.
A left-hand garage, a timber-framed entrance and a crisp white residential volume. The reference is a familiar Melbourne single-storey home, translated into the horizontal cladding and restrained low-roof language of our smaller design.
Selected finish: white horizontal fibre-cement boards, warm timber entry and black window frames.
A geometric study based on the concept envelope and common openings. Heights and roof build-up are indicative. The optional entry canopy, foundations, grades and construction junctions are not modelled.
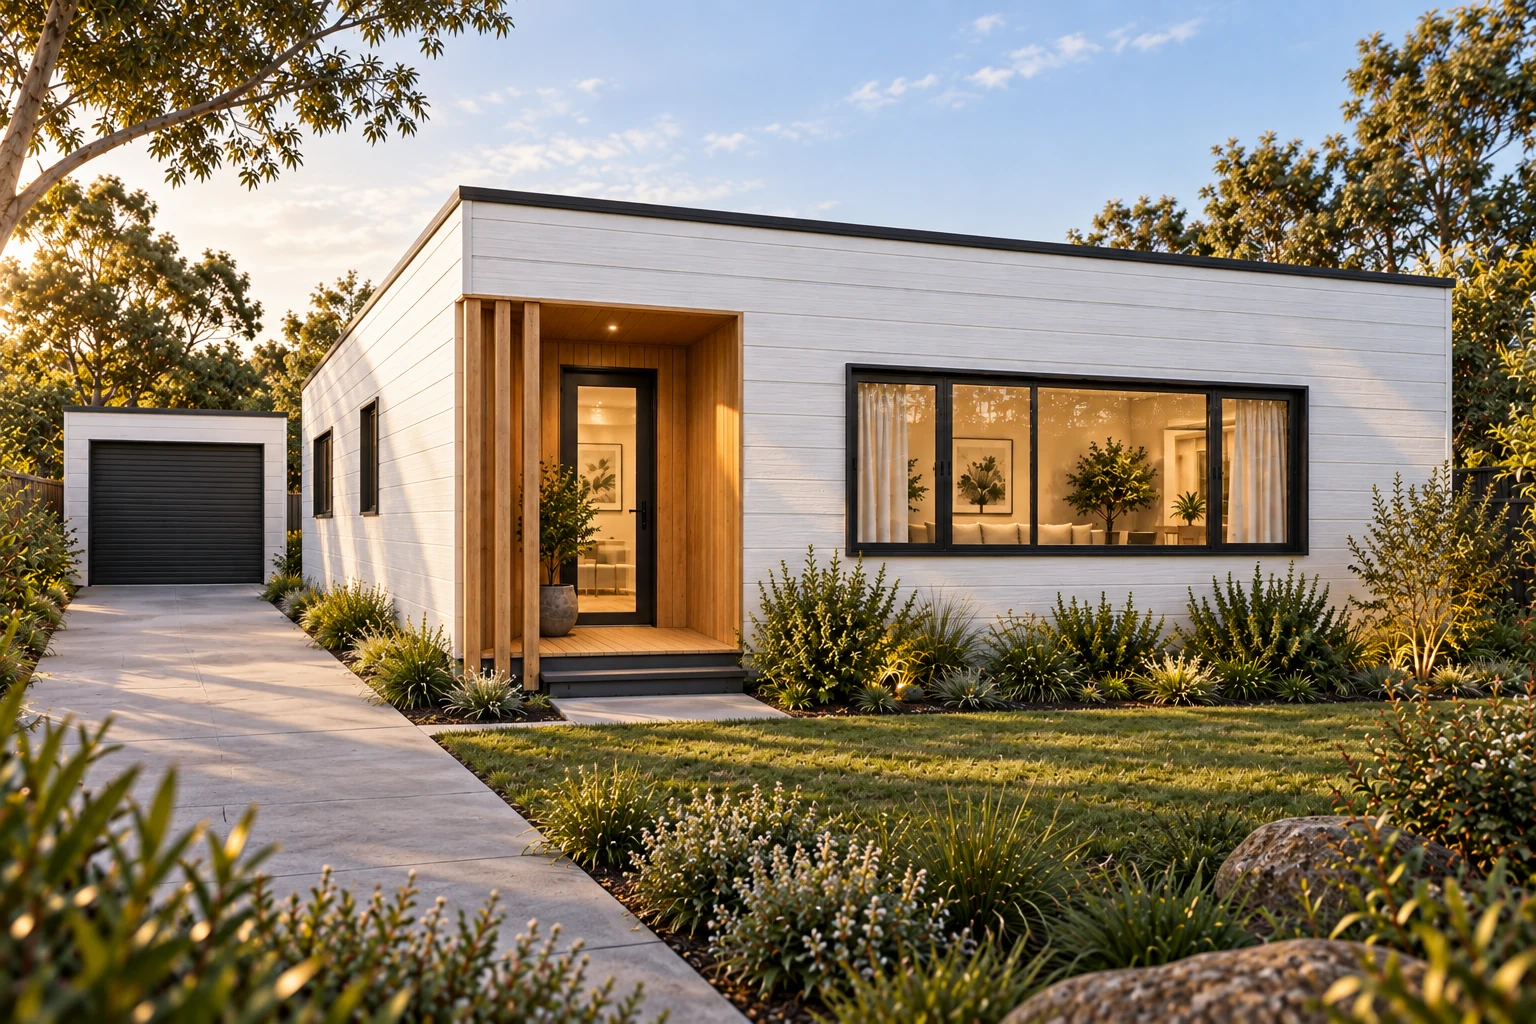
Drag or swipe to change viewpoint. Arrow keys also work.
A sequence of generated architectural views, not a measured 3D model or Street View capture. Small visual differences may occur between views. Use the drawings for the fixed geometry.
Front elevation / shared by all three plans
The 10 m front is shared by all three plans. The detached garage sits 1.6 m behind it in the backyard study. Four-home entries and openings require site-specific coordination.
White horizontal cladding
A consistent direction and calm joint rhythm make the small building read as one composed volume.
Timber-framed entrance
Warmth is concentrated where you touch and enter the building; the threshold remains legible from the driveway.
Black framed openings
Standard-height glazing keeps the opening language disciplined. Privacy, daylight and shading are tuned to the site.
05 / The everyday experience
The luxury is in the room.
Three things carry the experience: generous sightlines, furniture that fits and details with a purpose. The interior images develop the atmosphere of the preferred scheme; they do not replace its measured plan.
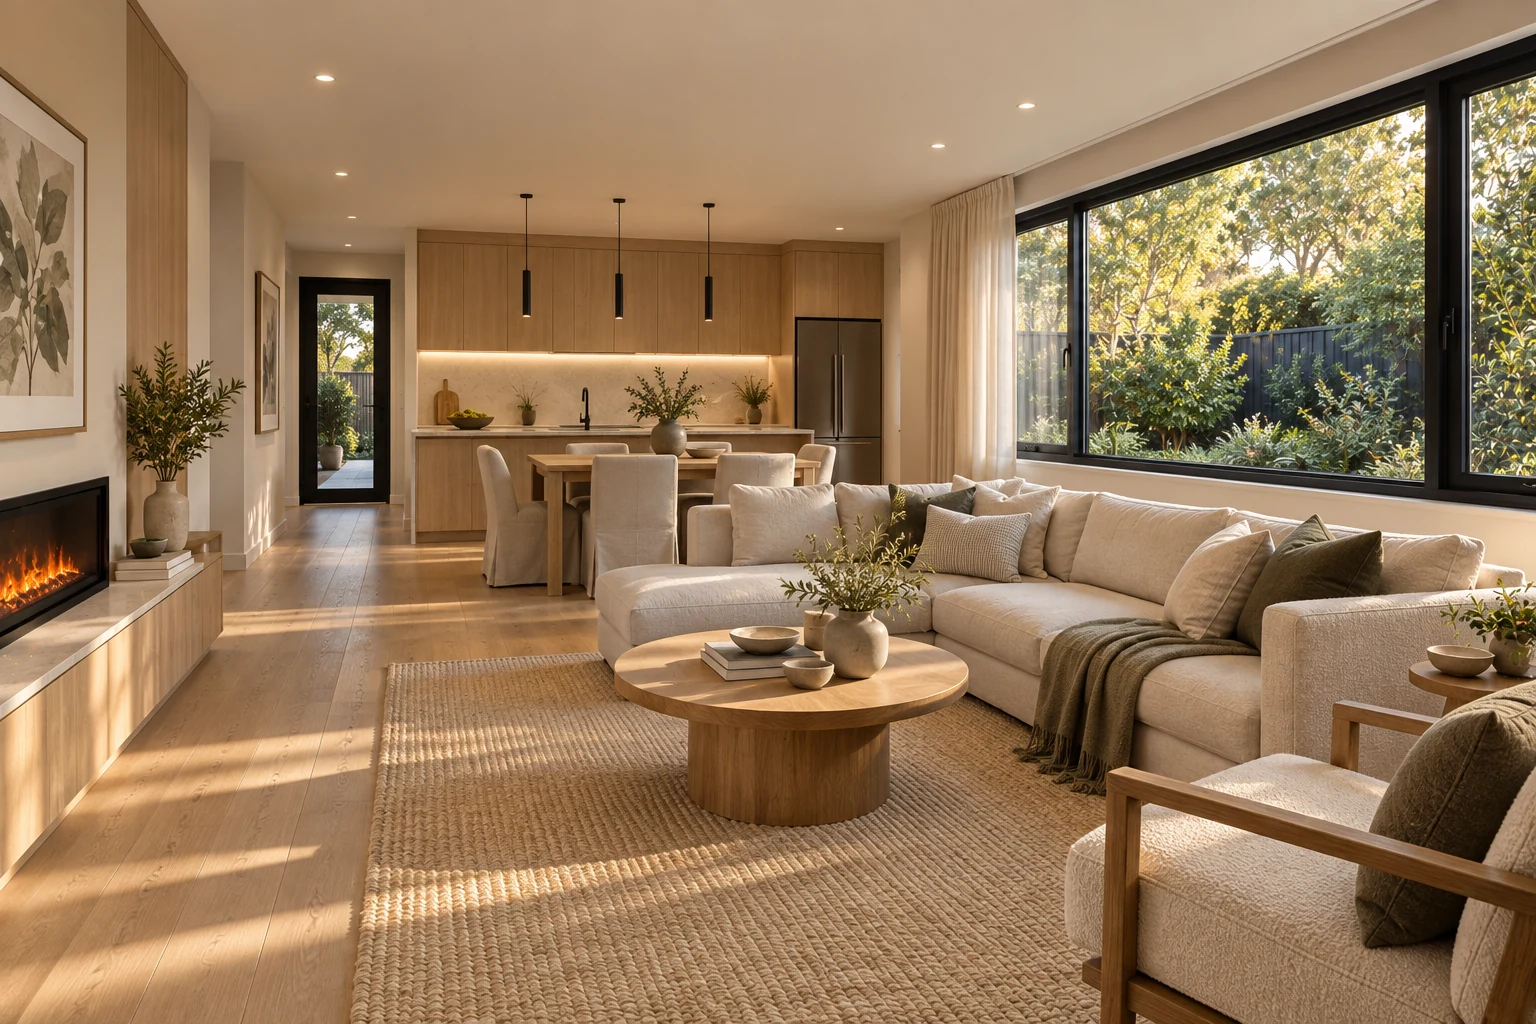
The fireplace lounge
A long sofa faces an electric feature fireplace. Keep a separate route around the seating so conversation and everyday movement can coexist. Full-home heating and cooling are designed separately.
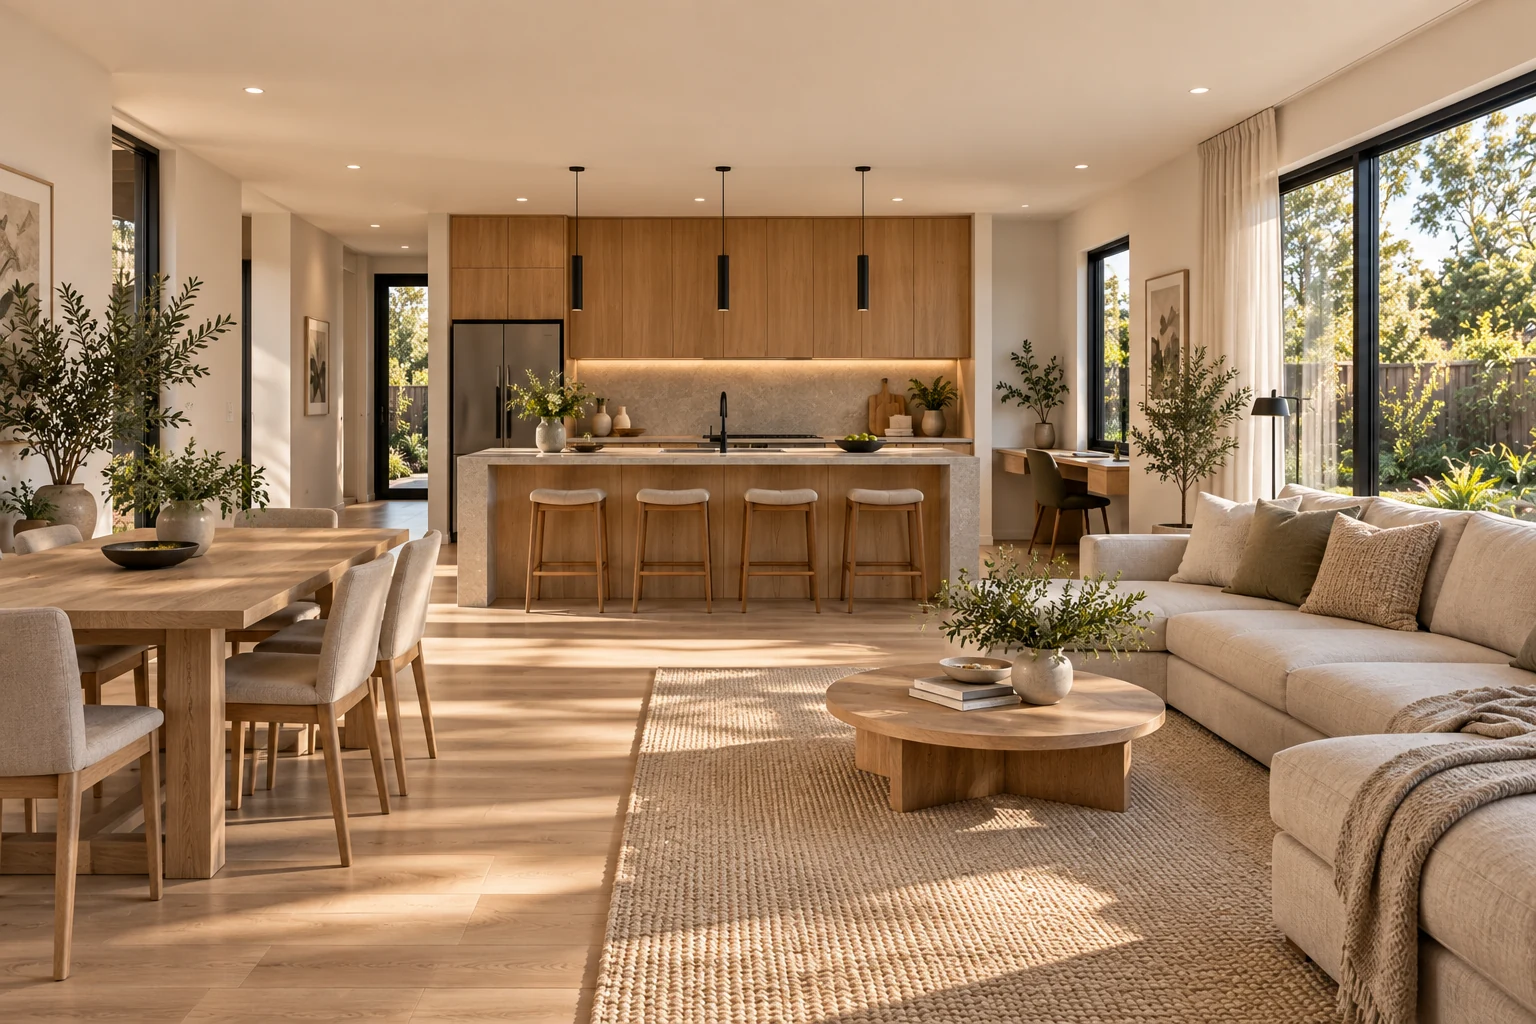
Kitchen, dining, company
The kitchen belongs to the social room. Coordinate island seating, appliance swings and the dining chair zone before the joinery is ordered. A continuous finish makes the space feel calmer.
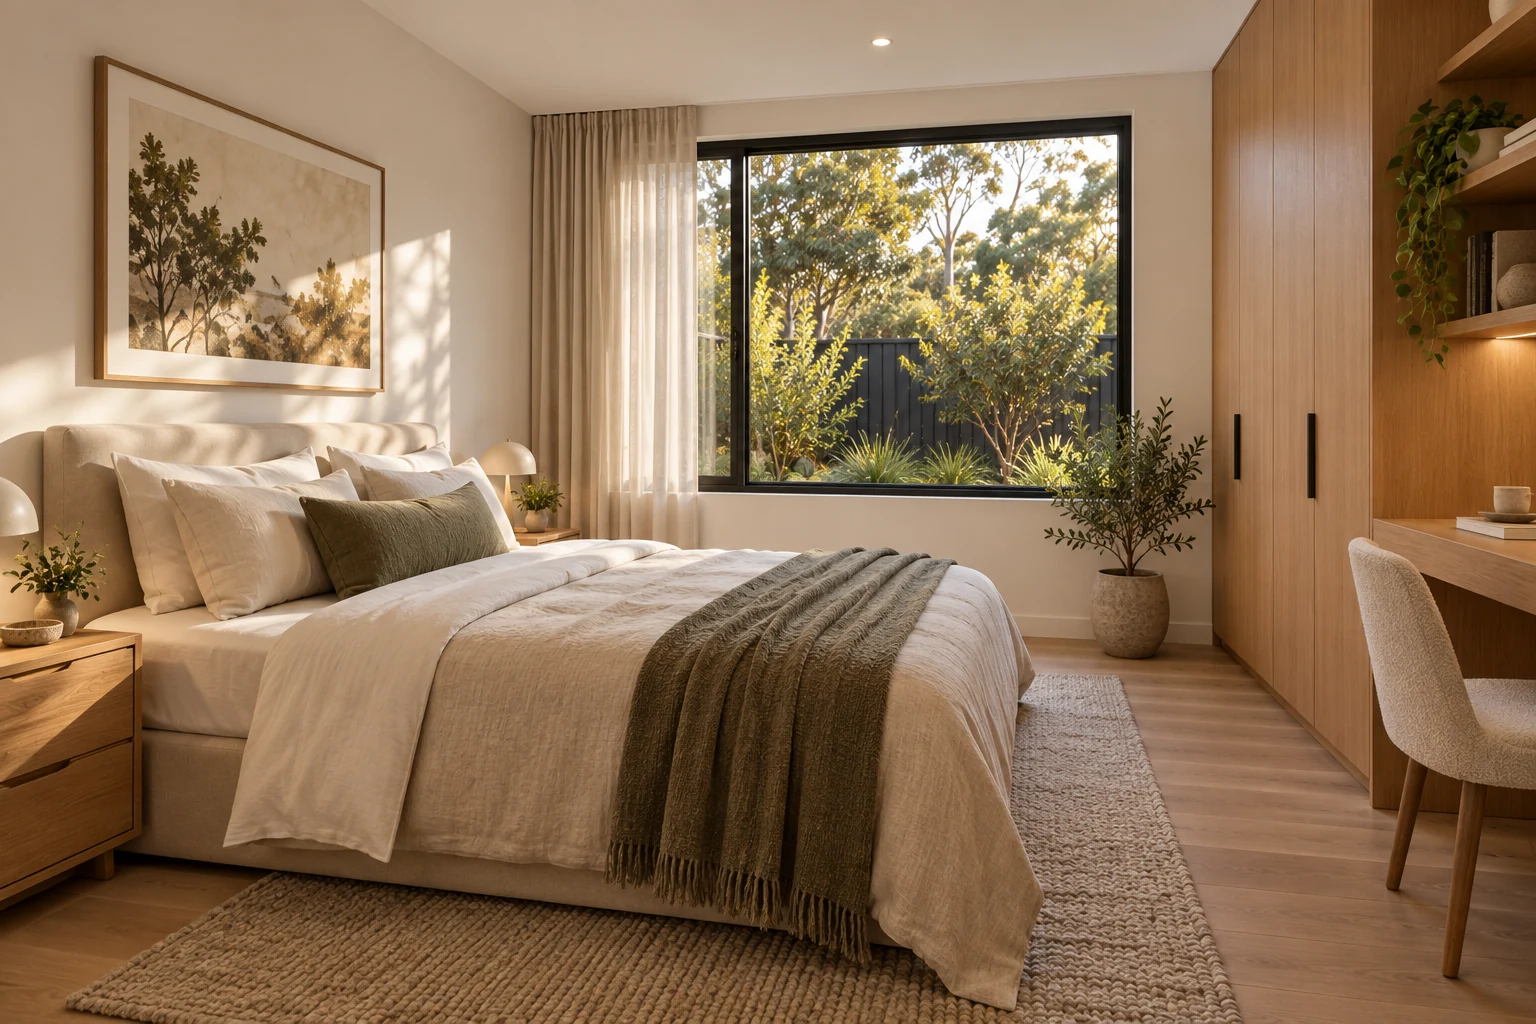
A proper private retreat
The principal bedroom keeps storage, a comfortable bed and access to its own bathroom. A smaller home should not require a compromise on the room that restores you.
AI-generated design study. Materials and proportions are illustrative; the dimensioned plan governs this concept.
2.7 metres, from finish to finish.
The ceiling target applies from finished floor to finished ceiling. Floor structure, roof falls, insulation, services and lighting sit outside or within carefully coordinated zones. Keep bulkheads local so the living room retains its intended proportion.
A study that borrows space, not the passage.
A fitted desk with a charging point and storage makes a short transition zone productive. The chair has its own working pocket. This is a study niche, not a third bedroom or a separately enclosed office.
06 / A disciplined material palette
Fewer materials. Better junctions.
The finish language is fixed; the selected products still need evidence of suitability and a coordinated installation system. Colour, durability and maintenance should be reviewed together.
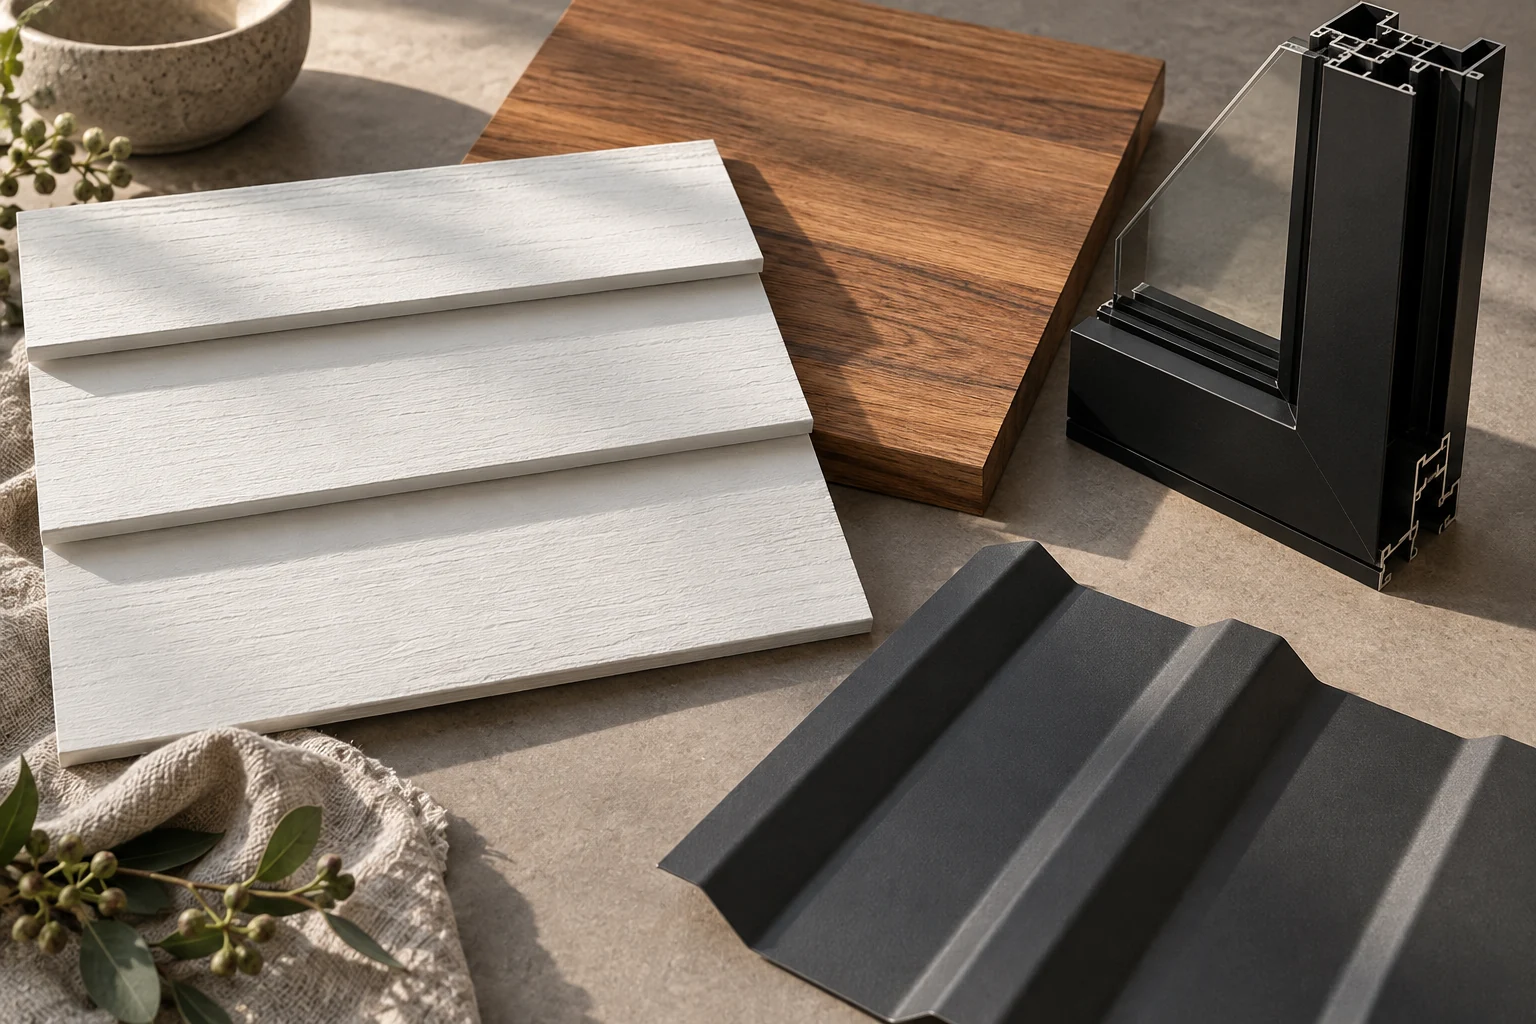
White horizontal cladding
Fine horizontal rhythm / restrained whiteConfirm board system, cavity, fasteners, flashings, coating warranty and boundary suitability. The image does not nominate a tested product.
Warm timber at the entry
Concentrated warmth / sheltered locationChoose timber or an approved timber-look system after fire, weather exposure and maintenance checks. Resolve end grain and drainage.
Black aluminium frames
Clean outlines / consistent opening headsWindow performance, glazing, seals, installation and shading are specified to the climate and final energy model.
Quiet interior surfaces
Light walls / tactile joinery / calm floorUse a coherent finish schedule. Check wet-area transitions, slip resistance, durability, low-emission selections and replacement access.
Electric fireplace & soft finishes
Close-up of electric fireplace, stone-look media joinery, oak and upholstery; a material study with no room-layout claim.
Island sink & oak joinery
Close-up of the single island sink, black mixer, integrated dishwasher front and pale oak cabinetry; no overall room geometry is represented.
A calm interior palette
Timber, warm white and tactile neutral finishes support the compact-luxury idea.
Care at the joinery edge
A material study of quiet, serviceable interior joinery.
07 / Repeat the intelligence, adapt the interfaces
Designed to travel across different blocks.
The first version is a rear addition. Future projects can borrow its spatial logic without pretending every site is identical. Preserve what creates the experience; redraw what connects the home to the ground and neighbours.
| Situation | Keep | Adapt |
|---|---|---|
| Garage on the left boundary | Living-room proportions and entry identity | Boundary wall, fire design, roof drainage and clear door opening |
| Garage beside a shared forecourt | Two-bed / two-bath room relationships | Door direction, local aisle width, pedestrian route and swept path |
| Garden on the opposite side | Direct living-to-garden connection | Mirror where useful; recalculate sunlight, privacy and energy |
| Sloping ground | An intentional entry and 2.7 m ceiling target | Foundations, steps or ramp, retaining, drainage and garage gradient |
| Four independent homes | Envelope family and coordinated materials | All entries, garage pairs, gardens, trees, services and title strategy |
| Restricted construction access | The final residential experience | Panelisation or local assembly instead of assuming complete modules fit |
A repeatable product is a coordinated kit of decisions. It is not a promise that the same permit, roof detail or footing can be copied from one site to the next.
08 / From an image to a buildable package
A common brief for both sides of the supply chain.
Use this manual to agree the experience and the interfaces. Manufacturing release comes later, after the Australian design, engineering, building-surveyor review and inspection programme are coordinated. The concept is not a fabrication instruction.
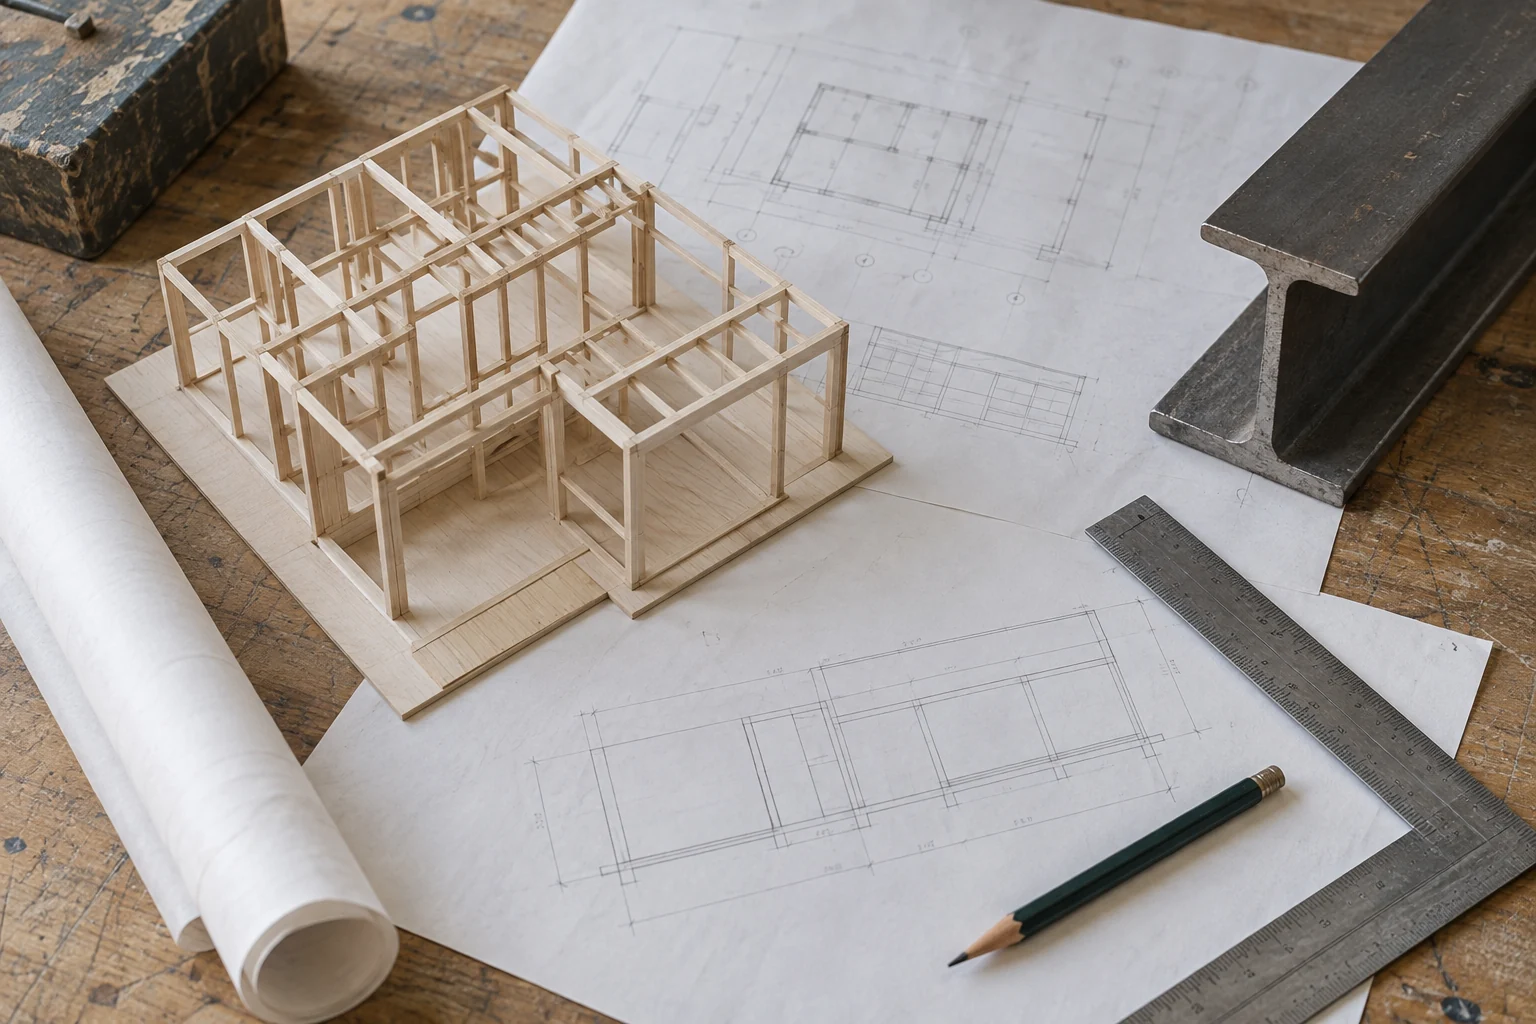
Survey & datums
Surveyed title boundary, levels, easements, services and one agreed set-out datum. Establish the relationship between finished floor and the existing driveway.
Structure & foundations
Engineer-designed load path, bracing, footings, transport loads, connection tolerances and lifting points. No module joints are frozen by these images.
Openings & joinery
Number every opening and cabinet. Coordinate clear openings, hardware, insect screens, appliance dimensions, study chair clearance and service access.
Wet areas
Agree waterproofing system, falls, thresholds, penetrations, drainage, ventilation and inspection hold points before walls and floors are concealed.
Envelope & condensation
Confirm the complete wall and roof assembly: cavity, membranes, insulation, flashings, window installation, airtightness and condensation strategy.
Services & energy
Coordinate electrical supply, hot water, heating/cooling, exhaust, sewer, stormwater and maintenance zones. Confirm appliance and drinking-water product conformity.
Garage & roof junction
Resolve the independent garage access, boundary wall, fire separation, roof movement, flashing and gutters within the title. Avoid hidden maintenance traps.
Evidence & handover
Maintain product evidence, approved revisions, factory and site inspections, as-builts, commissioning, manuals, warranty boundaries and a defects process.
Four release gates
01 / Concept agreed
Select the plan, area basis, facade language and project priorities.
02 / Site coordinated
Survey, approvals, access, services and consultant design resolve the real lot.
03 / Production released
Issue controlled drawings, specifications, product evidence and inspection points.
04 / Installed & verified
Complete site connections, inspections, commissioning and required occupancy documentation.
One coordinated dracorner set
A concept scene of factory and site teams reviecorner the design together.
Panel assembly concept
A workshop scene explores panel-based delivery without locking the structure.
Inspect before concealment
A concept inspection scene highlights access to wet-area work before closure.
Protected parts, planned route
A transport concept for smaller protected panels on constrained projects.
09 / The route is part of the design
A driveway for a car is not a delivery plan.
A 3–3.5 m side driveway is a useful starting condition for daily access. A truck, a finished module and a crane each need a different study. Choose the construction method after checking the route and site.
Panel or material kit
Smaller elements may suit constrained access. More assembly and weather management happen on site; connections and inspection stages need clear instructions.
Finished modules
Move more fit-out into the factory when route, load dimensions, lifting and temporary stability allow. A narrow driveway does not by itself confirm or rule out a crane solution.
Local assembly
Retain the same design language with a site-built strategy when access, terrain or economics favour it. Delivery choices should serve the final home.
Before the delivery method is fixed
- Street approach, load envelope and route permissions
- Overhead wires, trees, neighbouring structures and sightlines
- Crane standing area, reach, lifting weight and ground bearing
- Protection of the retained home and its daily access
- Temporary storage, weather protection and installation sequence
10 / One design, different decisions
A shared starting point.
For future residents
Compare your everyday routines: the sofa you want, the privacy of a guest bathroom, the desk you will actually use and the garden you can step into. Pick a plan for the life it supports.
Compare the plansFor manufacturing partners
Discuss repeatable details, fabrication tolerance and inspection evidence early. The shell is a starting system; transport splits, foundations and roof junctions are resolved per project.
Read the factory briefFor development partners
Assess title constraints, approvals, acquisition, site works, services, delivery and exit together. Distinguish dwelling numbers from separately saleable titles. No price, rental or return forecast is implied by the concept.
Review the site assumptionsWhat we would test with Melbourne buyers
Our hypothesis is simple: a generous living room, two usable bedrooms, two bathrooms, useful storage and a convincing outdoor connection can make a compact home feel complete. Validate that with local agents and settled comparables matched for suburb, date, title, condition, home size, parking and outdoor allocation. The reference house illustrates an arrival arrangement, not a proven sales premium.
11 / A closer look
One design family. Every perspective.
A complete set of 50 concept images for the selected home, development and cladding. Change the switches to compare the other design studies.
Front elevation · daylight
AI exterior concept with reviewed material and facade continuity. View angles are indicative; dimensioned native dracorners control geometry.
Facade viewpoint 01
AI exterior concept with reviewed material and facade continuity. View angles are indicative; dimensioned native dracorners control geometry.
Facade viewpoint 02
AI exterior concept with reviewed material and facade continuity. View angles are indicative; dimensioned native dracorners control geometry.
Facade viewpoint 03
AI exterior concept with reviewed material and facade continuity. View angles are indicative; dimensioned native dracorners control geometry.
Facade viewpoint 04
AI exterior concept with reviewed material and facade continuity. View angles are indicative; dimensioned native dracorners control geometry.
Facade viewpoint 05
AI exterior concept with reviewed material and facade continuity. View angles are indicative; dimensioned native dracorners control geometry.
Facade viewpoint 06
AI exterior concept with reviewed material and facade continuity. View angles are indicative; dimensioned native dracorners control geometry.
Facade viewpoint 07
AI exterior concept with reviewed material and facade continuity. View angles are indicative; dimensioned native dracorners control geometry.
Blue-hour facade
AI exterior concept with reviewed material and facade continuity. View angles are indicative; dimensioned native dracorners control geometry.
A private address
A planted approach frames the timber entry of the compact rear home.
Dining in the side garden
A small outdoor table tests how the side garden can support daily life.
A green outdoor room
A modest lawn and planting soften the compact home without implying additional land.
These are generated design studies, not photographs of a completed home or operating factory. Furniture, lighting, planting and construction details illustrate intent; they are not a certified specification or an exact digital twin. The dimensioned drawings remain the design reference.
Download the render library (ZIP)12 / Before the next drawing
Questions worth resolving early.
Is this a permit-free granny flat?
No permit-free claim is made. This concept is being designed as a full second dwelling, not the small-second-dwelling category of 60 m² or less. The statutory floor-area calculation must be measured separately. A retained-home plus new-dwelling proposal needs its own planning and building pathway; GRZ with no overlay is not automatic approval.
Will a 3.5 m driveway avoid a traffic-engineer request?
No width guarantees that outcome. The entire route, garage opening, turning area, gradients, parking provision and pedestrian conditions need to work together. A council can request evidence where it needs it. Obtain a scaled swept-path assessment for the actual layout when required.
Why do the house and garage total 104.96 m²?
The dwelling outer envelope is 80 m². The detached garage is 21 m² clear and 24.96 m² externally under the 200 mm wall assumption. Together they occupy 104.96 m² externally, before an optional canopy; internal floor areas are listed separately for each plan.
Can the garage touch the boundary?
That is the proposed configuration for this scenario, not a universal permission. Surveyed boundaries, wall controls, fire construction, openings, eaves, gutters, easements and maintenance must be checked for the site.
Does the garage need an internal door?
This brief uses separate garage and dwelling entrances. A visually connected roof is still subject to coordinated structure, drainage, flashing, fire and movement-joint design.
Is the study a third bedroom?
No. It is a work niche with a desk and storage. Enclosing it as a separate room would require a fresh space, daylight, ventilation and circulation review.
Are the images and drawings ready for construction?
No. The drawings are dimensioned concept studies and the generated images illustrate design intent. Fabrication requires the project’s coordinated architectural, structural, services, product and approval package.
Can this become a four-home development?
The design family can inform a four-home scheme. The illustrated second scenario is a massing study, with new site-level decisions for entries, parking, gardens, trees, services and title strategy. It is not a four-dwelling approval or subdivision conclusion.
13 / Keep the assumptions visible
Drawings, sources and the next conversation.
Use the concept package to brief a designer, factory or development partner. Official guidance below supports the pathway discussion. It does not certify this plan or replace address-level advice.
Guidance reviewed 28 September 2026
Bring the address. We will start with the site.
Useful first inputs: the title and plan of subdivision, a survey, existing-house plans, site photos, orientation, your preferred plan and whether you intend to retain or replace the front home.
Discuss a site-specific brief