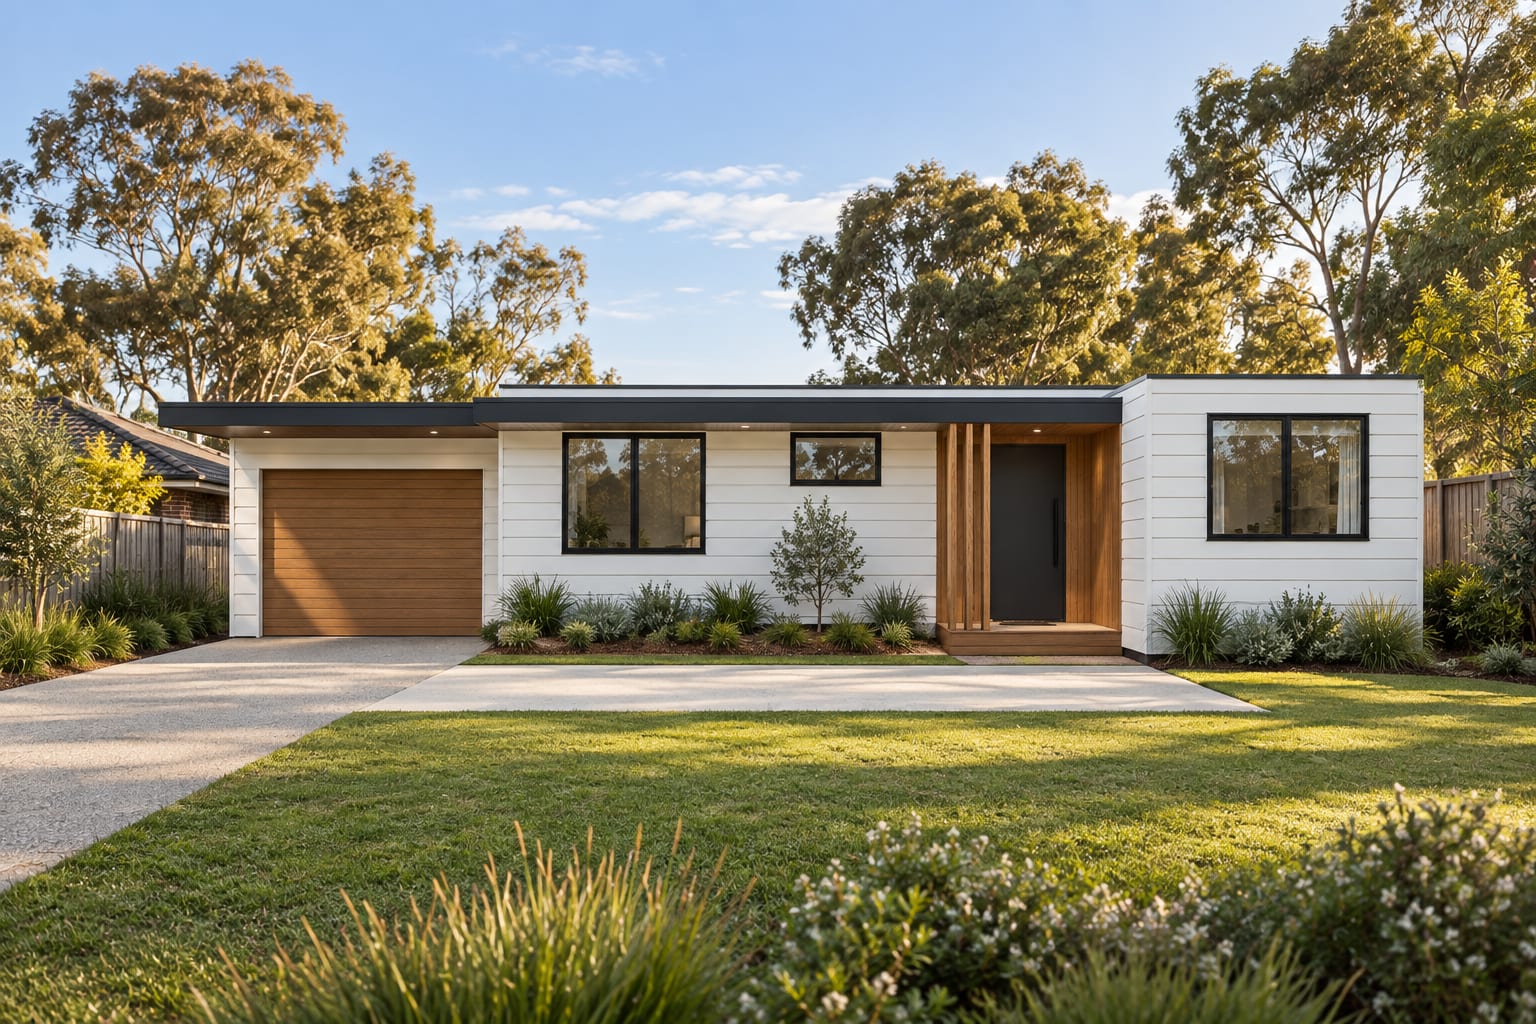
A mansion, folded into 92 m²
Two bedrooms, a borrowed-space study, two bathrooms and a fireplace great room — with a garage and a covered walk to the door.
- Net internal
- 80.5 m²
- Great room
- 45.2 m²
- Bedrooms
- 2 + study
- Bathrooms
- 2
- Ceilings
- 2.7 m
- Garage
- 3.5 × 6.0 m
AI concept render from the measured 3D model — not a photograph of a built house.
- — Front house kept (10 × 8 m) with its carport
- — Shared 3 m driveway to a garage on the boundary
- — Rear: 1 m easement + 1 m clear
- — Private garden 3.1 × 11.3 m
Keep the moves of a big house. Drop the square metres.
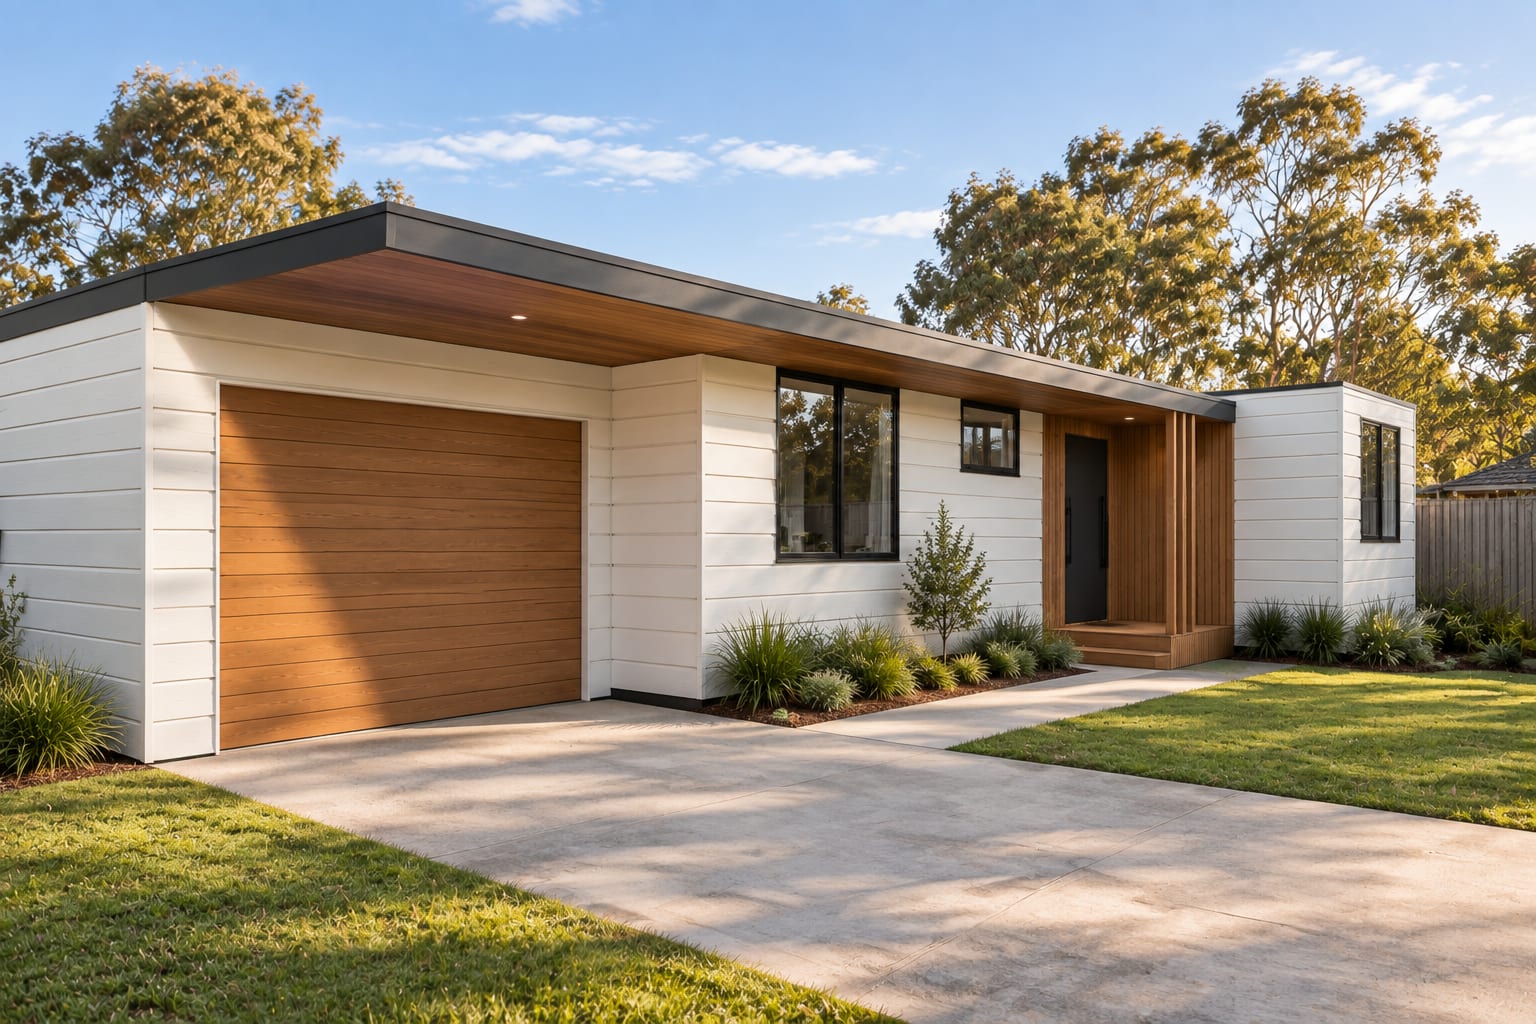 01
01One low roof runs from the garage to the porch: 12.0 m, dry and step-free.
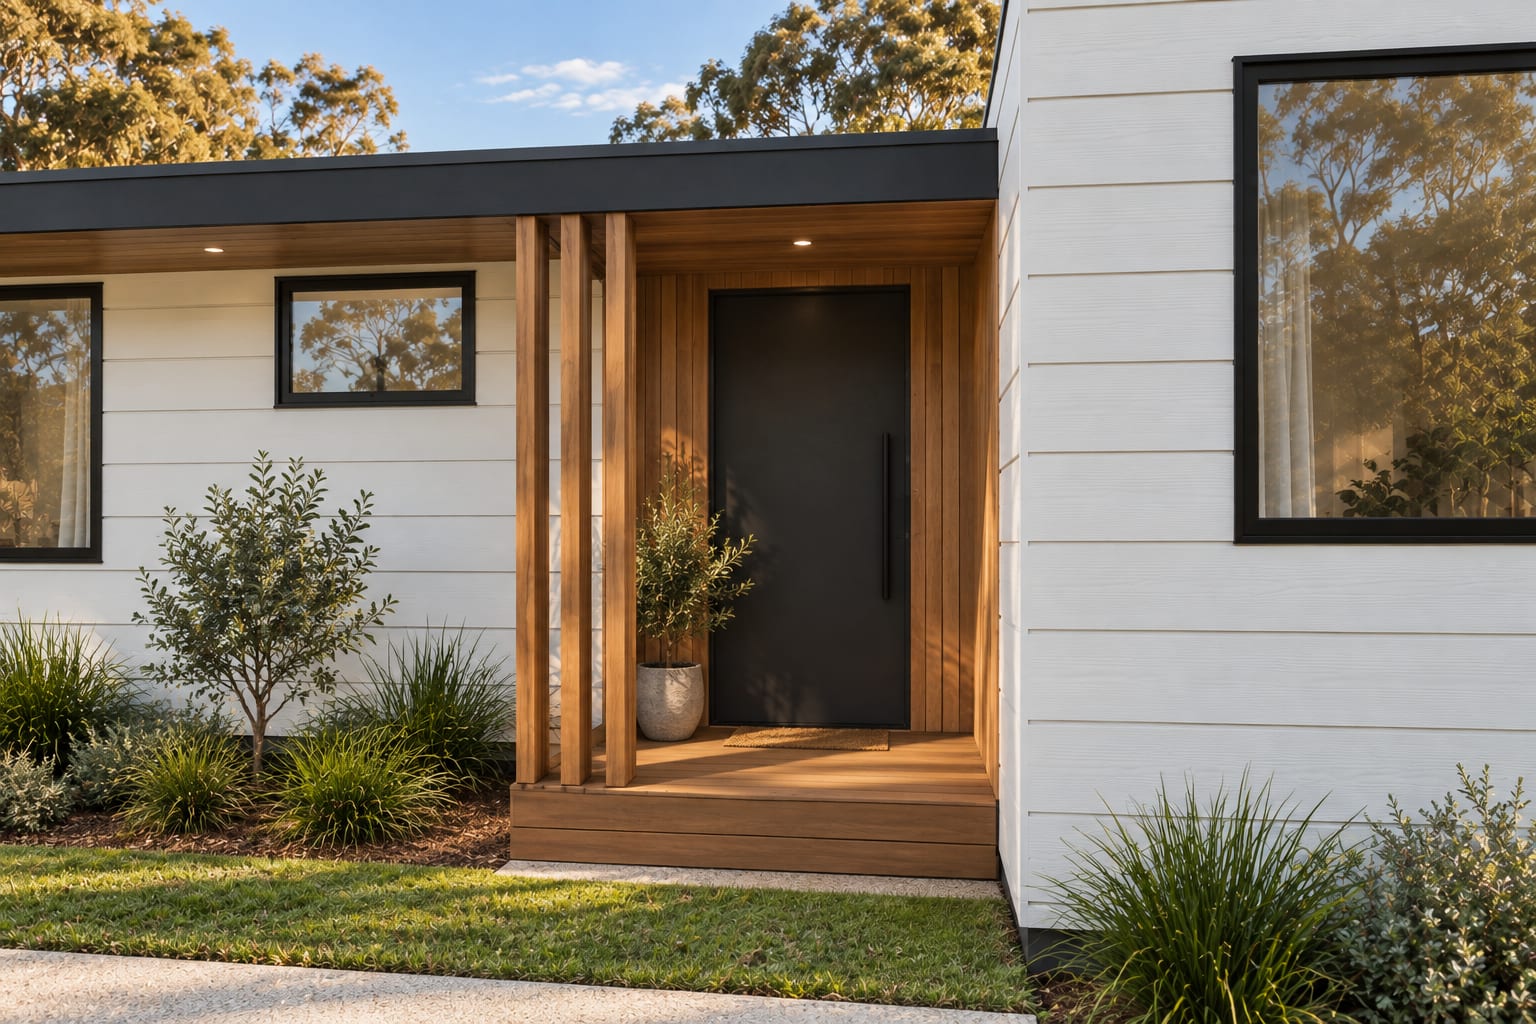 02
02In a timber-lined porch with three spotted-gum blades.
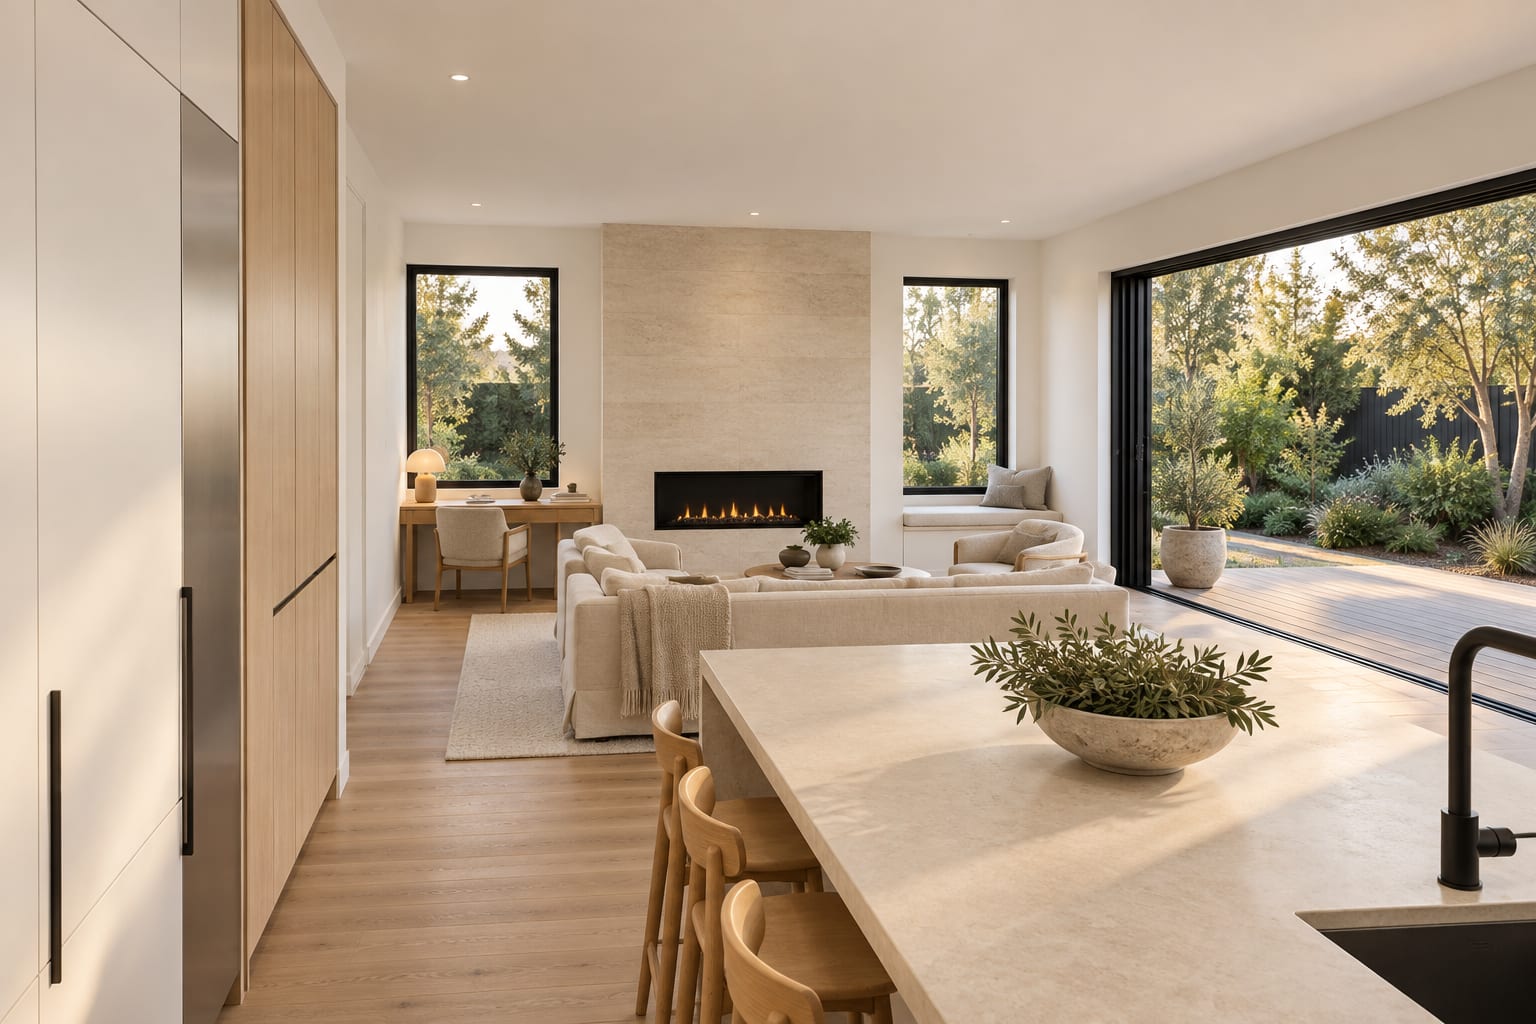 03
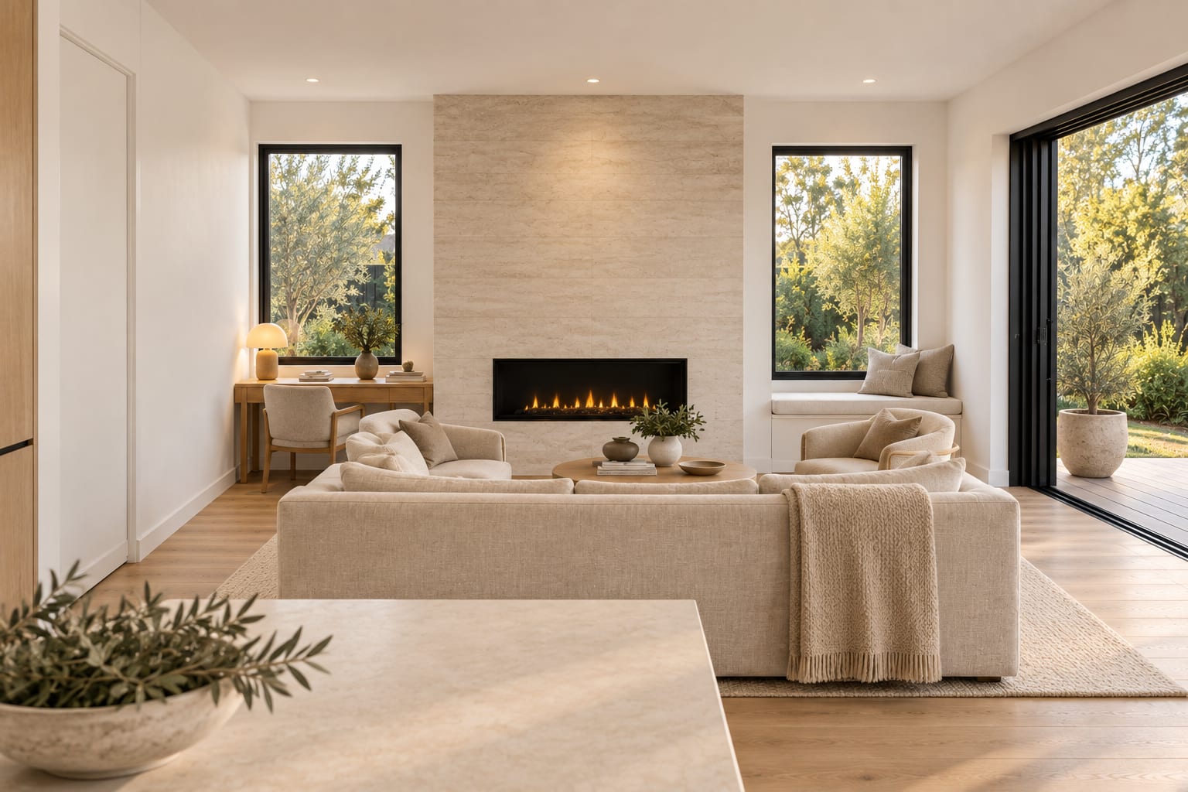
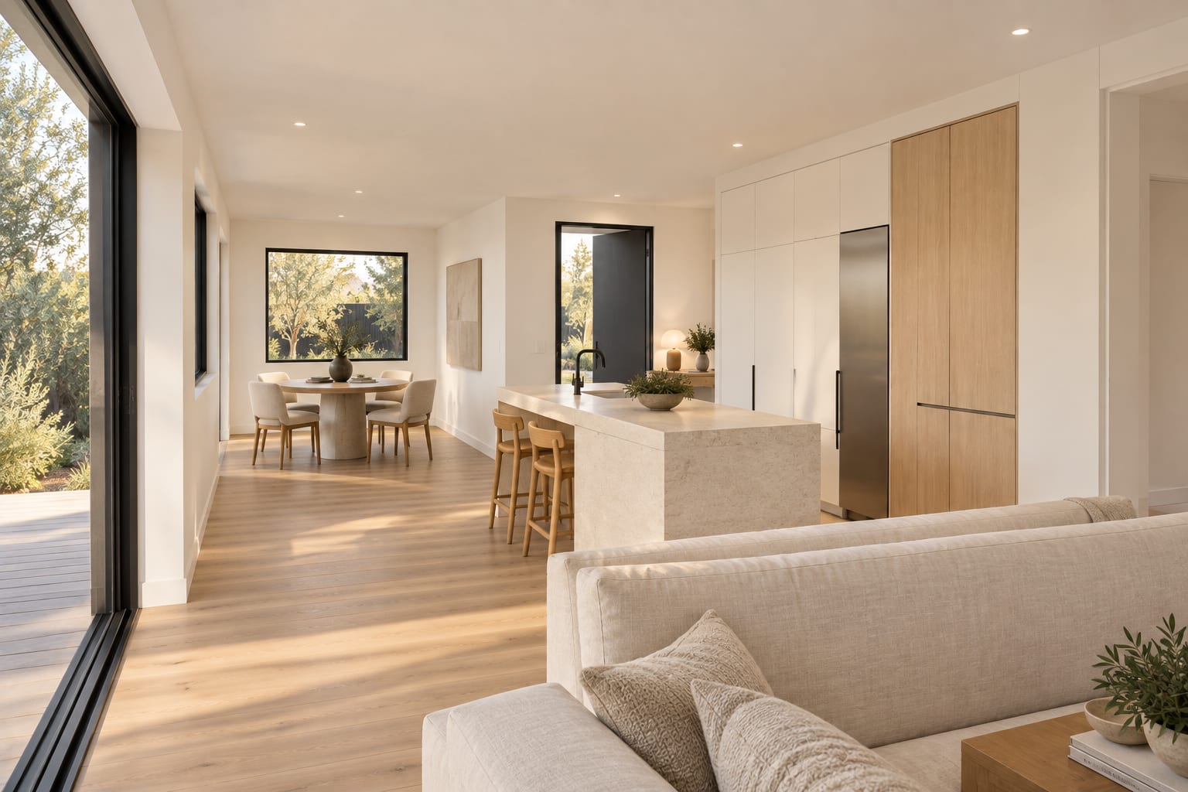
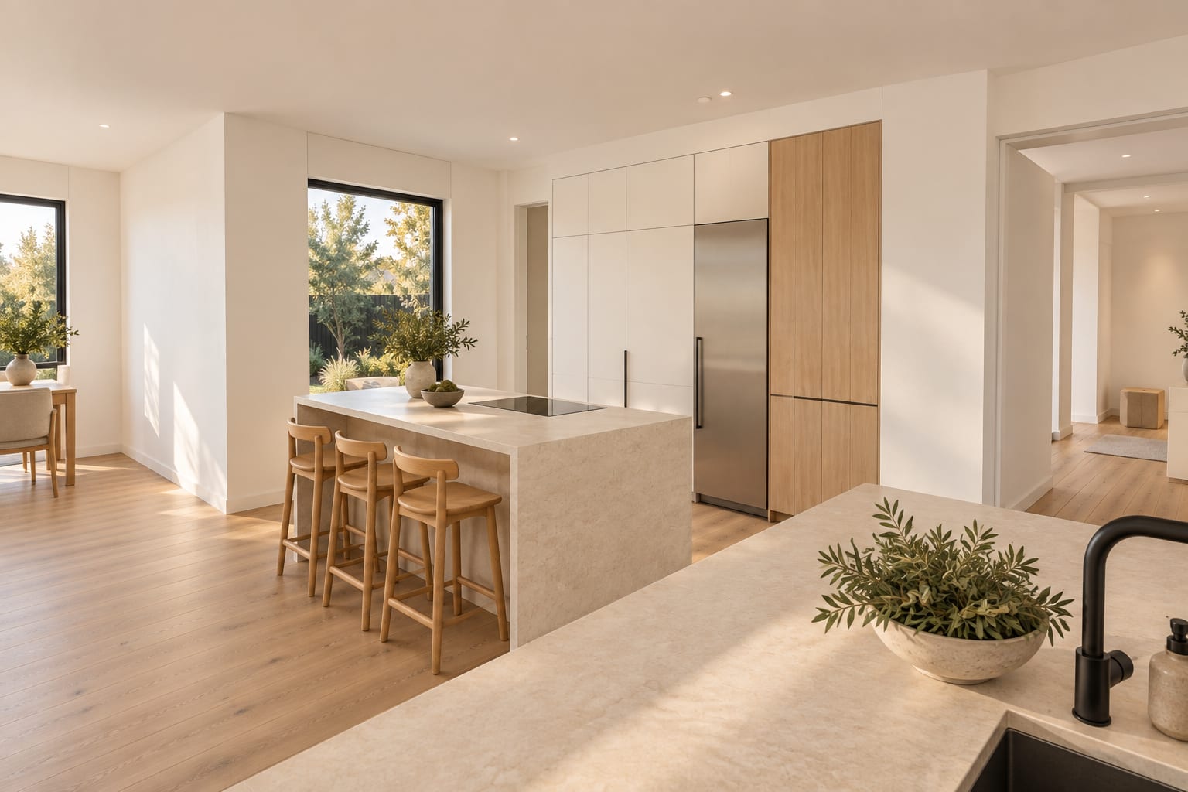
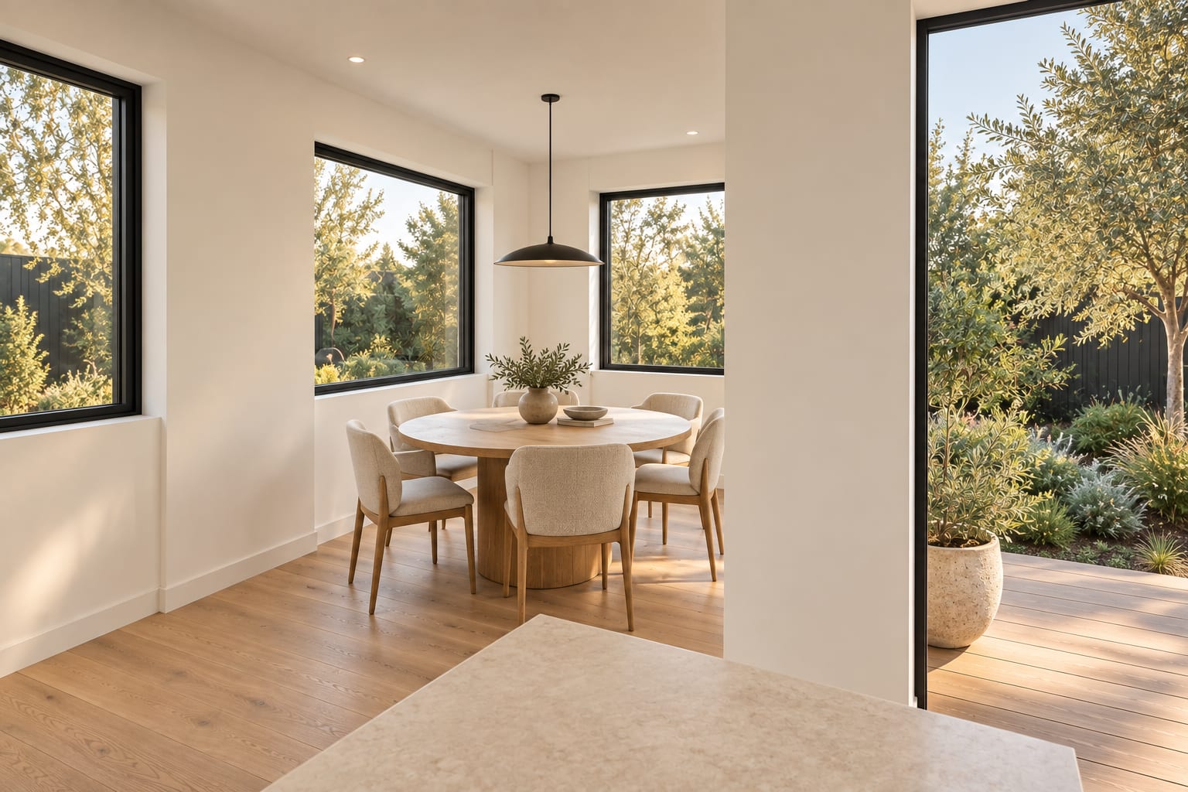
03Living, kitchen and dining in one volume.
 04
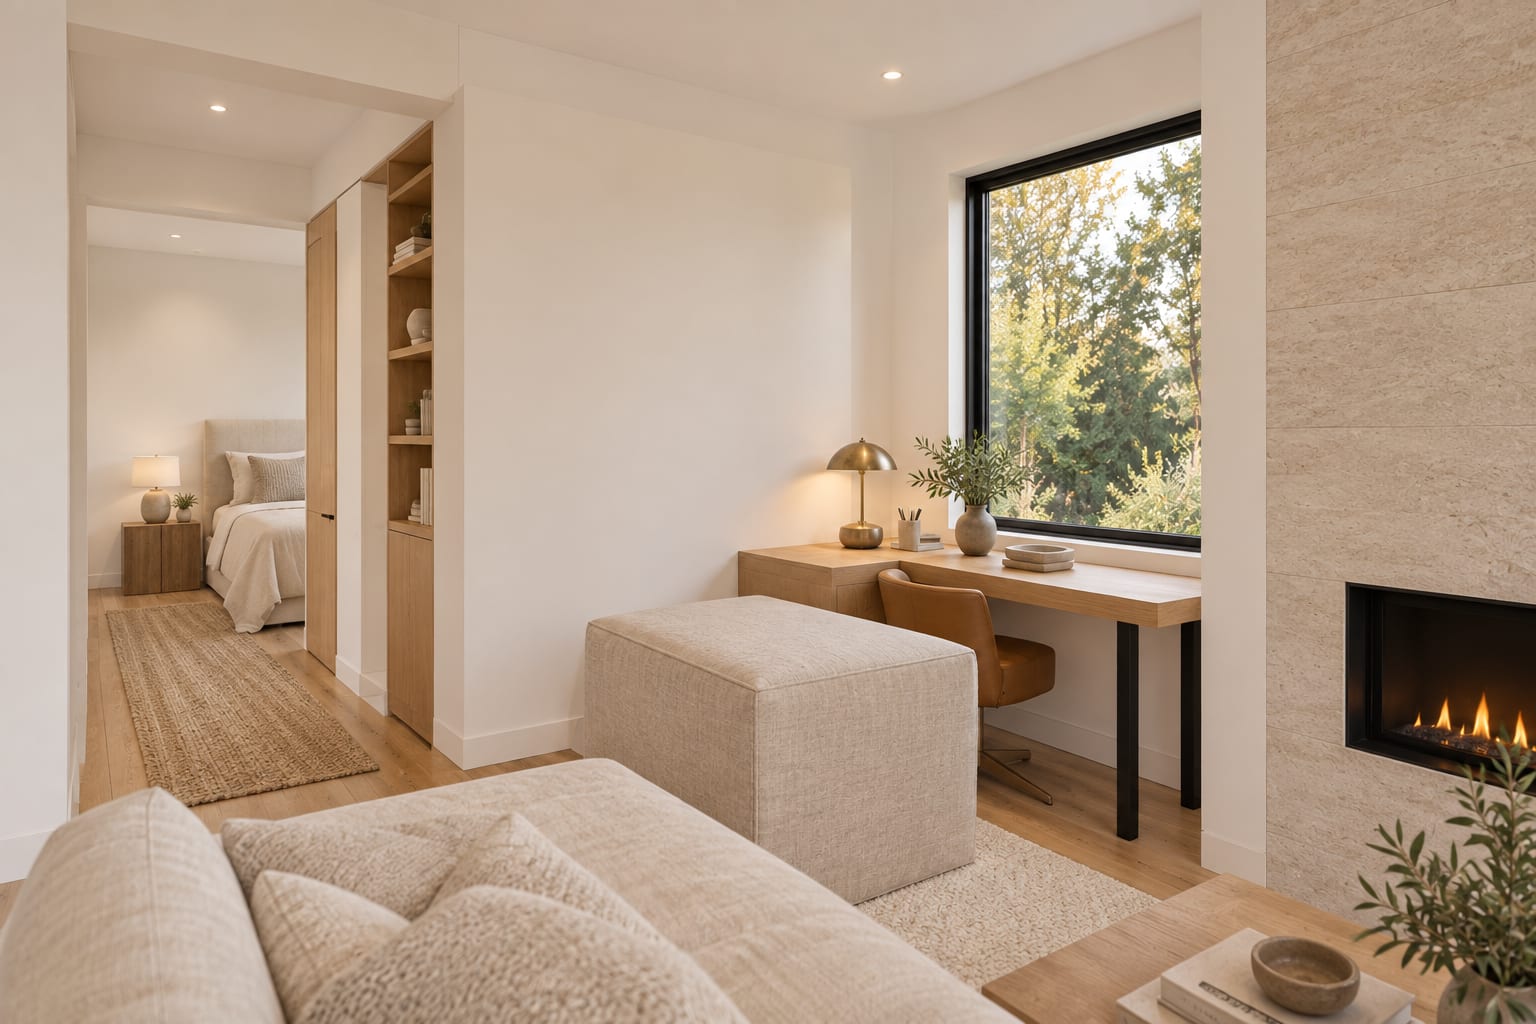
04Stone and a linear flame, a desk at one end, a window seat at the other.
 05
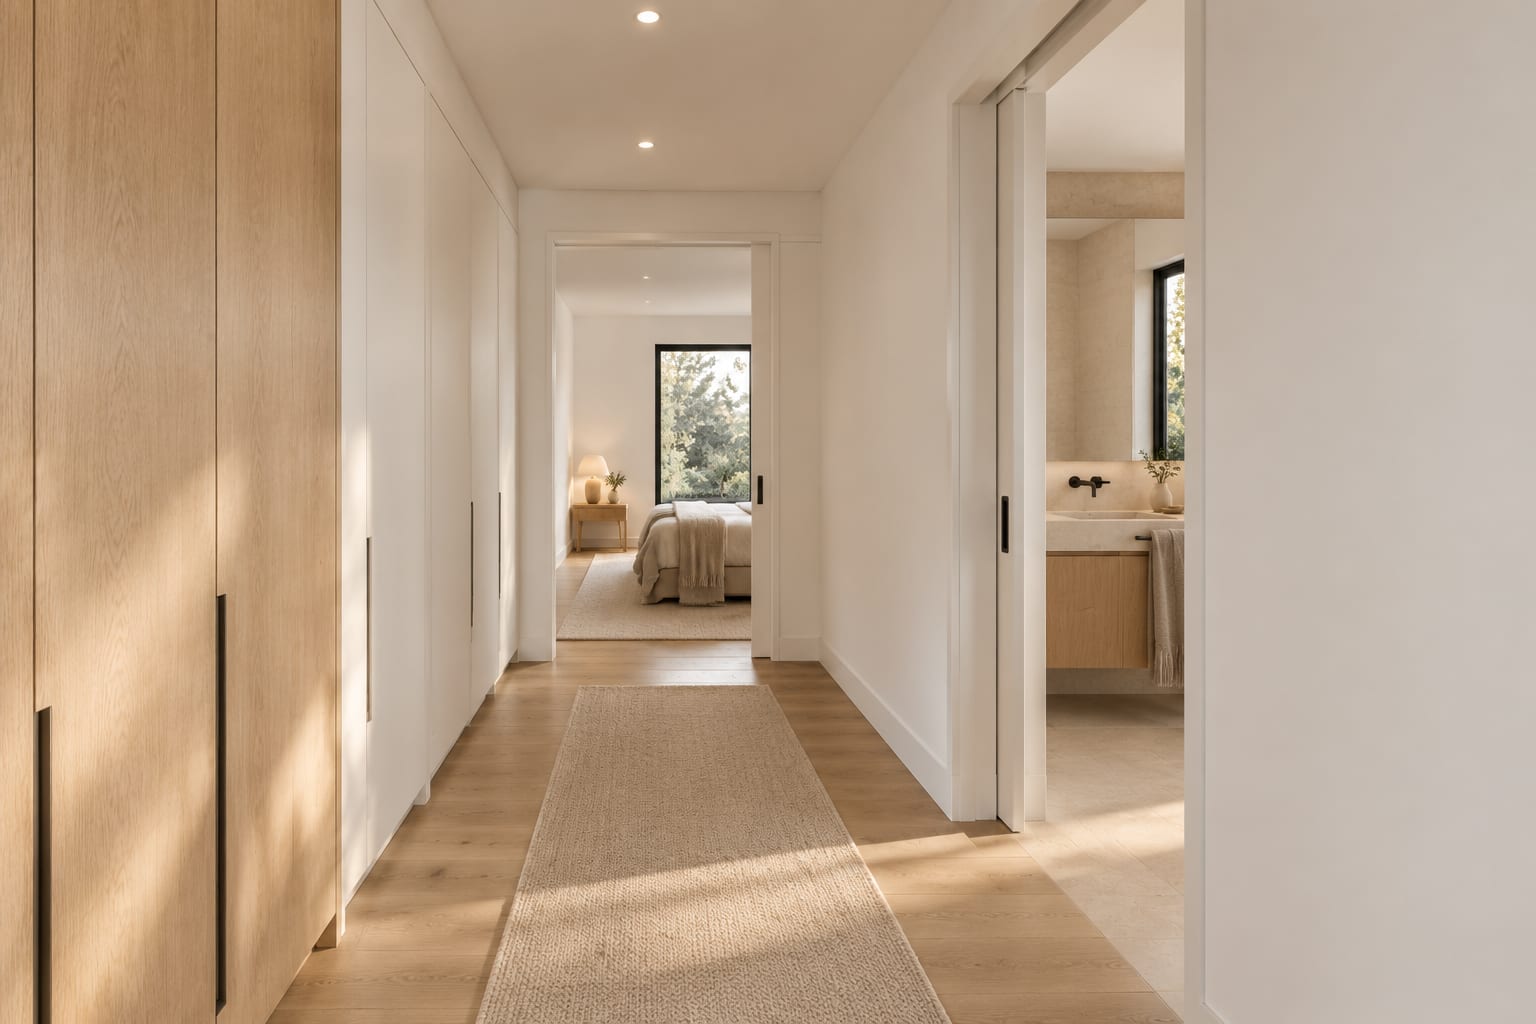
05The master suite is reached through a flush door in the oak gallery wall.
 06
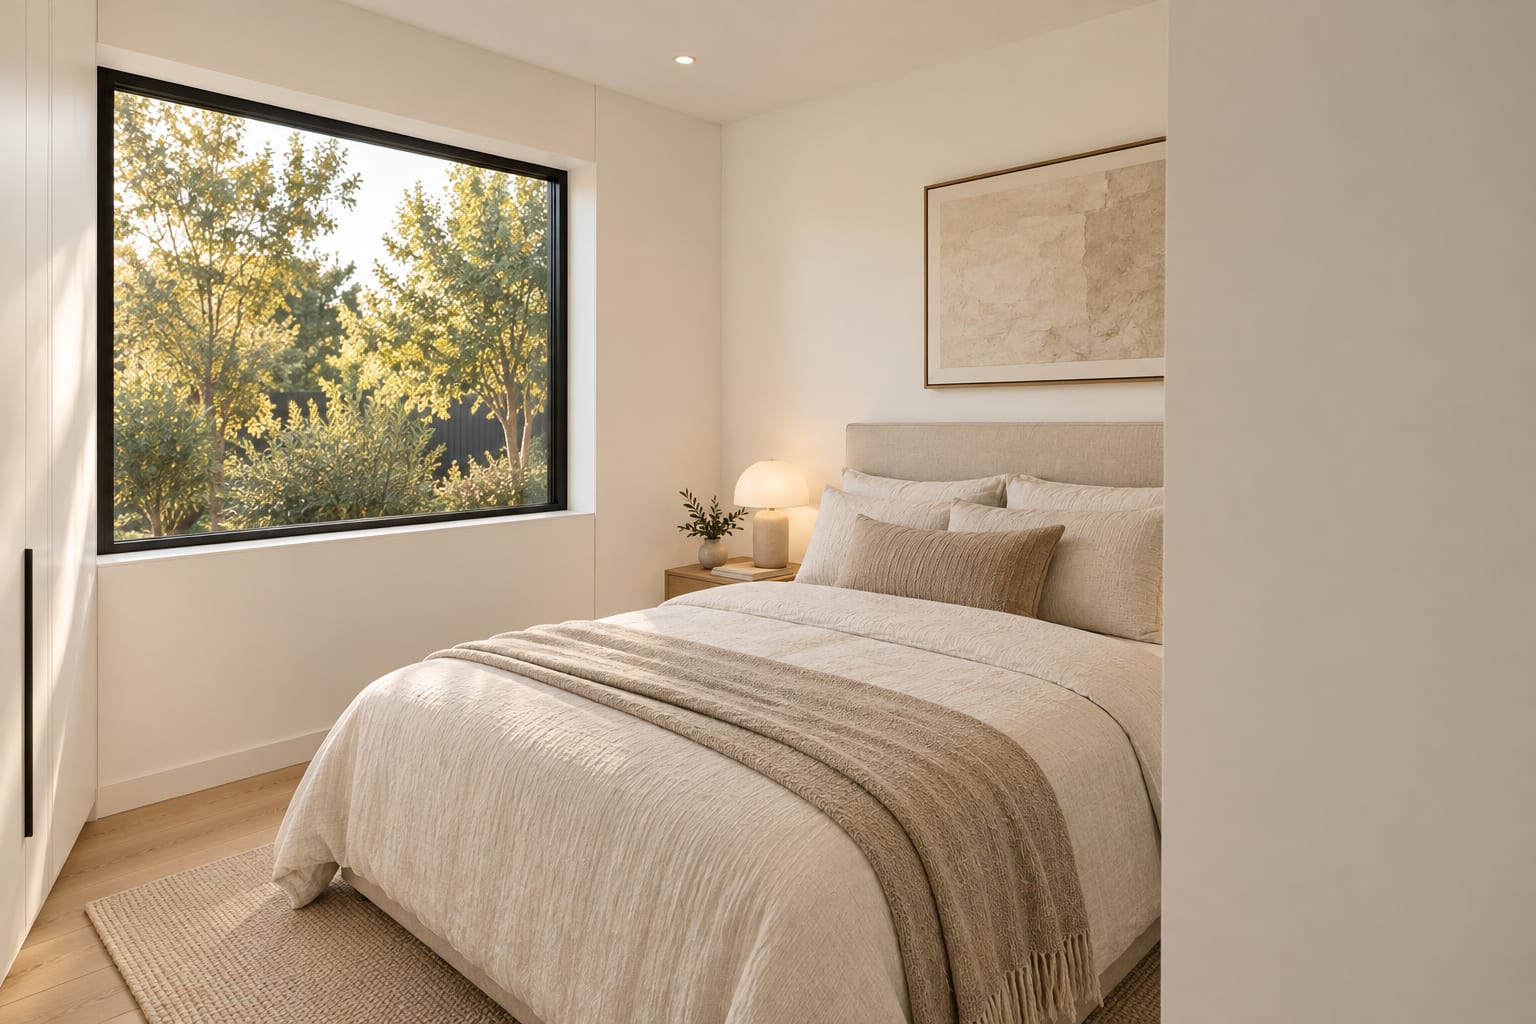
06Dressing room first, ensuite off it. Nothing opens straight onto the bed.
 07
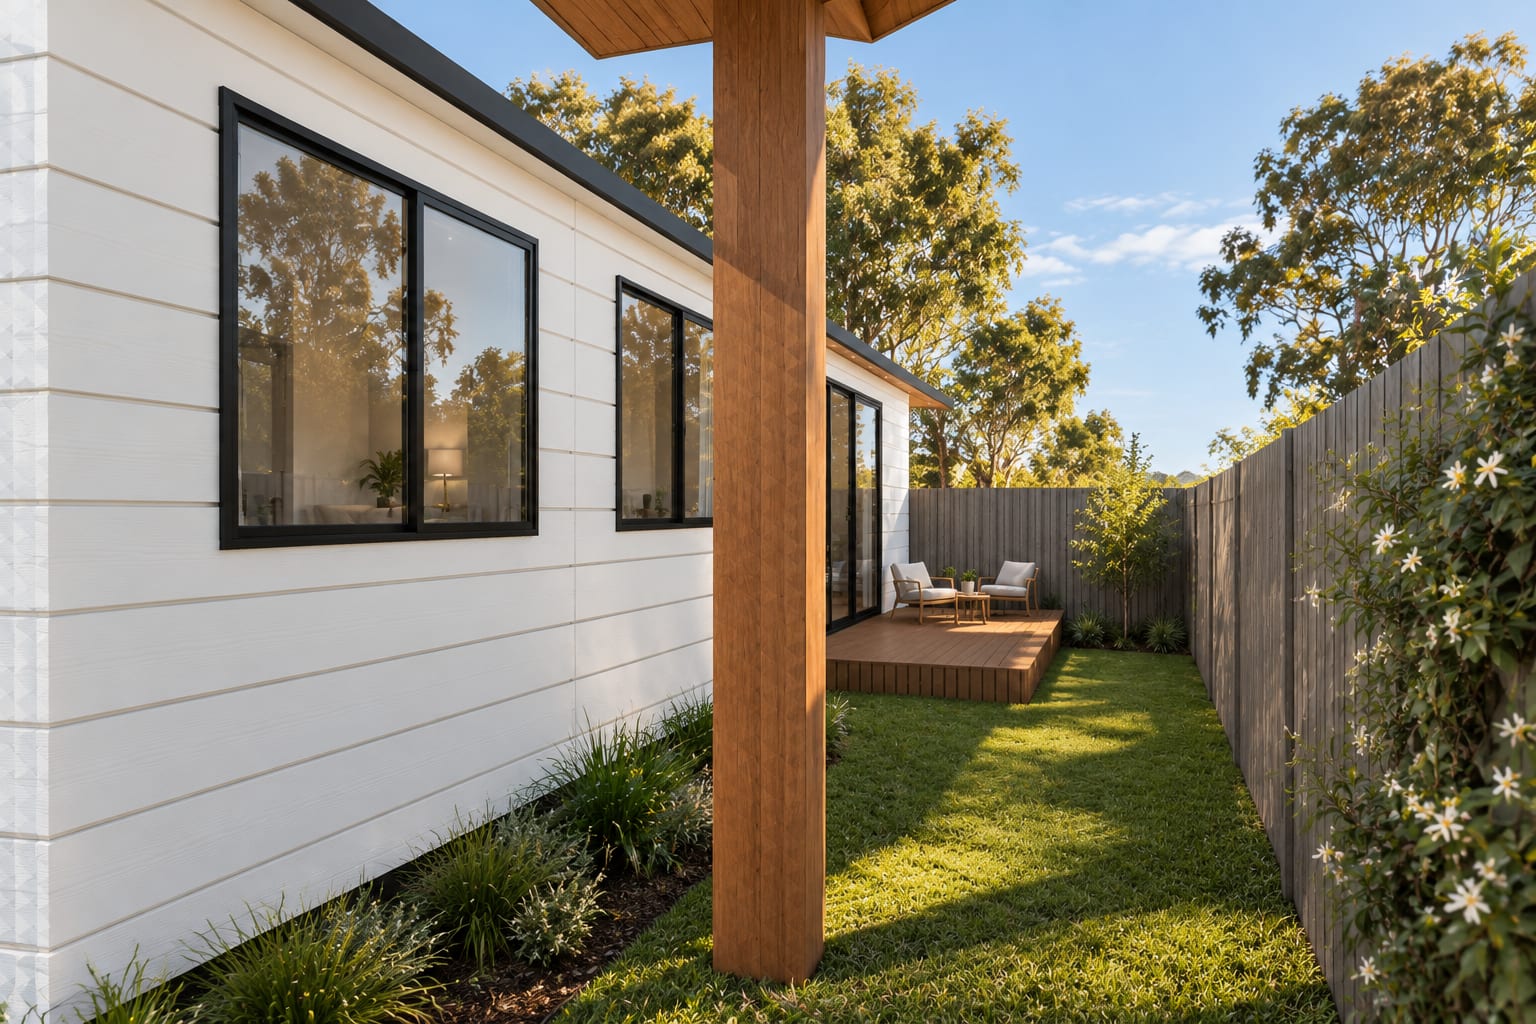
07A 3.6 m stacking door opens the living room to the private garden.
 08
08The guest room and bathroom sit off the entry — never through the living room.
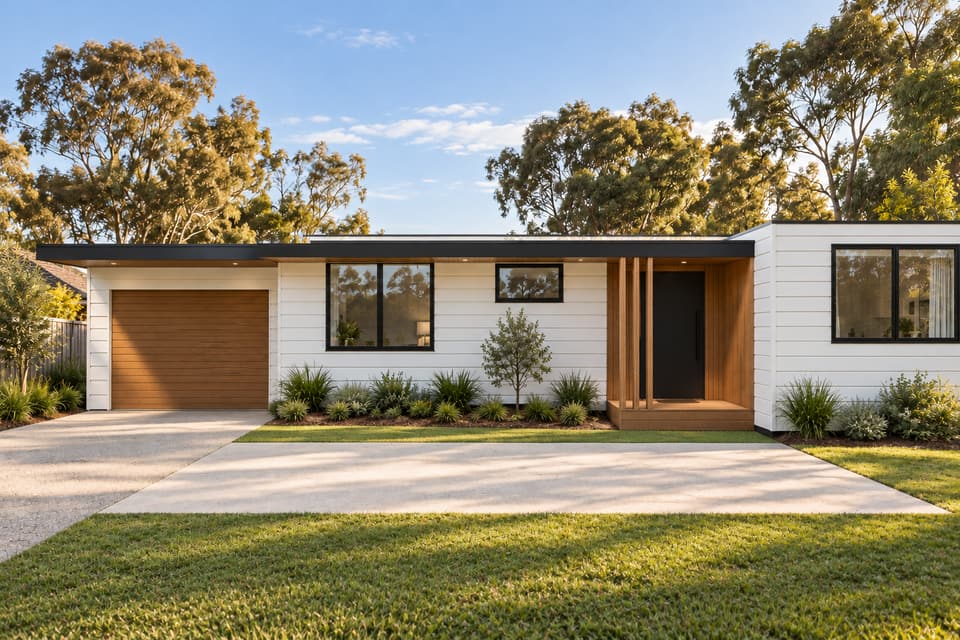
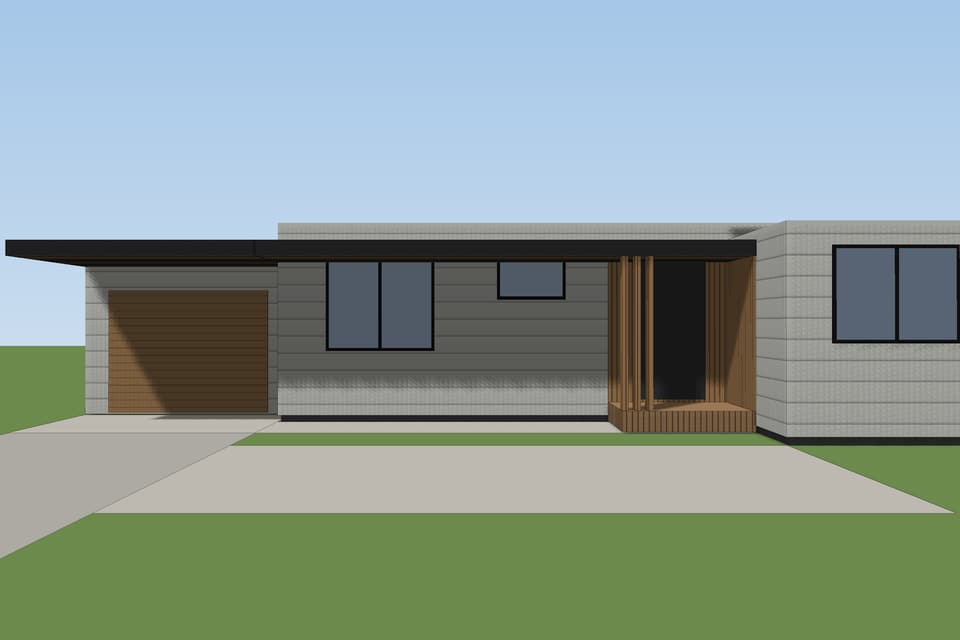
The clay model is the measured geometry. The render is painted over it with the finishes. Drag the line to compare.
One shell. Three ways to live in it.
The front, the roof, every window and both wet rooms are identical in all three plans. The bay is the swing room.
Drawn from the design geometry. Concept stage — not for construction or approval.
- — Front façade, porch, garage and roof link
- — Roof, fascia, gutters
- — Every window and external door
- — Ensuite, bathroom and kitchen joinery
- — Module sizes and marriage lines
- — The bay: dining room, wok kitchen or study
- — One door (the second ensuite)
- — Loose furniture
Twelve views, one building.
Rendered from the same measured model. Drag, swipe or use the arrows; switch to the clay model to check it against the geometry.
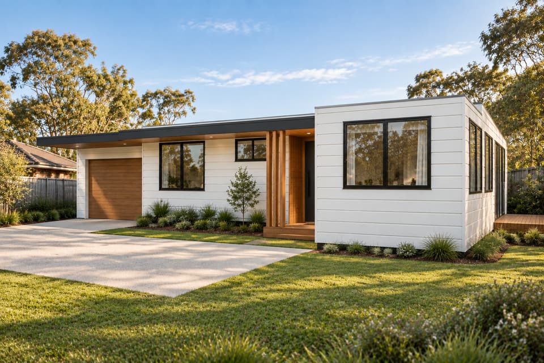
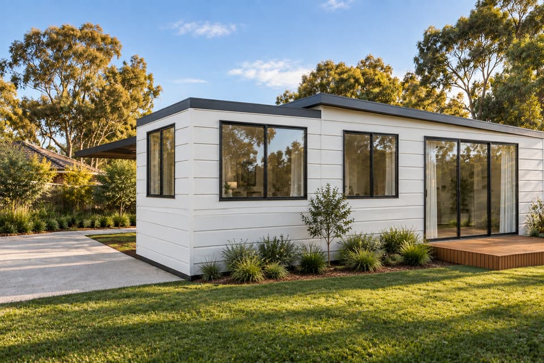
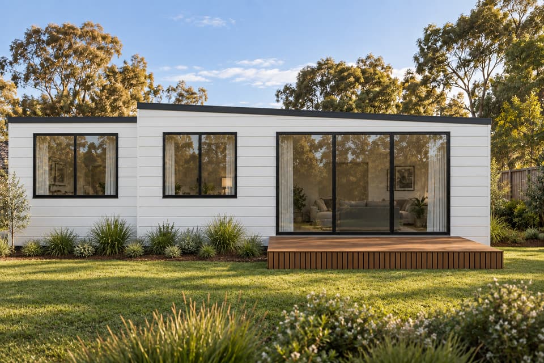
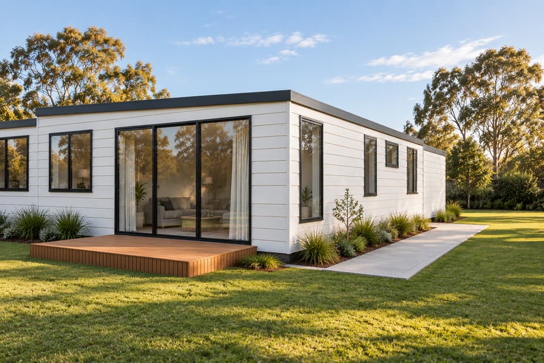
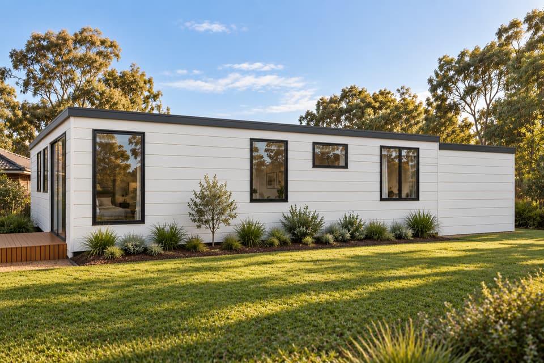
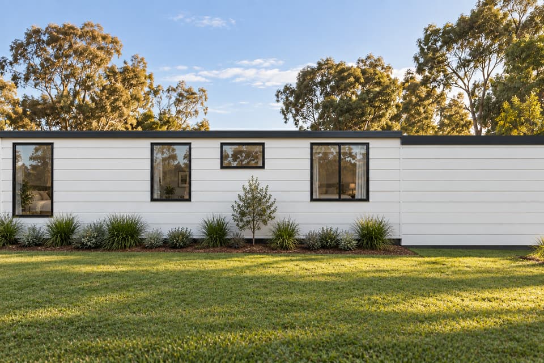
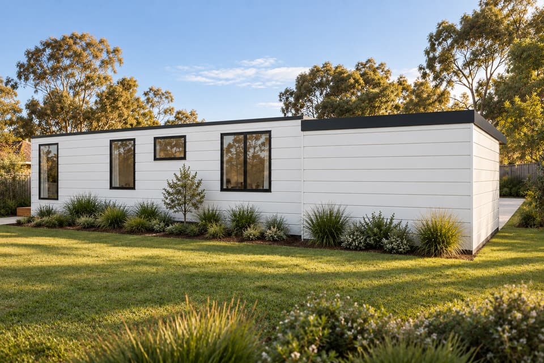
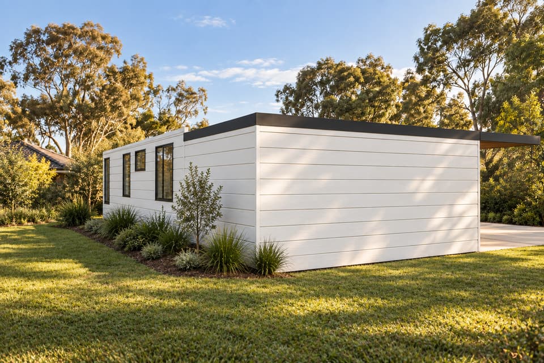
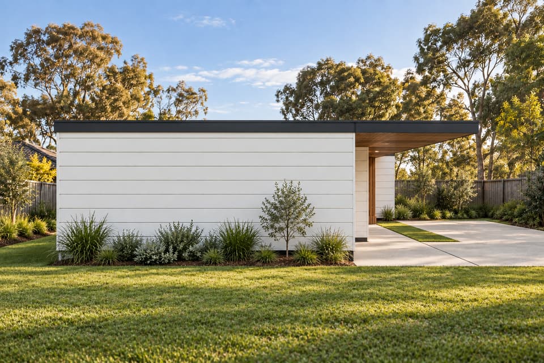
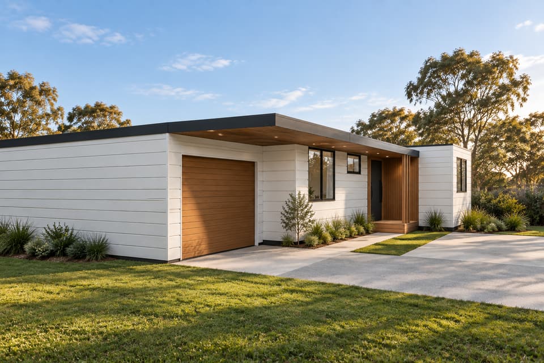
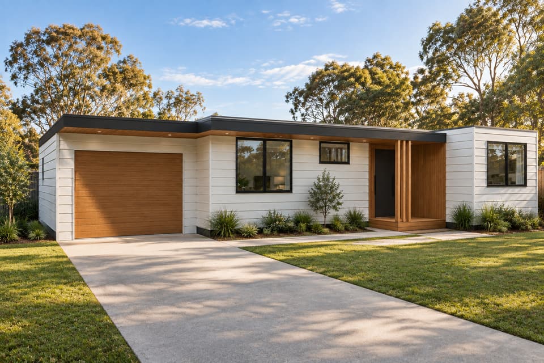
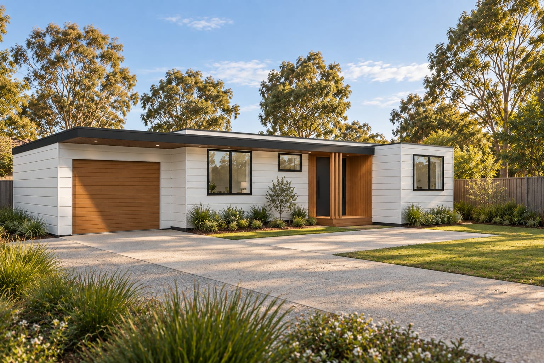
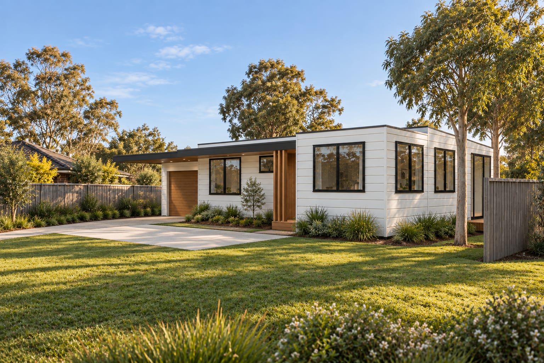
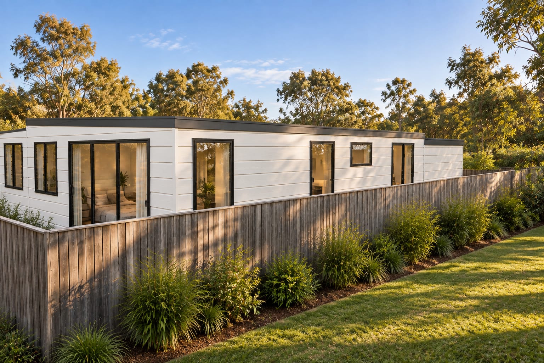
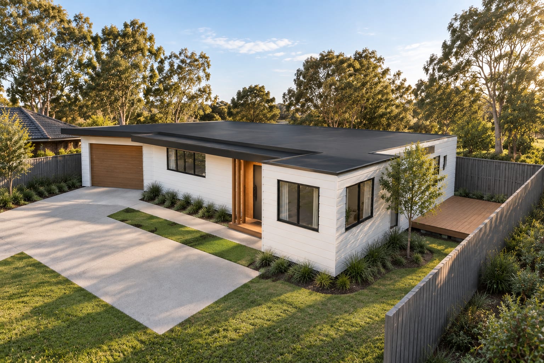
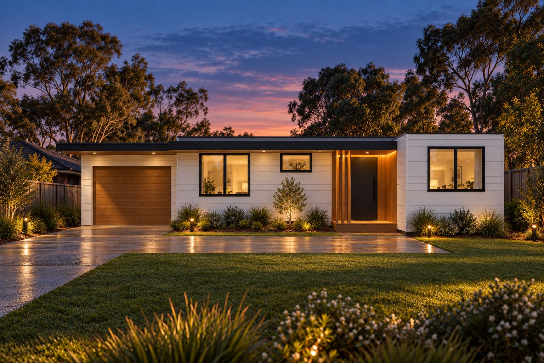
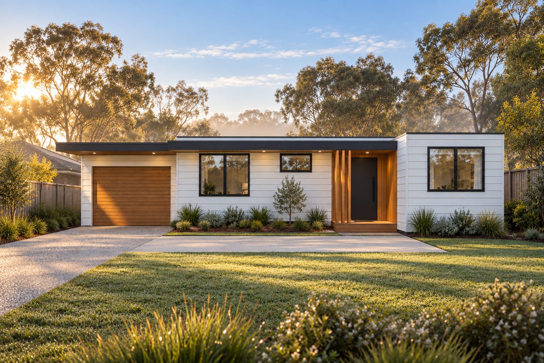
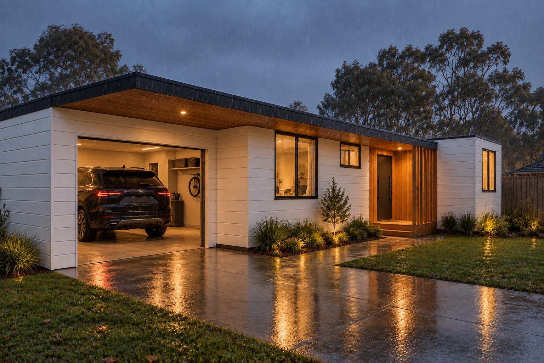
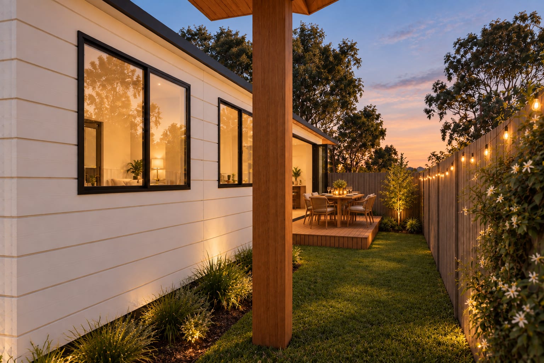
AI concept render from the measured 3D model — not a photograph of a built house.
Stand in the court. Look around.
Real 360° panoramas painted over the measured model. Drag to look; tap the rings to walk.
AI concept render from the measured 3D model — not a photograph of a built house.
Quiet luxury, 2.7 m high.
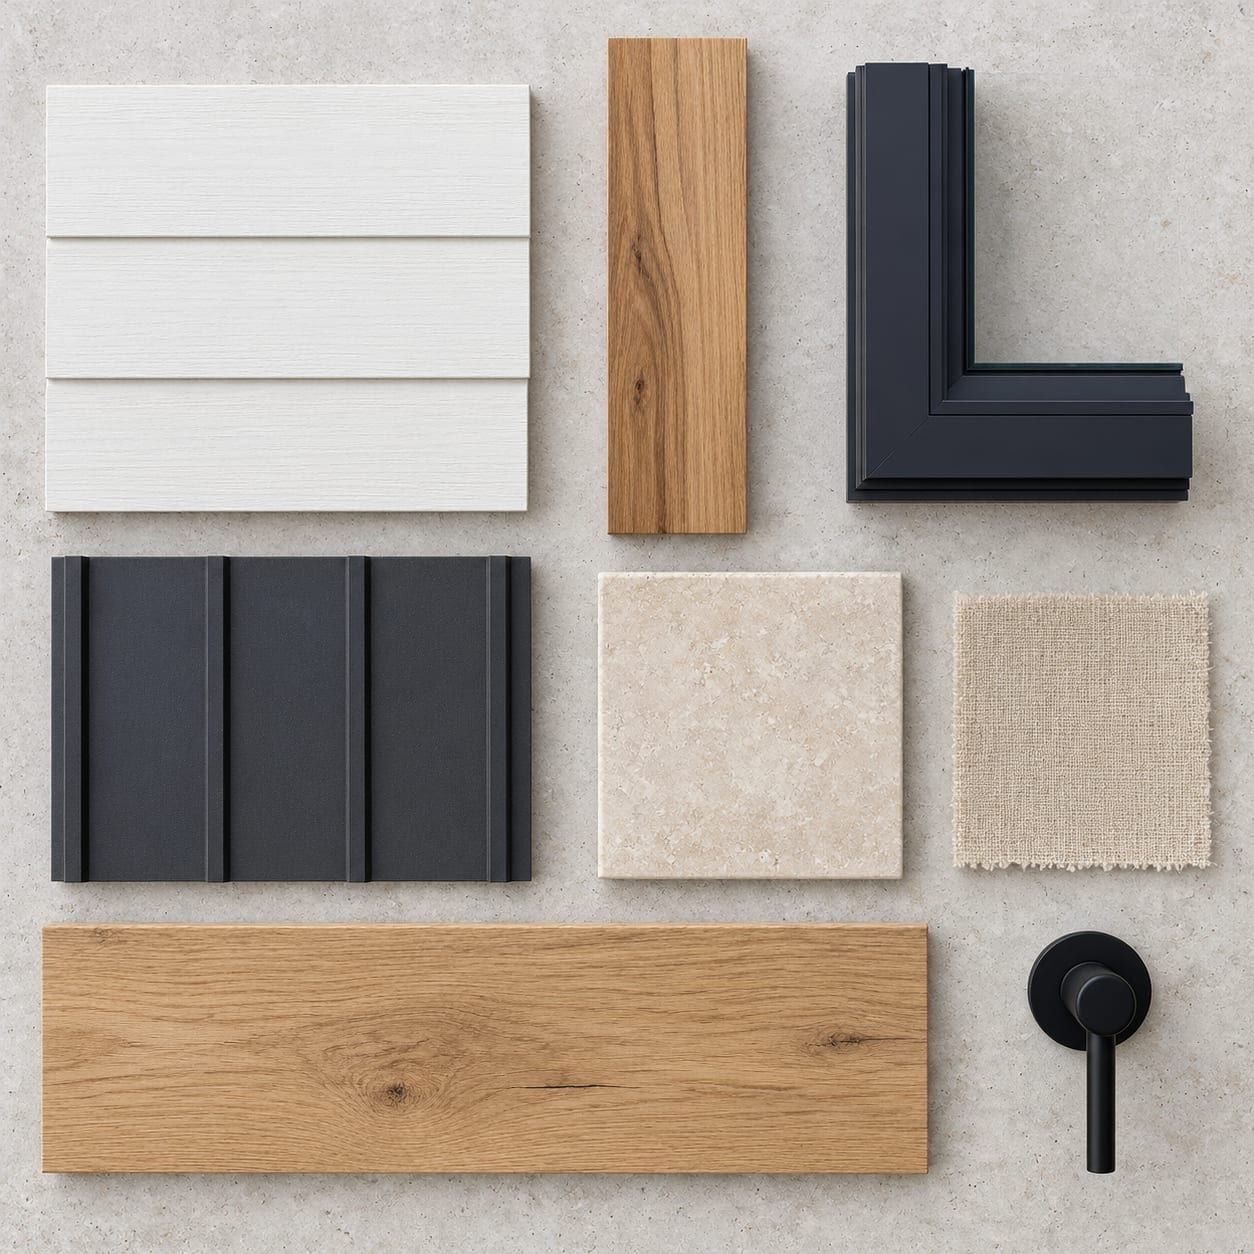
Oak, limestone, white joinery, black frames — one palette in every room.
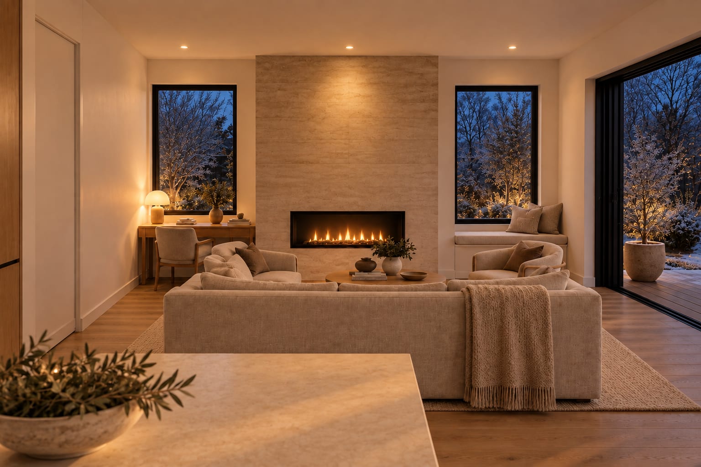
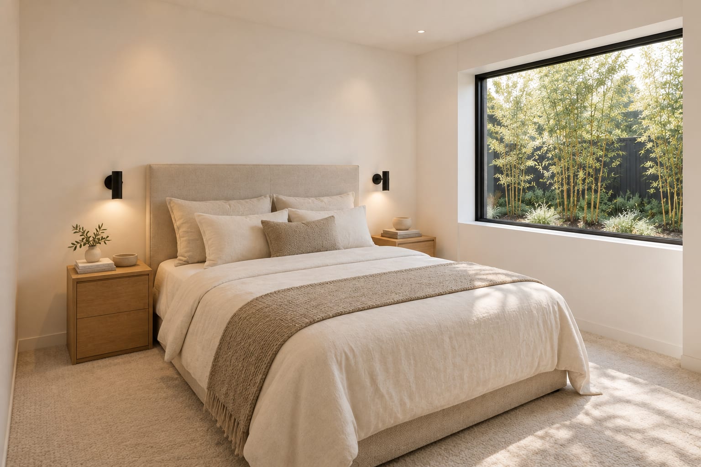
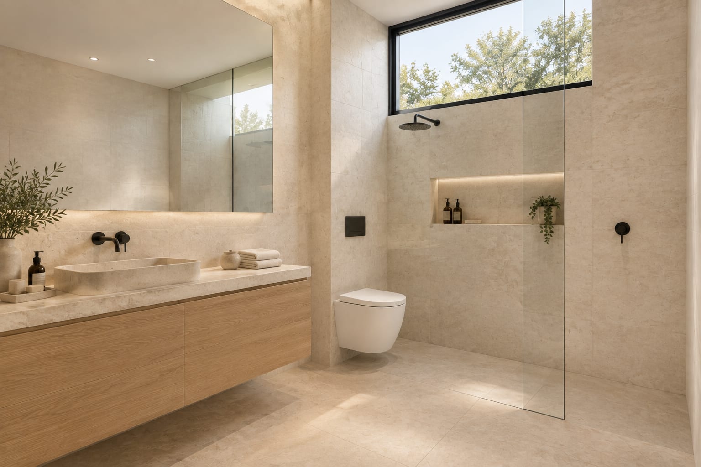
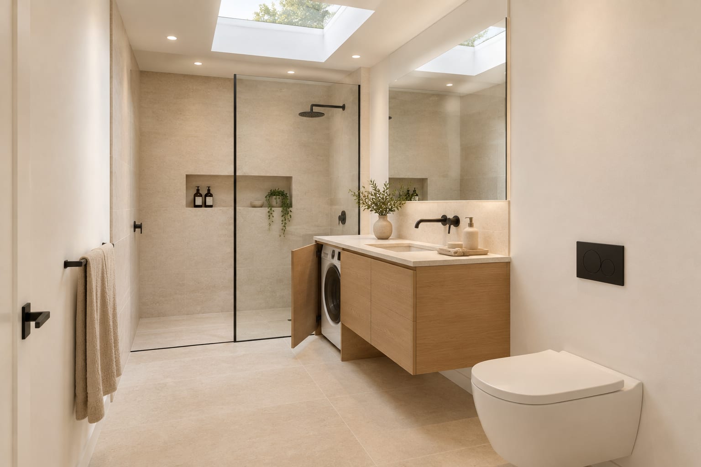
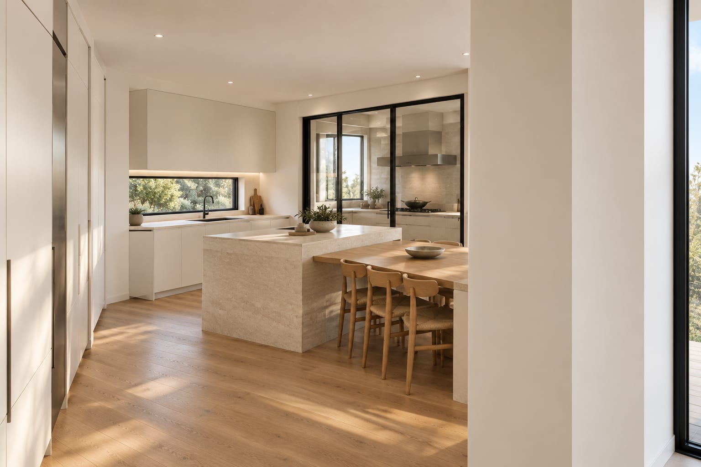
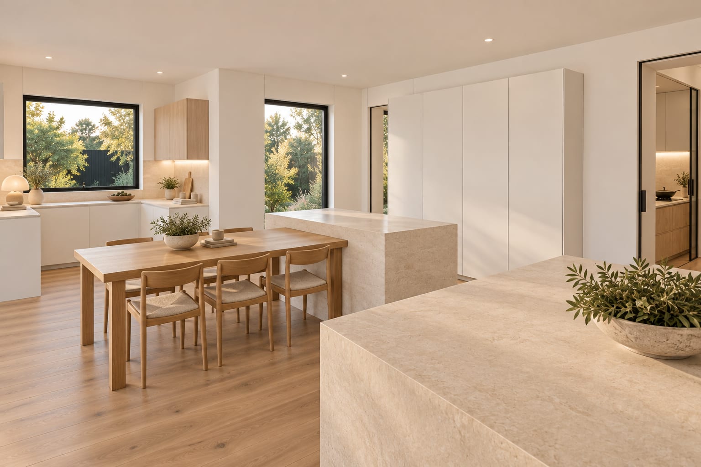
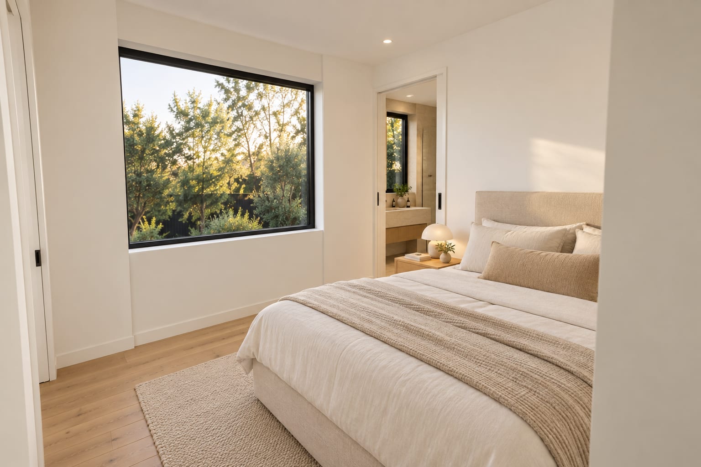
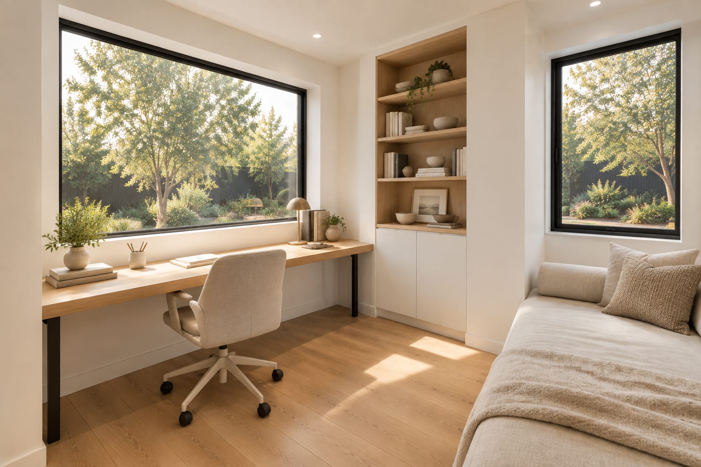
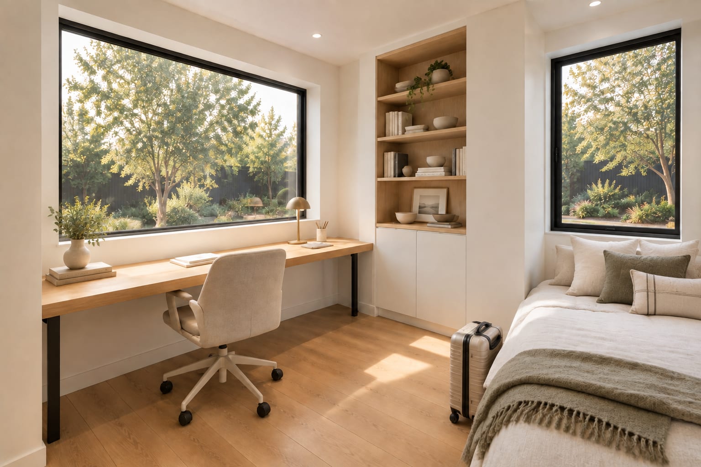
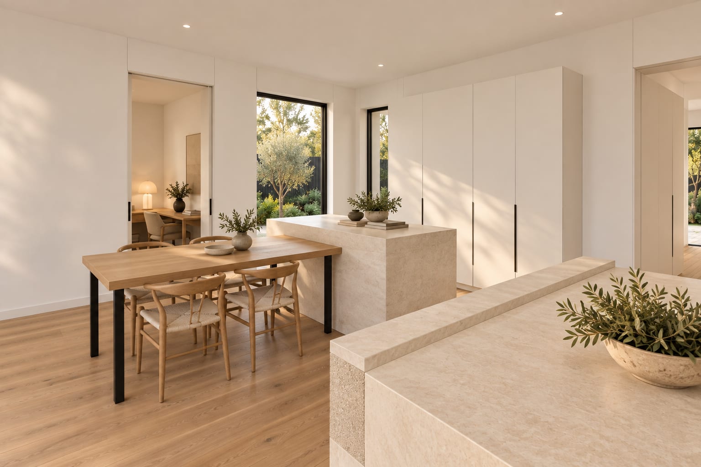
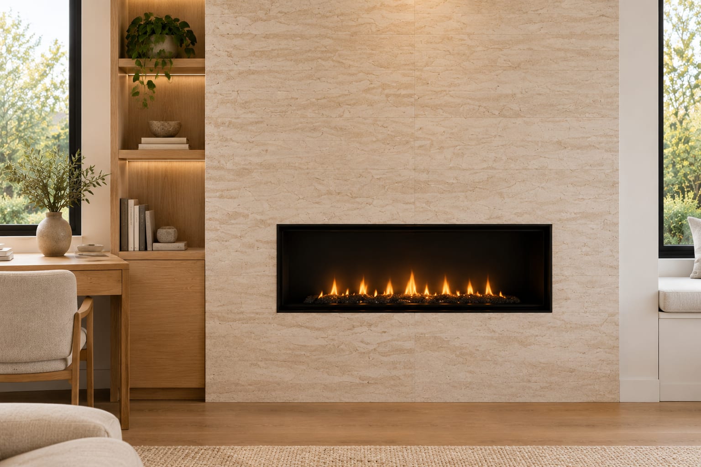
AI concept render from the measured 3D model — not a photograph of a built house.
No corridor. Every route is short.
An oak gallery wall splits sleep from living. The entry is the hinge: guests left, living ahead, dining right.
- Car → front door → sofa
- Front door → island
- Bed → dressing → ensuite → coffee
- Guest → guest wing
- Sofa → garden
- Island → dining bay
- 12.0 m
- Garage door to front door
- 2.0 m
- Front door to island
- 56%
- Great room share of the floor
- 80.5 m²
- Net internal area
Sleep on the quiet side, one wet core, the gallery wall, living on the garden.
Victoria applies the NCC livable housing standard to new houses: a step-free path, 820 mm doors, 1 m passages and one toilet with a 1.2 × 0.9 m clear zone. The covered walk is the step-free path.
Drawn for the lots we actually buy.
One shell, two developments. Pick one in the switch at the top.
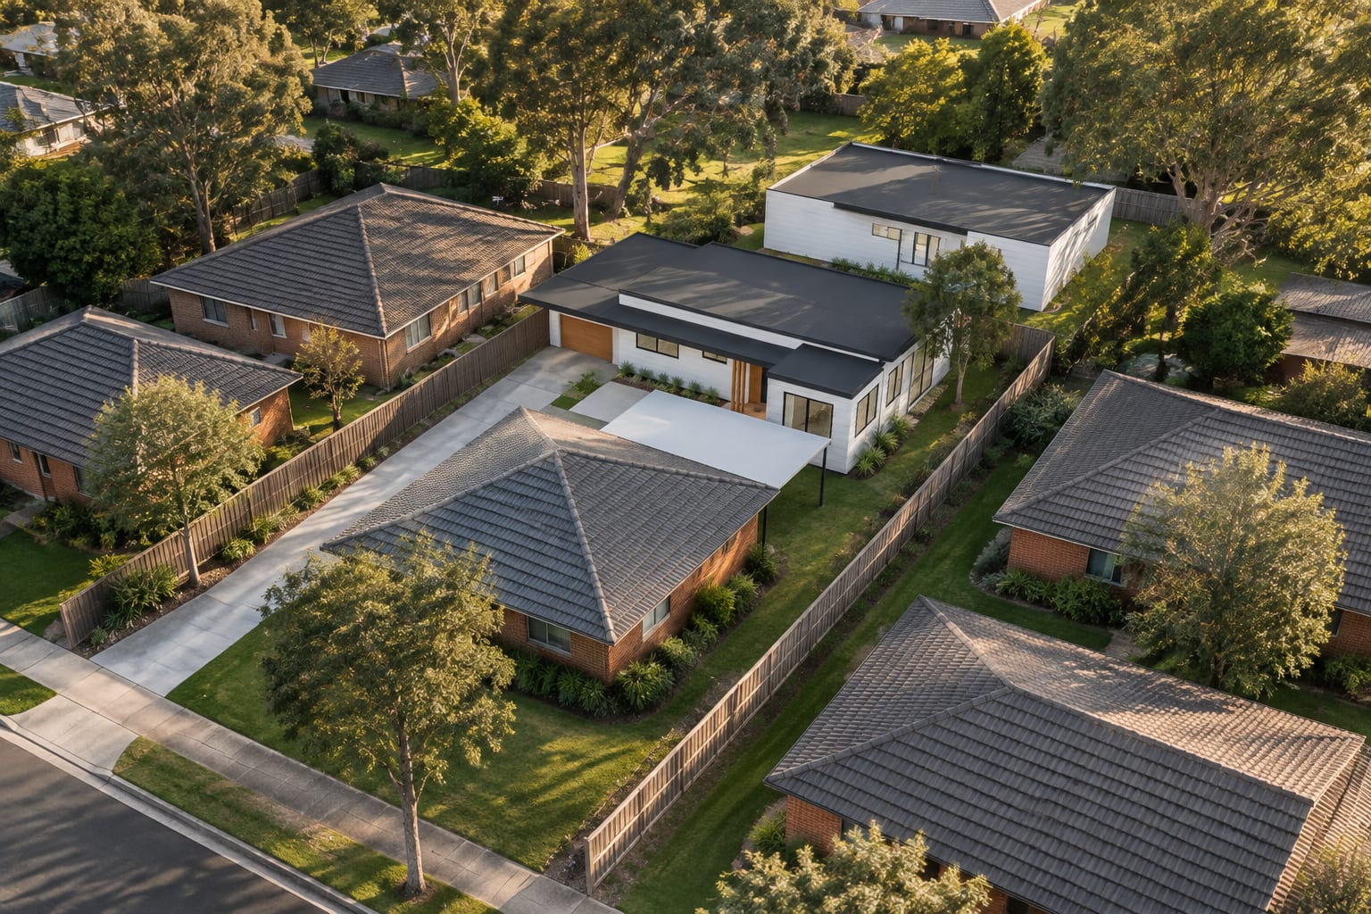
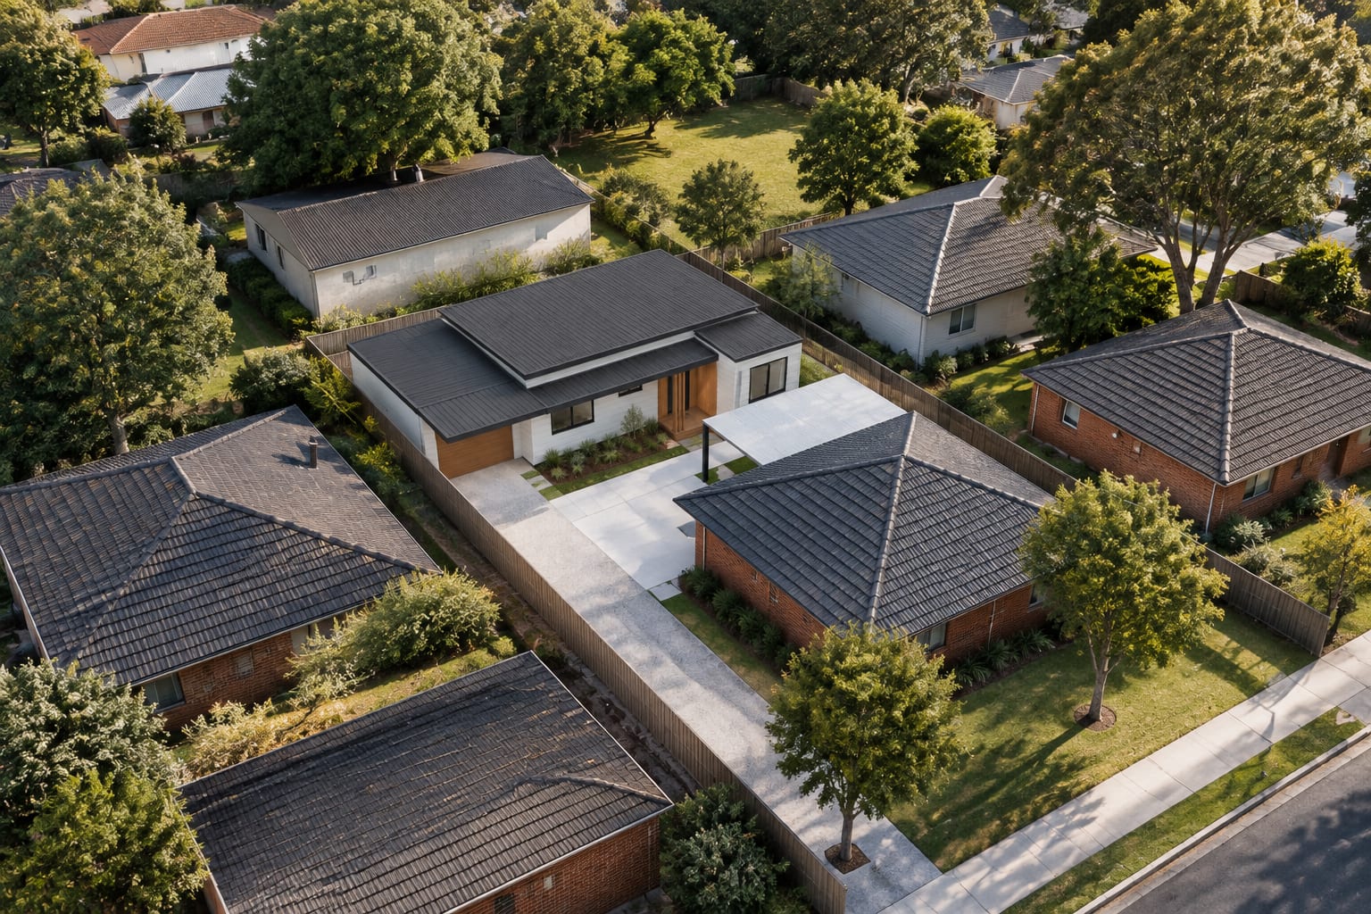
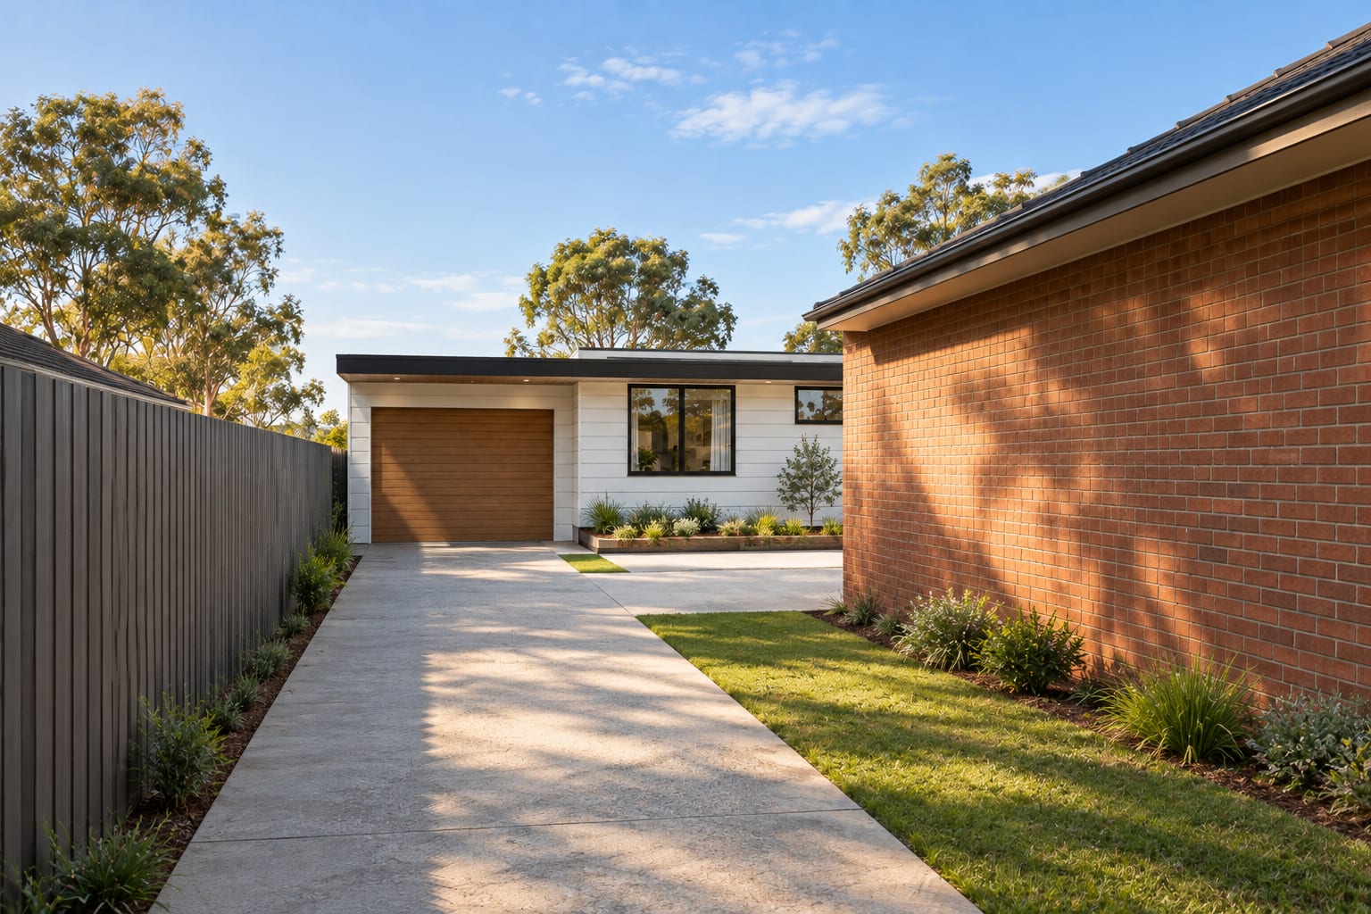
- — Front house kept (10 × 8 m) with its carport
- — Shared 3 m driveway to a garage on the boundary
- — Rear: 1 m easement + 1 m clear
- — Private garden 3.1 × 11.3 m
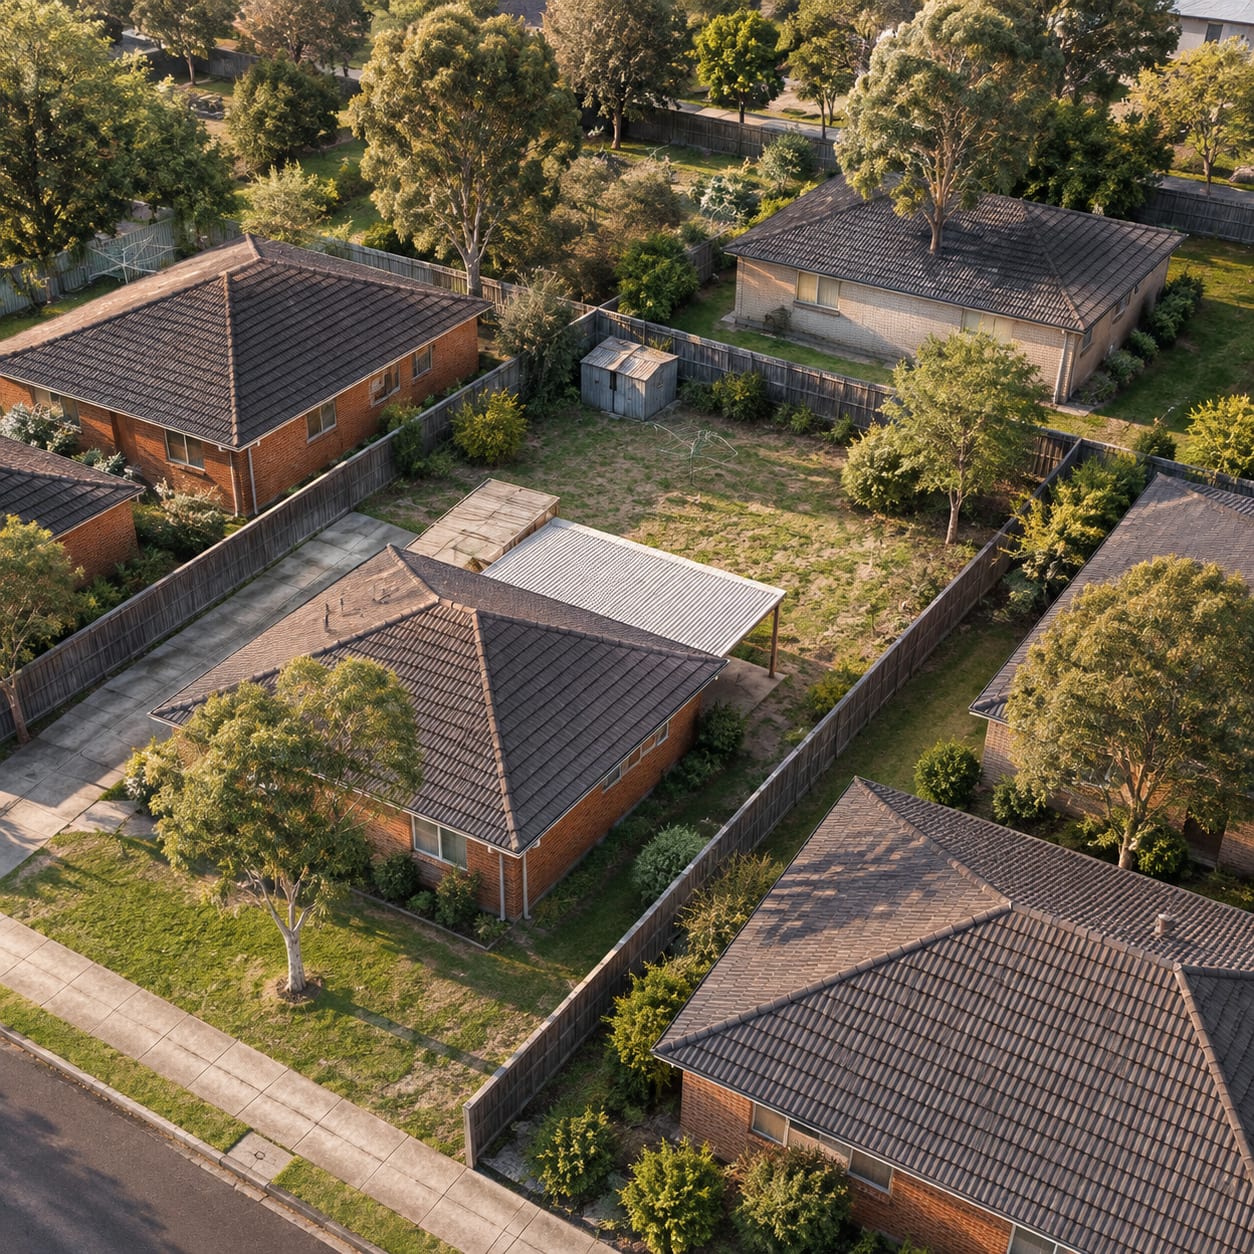
Same block, before and after. AI concept render from the measured 3D model — not a photograph of a built house.
The plan mirrors so the living room and garden face the best light on each lot.
A garage on the ground, a house on piers.
The garage has no door into the house, so the two can sit at different levels. Screw piers level the house; the roof link bridges the step; the covered path stays under 1:14.
- 01Flat lot — house floor 0.4 m up, path rises gently along the canopy
- 02Falls to the rear — longer piers at the back, the garage stays at driveway level
- 03Rises to the rear — shorter piers, a step-ramp or landscaped grade at the porch
Three road-legal modules, one pod, one kit.
The 7.5 m depth is three 2.5 m modules — the widest load that travels without an oversize permit. 2.7 m ceilings keep a loaded module under 4.3 m.
| M1 | 11.0 × 2.5 m | Master, ensuite, library + fireplace wall | Wet |
| M2 | 11.0 × 2.5 m | Bedrooms, dressing, bathroom (part), kitchen joinery | Dry |
| M3 | 11.0 × 2.5 m | Bed 2, bathroom, lobby, entry | Wet |
| P1 | 3.1 × 2.8 m | The bay: dining, wok kitchen or study | Wet (B) |
| G | 3.9 × 6.4 m | Garage walls + roof link steel, flat-packed | Kit |
- 01No plumbing crosses a marriage line: each wet room sits inside one module.
- 02Windows, fascia and cladding are fitted in the factory; only marriage strips close on site.
- 03The three plans change light internal walls and joinery only: one jig set, one window schedule.
- 04Garage boundary wall built to the fire rating for walls on a boundary.
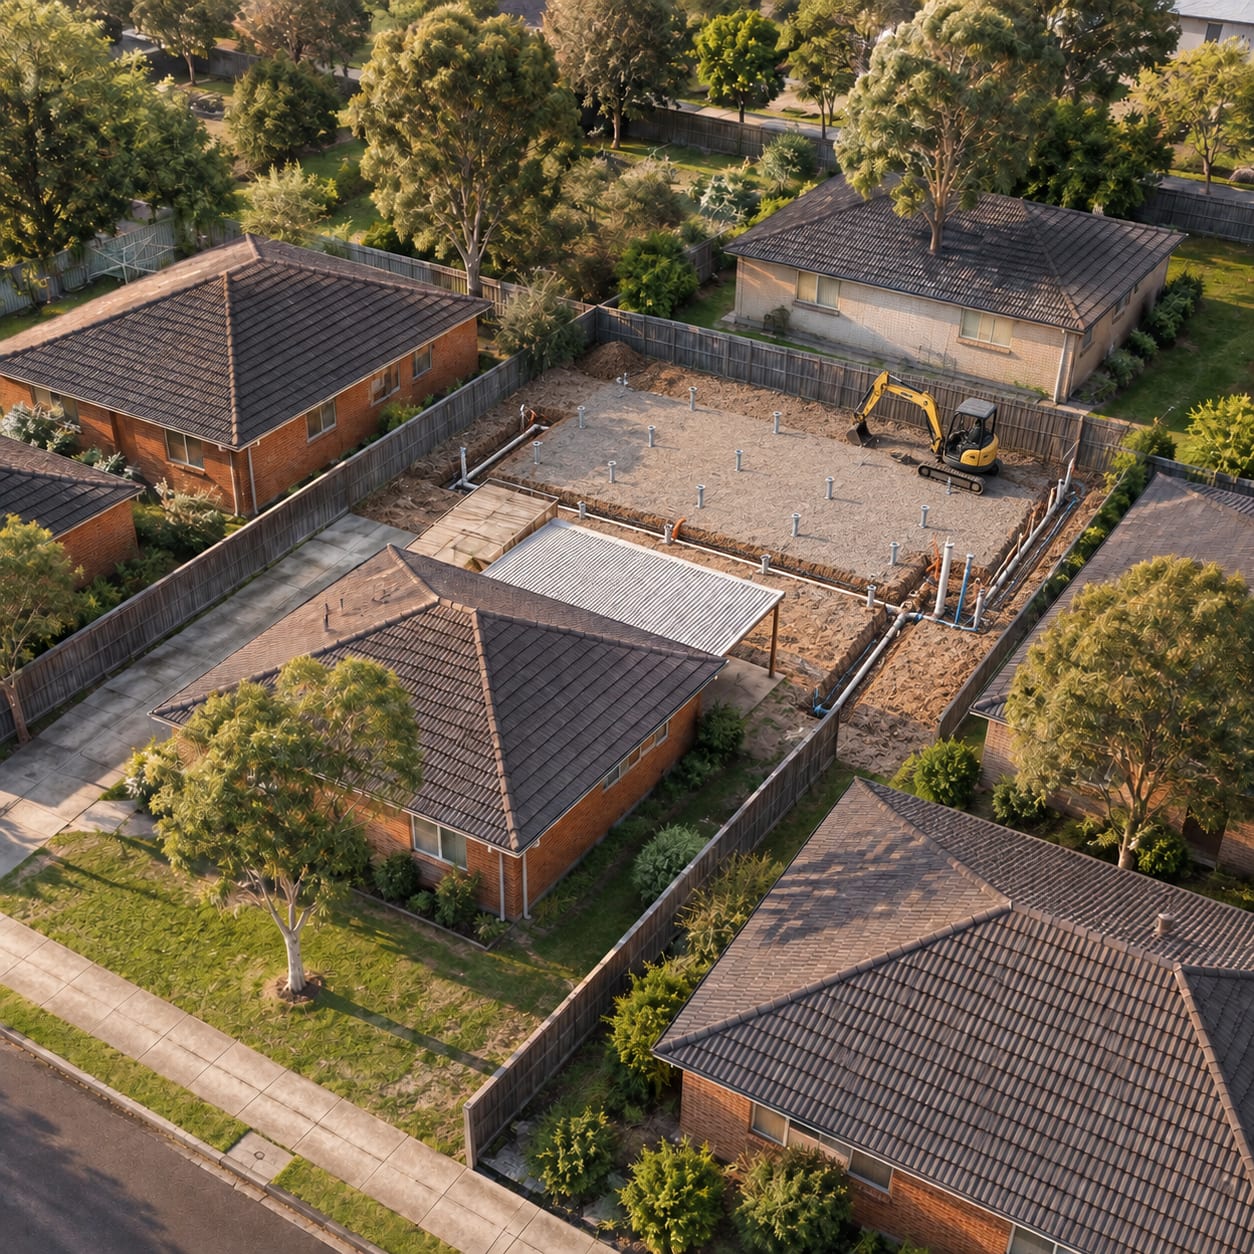 1
1Screw piers, sewer, water and power while the modules are built.
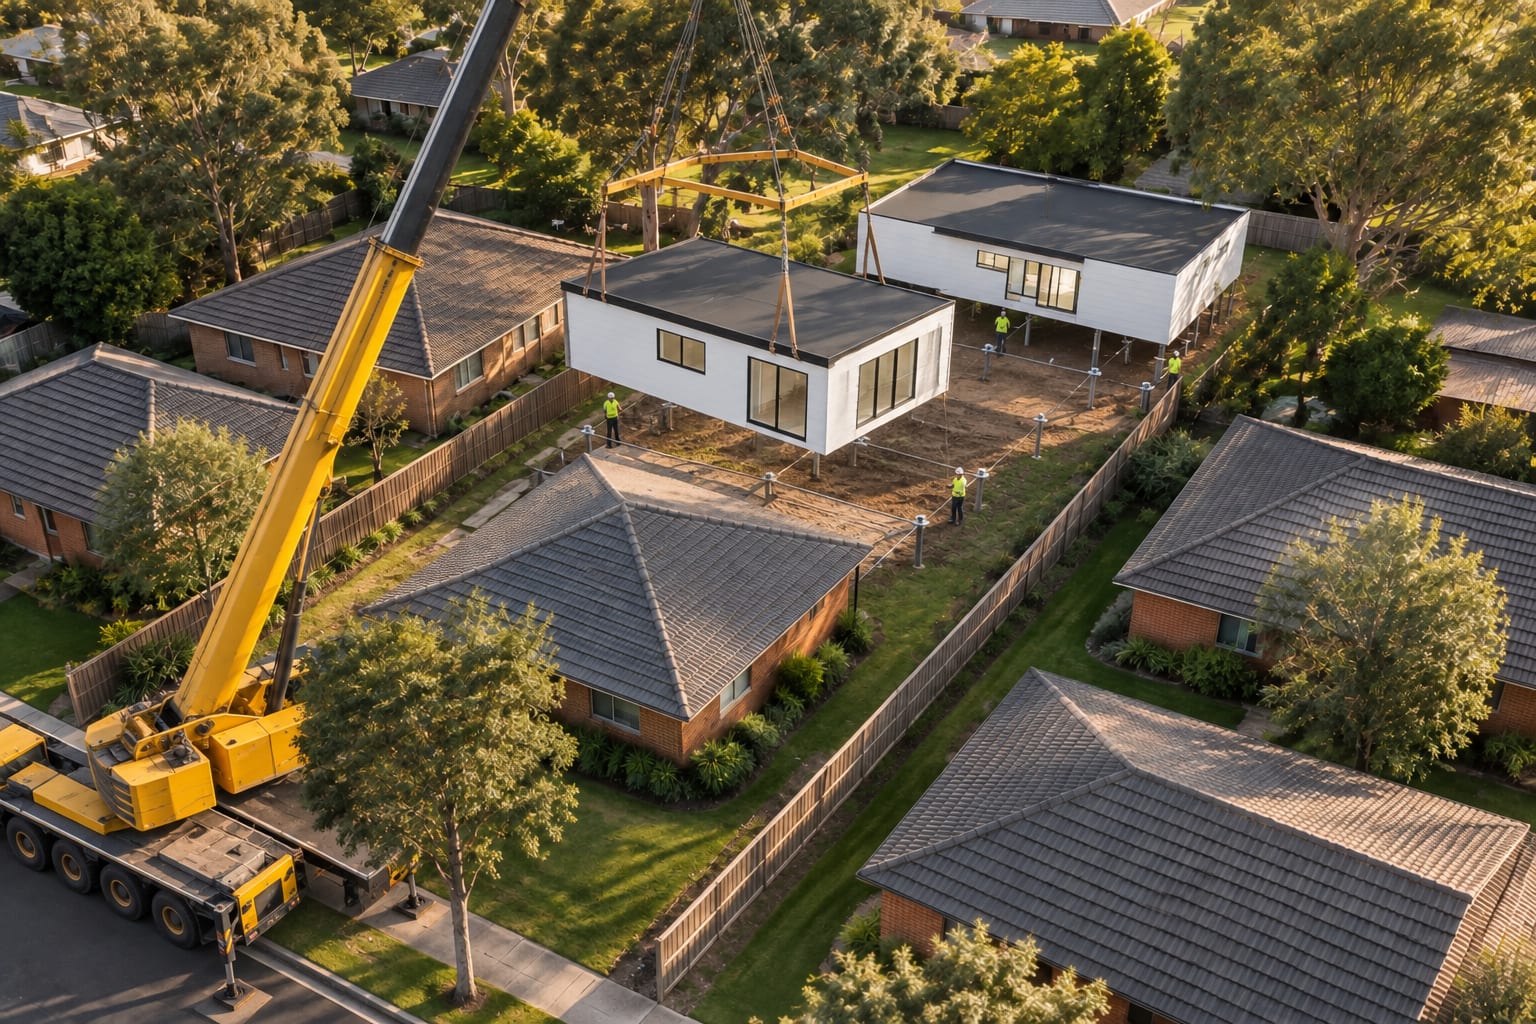 2
2Modules lifted over the front house.
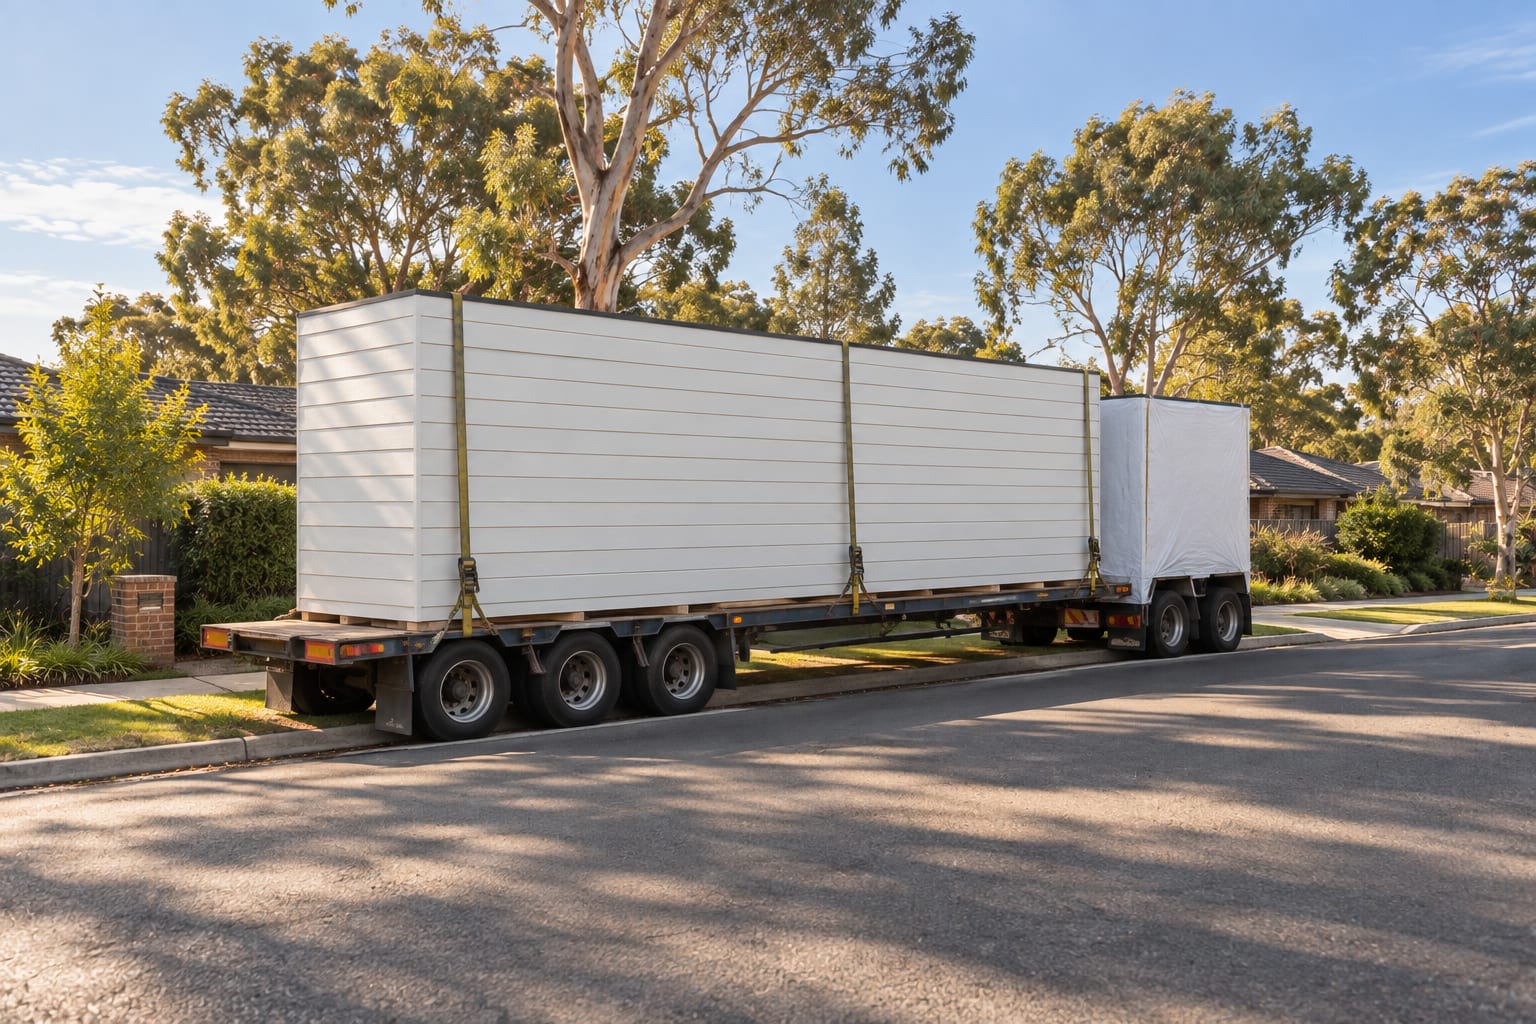 3
3Legal width, no escort.
4Garage kit, roof link, landscape, final inspection.
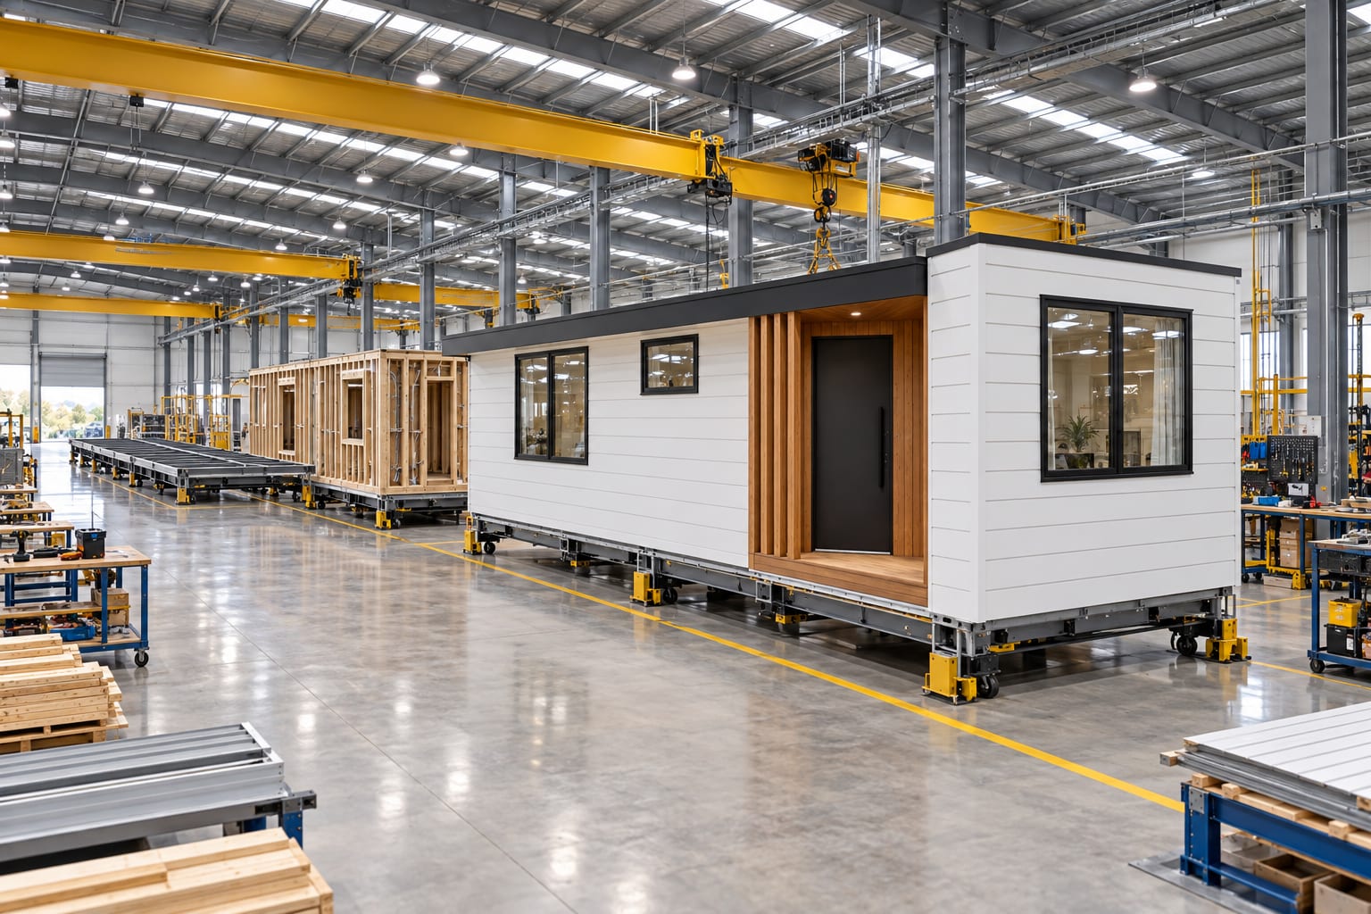
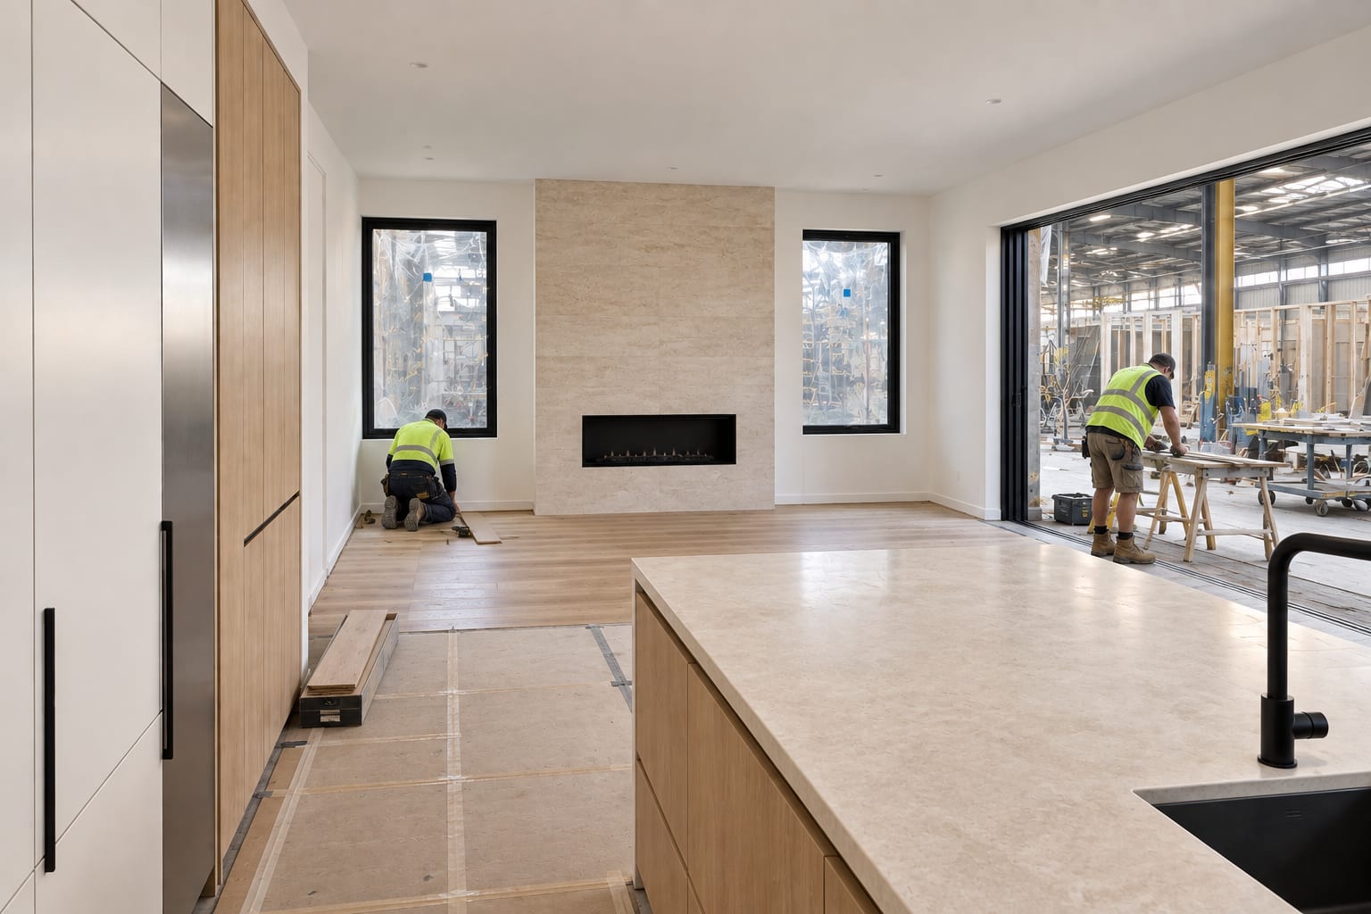
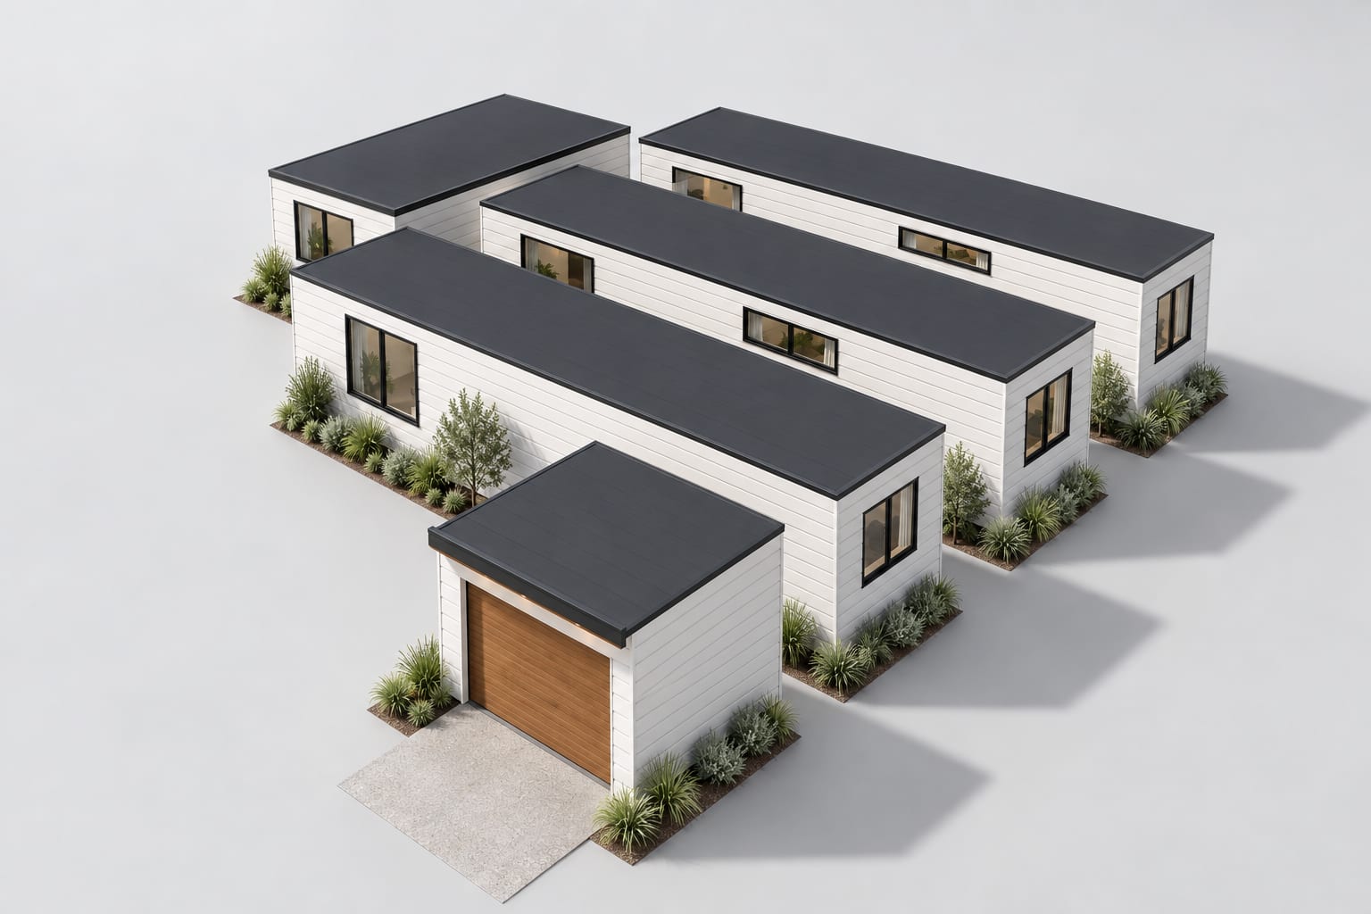
AI concept render from the measured 3D model — not a photograph of a built house.
Horizontal boards, timber heart.
- Cladding
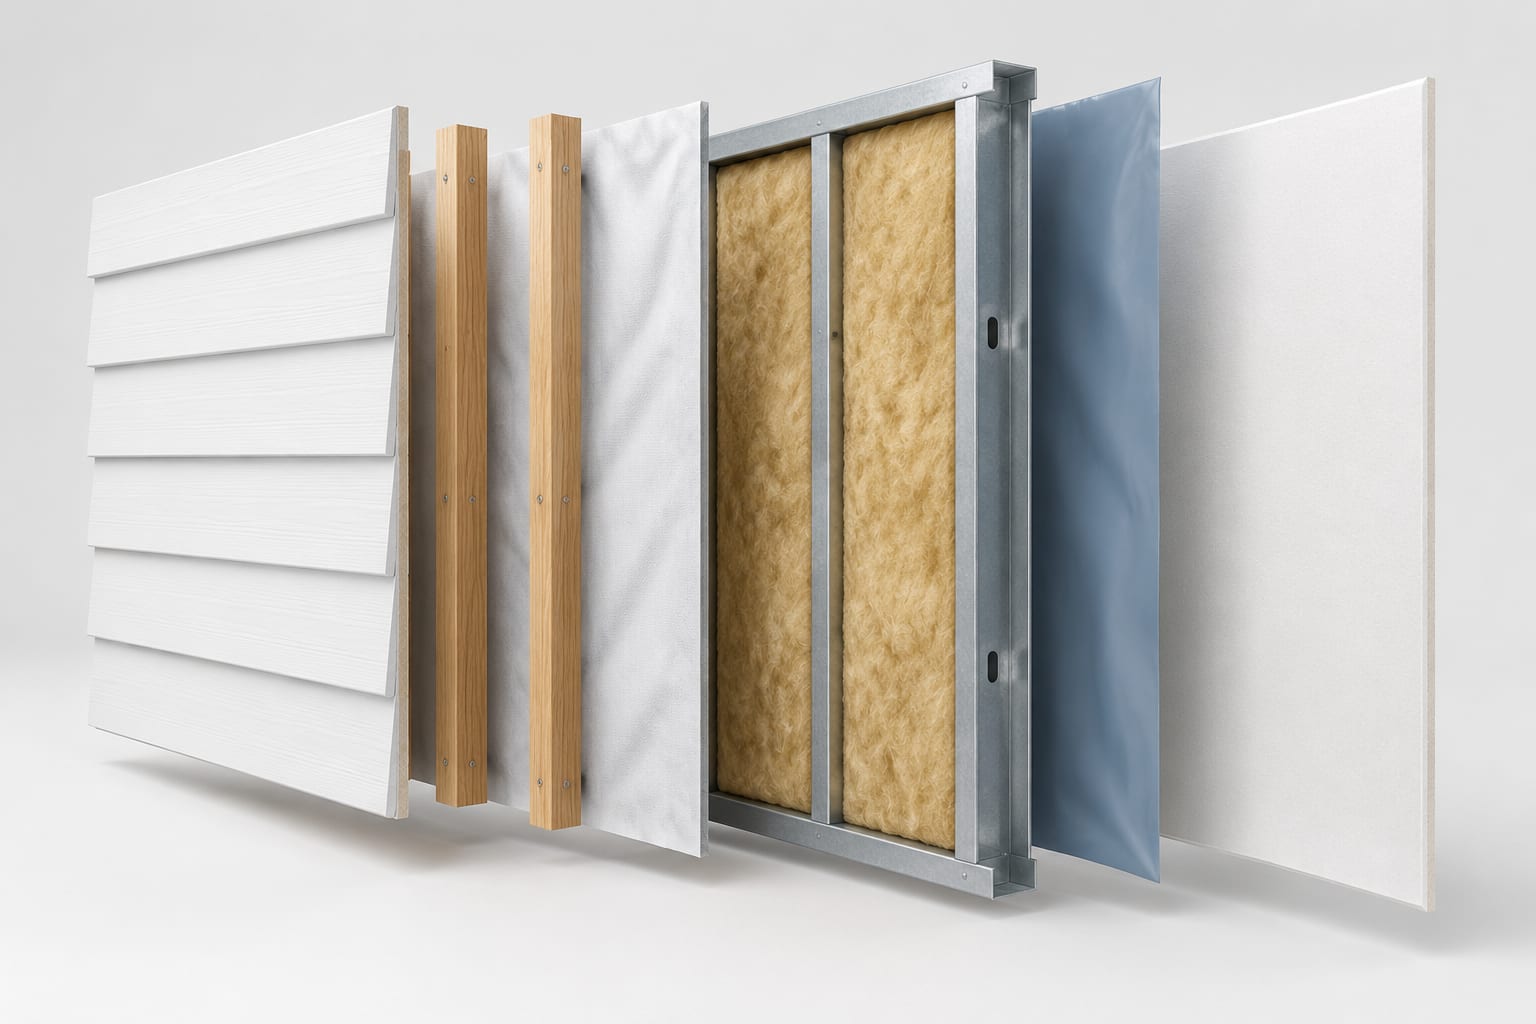
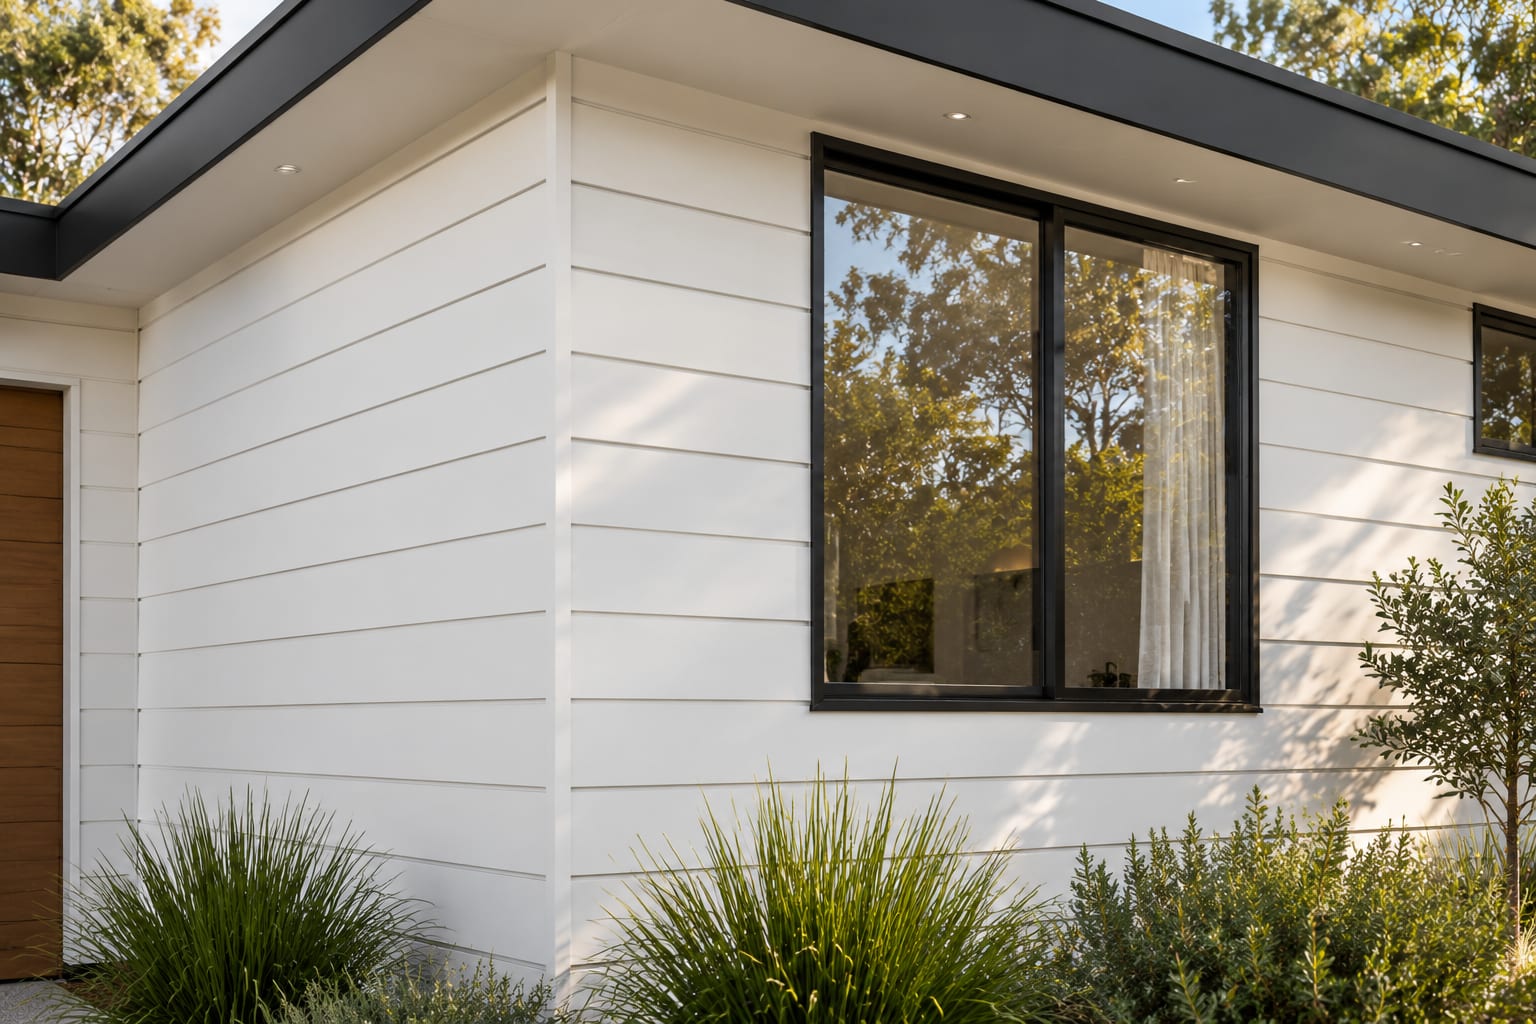
- White horizontal fibre-cement weatherboards on cavity battens
- Roof
- Charcoal standing-seam skillion behind a slim fascia; one low link plane
- Windows
- Black powder-coated aluminium, double glazed
- Front door
- 1.2 m pivot, long black pull, timber-lined porch
- Garage door
- Timber-look aluminium sectional
- Ceilings
- 2.7 m flush plasterboard throughout
- Floors
- Wide-board European oak; large-format porcelain in wet rooms
- Kitchen
- Flat-panel joinery, honed stone island, induction, integrated fridge
- Fireplace
- Electric linear fireplace in a stone wall (all-electric home)
- Energy
- All-electric: heat-pump hot water, reverse-cycle heating and cooling, solar-ready roof
- Structure
- Steel floor cassettes on screw piers; light-gauge steel frames
- Access
- Step-free entry, 870 mm doors, hobless showers, reinforced bathroom walls
Drawn to the numbers a planner checks first.
Drawn against the deemed-to-comply standards of the Townhouse and Low-Rise Code (Clause 55, from 31 March 2025) and the NCC livable housing standard. A design intention, not an approval — every lot is checked by a planner and a building surveyor.
| Standard | Requirement | This design · Keep the front, add one |
|---|---|---|
| Private open space (B3-5) | 25 m², at least 3 m wide, off a living area | 3.1 × 11.3 m side garden off the great room |
| Main bedroom (B3-7) | 3.0 × 3.4 m | 3.0 × 3.4 m, robes in the dressing room |
| Other bedrooms (B3-7) | 3.0 × 3.0 m | 3.0 × 3.0 m + 0.6 m robe |
| Tree canopy (B2-7) | 10% of lots ≤ 1,000 m²; a tree front and rear | Garden trees + front canopy trees |
| Permeability (B5-1) | At least 20% of the site | Lawns and gardens kept |
| Garage | 3.5 × 6.0 m clear per car | 3.5 × 6.0 m clear |
| Livable housing (NCC) | Step-free path + entry, 820 mm doors, 1 m passages, one accessible toilet | Covered step-free path, 870 mm leaves, livable bathroom |
| Energy | New homes needing a permit: no gas connection | All-electric, electric fireplace |
A product, not a one-off.
Every decision was made so the same house can be repeated lot after lot.
- One shell, two developments
- Behind a kept house on an 18 m lot, or four times on a deep lot.
- Approvals get faster
- The same drawings, the same standards table, the same answers.
- The factory learns
- One jig set and one window schedule for all three plans.
- Buyers choose late
- A, B or C can be chosen after the permit — only internal walls change.
What we do not put on a public page: prices, rents, yields and returns. Those belong in a proposal for a specific lot.
Questions we get about this house.
Why is the garage not connected inside?
Behind a kept house it does not need to be. The garage is a flat-packed kit that follows the driveway level while the house sits level on piers, so a door between them would need steps and would cost the house a wall. One low roof covers the 12.0 m walk from the garage door to the front door instead. On a four-home lot the garage stands against the house and a door opens straight into the foyer.
Why is the front the same in every plan?
The front, the roof and the windows are the slow, expensive parts to change — for the planner and for the factory. Keeping them fixed lets a buyer choose plan A, B or C late.
Is the study a bedroom?
In A and B the study is a desk built into the fireplace wall — space borrowed from the living room. In C it is a room with a door and two windows, smaller than a planning-standard bedroom.
Can the fireplace be wood or gas?
New Victorian homes that need a planning permit cannot connect to gas, so the base design is electric. A wood heater may be possible on some lots, subject to council and flue rules.
What changes on a knock-down-rebuild lot?
The garages move in front of the homes, so the entry moves to the driveway corner and bedroom 2 moves to the garden side. The master suite, the bathrooms and the modules stay the same.
Are these photos of a finished house?
No. Every image is an AI concept render painted over the measured 3D model. The drawings are concept-stage and not for construction.
Have a lot that could take this house?
Send the address. We check the lot against the shell, the garage and the garden first.