The same house, folded into 80 square metres
Two bedrooms, two bathrooms, a 28 m² kitchen-living room with a fireplace, 2.7 m ceilings, a 21 m² garage. A plain 10 × 8 m rectangle, three interiors, two kinds of lot.
- Dwelling
- 80.0 m² outer frame
- Main block
- 10.0 × 8.0 m · no bay
- Garage
- 3.5 × 6.0 m clear · 21 m²
- Bedrooms
- 2 · study in Plan B
- Bathrooms
- 2
- Ceiling
- 2.7 m throughout
- Delivery
- 2 identical modules + garage kit
- Class
- NCC Class 1a · single storey
- Lot
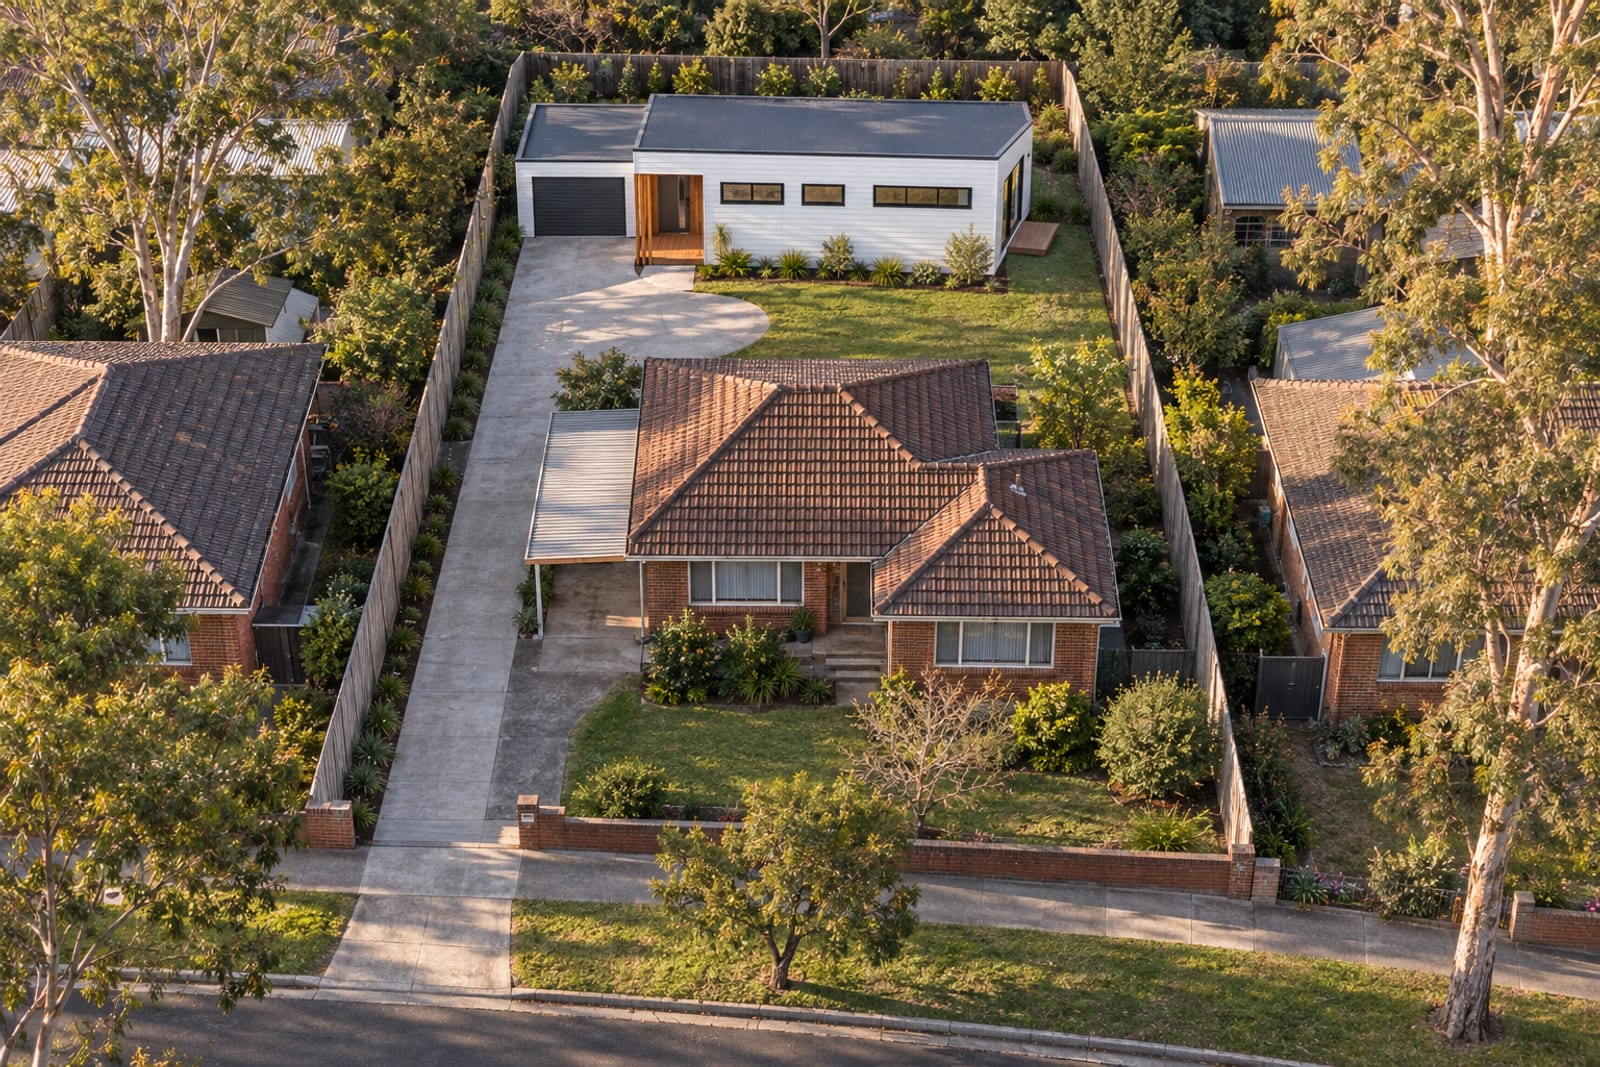
- 18 × 29.9 m = 538 m² · keep the front house, add one
- Garden area
- ≈ 224 m² · 42% (30% required)
- Tree canopy
- 10% = 54 m² · lot at or under 1,000 m²
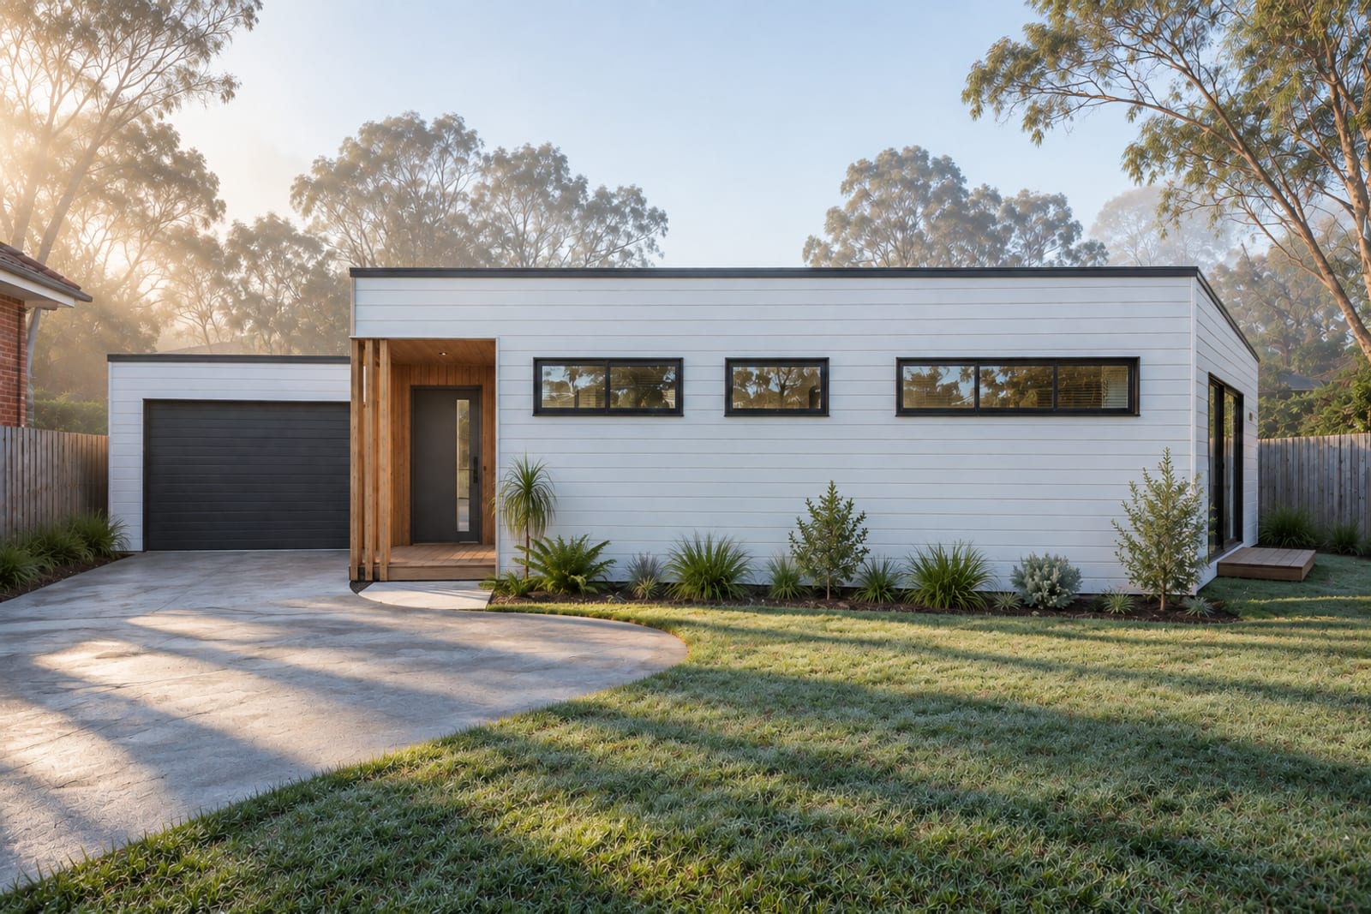
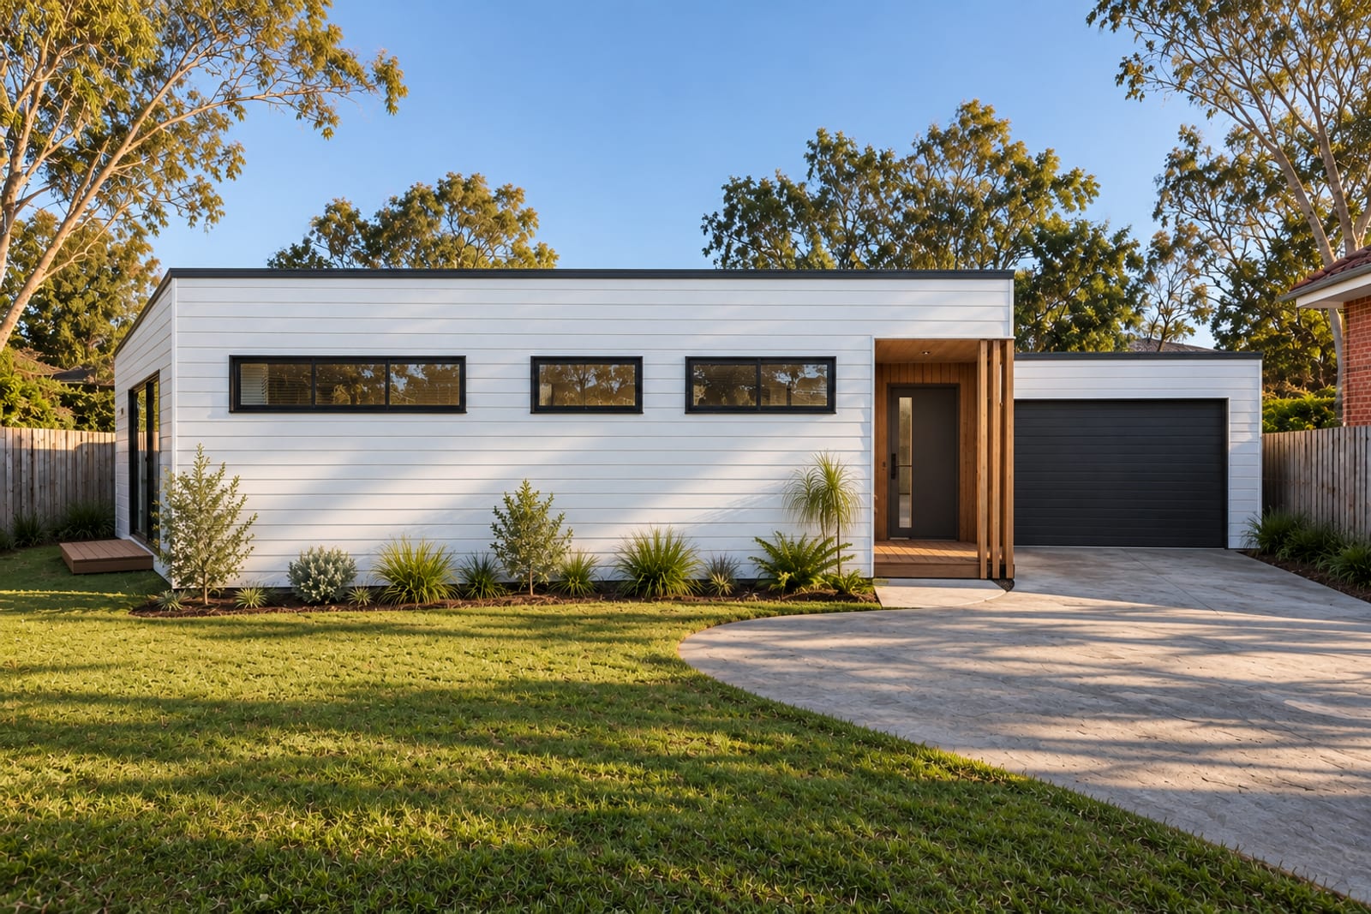
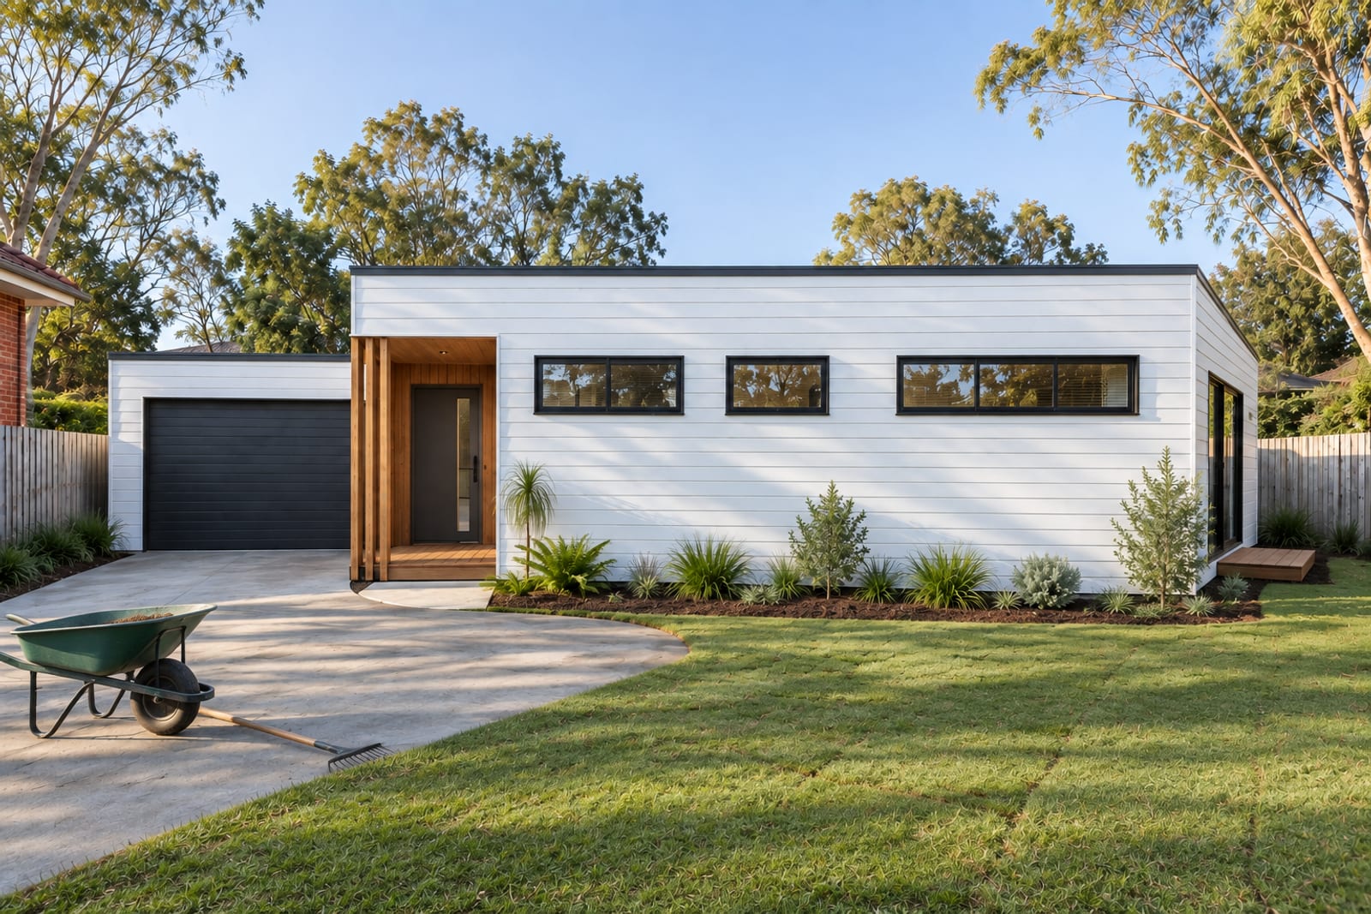
Design render — AI concept view of the fixed front, not a survey drawing
The rules the shape was drawn to
The 80 answers the same Melbourne constraints as the 92 — a 3 m driveway, a rear boundary 2 m behind the wall, a garage on the boundary, a second dwelling that still reads as a home from the shared court — inside a rectangle that ships as two identical modules.
One room for living
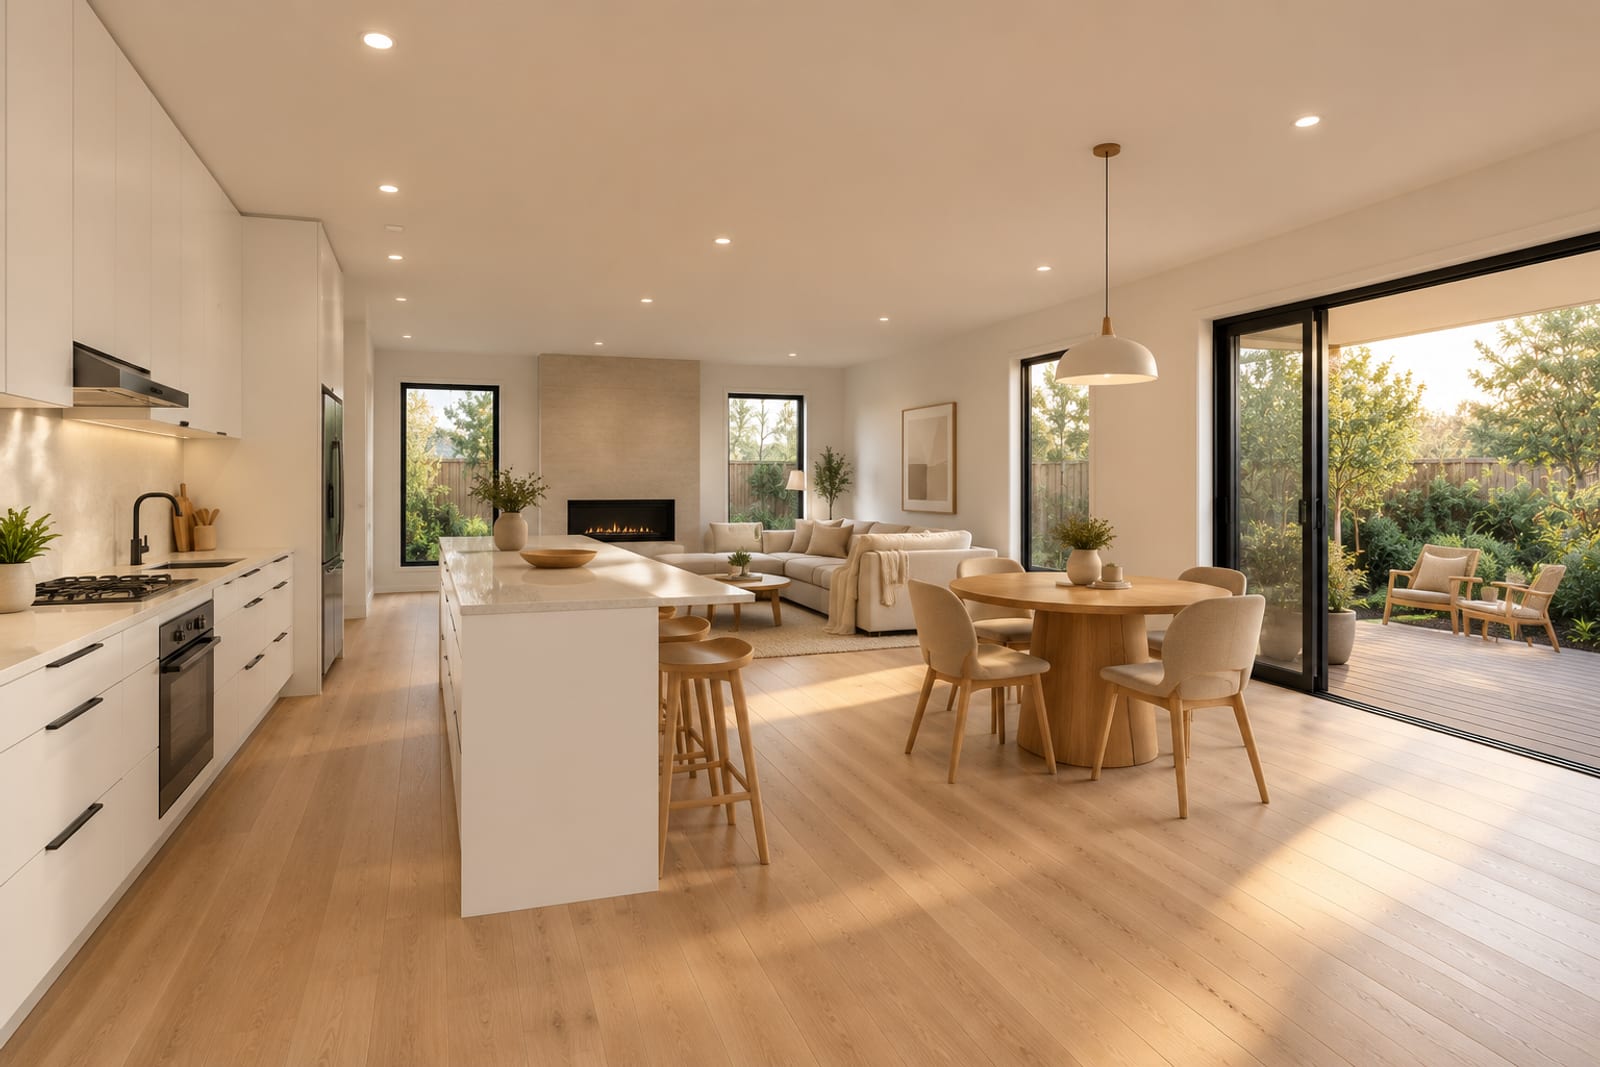
28 m² of kitchen and living across the whole north band, 4.5 m deep, under a 2.7 m ceiling, with a 2.8 m sliding door to the garden strip.
The fireplace is the address
A slim gas fireplace in a stone panel on the north wall between two windows, on axis with the entry hall.
A plain rectangle
10 × 8 m and no bay. Both bathrooms sit inside the south band, so the shell is two 10 × 4 m modules and nothing else.
Bedrooms at opposite corners
The master in the south-east corner beside its ensuite; bedroom 2 in the north-west beside the entry. Nobody walks past a bedroom to reach the living room.
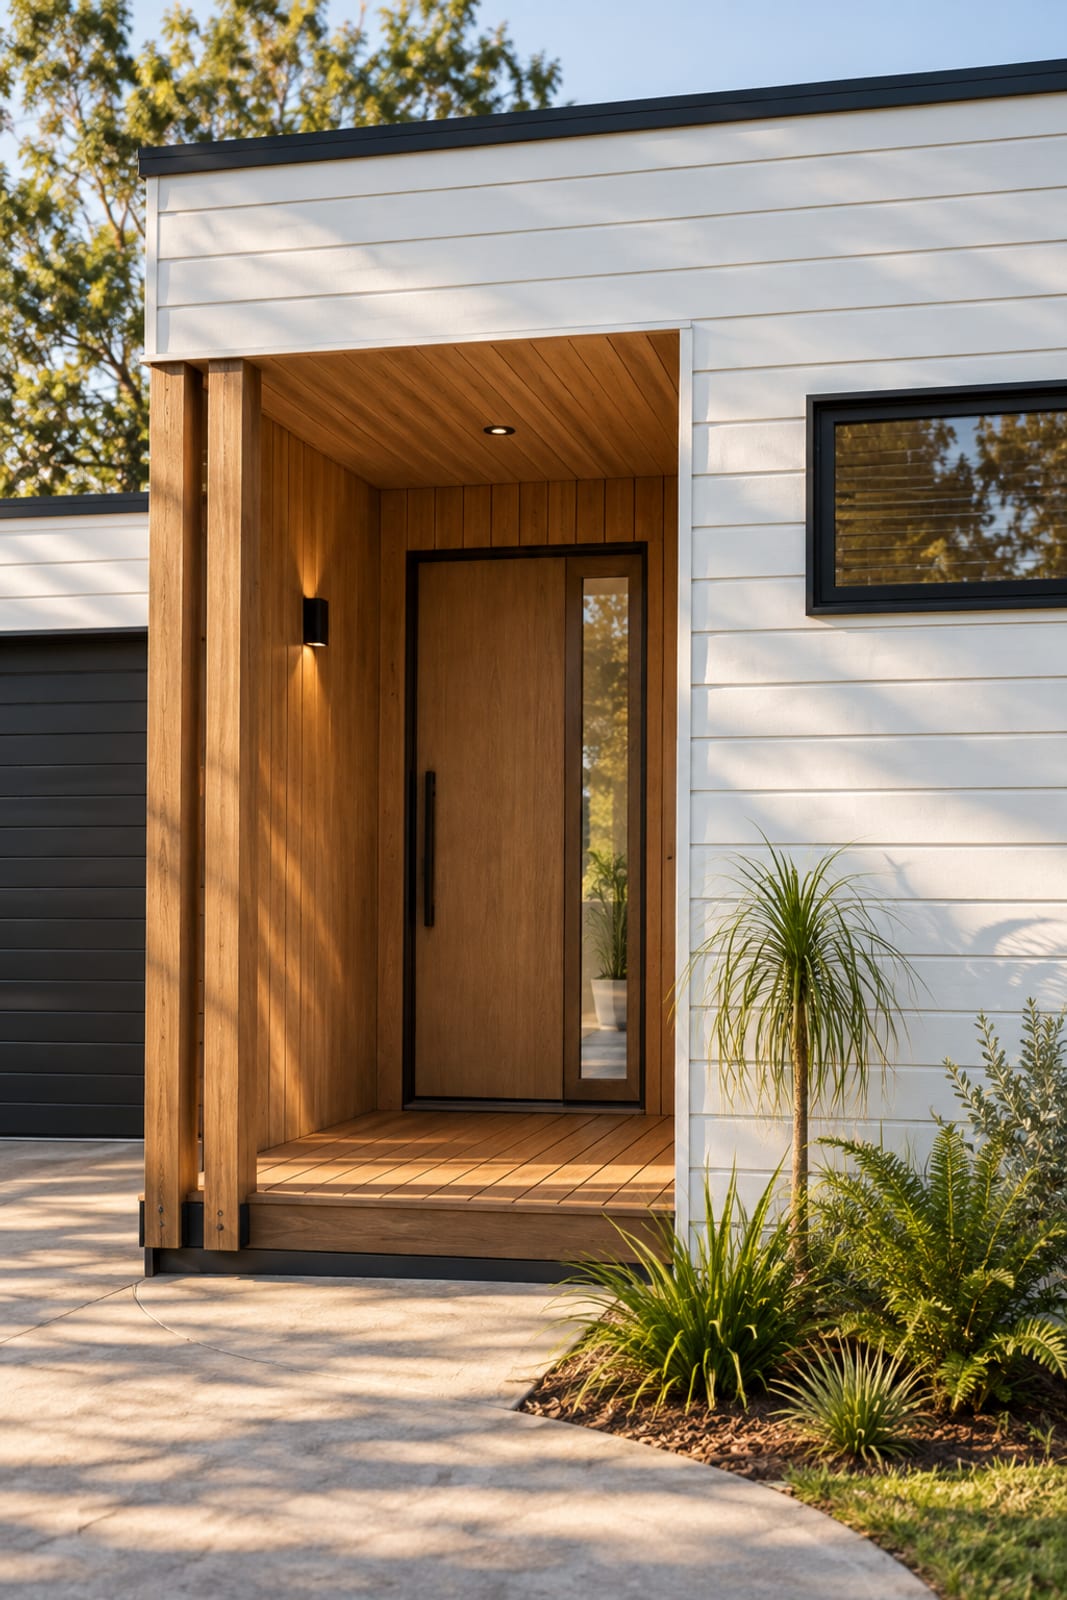
A corner portico, open two ways
Open to the court and to the driveway, which is why the garage sits 1.6 m behind the façade — and why the same entry works when the garage moves.
One roof, separate kit
The skillion runs across house and garage as one plane. No internal door, so the garage can sit beside, behind or between houses. Every wet room sits in the south module; the north module has only the kitchen sink.
“Take the bay off the 92 and put both bathrooms inside the rectangle. What is left is the house most lots can actually take.”
Joey Don, DollarBuild
Drawn for two lots at once
Same shell, same corner entry. Only the garage kit and the direction you arrive from change.
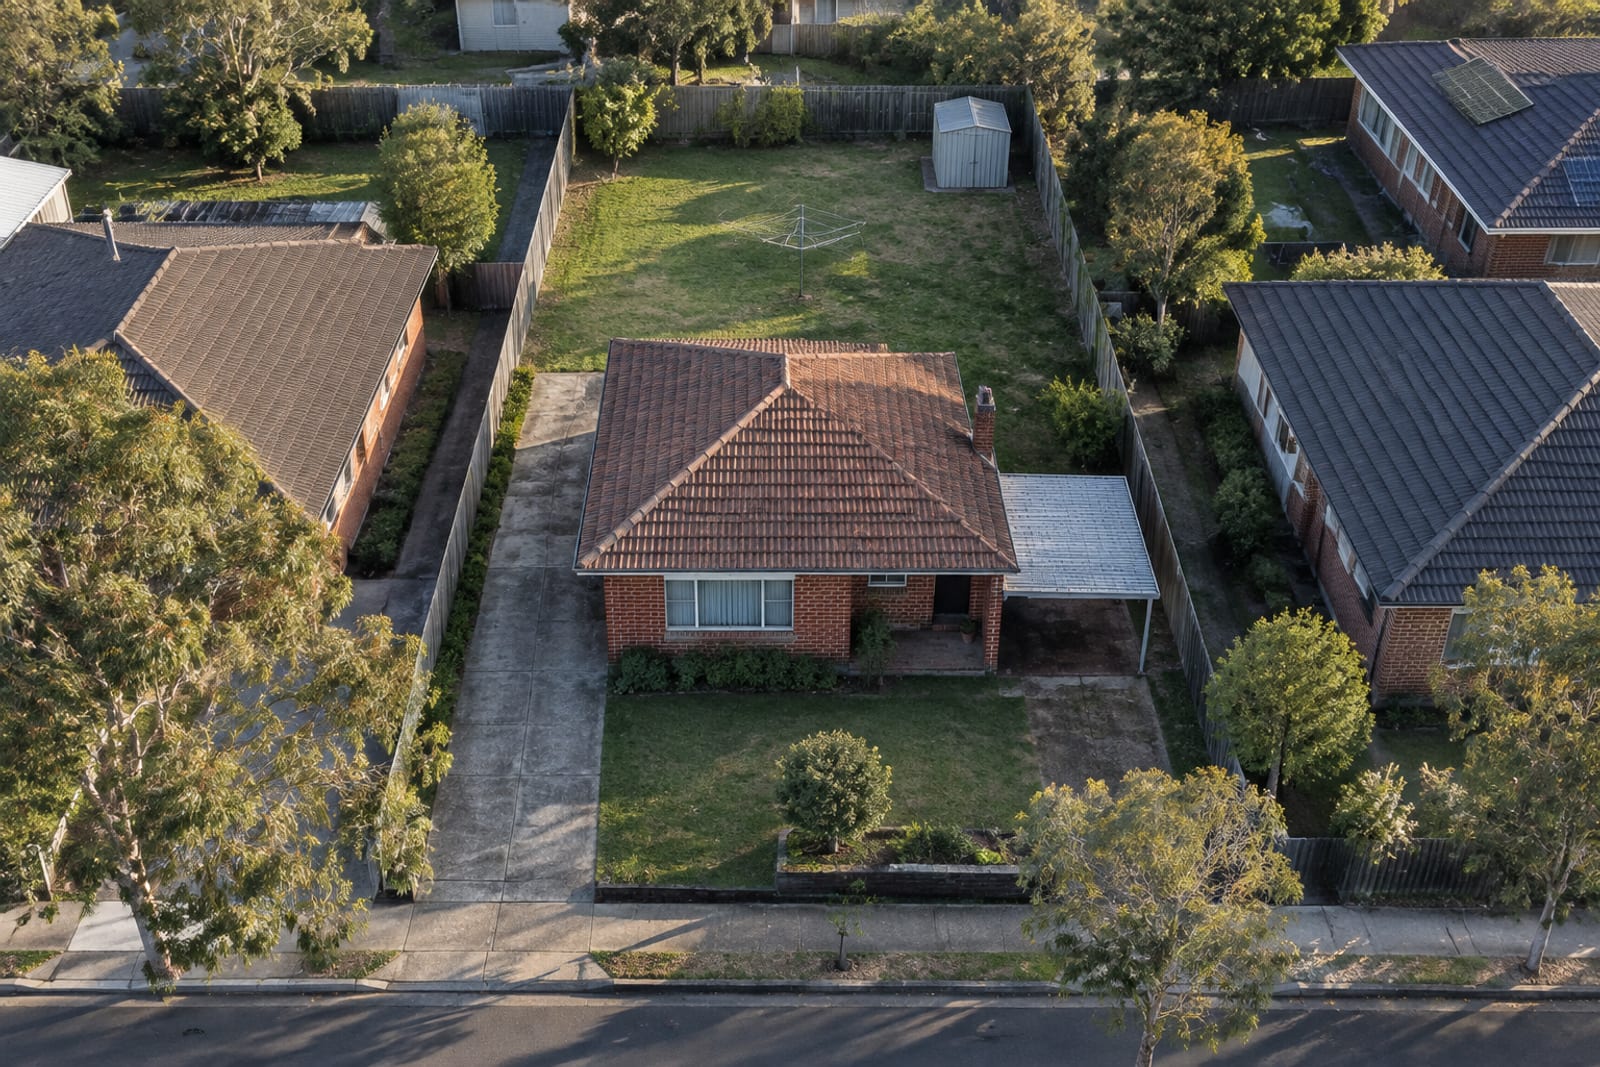
Scenario 1 · Keep the front house, add one
The rear wall sits 2 m from the back boundary (1 m sewer easement plus 1 m buffer), the garage on the west boundary, the portico toward the shared turning court. The three court-facing windows are highlights with 1.5 m sills; the living room and the master look east onto a 4.1 m private strip.
- Lot
- 18 × 29.9 m = 538 m²
- Driveway
- 3.9 m strip, 3.0 m clear beside the front house
- Rear clearance
- 1 m easement + 1 m buffer = 2 m
- Turning court
- 4.7 × 5.6 m, shared with the front carport
- Private open space
- 4.1 × 10 m = 41 m², off the living room
- Garage
- West boundary, door facing the driveway
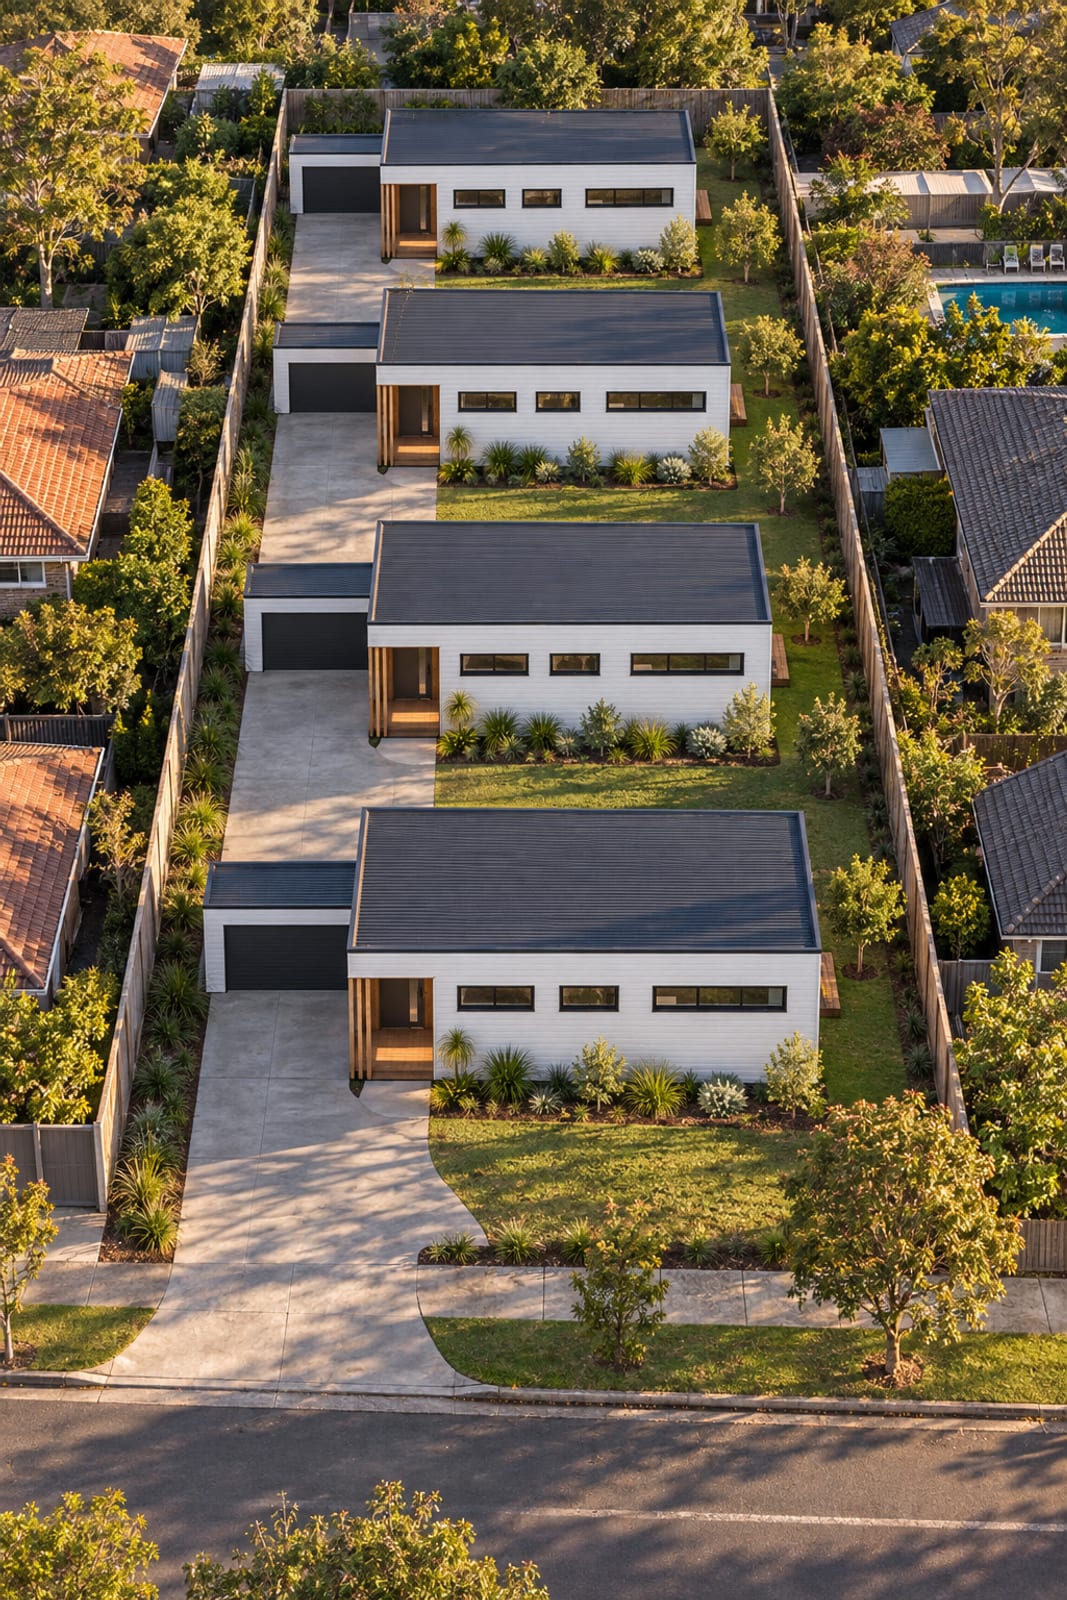
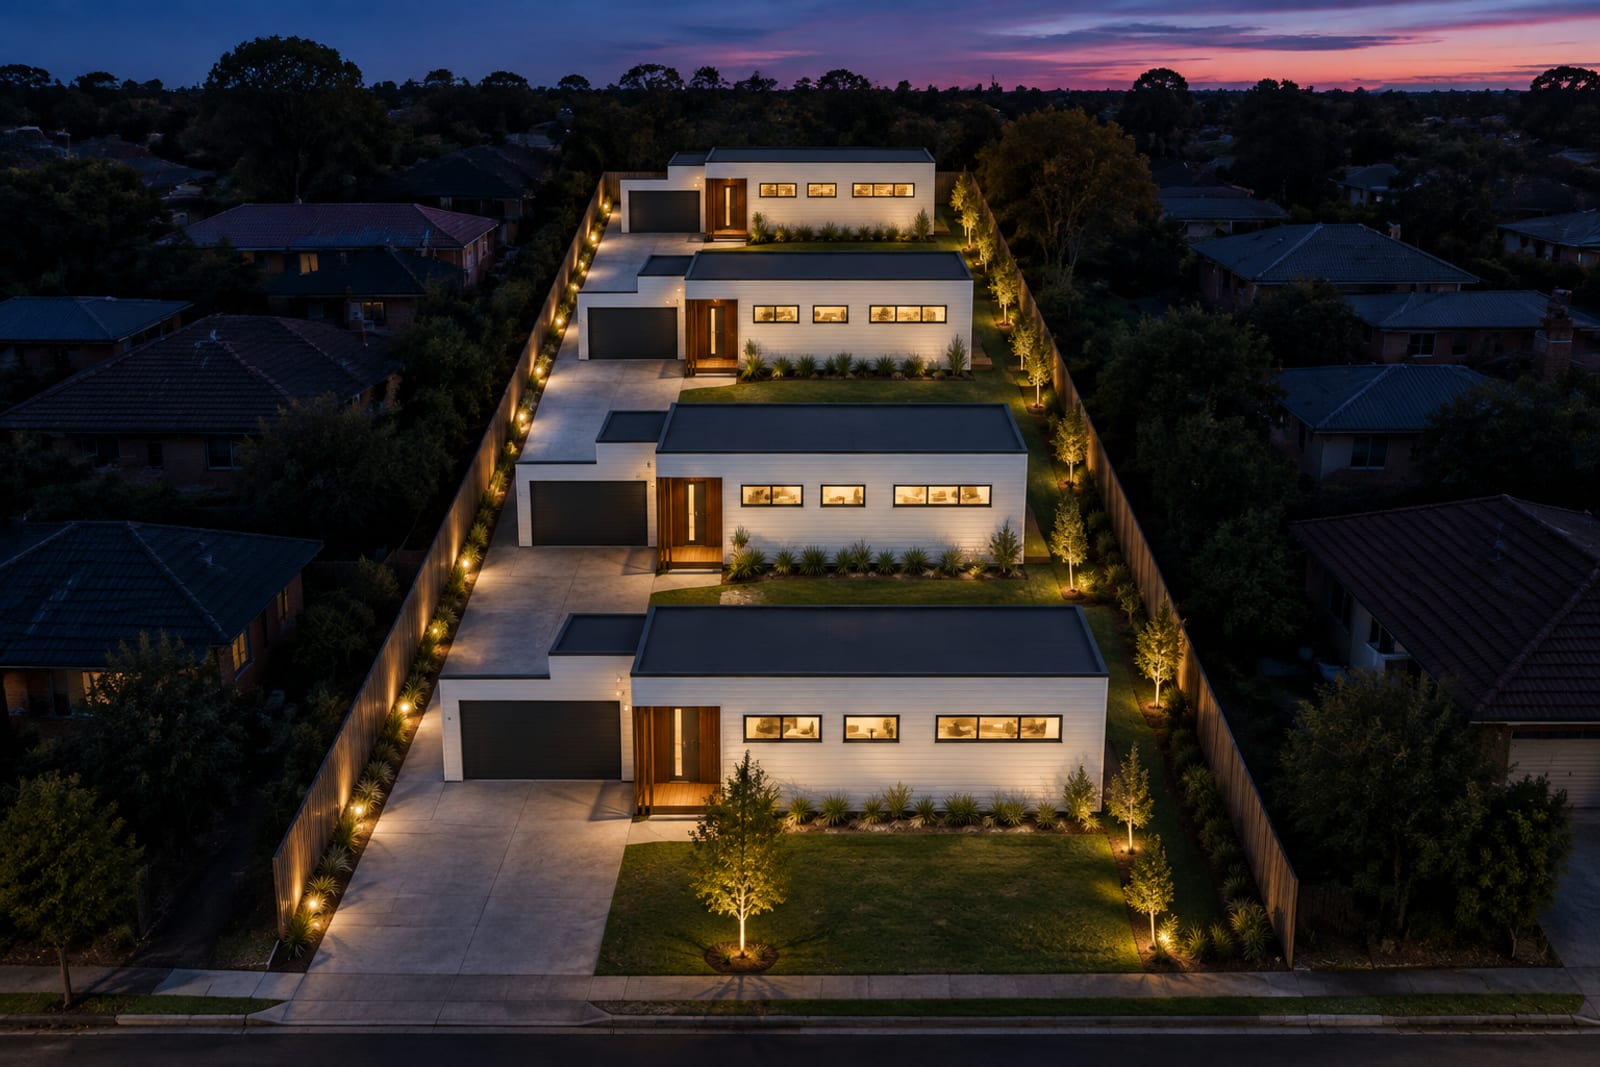
Scenario 2 · Knock down, build four
The corner portico faces the driveway, the garage kits pair up between houses 1–2 and 3–4 with their doors to the widenings, and every house keeps a 3 m strip on the east. At 972 m² the lot stays under 1,000 m², so the canopy standard stays at 10% while garden area rises to 35%.
- Lot
- 17 × 57.2 m = 972 m²
- Driveway
- 3.0 m, widening to 5.5 m at the garage pairs
- Garages
- Two pairs between the houses, doors to the driveway
- Front setback
- 6 m, a canopy tree and the bin store
- Mid gap
- 2 m between house 2 and 3 — a tree pocket, no bay to clear
- Rear
- 2.0 m: 1 m easement + 1 m buffer
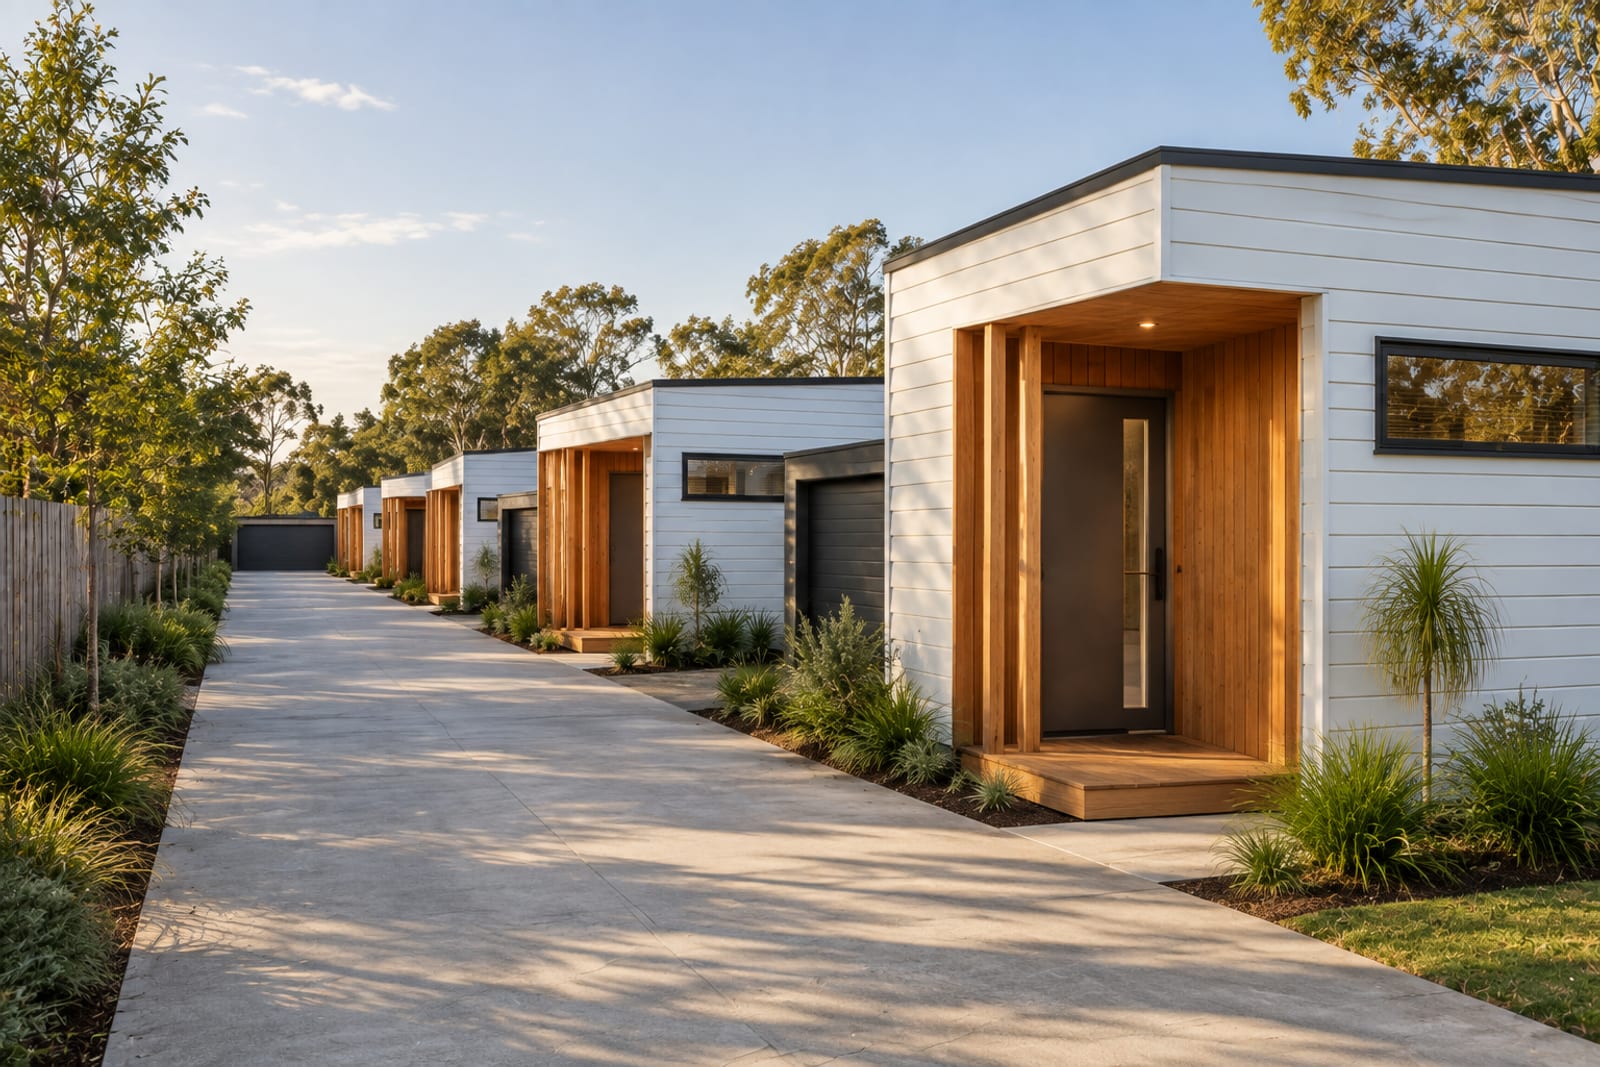
What the plan needs from a lot
- Width behind the front house
- 18 m — 3.9 garage + 10.0 house + 4.1 open space
- Depth for the house zone
- 11 m — 2 m rear + 8 m house + a 1 m walk
- Driveway
- 3.0 m clear; the garage is end-on to it, no turning bay at the door
- Turning court
- About 4.7 m deep in front of the house when the court is shared
- Crane
- A lift path over or beside the front house — checked before anything is ordered
- Services
- Sewer and stormwater fall to the rear or the side, water and power up the driveway
The plan mirrors: driveway on the east means garage east and the sliding door west, from the same drawings.
North is not fixed. The living room glazes east and north; on a north-facing street the mirror keeps the sliding door on the sunny side.
Three interiors, one shell
The external walls, the windows and the garage never move. Only the internal walls do.
- External walls 200 mm, internal 90 mm. Clear internal dimensions unless marked as outer frame. Room areas are computed from the drawing; the outer frame is 80.0 m² for the dwelling and 24.96 m² for the garage.
- W01, W02 and W03 face the shared court and are highlight windows with sills at 1.5 m.
Plan A · Hearth
The whole north band is one 28 m² room: an L-kitchen on the west and north walls with a 1.8 m island, the lounge at the fireplace end with the 2.8 m sliding door, a table for four by the master wall. A desk under the north window makes bedroom 2 the study.
Owner-occupiers, downsizers, premium long-term tenants
- —Kitchen-living 6.3 × 4.5 m = 28 m², the fireplace between two north windows
- —L-kitchen 2.7 m deep with a 1.8 m island and two stools
- —Master 4.0 × 3.0 m with a robe wall, the ensuite beside it, an east window to a screened courtyard
- —Bedroom 2 3.2 × 4.5 m with a 2 m robe and a 1.6 m desk under its own window
- —Bathroom off the hall with the stacked washer and dryer
| Entry | 6.4 m² |
| Bathroom | 4.4 m² |
| Ensuite | 2.8 m² |
| Master | 12.0 m² |
| Bedroom 2 | 14.4 m² |
| Kitchen | 12.2 m² |
| Living | 15.8 m² |
| Kitchen-living (kitchen + living + dining) | 28.0 m² |
| Internal floor area, rooms only | 67.9 m² |
| Dwelling outer frame | 80.0 m² |
| Garage clear | 21.0 m² |
The front does not change
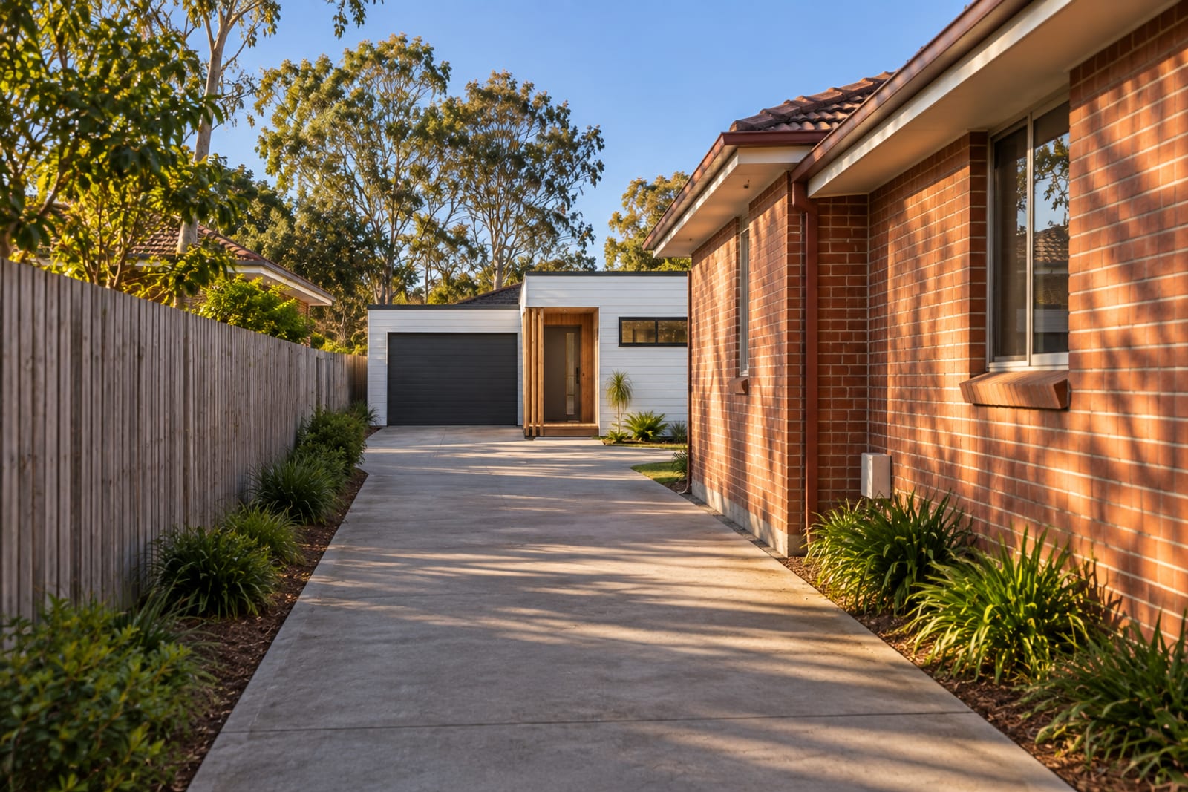
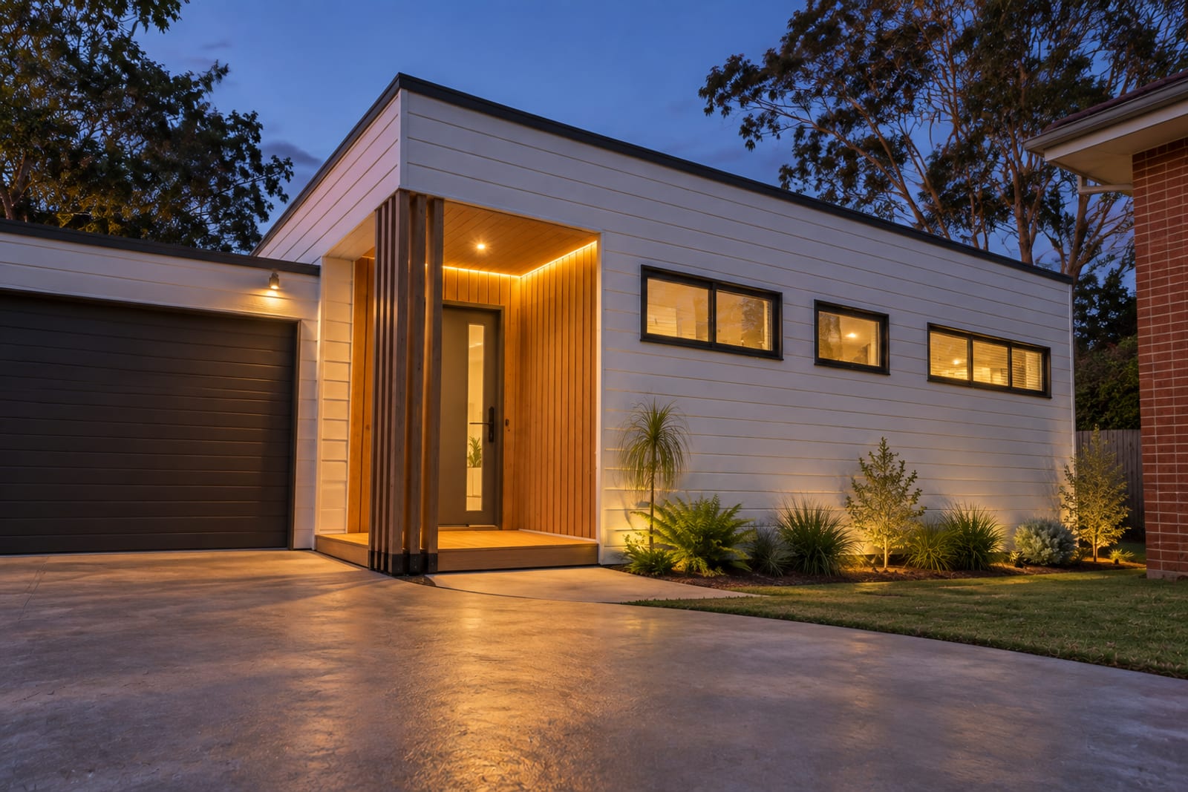
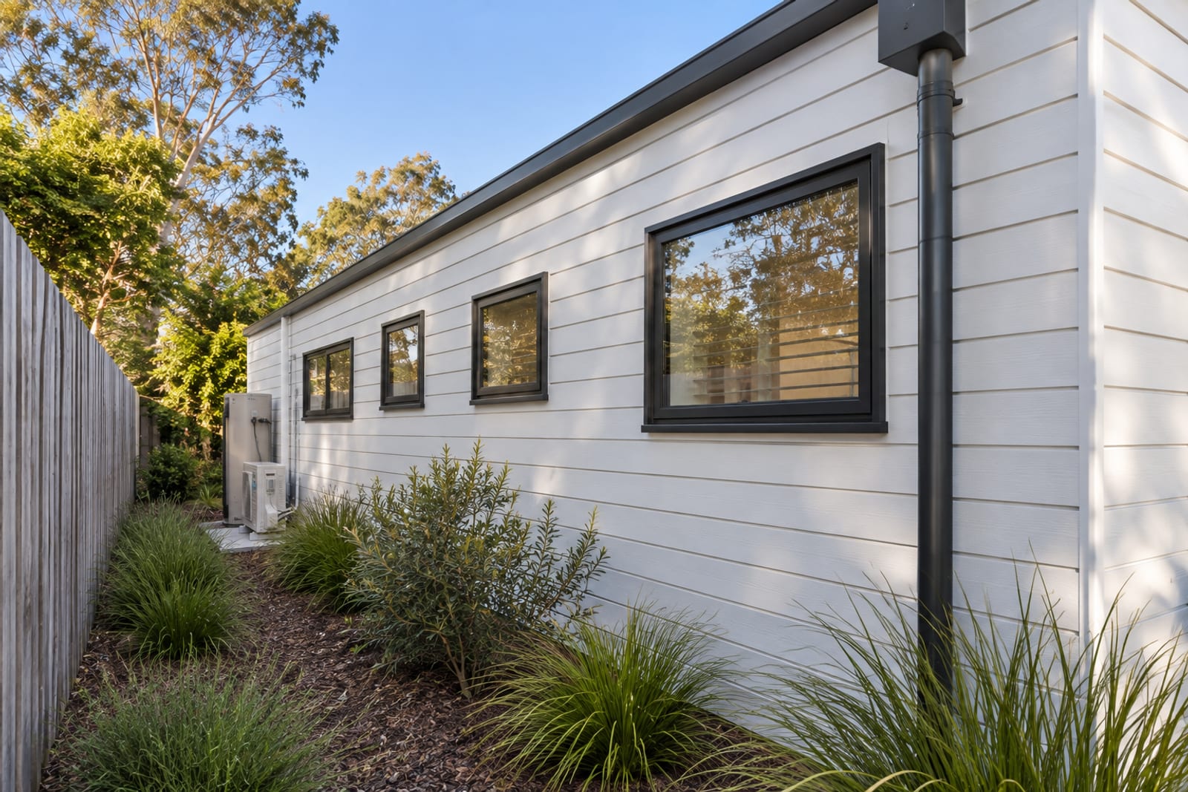
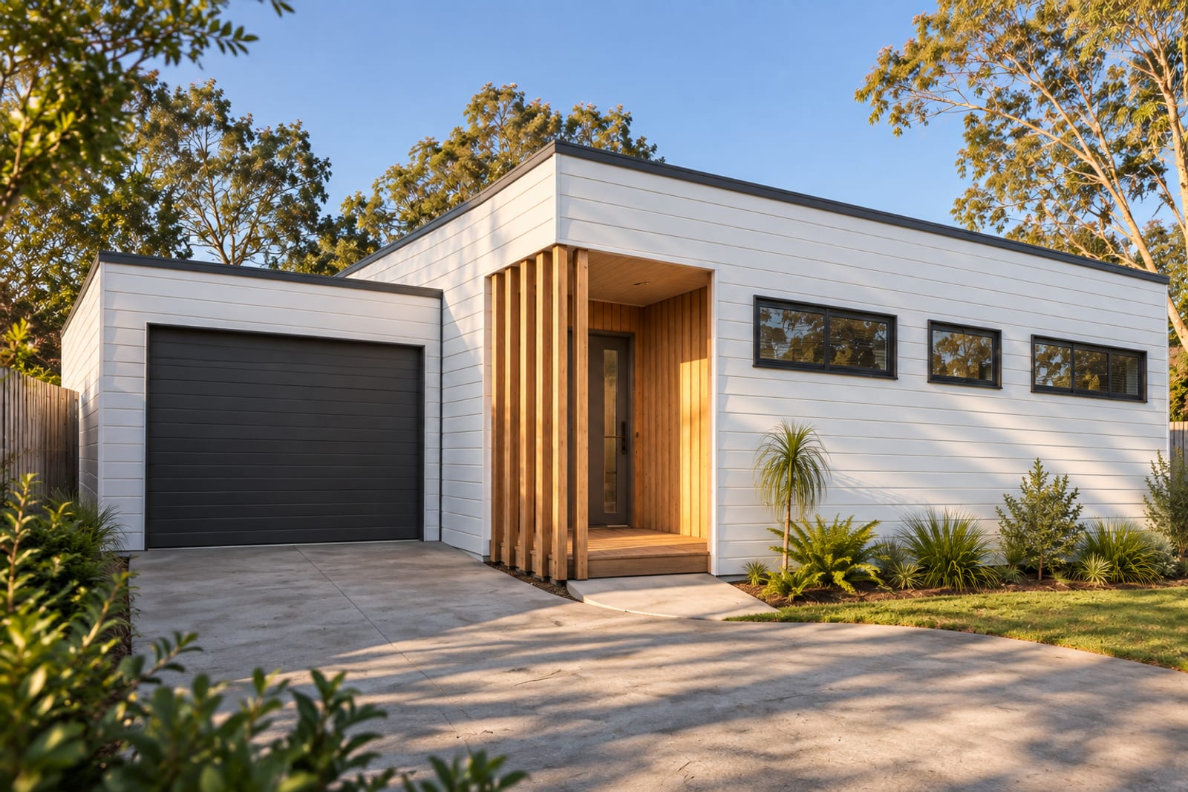
Garage door 1.6 m back, timber corner portico, three highlight windows under one eave, a plain 10 m wall in white weatherboard. No bay: the 80 makes its front with proportion, not projection.
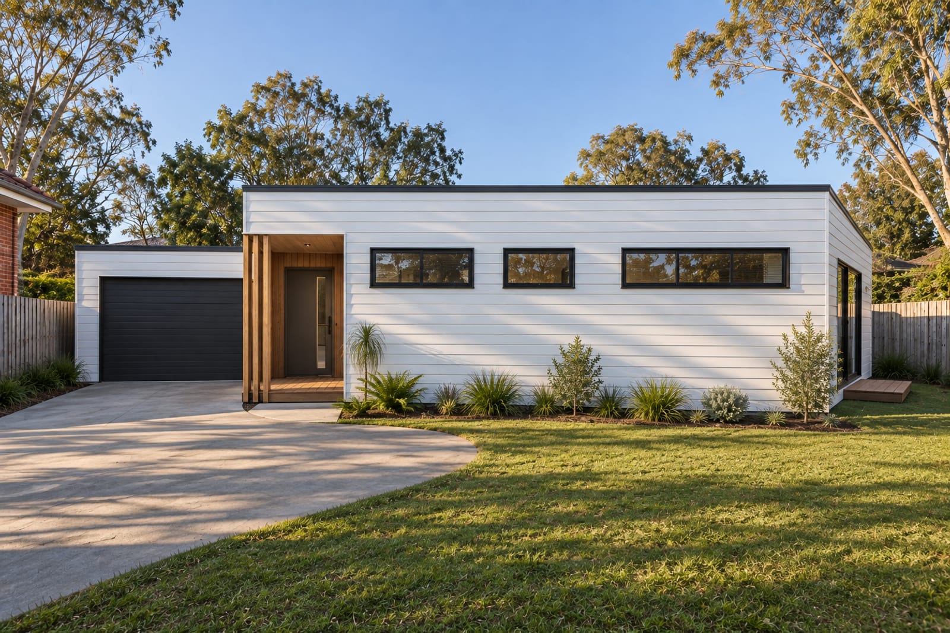
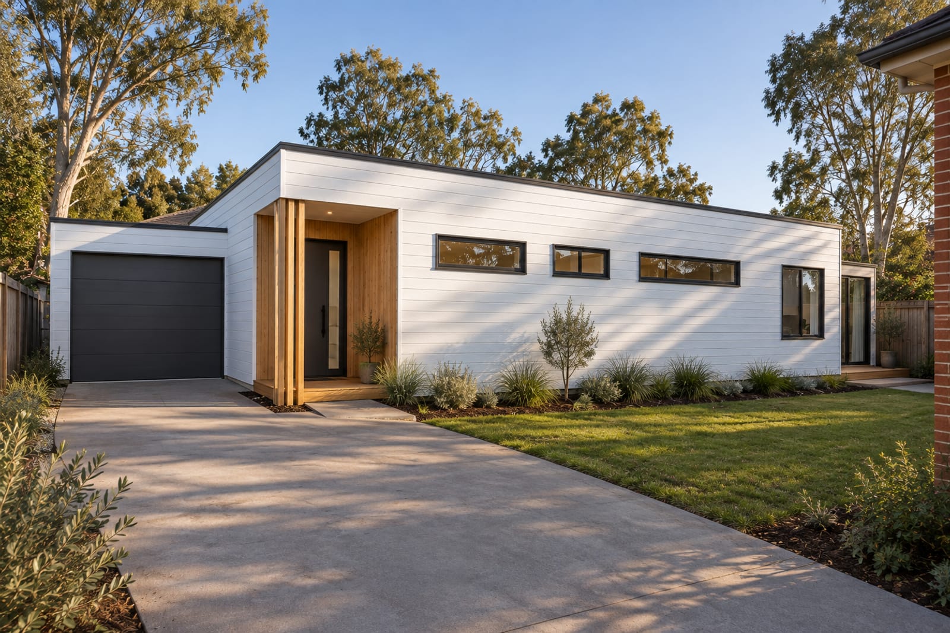
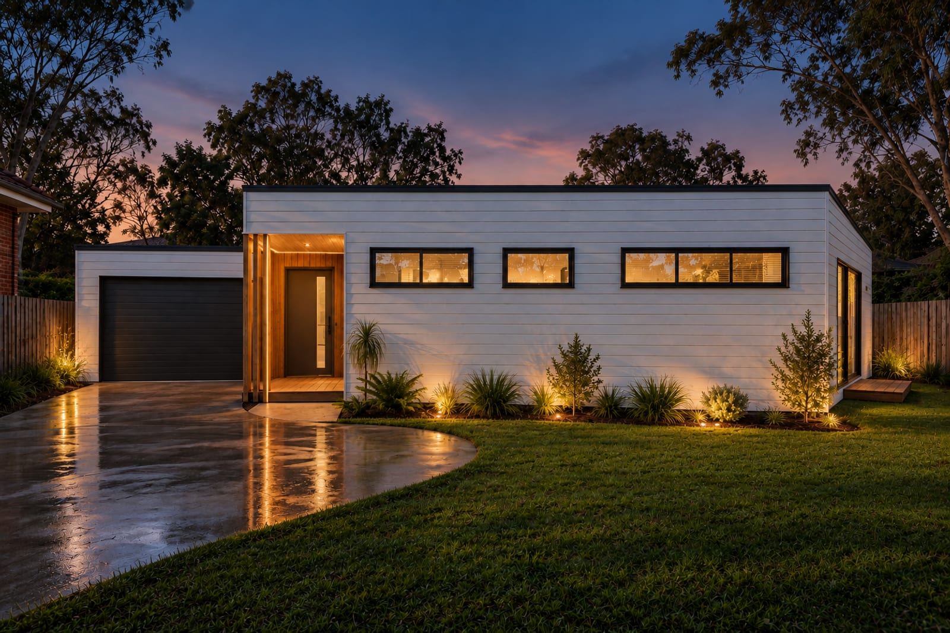
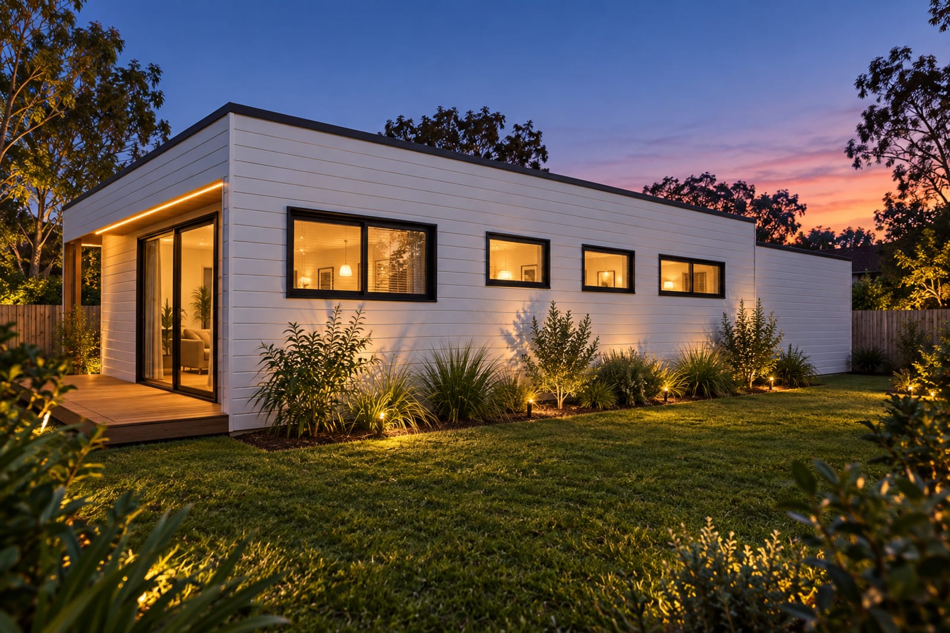
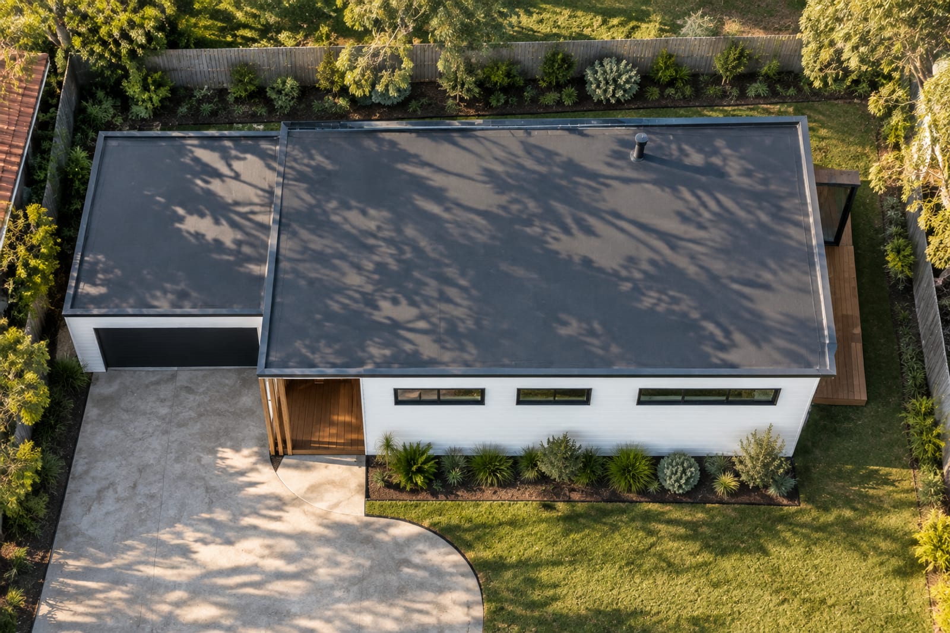
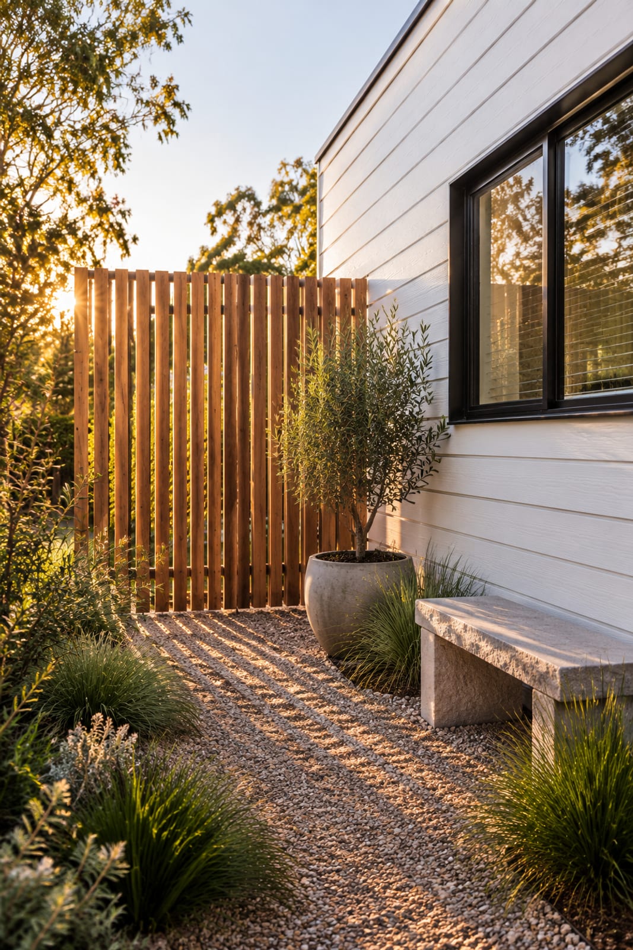
Garage, recessed
3.9 × 6.4 m kit on the west boundary, front wall 1.6 m behind the façade, rear wall flush with the house, matte charcoal sectional door 2.75 × 2.1 m.
Corner portico
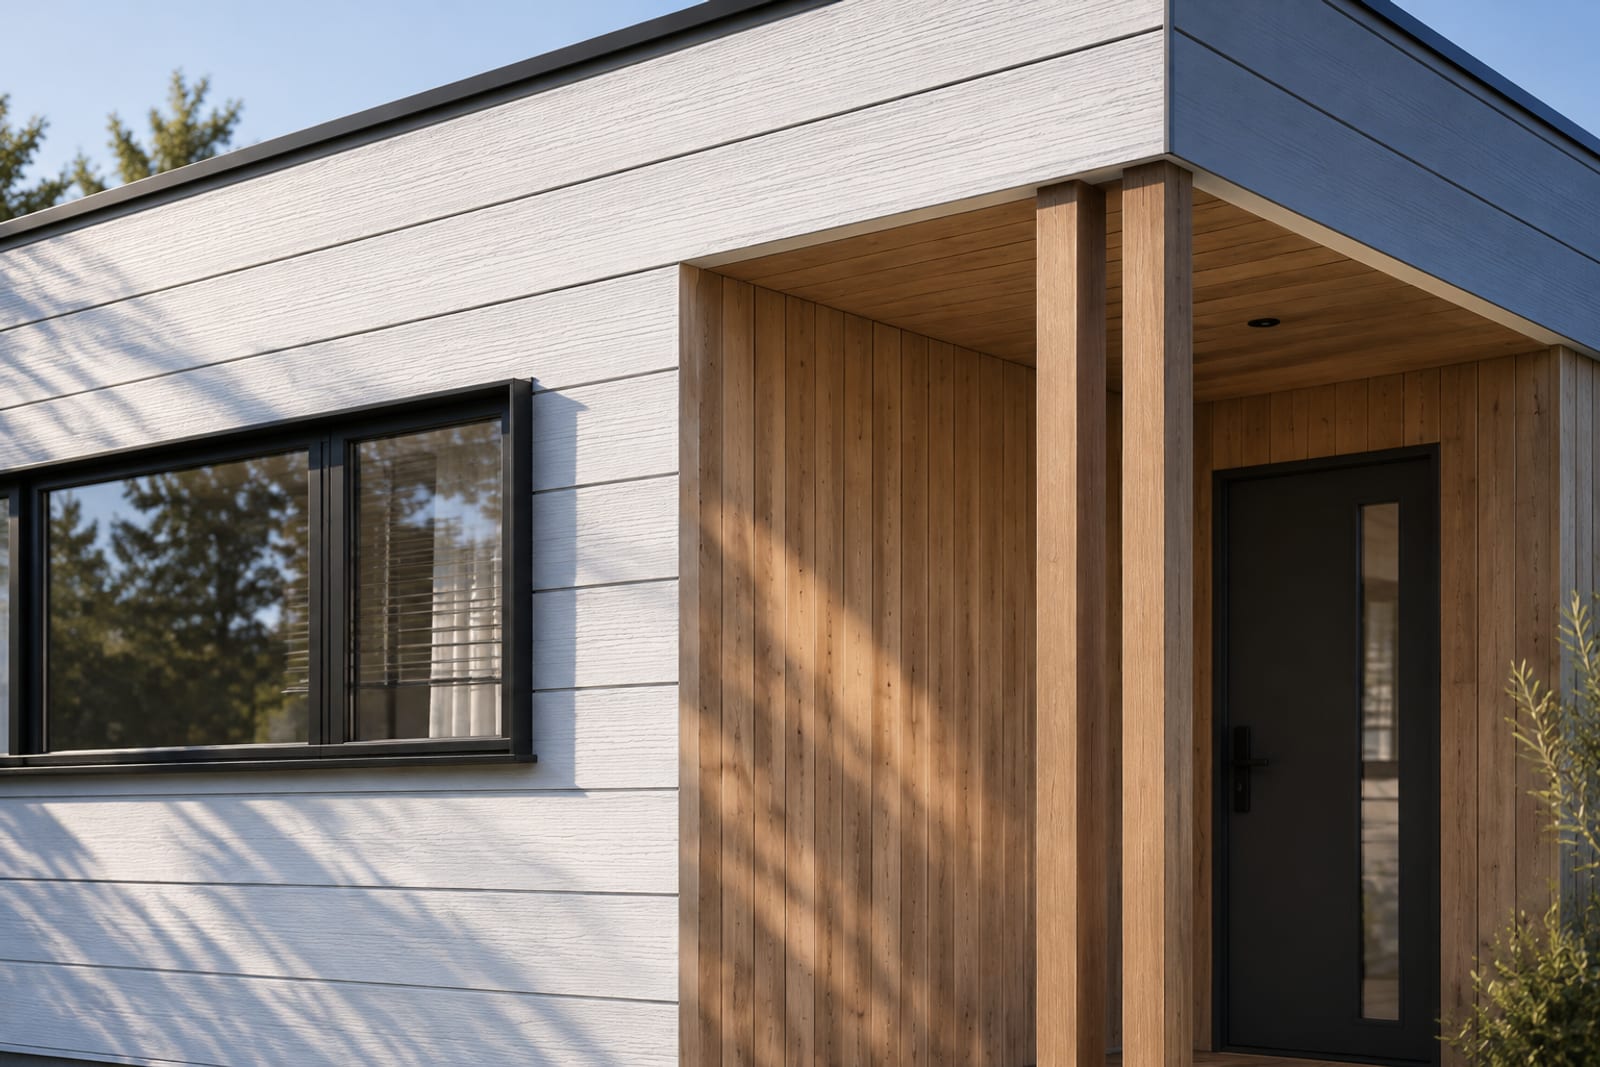
1.7 × 1.3 m, open south and west, vertical timber boards on walls and soffit, slim timber posts, a timber door with a glass sidelight. 2.2 m² covered.
Highlight windows
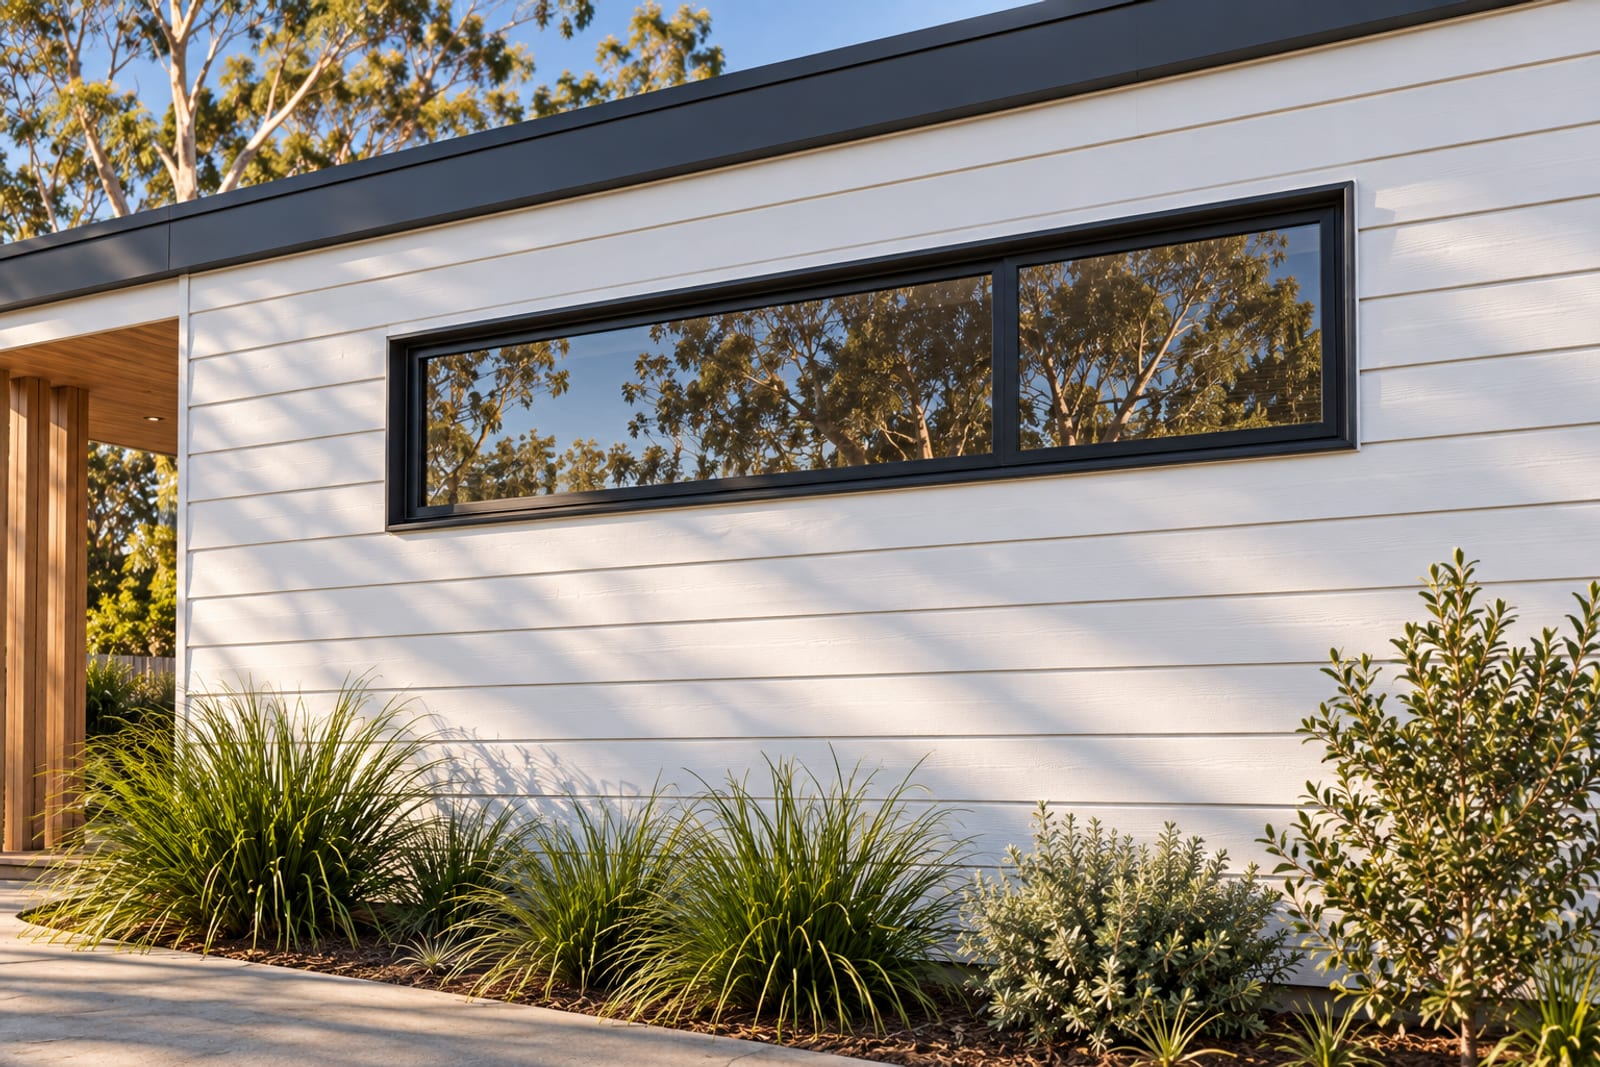
Three horizontal windows, sills 1.5 m, heads 2.4 m — bathroom, ensuite, master. Light in, court kept private.
No bay
A 10 × 8 m rectangle: two identical modules, one roof plane, no pod. Both bathrooms sit inside the south band.
One roof plane
Skillion falling 3° to the rear: 3.0 m eave at the front, 2.58 m at the back, concealed-fix steel, box gutter on the low edge.
The east side
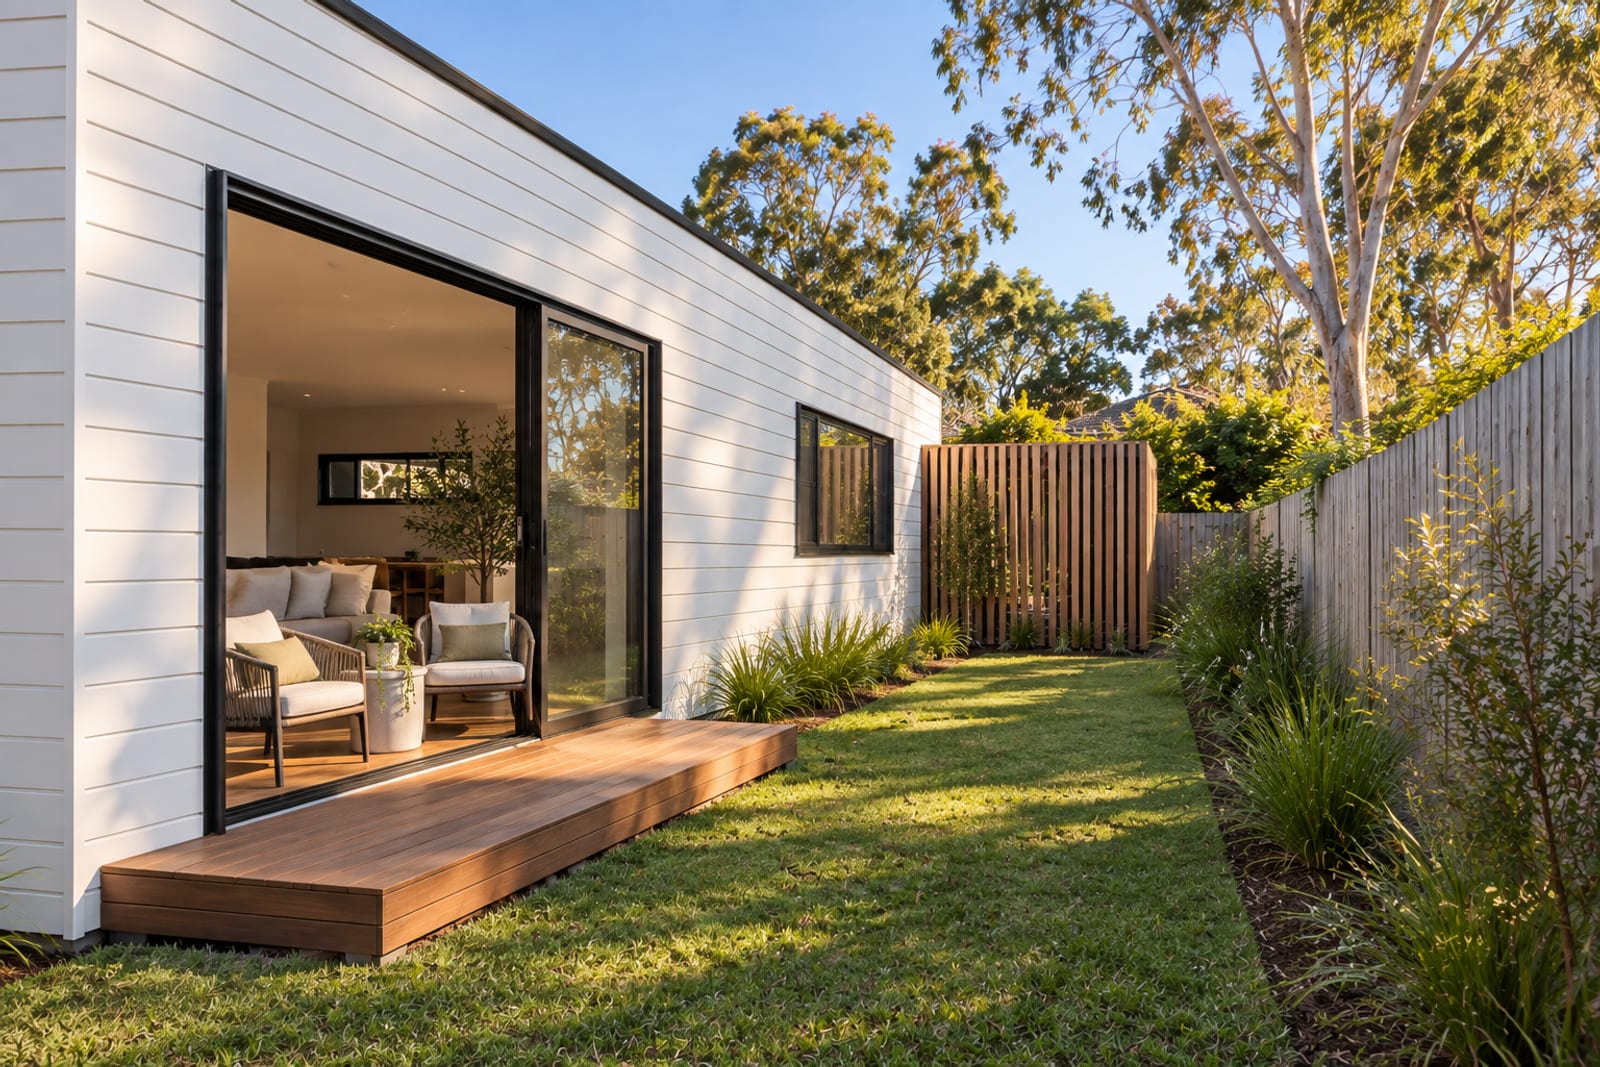
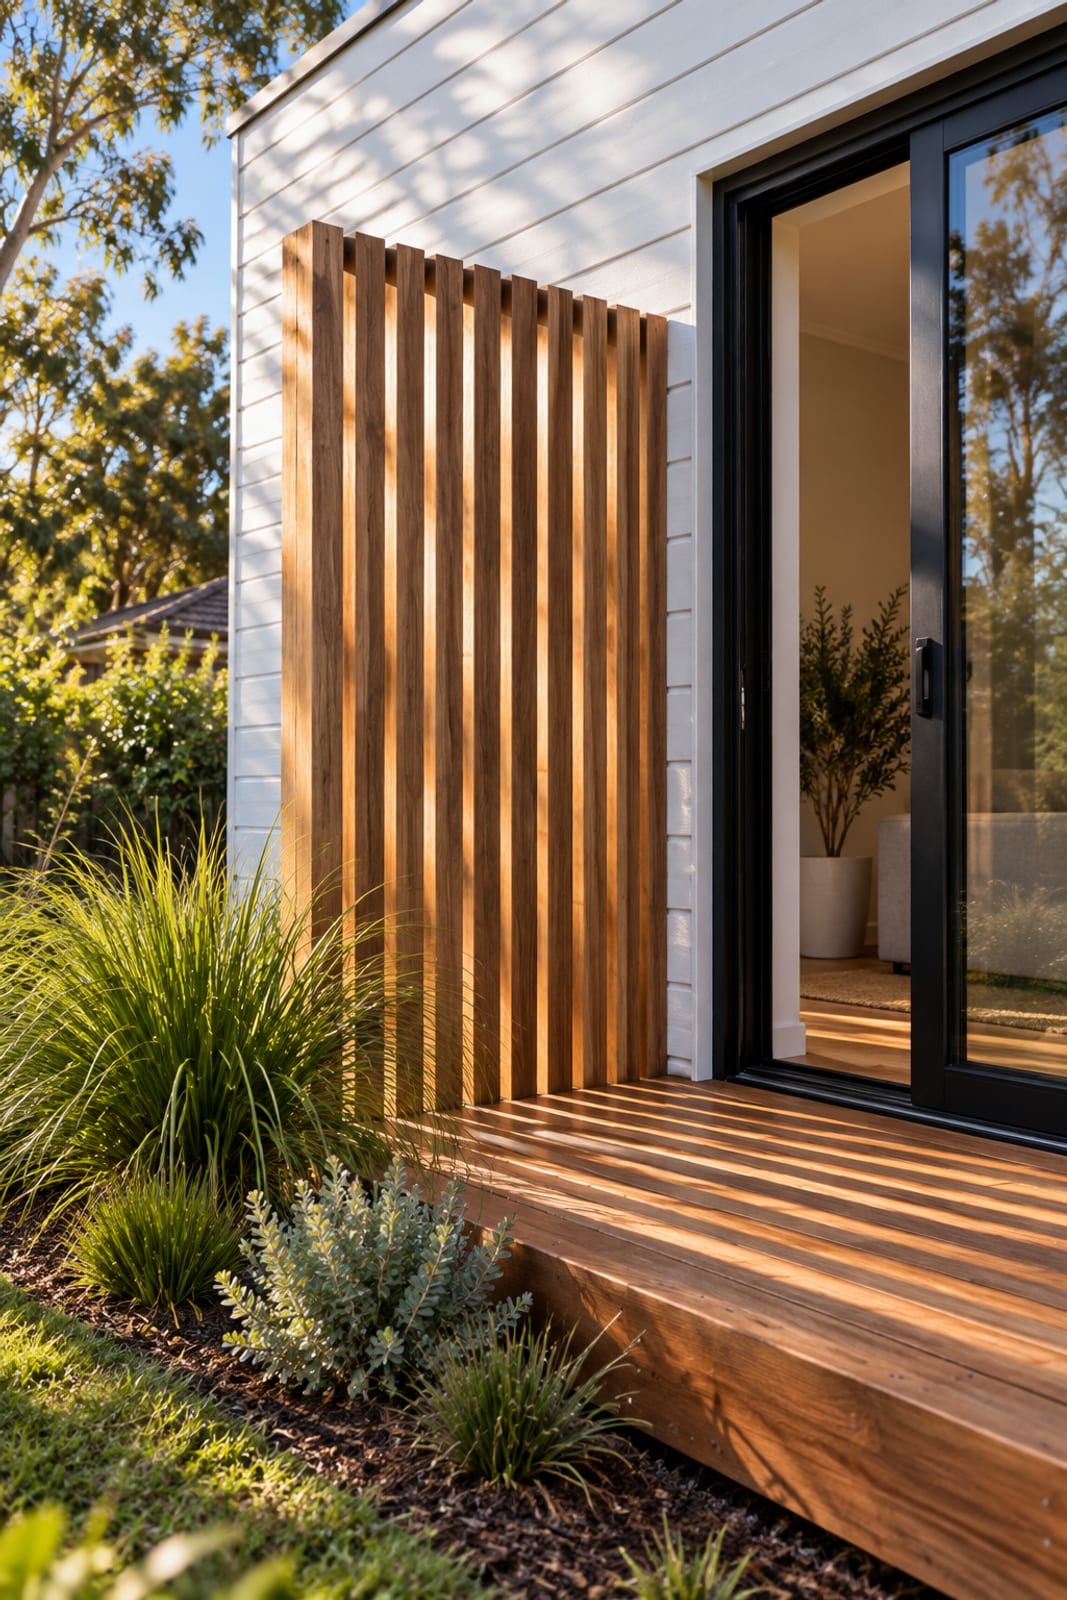
The 2.8 m sliding door and a timber deck onto the 4.1 m private strip; the master window onto a screened courtyard at the front corner.
Drawn from the geometry that generates every other diagram on this page. Heights above finished floor level.
- Cladding
- James Hardie Linea™ 180 mm horizontal weatherboard, painted white, non-combustible
- Roof
- BlueScope Colorbond® concealed-fix steel, Monument, 3° skillion
- Fascia and gutter
- Colorbond® Monument, box gutter on the rear edge, two downpipes
- Windows
- Black aluminium, double glazed, AS 2047; obscure glass to bathroom windows
- Portico
- Vertical spotted-gum boards on walls and soffit, slim spotted-gum posts, timber entry door with a glass sidelight
- Garage door
- Sectional panel door, matte charcoal, 2750 × 2100
- Deck
- Timber deck 2.8 × 1.8 m off the living slider, timber batten screen to the master courtyard
One plane over house and garage, falling north. The portico is under the main roof; there is no bay roof to flash.
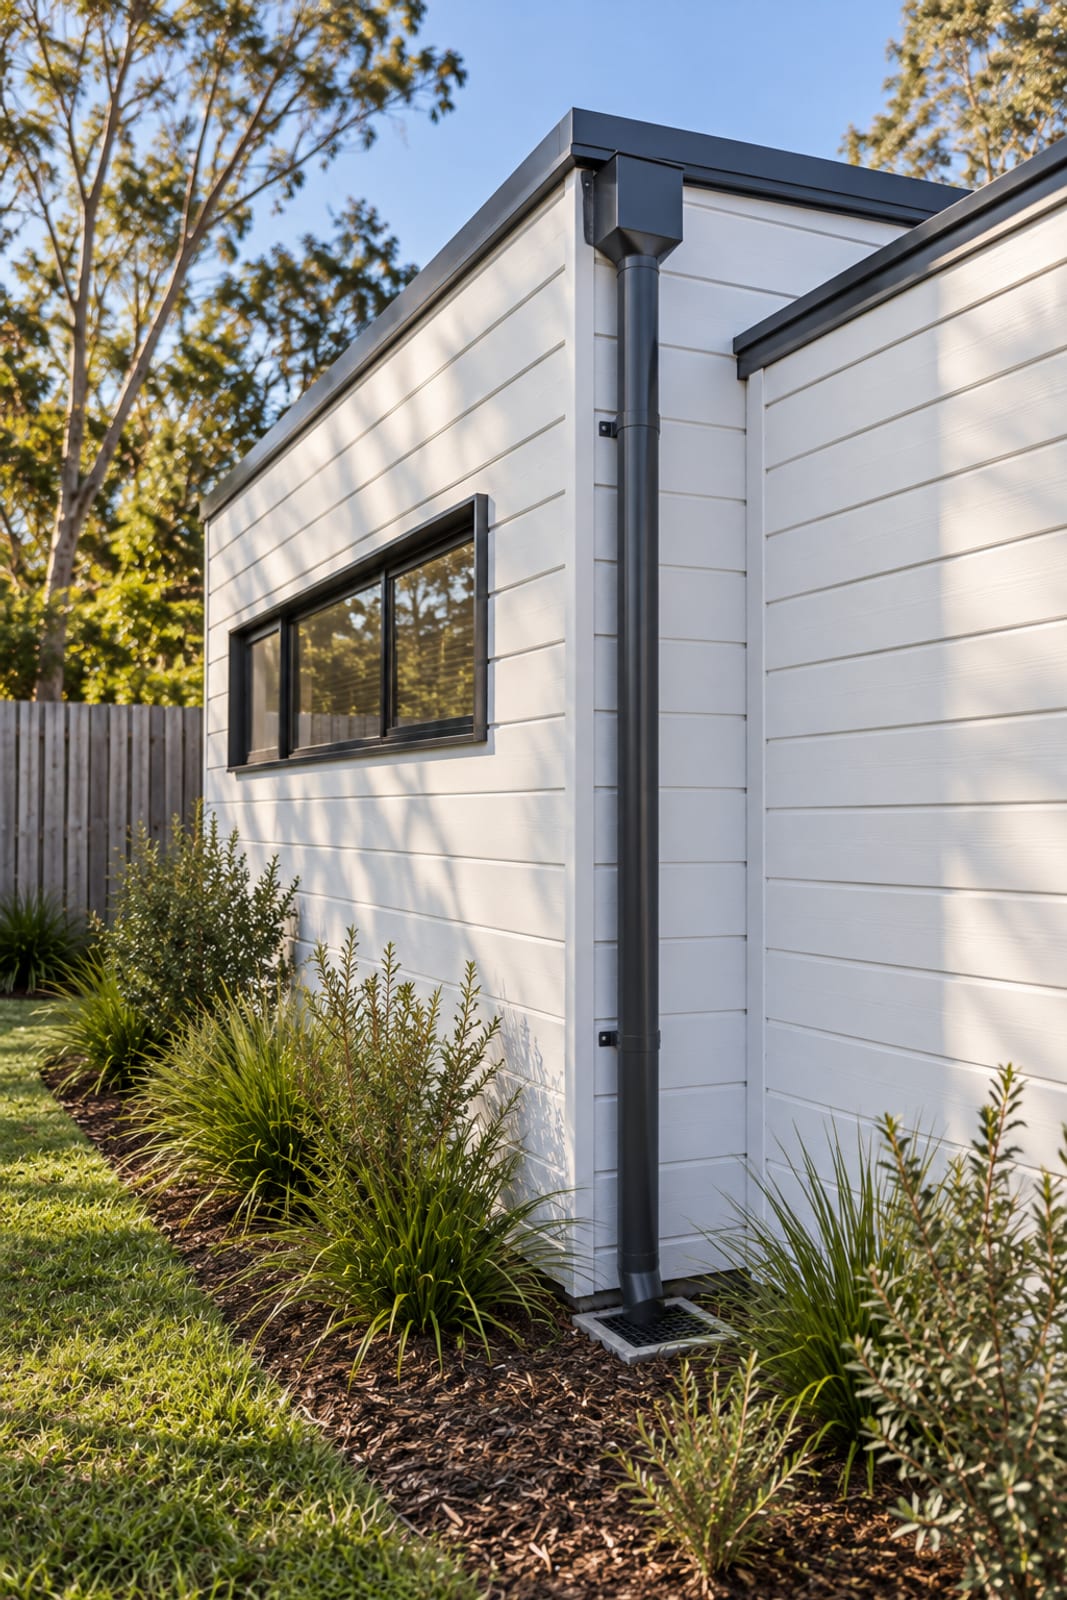
What the 80 square metres are spent on
Matte white walls under 2.7 m ceilings, engineered oak floors, white joinery with stone-look tops, black tapware and frames, the fireplace in a stone panel. Design intent, not photographs of a built house.
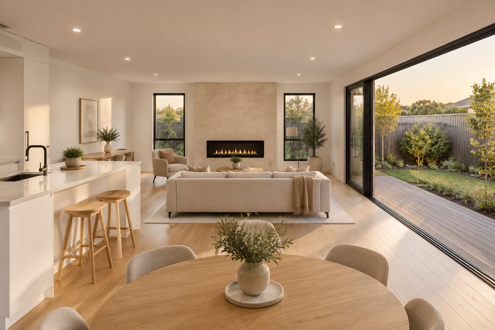
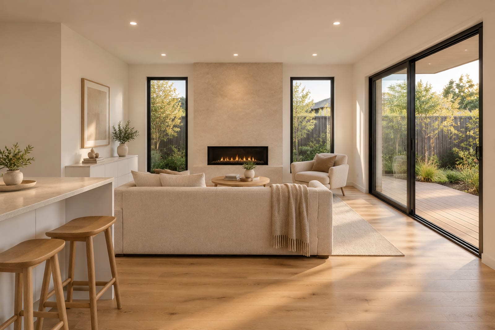
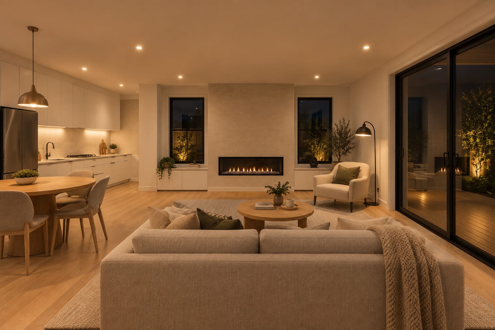
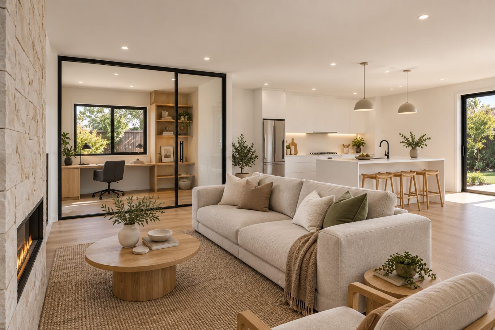
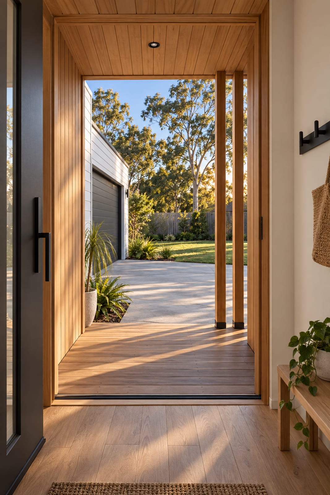
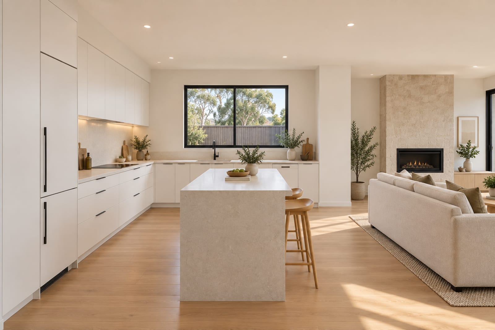
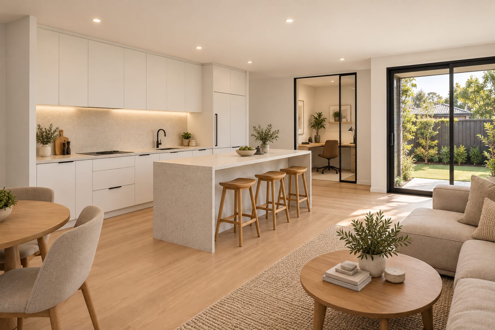
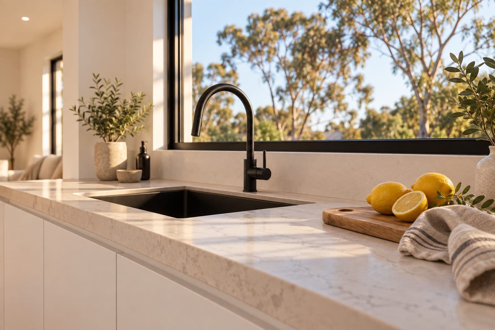
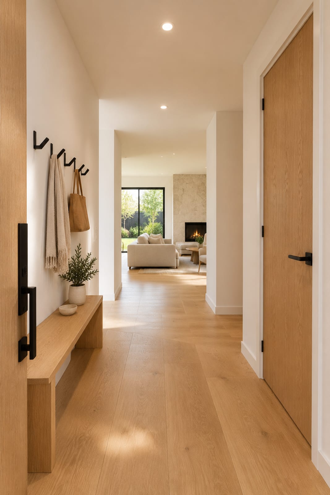
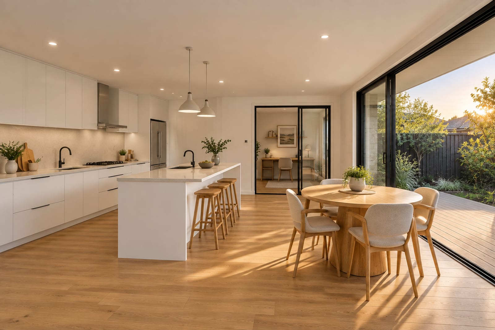
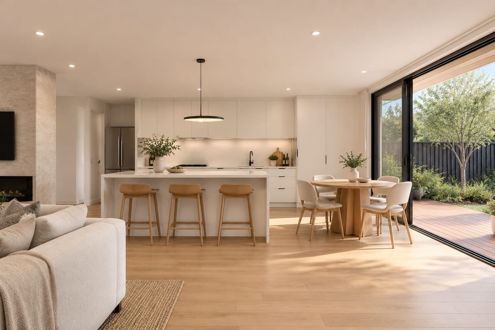
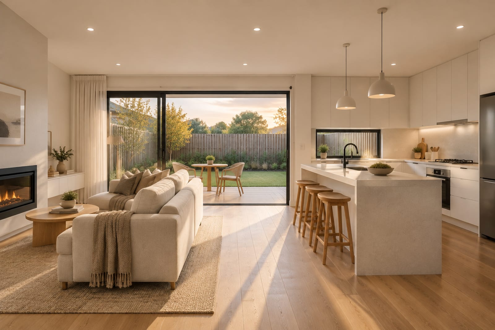
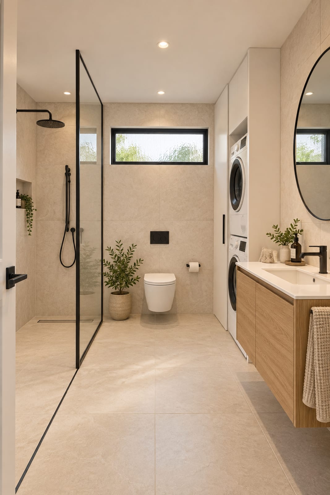
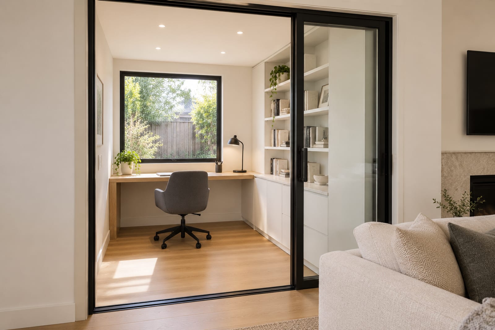
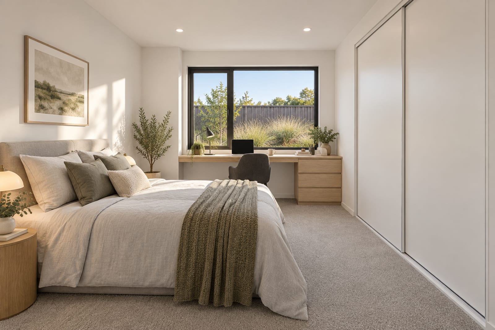
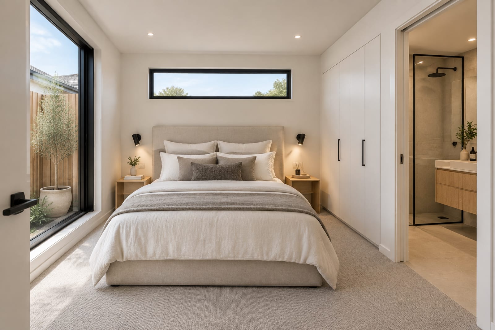
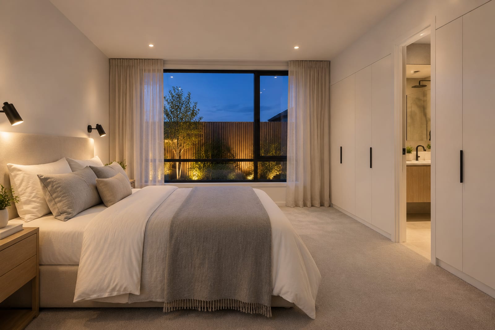
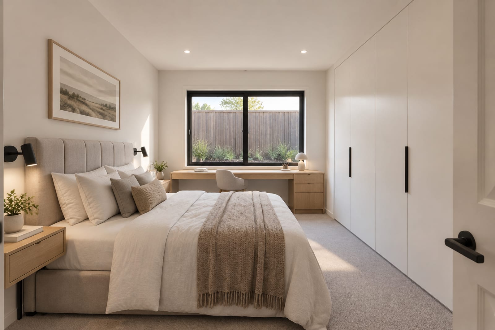
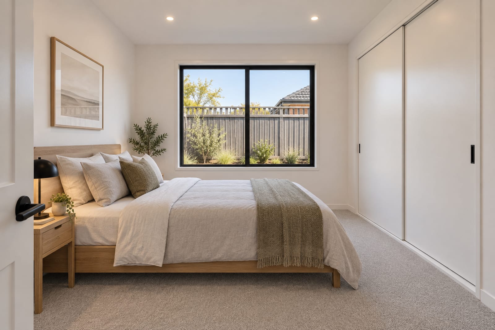
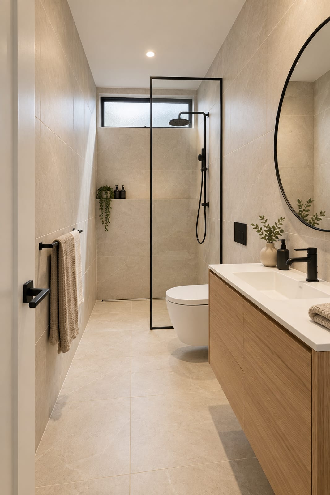
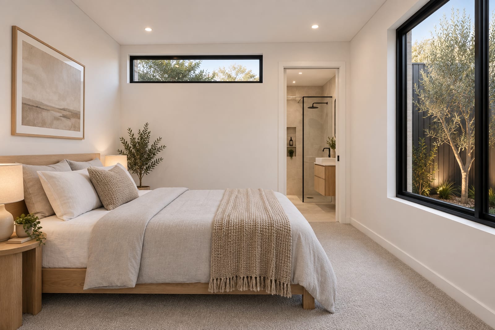
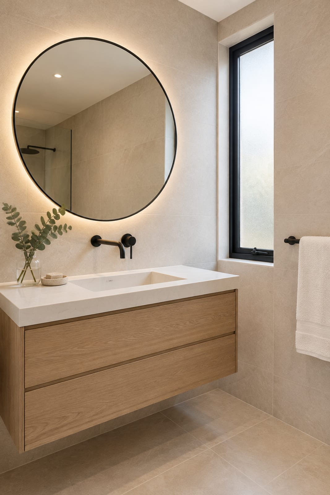
Design renders — AI concept views
Two modules and a kit
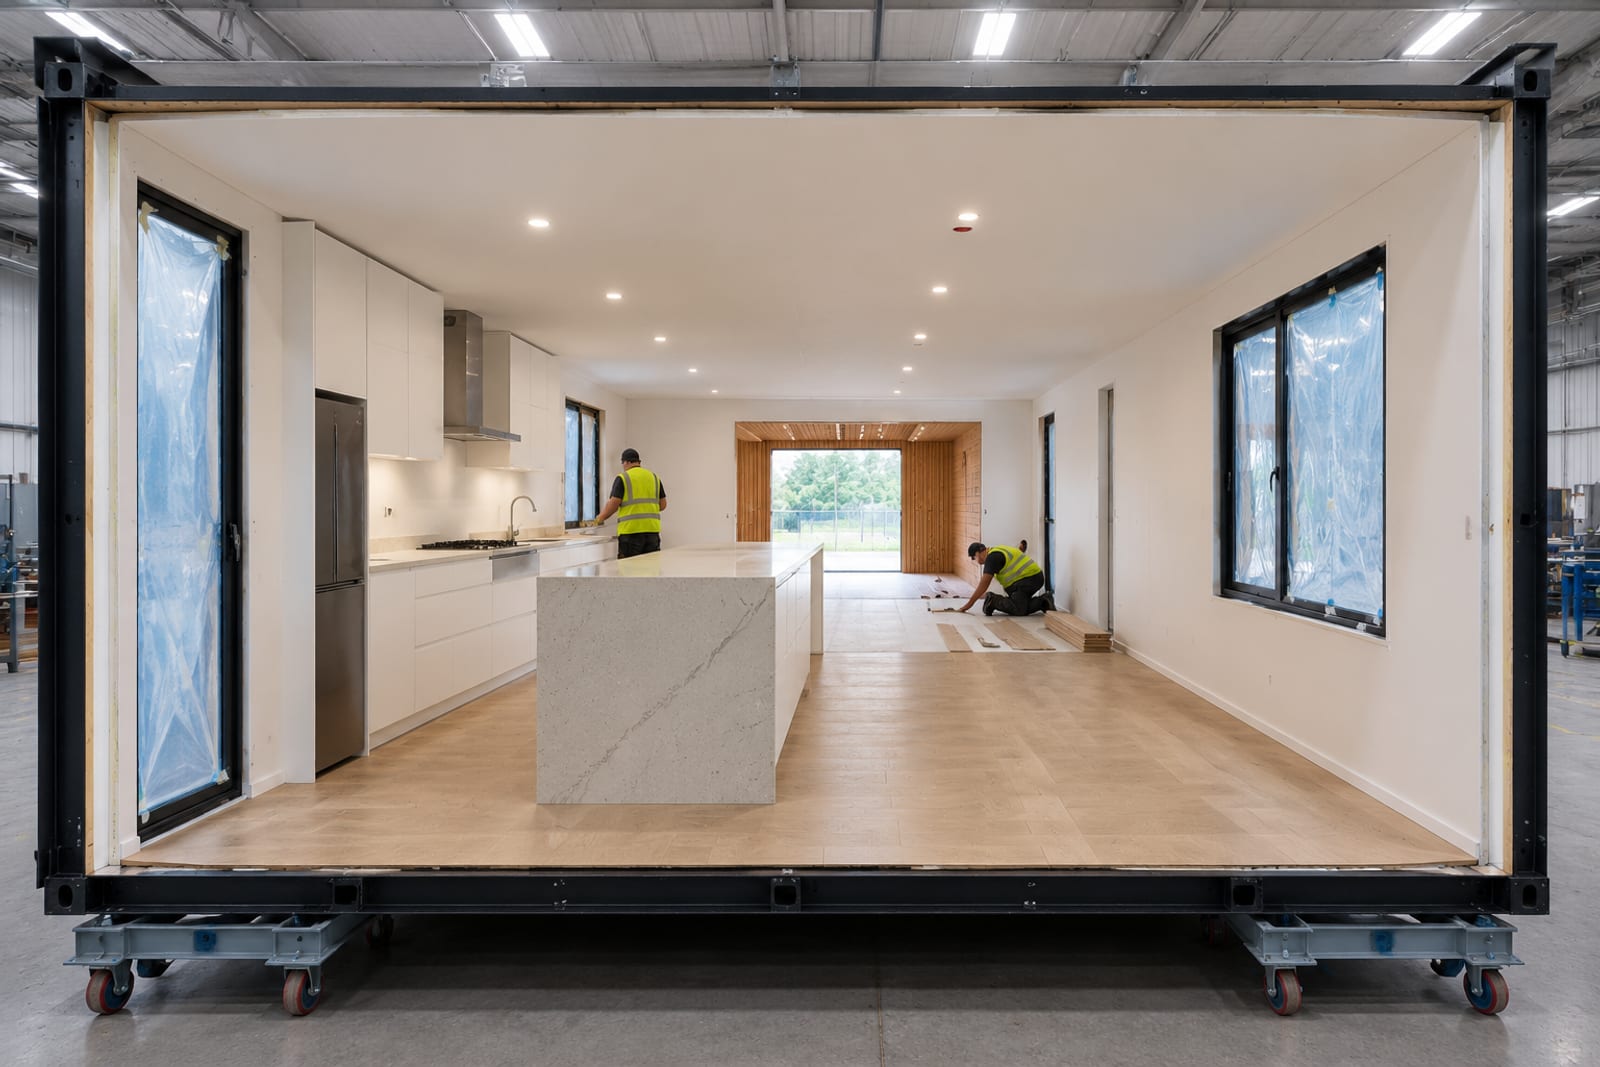
Two identical 10 × 4 m modules: the south one carries the entry, both bathrooms and the master; the north one carries bedroom 2, the kitchen and the living room. No pod. The garage is a flat-pack kit.
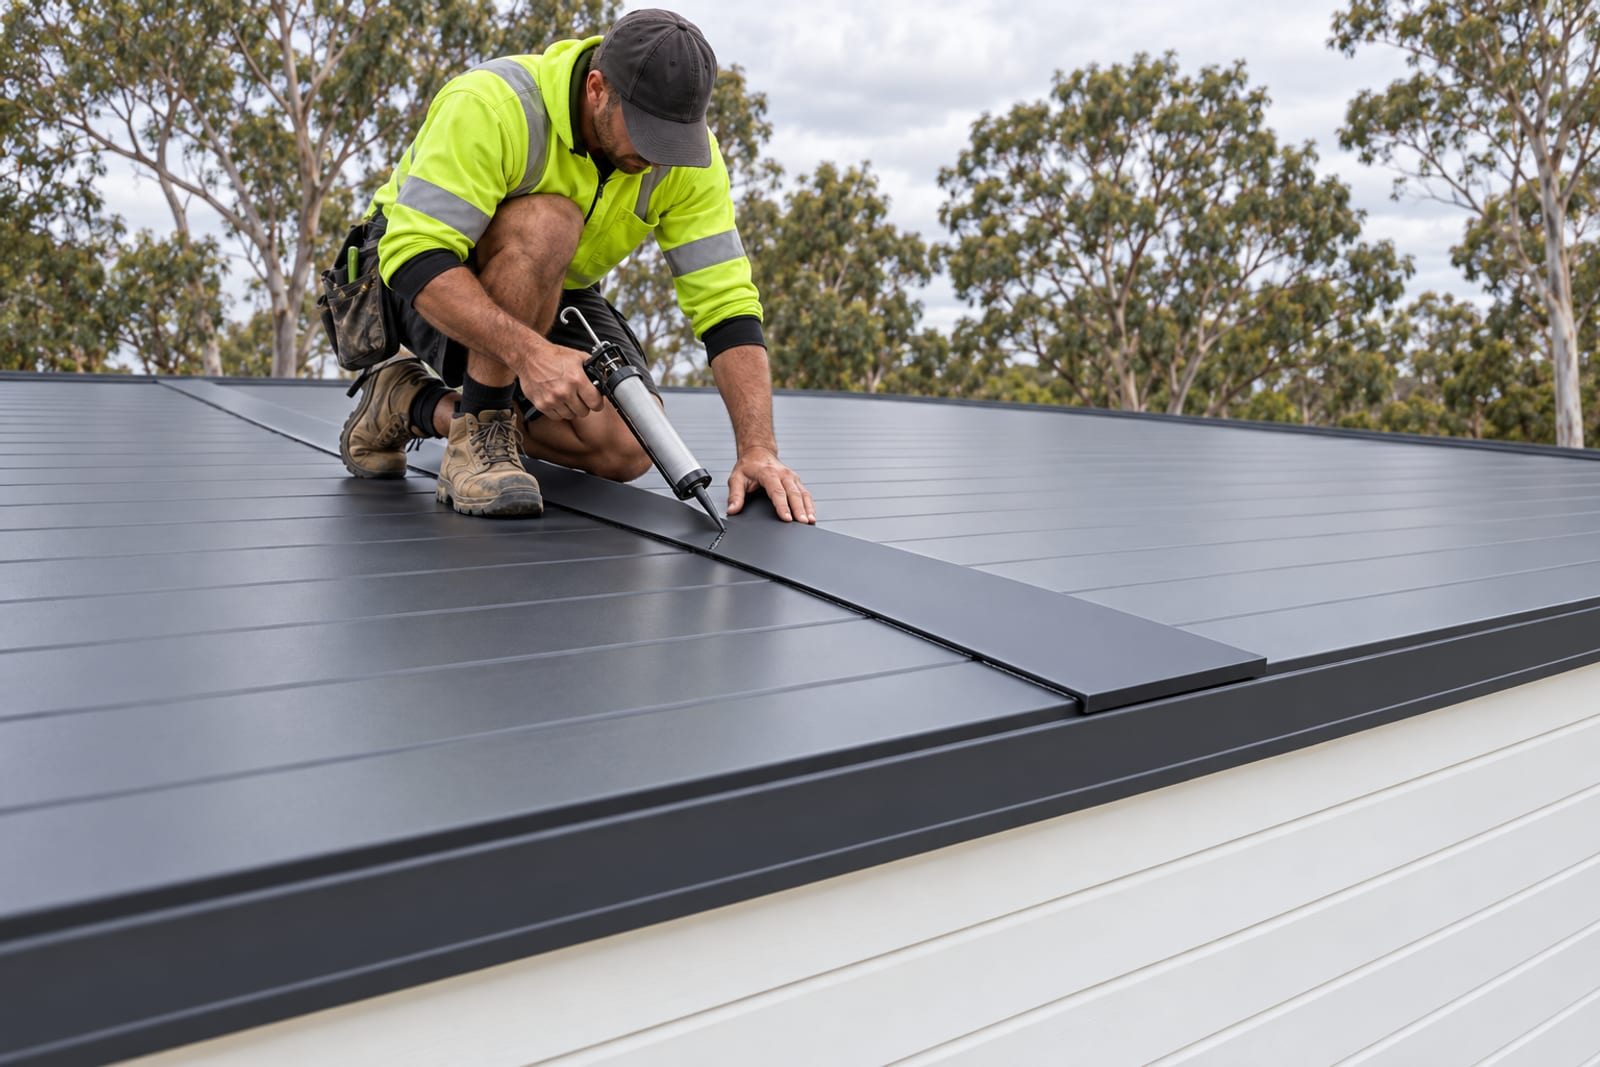
The joint runs along y = 4.0 m, through the kitchen-living room: a flashed roof seam, a floor cover strip, two wall junctions. Nothing structural crosses it.
- Module 1 · southWet module10.0 × 4.0 m, 3.5 m highPortico, entry, bathroom with laundry, ensuite, master bedroomBoth bathrooms on one stack at the bathroom / ensuite wall.
- Module 2 · northDry module10.0 × 4.0 m, 3.5 m highBedroom 2, kitchen, living, fireplaceThe kitchen sink is the only plumbing; electrical and gas otherwise. The flue and the sliding-door head are the only penetrations.
- Garage kitDry kit3.9 × 6.4 m, 3.4 m highSingle garage, meter board on the front wall, switchboard insidePanelised, assembled on site so it can sit beside the house or between two houses. Shares the roof plane, not the structure.
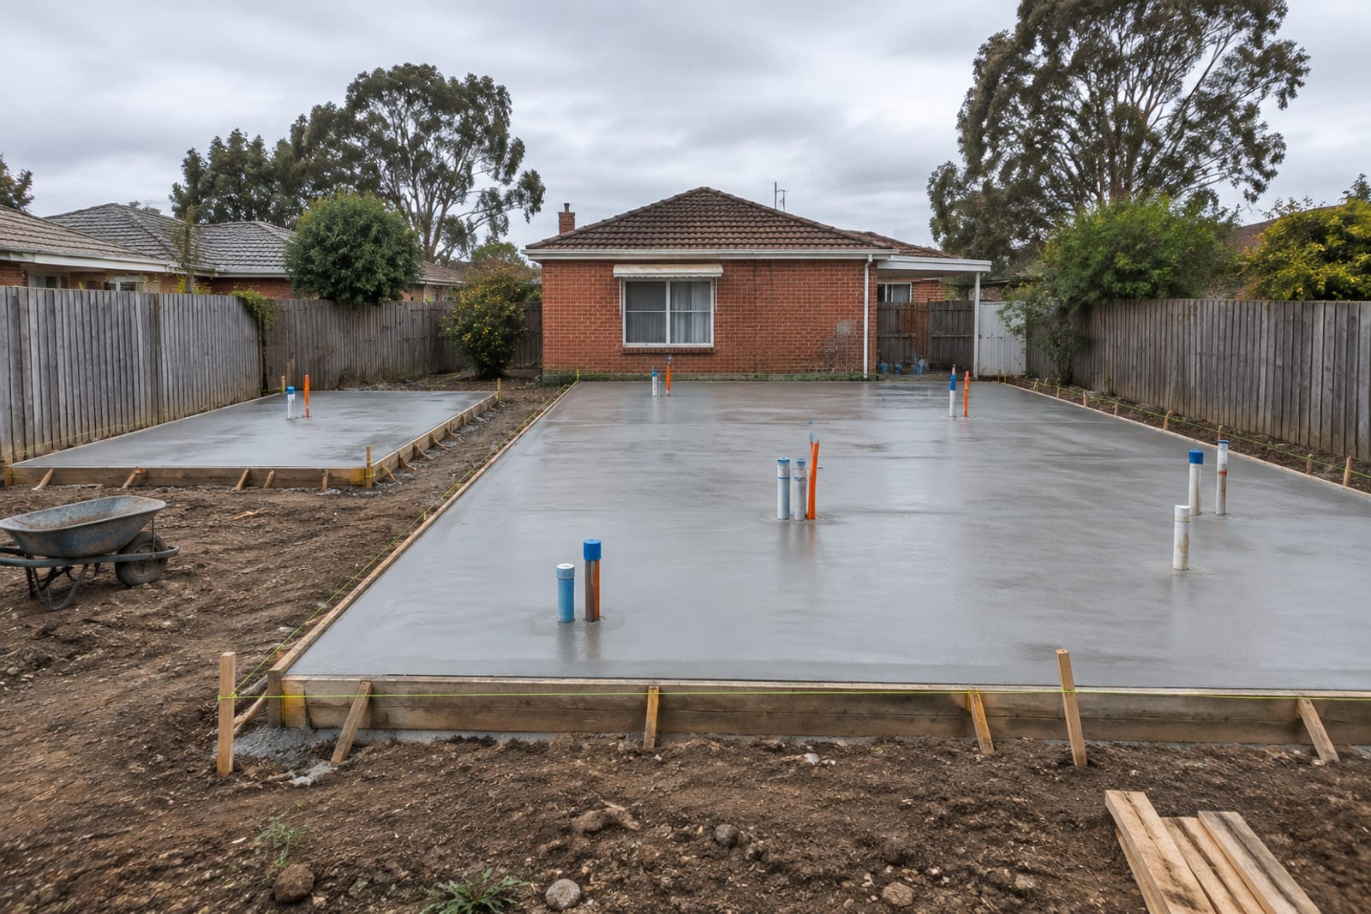
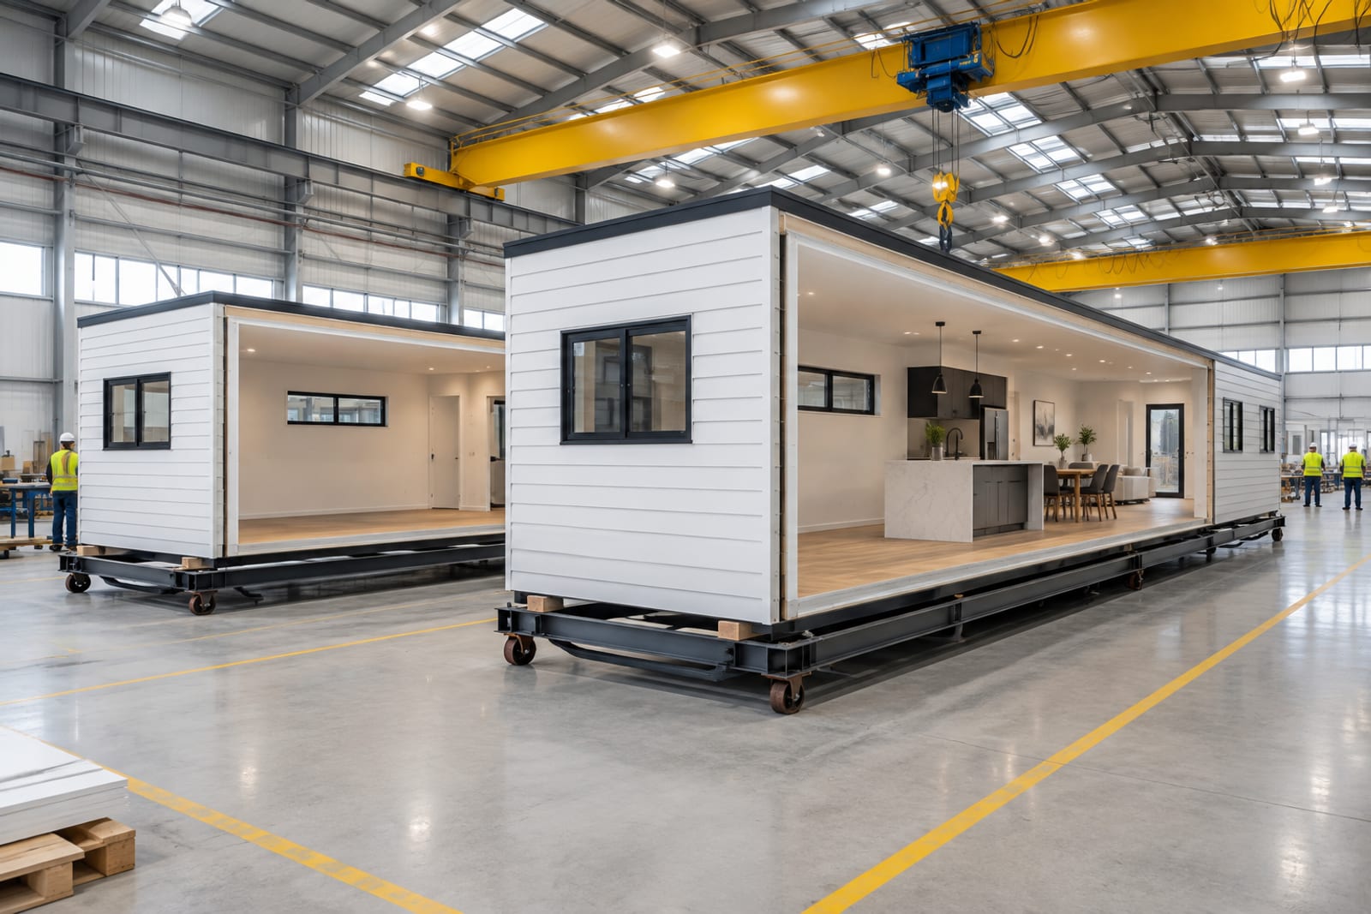
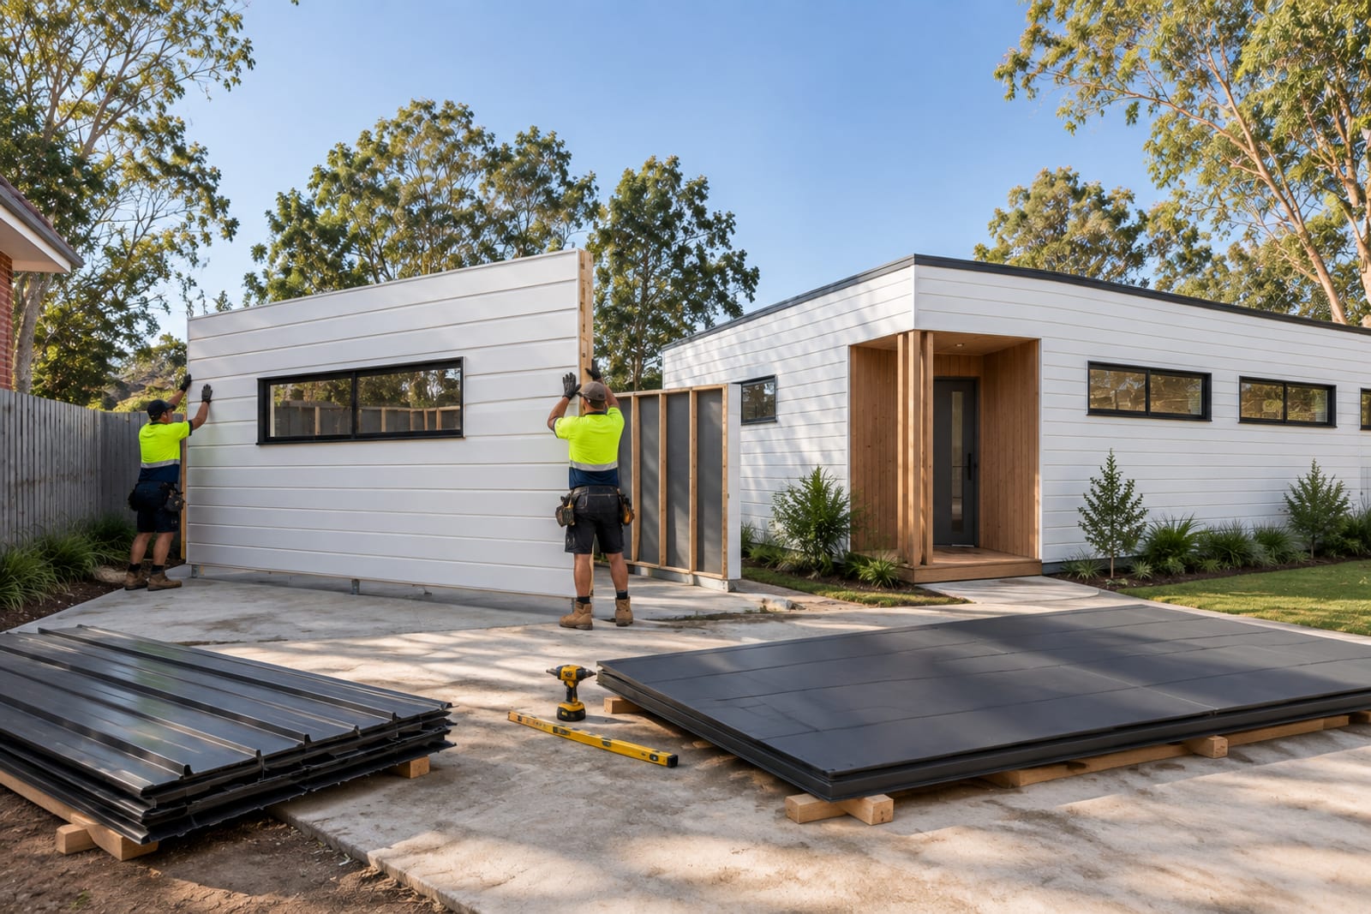
- 01FeasibilityStreet width, overhead lines, crane position and the lift path over the front house. If the lift does not work, the same drawings are built as a kit.
- 02Slab and servicesSlab poured, sewer, water and power brought to the module positions while the modules are built.
- 03Factory buildFrame, cladding, roof, wet areas, joinery, electrical and paint indoors, with stage inspections.
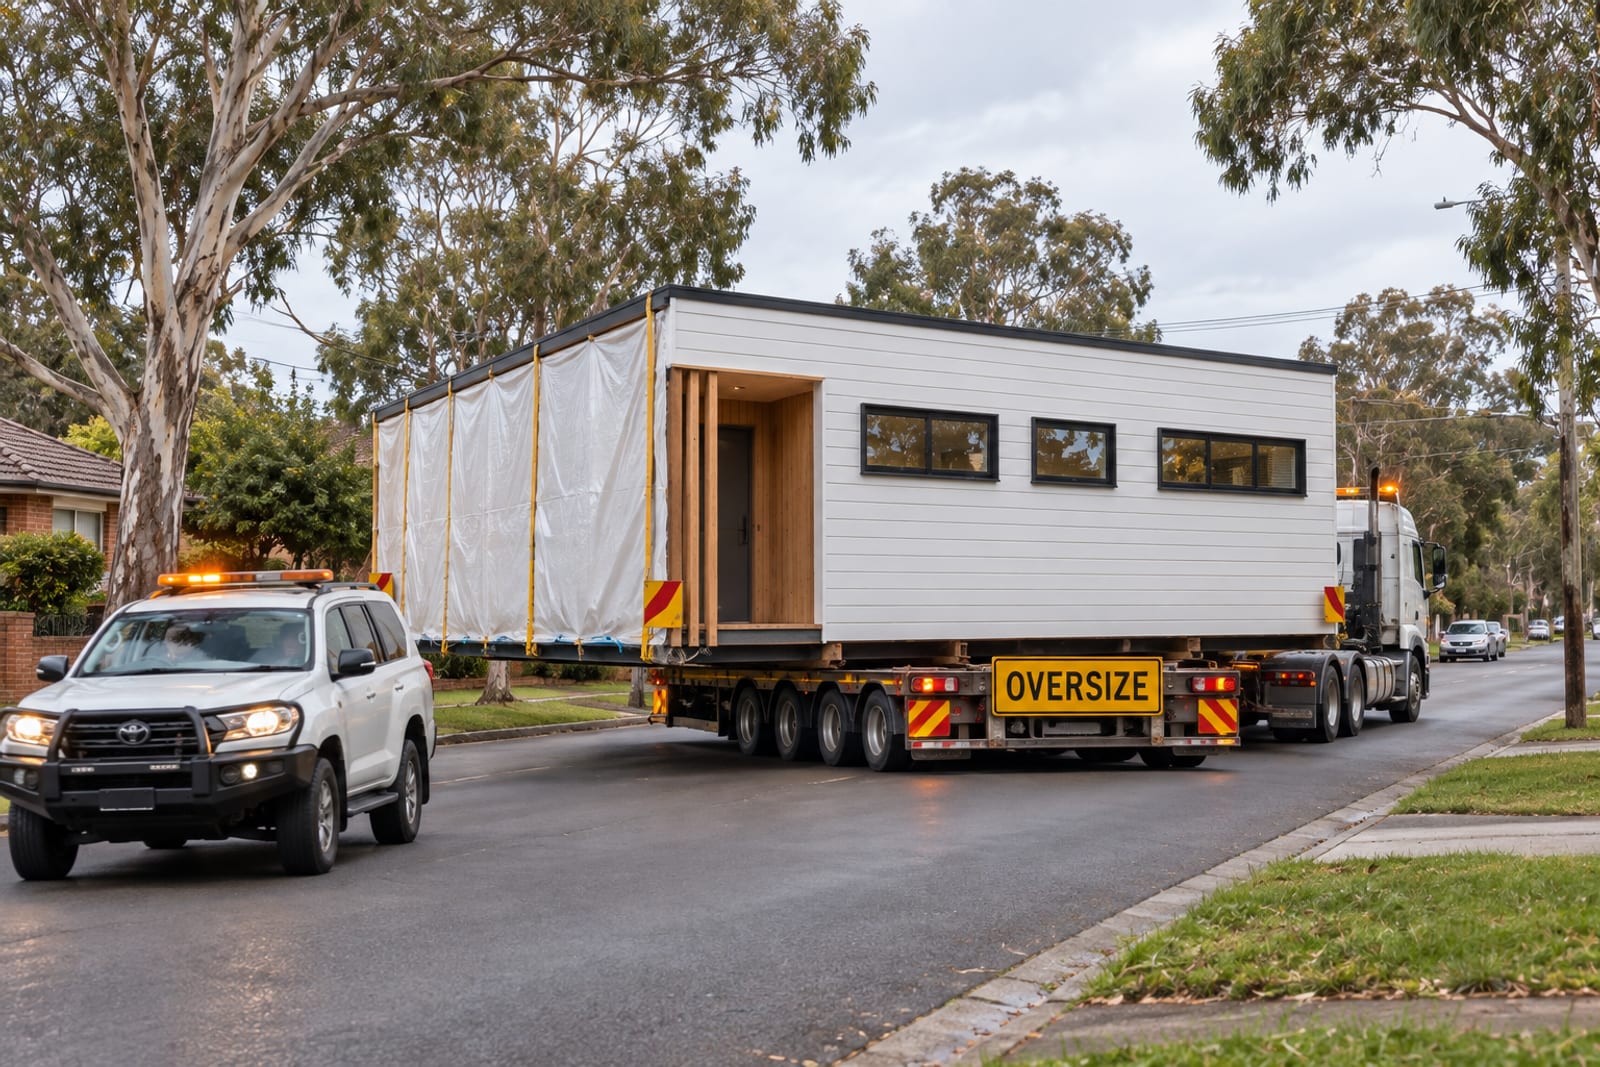
- 04TransportTwo 10 m modules at 4.0 m wide under oversize permit with a pilot; the garage kit on a second truck.
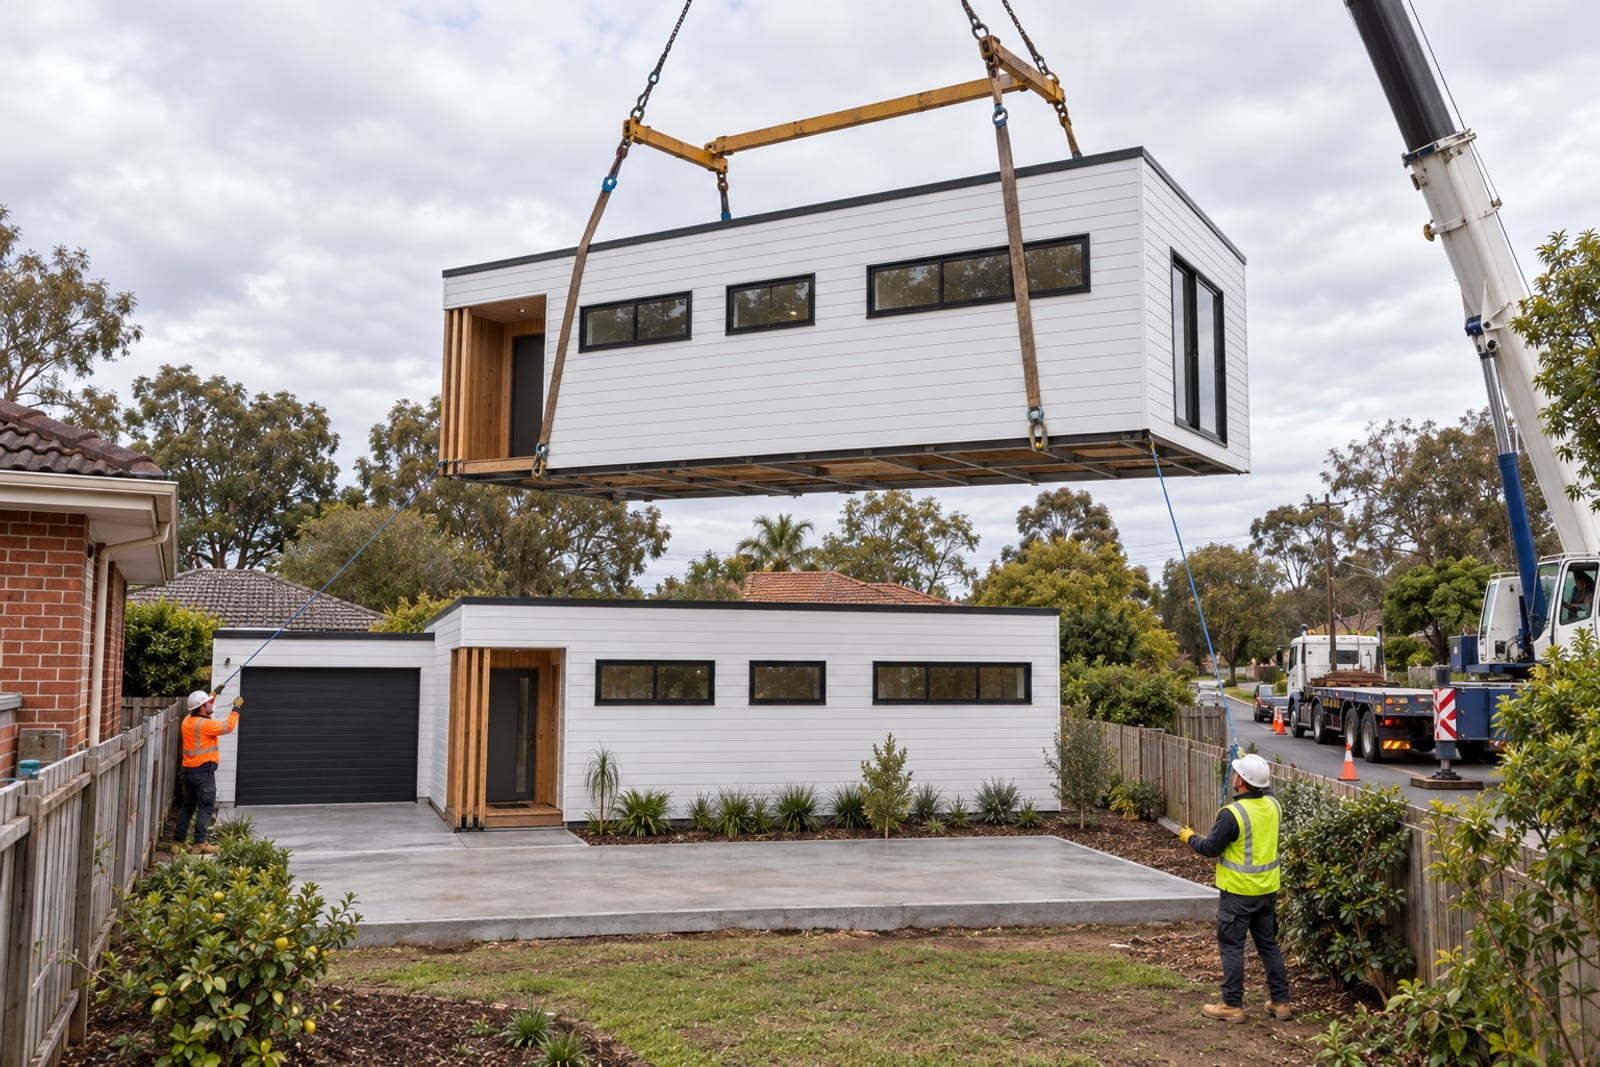
- 05Crane dayModule 1, then module 2. Usually half a day.
- 06Connect and hand overRoof seam flashed, floor strip laid, services connected, garage kit assembled, occupancy certificate.
- —Module envelopes: M1 and M2 identical at 10.0 × 4.0 m, 2.7 m floor-to-ceiling, roof falling 3° across the pair
- —Wet-services schedule: bathroom (with laundry) and ensuite in M1 on one stack; the kitchen sink in M2
- —Window and door schedule dimensioned from the module corner — identical in all three plans
- —Internal wall set-out per plan, the only drawing that differs between A, B and C
- Module width
- 4.0 m — oversize, permit and pilot
- Module length
- 10.0 m
- Travel height
- About 4.3 m on a low loader
- Modules
- 2 — no pod
- Garage
- Flat-pack panels, standard load
The numbers behind the drawings
- Main block, outer
- 10.0 × 8.0 m = 80.0 m²
- Bay
- None — a plain rectangle
- Dwelling, outer frame
- 80.0 m²
- Garage, outer / clear
- 25.0 m² / 21.0 m² (3.5 × 6.0 m)
- Dwelling + garage
- 105.0 m² outer
- Covered portico
- 2.2 m², inside the frame
- Ceiling height
- 2.7 m throughout
- Roof
- Skillion, 3.0 m front eave falling to 2.58 m
| Tag | Room | Face | Size (w × h) | Sill | Note |
|---|---|---|---|---|---|
| D01 | Entry | South, in the portico | 950 × 2100 | — | Timber door with a glass sidelight, black lever handle |
| D02 | Garage | South, garage front | 2750 × 2100 | — | Sectional panel door, matte charcoal |
| D03 | Living | East | 2800 × 2400 | 0 | Double-glazed sliding door to the deck |
| W01 | Bathroom | South | 1700 × 900 | 1500 | Highlight, obscure glass |
| W02 | Ensuite | South | 1100 × 900 | 1500 | Highlight, obscure glass |
| W03 | Master | South | 2800 × 900 | 1500 | Highlight |
| W05 | Master | East | 2000 × 1500 | 900 | To the screened courtyard |
| W06 | Living | North | 900 × 1500 | 900 | East of the fireplace |
| W07 | Living | North | 900 × 1500 | 900 | West of the fireplace |
| W08 | Kitchen / study / dining | North | 1600 × 1500 | 900 | Sink window in A, study window in B, dining window in C |
| W09 | Bedroom 2 | North | 1600 × 1500 | 900 | Over the desk |
| ID | Internal | — | 820 × 2040 | — | Bathroom 720, ensuite 700; study slider 1000 glazed |
- Structure
- Australian MGP10 H2 termite-treated pine frame to AS 1684 on an engineered slab; steel-frame option for the modules
- Insulation
- R2.7 walls, R6.0 ceiling, sarking to walls and roof
- Internal walls and ceilings
- 10 mm plasterboard, wet-area board in bathrooms, flush 2.7 m ceilings
- Floors
- Engineered oak to living areas and bedrooms; 1200 × 600 porcelain to wet areas
- Kitchen
- Full-height pantry, integrated fridge space, 60 cm induction and concealed rangehood, silica-free stone-look benchtop; L-kitchen + 1.8 m island (A) or 4.1 m galley (B, C)
- Bathrooms
- Walk-in showers with fixed glass panels, wall-hung toilets, floating vanities, black tapware, 1200 × 600 tiles floor and wall
- Laundry
- Stacked washer and dryer in the main bathroom, tap and waste on the wet-module stack — no laundry in the hall
- Fireplace
- Slim balanced-flue gas fireplace in a stone panel on the north wall; electric option where gas is not connected
- Heating and cooling
- Split-system air conditioning to the living room and both bedrooms; 160 L heat-pump hot water on the north side
- Electrical
- LED downlights, three power points and a data point per room, meter board on the garage front, switchboard in the garage
Drawn to the standards, not around them
At 80 m² House CC-80 is above the 60 m² small-second-dwelling exemption, so a two-dwelling site goes through a planning permit assessed against Clause 55, the Townhouse and Low-Rise Code in force since 31 March 2025. The plan was drawn to that code’s deemed-to-comply standards. Every site is still assessed individually; nothing here is an approval.
| Standard | What it asks | How the plan answers it, Scenario 1 |
|---|---|---|
| Permit trigger | A second dwelling over 60 m² needs a planning permit. | Two dwellings on 538 m², assessed under Clause 55. The 60 m² small-second-dwelling pathway is a different product. |
| B2-3 Side and rear setbacks | Single-storey walls: at least 1 m from side and rear boundaries. | Rear wall 2.0 m (1 m easement + 1 m buffer); east wall 4.1 m. |
| B2-4 Walls on boundaries | 10 m + 25% of the remaining boundary; average 3.2 m, max 3.6 m high. | The garage’s 6.4 m west wall is the only wall on a boundary, 3.0 m high. |
| B2-5 Site coverage | 65% in GRZ, 60% in NRZ. | 79 + 20 + 80 + 25 = 204 m² = 38% of 538 m². |
| Minimum garden area | 30% for a 501–650 m² lot in GRZ / NRZ; driveways and courts do not count. Mandatory. | About 224 m² of garden remains — about 42%. |
| B2-7 Tree canopy | 10% of a lot of 1,000 m² or less; one tree in the front and one in the rear setback. | 54 m²: five Type A trees = 63 m², one in the front setback; the rear tree sits at the north end of the open space because the 2 m strip is too narrow for deep soil. |
| B3-2 Parking location | Habitable windows within 1.5 m of a shared accessway: sill at 1.5 m or a 1.5 m solid fence. | Every window facing the court is a highlight with a 1.5 m sill. |
| B3-4 Entry | A ground-level door with a line of sight from the accessway, not through a garage, under 1.44 m² of cover. | The corner portico is visible from driveway and court, sits beside the garage, covers 2.2 m². |
| B3-5 Private open space | 25 m² secluded, at least 3 m wide, off a living area. | 4.1 × 10 m = 41 m² off the sliding door. |
| B3-6 Solar access | Open space set back (2 + 0.9 h) m from any wall to its north. | The strip has no wall to its north. |
| B3-7 Functional layout | Main bedroom at least 3 × 3.4 m; other bedrooms 3 × 3 m. | Master 4.0 × 3.0 m; bedroom 2 3.2 × 4.5 m clear. |
| B5-5 Waste | 1.8 m² individual bin store, 0.8 m deep, or a shared store. | 0.8 × 2.3 m store in the 1.6 m recess in front of the garage, screened from the court. |
| Clause 52.06 Car parking | One space for a two-bedroom dwelling; a single garage 3.5 × 6 m clear. | Garage 3.5 × 6.0 m clear, end-on to the driveway. |
Scenario 2 differences
Four dwellings on 972 m² change one number and keep another: garden area rises to 35% (lot over 650 m²) while canopy stays at 10% because the lot is under 1,000 m² — the reason the row is drawn at 17 × 57.2 m rather than a larger lot. Meeting every standard with the zone as the only permit trigger removes third-party review at VCAT under the current code; an overlay or one unmet standard brings the merits assessment back.
These notes describe what the plan was drawn to. They are not a planning assessment of any lot and not a promise that a permit will be granted.
The factory
Two identical module envelopes, one window and door schedule, one finishes list. Openings never move between plans.
PrefabDelivery partners
Site fit for slab, clearances and services; the crane path is the first feasibility item.
Site fitCo-investors
One shell for two kinds of site; one drawing set; the standards it was drawn to.
PlanningFAQ
Is House CC-80 a granny flat?
No. At 80 m² it is above Victoria’s 60 m² small-second-dwelling exemption, so on a backyard lot it is a second dwelling assessed under Clause 55 with a planning permit. It has a garage, two bathrooms and a fireplace — a small house, not a granny flat.
What did the 80 give up against the 92?
The bay and the dressing room. Bedrooms and bathrooms are the same count; the kitchen-living room is 28 m² instead of 38; the study is a desk in bedroom 2, or the enclosed room in Plan B. Both bathrooms sit inside the rectangle, so the shell ships as two identical modules with no pod.
Why are the front windows so high?
The court in front is a vehicle area shared with the front house. The code asks for a 1.5 m sill on habitable windows within 1.5 m of a shared accessway, so the three court-facing windows are highlights. The rooms that need the view look east.
Does the garage have a door into the house?
No, deliberately. A detached kit can sit beside the house on a backyard lot or between two houses in a row, and the roof plane ties it to the house visually. If a site wants an internal door, the entry hall’s west wall is where it goes.
How does it arrive?
Two 10 × 4 m modules and a flat-pack garage kit, craned onto a pre-poured slab in about half a day. Where a crane cannot reach, the same drawings are built as a kit on site.
Which plan should I pick?
A for the biggest room and an island; B for a real office with a door; C for a dining room and a square lounge. We do not publish rent or price figures on this site — the proposal for a specific address carries them.
Put House CC-80 on your lot
Send the address. The feasibility read tells you whether the shell fits, which scenario applies, which approval pathway the site takes and whether the crane can reach.